
126 Wheat Lane Kitchener, Ontario N2R 1R7

$2,250 MonthlyInsurance
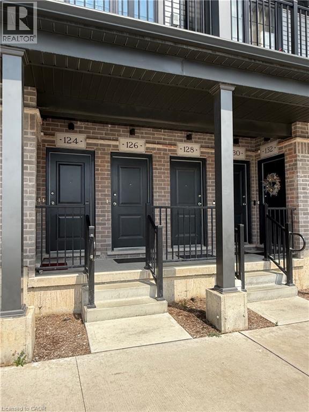
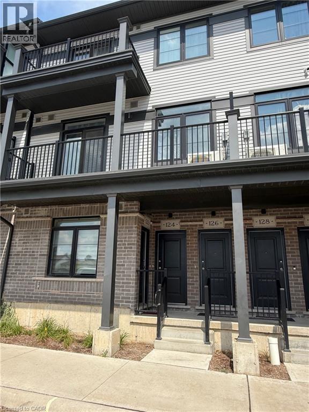
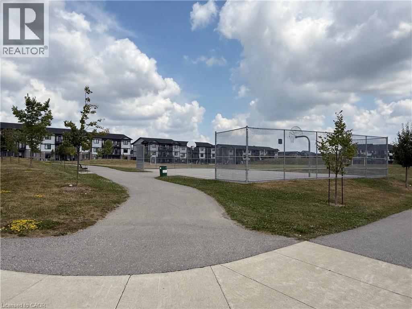
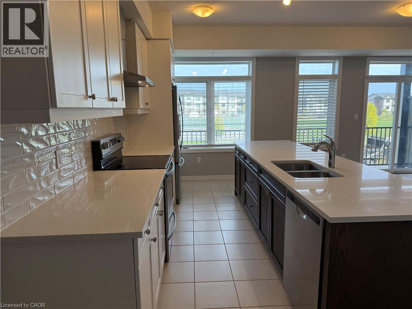
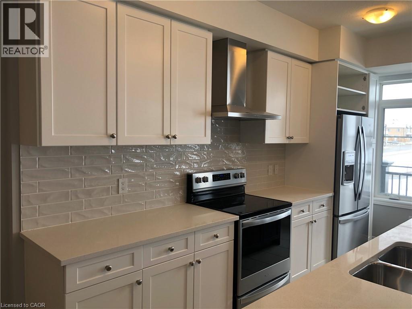
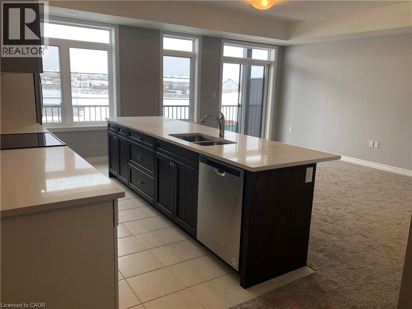
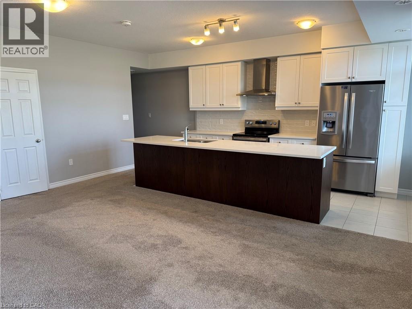
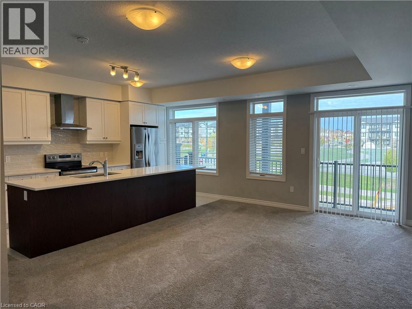
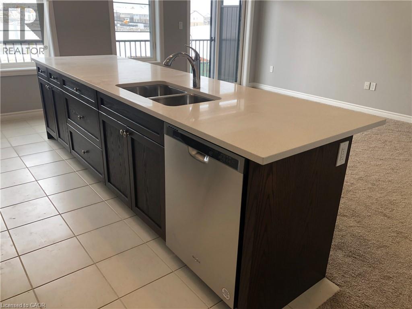
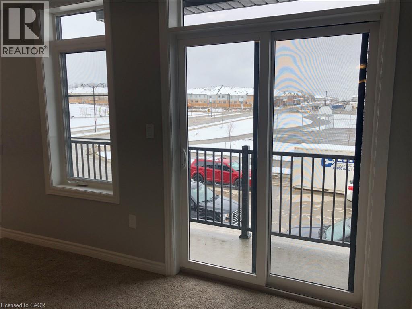
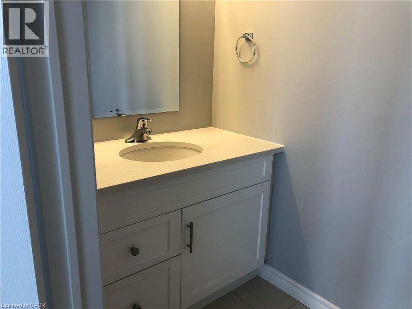
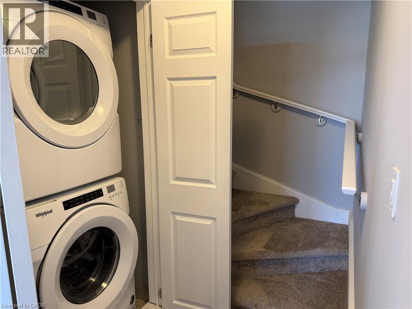
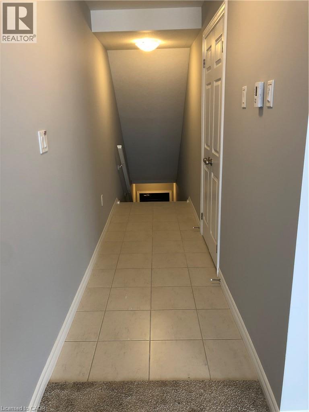
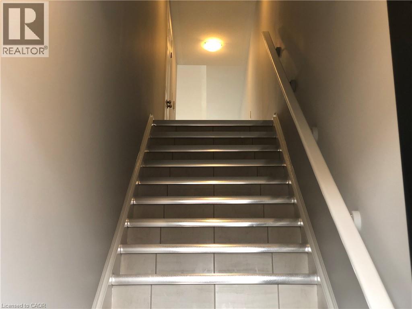
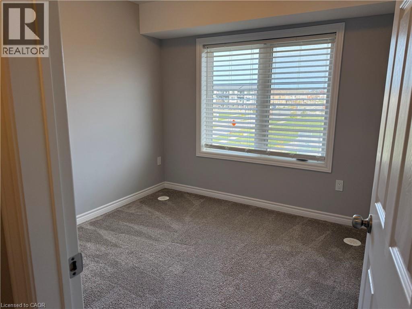
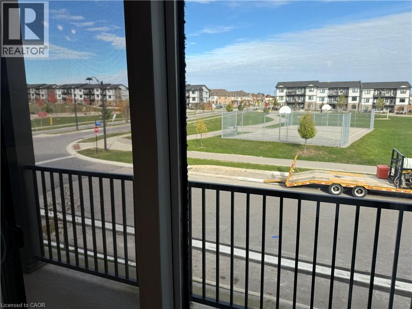
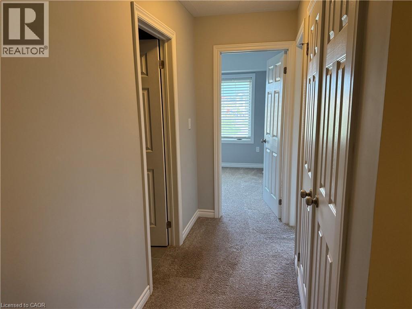
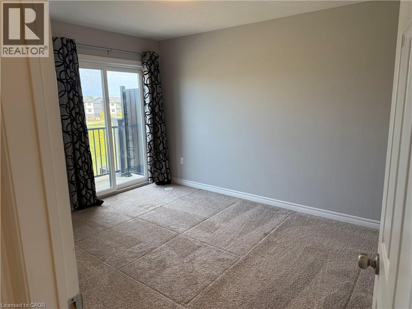
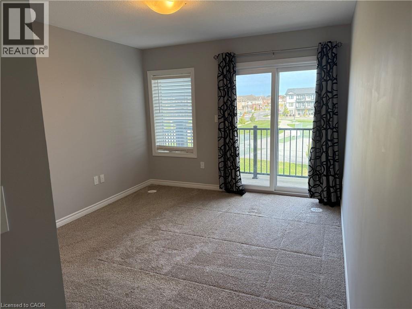
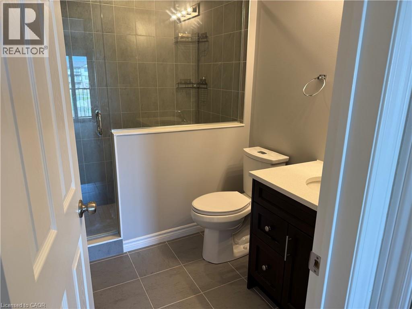
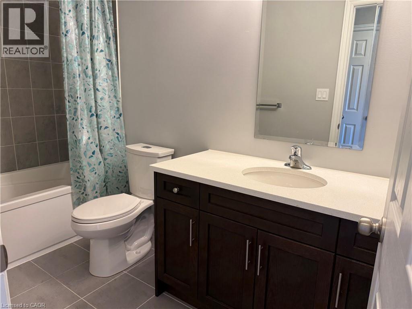
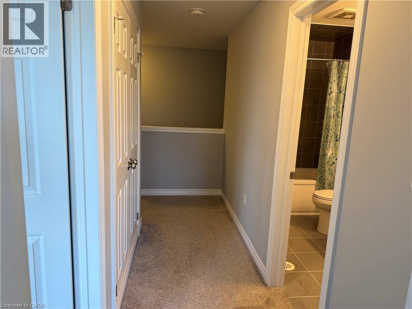
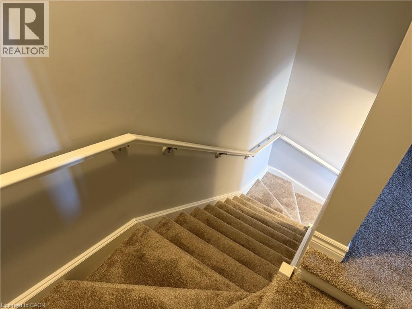
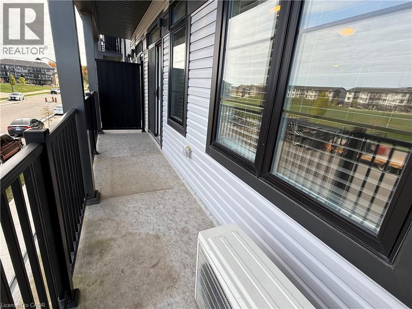
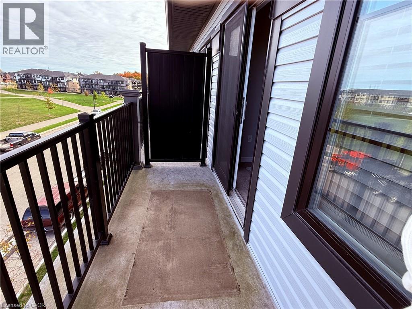
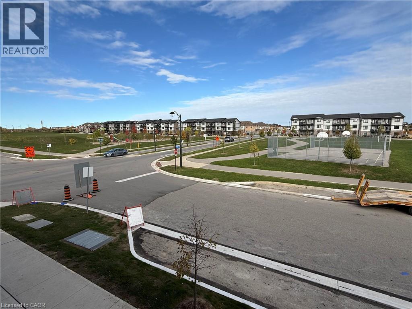
This 2 level townhome is impressive with many upgrades. Urban townhouse condo unit located in Desirable Huron Park! This spacious unit features 1225 sq.ft. on 2 floors with 2 BALCONIES. The main floor is bright and open concept with 9' ceiling height. The white kitchen is impressive with quartz counters, tiled backsplash, HUGE ISLAND with dark cabinets and a flush breakfast bar, stainless steel appliances (fridge with ice maker) & upgraded kitchen faucet with pull out. The living room has access to a large, private balcony that overlooks parkland. Main floor 2piece bathroom and laundry closet with stackable washer/dryer. The upper level is as impressive with 2 bedrooms and 2 bathrooms. The Primary bedroom also has access to the 2nd balcony also with view of parkland. Lots of closet space and the ensuite features a Large tiled WALK IN SHOWER with upgraded glass shower wall/door, nice sized vanity with quartz counters. One parking spot assigned #D63. Walking distance to restaurants , Schlegel park-soccer fields-splash pad-playgrounds, groceries, pharmacy, public transit and schools. (id:49203)
Property Details
| MLS® Number | 40863068 |
| Property Type | Single Family |
| Amenities Near By | Park, Playground, Public Transit, Schools, Shopping |
| Community Features | Community Centre |
| Features | Conservation/green Belt, Balcony, No Pet Home |
| Parking Space Total | 1 |
Building
| Bathroom Total | 3 |
| Bedrooms Above Ground | 2 |
| Bedrooms Total | 2 |
| Appliances | Dishwasher, Dryer, Refrigerator, Stove, Washer, Hood Fan, Window Coverings |
| Basement Type | None |
| Construction Style Attachment | Attached |
| Cooling Type | Central Air Conditioning |
| Exterior Finish | Brick, Vinyl Siding |
| Half Bath Total | 1 |
| Heating Fuel | Natural Gas |
| Heating Type | Forced Air |
| Stories Total | 2 |
| Size Interior | 1,225 Sqft |
| Type | Row / Townhouse |
| Utility Water | Municipal Water |
Parking
| Open |
Land
| Acreage | No |
| Land Amenities | Park, Playground, Public Transit, Schools, Shopping |
| Sewer | Municipal Sewage System |
| Size Total Text | Unknown |
| Zoning Description | R8-502r |
Rooms
| Level | Type | Length | Width | Dimensions |
|---|---|---|---|---|
| Second Level | 4pc Bathroom | 9'0'' x 5'0'' | ||
| Second Level | Bedroom | 9'6'' x 9'5'' | ||
| Second Level | 3pc Ensuite Bath | 9'0'' x 5'0'' | ||
| Second Level | Primary Bedroom | 12'10'' x 10'9'' | ||
| Main Level | Laundry Room | 4'0'' x 3'0'' | ||
| Main Level | 2pc Bathroom | 9'0'' x 4'0'' | ||
| Main Level | Kitchen | 14'6'' x 7'5'' | ||
| Main Level | Great Room | 18'5'' x 12'10'' |
https://www.realtor.ca/real-estate/30291356/126-wheat-lane-kitchener
Contact Us
Contact us for more information
Denise Braun
Salesperson
www.denisebraun.com/
901 Victoria Street N., Suite B
Kitchener, Ontario N2B 3C3
(519) 579-4110
www.remaxtwincity.com/

The trademarks REALTOR®, REALTORS®, and the REALTOR® logo are controlled by The Canadian Real Estate Association (CREA) and identify real estate professionals who are members of CREA. The trademarks MLS®, Multiple Listing Service® and the associated logos are owned by The Canadian Real Estate Association (CREA) and identify the quality of services provided by real estate professionals who are members of CREA. The trademark DDF® is owned by The Canadian Real Estate Association (CREA) and identifies CREA's Data Distribution Facility (DDF®)
September 19 2026 02:21:34
REALTORS® Association of Hamilton-Burlington
RE/MAX Twin City Realty Inc.