
1259 Rio Drive Kelowna, British Columbia V1V 1E2

$999,000Maintenance, Insurance
$300 Monthly
Maintenance, Insurance
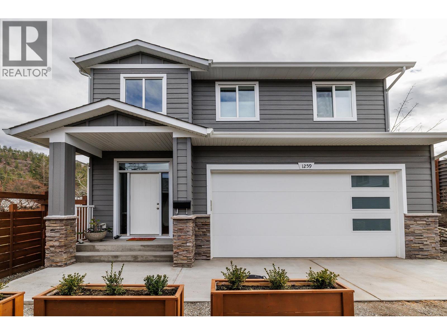
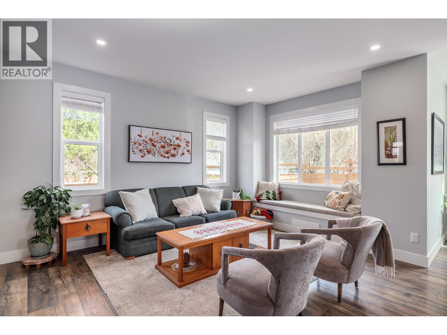
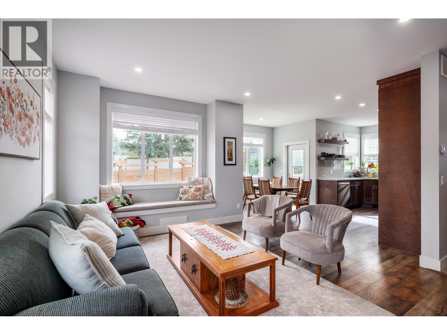
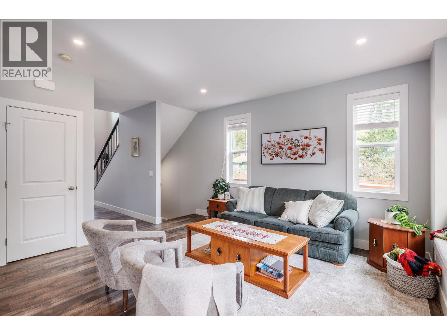
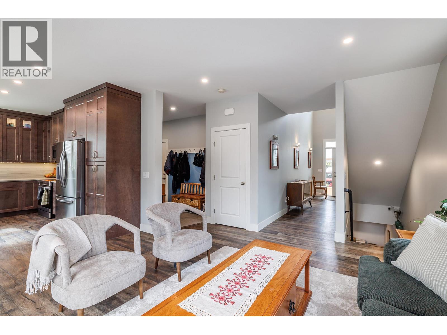
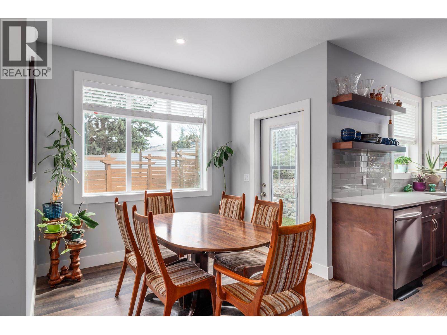
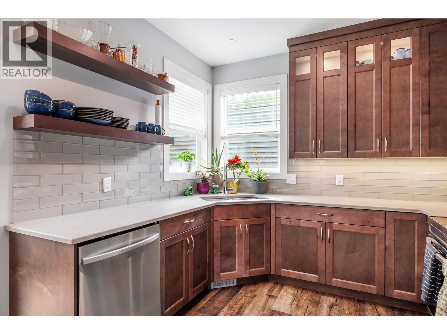

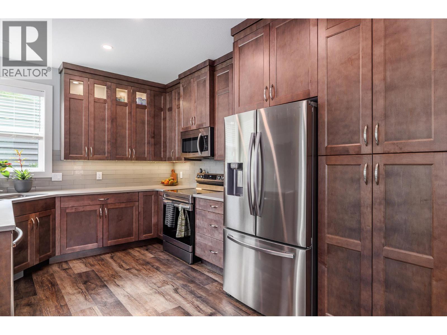
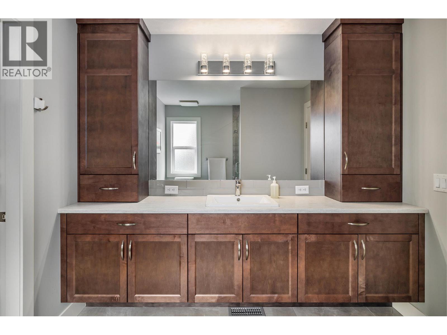
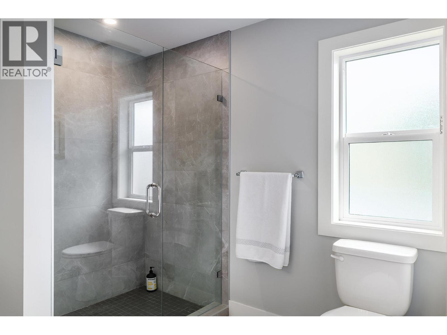
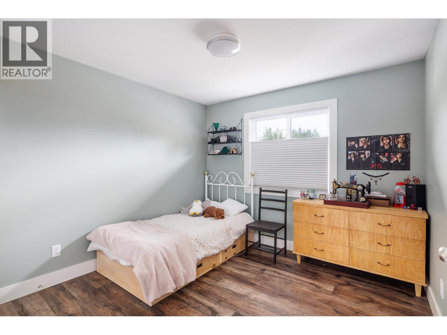

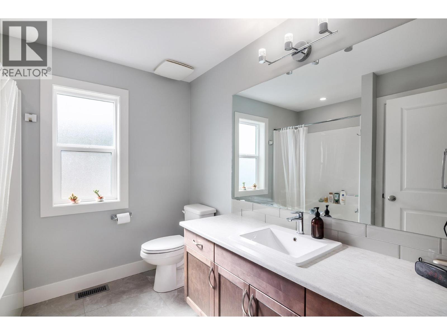
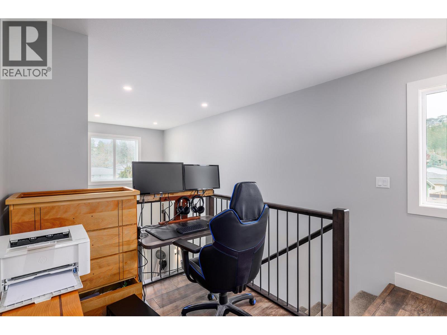
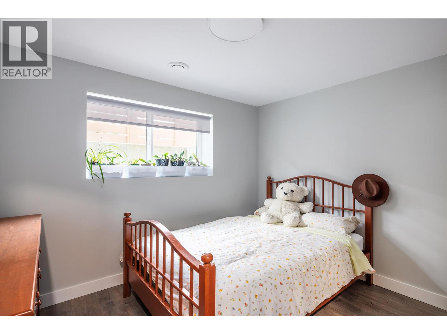
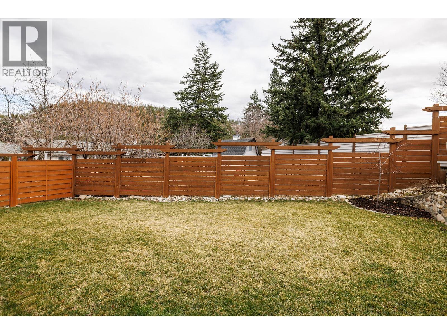
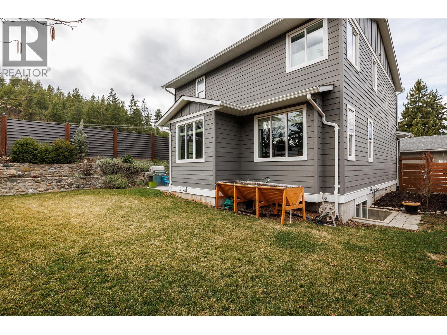
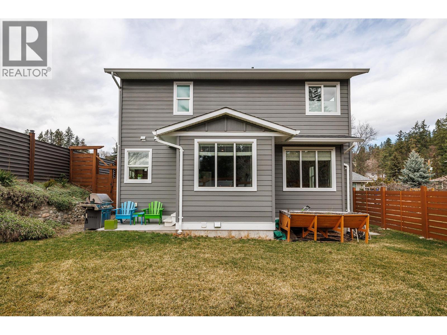
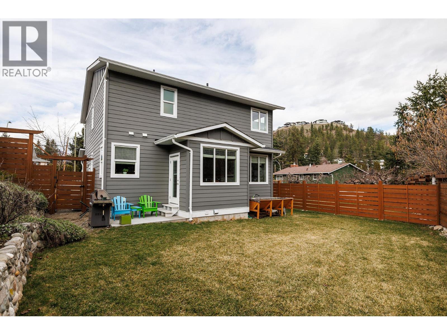
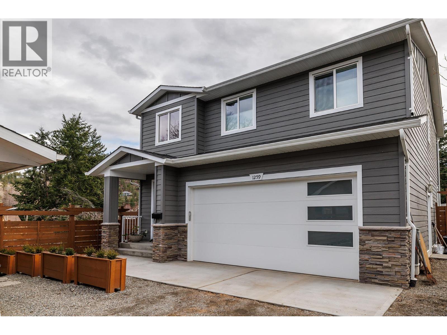
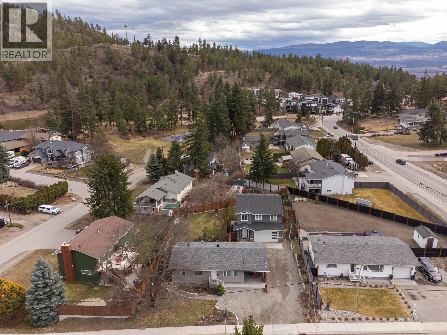
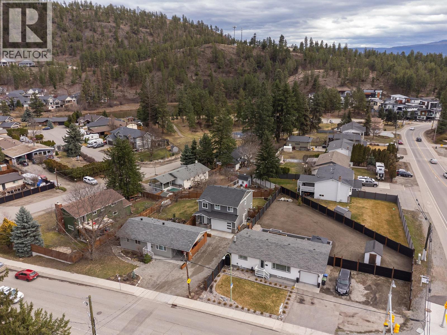
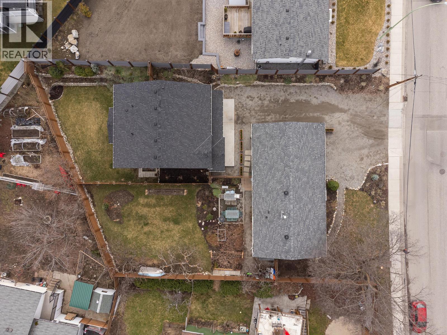
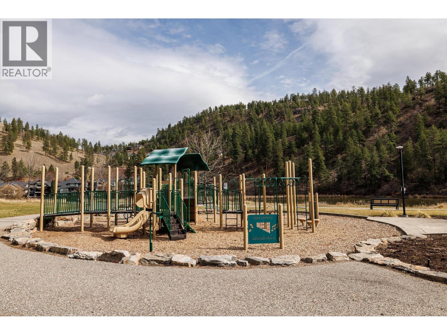
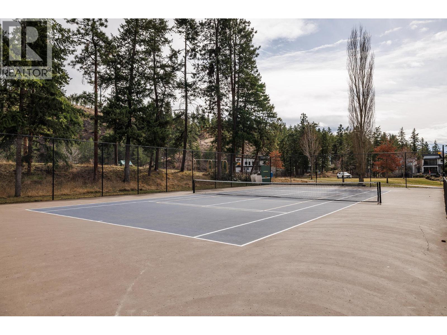

$300 MonthlyNewer Craftsman style 4 bed, 3.5 bath home in a friendly, family oriented neighbourhood. Custom built with large windows that fill the home with natural light, this residence offers a warm and welcoming feel throughout. The south facing backyard is fenced and private, perfect for relaxing or entertaining. A double car garage provides plenty of space for vehicles and storage. Enjoy the nearby neighbourhood park Blair Pond Park featuring pickleball courts and a playground. Conveniently located close to Watson Road Elementary School, Dr. Knox Middle School, and Kelowna Secondary School, making it an excellent choice for families. Measurements are from I- Guide - please verify if important. 2 Property -Strata is self managed and $300 per month for Property Insurance. (id:49203)
Property Details
| MLS® Number | 10379632 |
| Property Type | Single Family |
| Neigbourhood | Glenmore |
| Community Name | Strata |
| Parking Space Total | 2 |
Building
| Bathroom Total | 4 |
| Bedrooms Total | 4 |
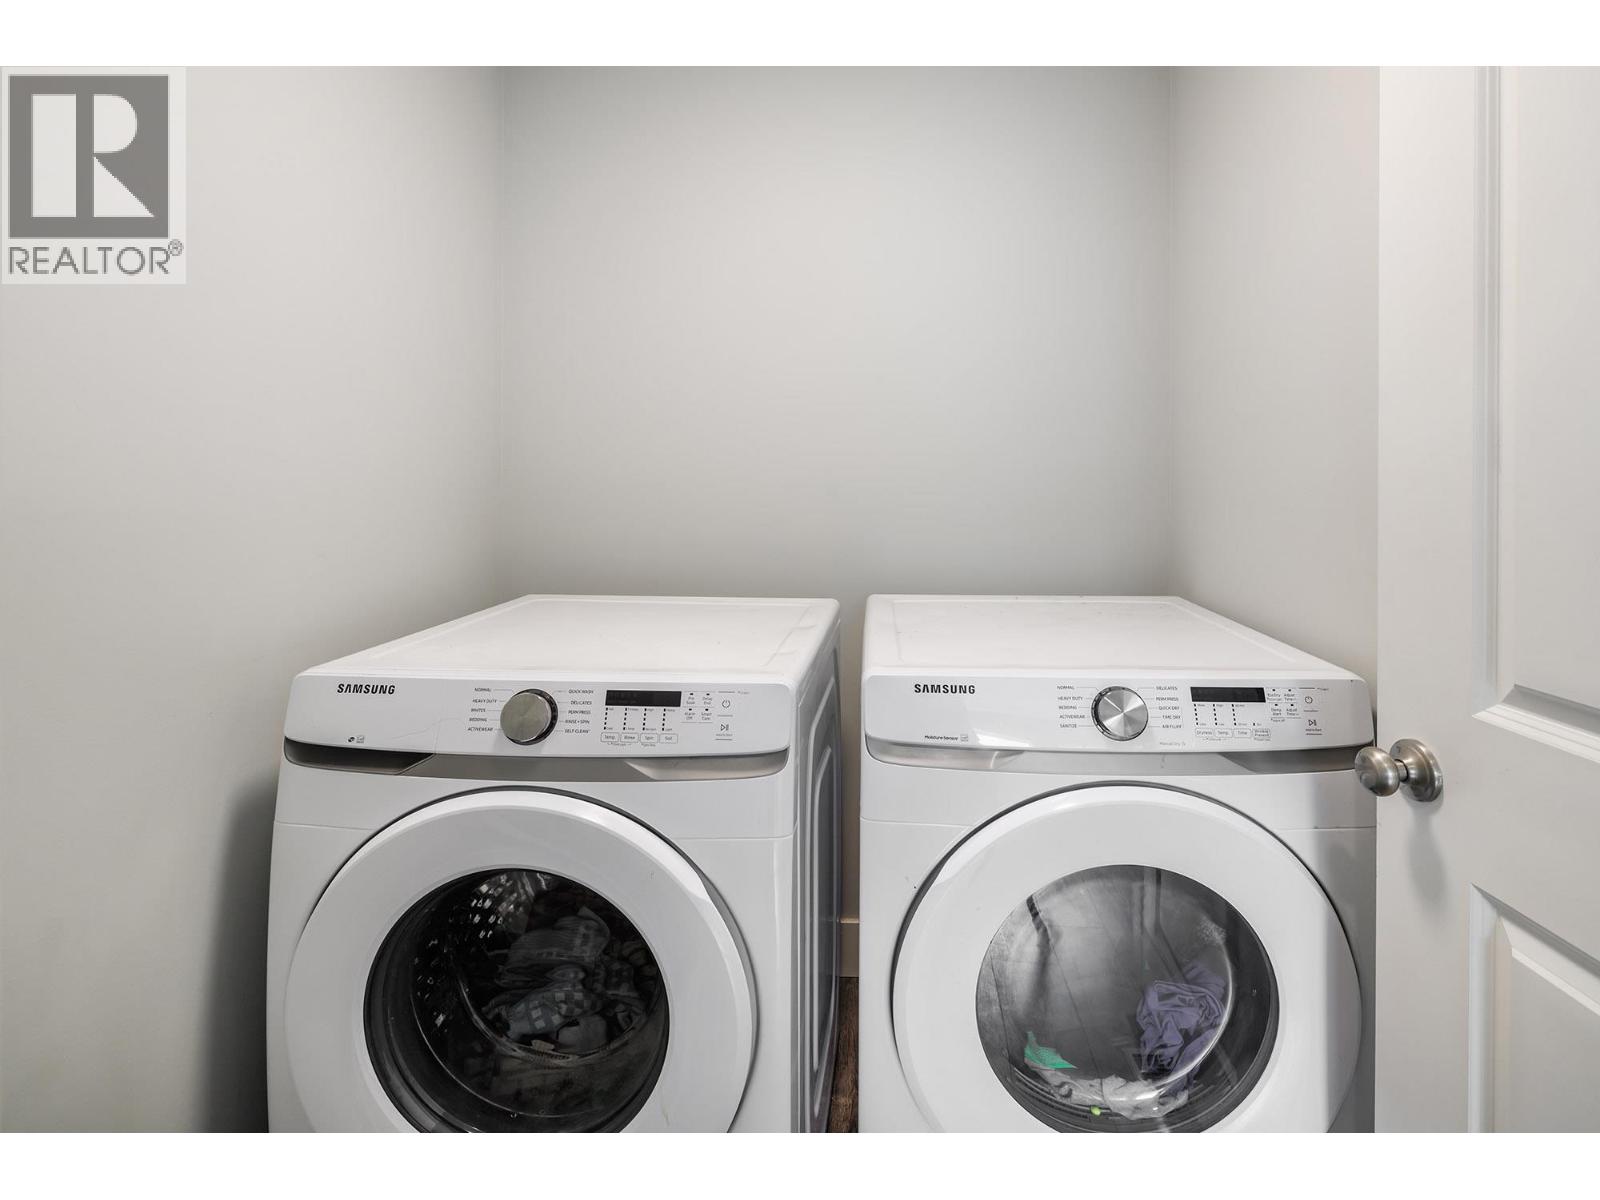
| Appliances | Refrigerator, Dishwasher, Dryer, Range - Electric, Microwave, Washer |
| Constructed Date | 2021 |
| Construction Style Attachment | Detached |
| Cooling Type | Central Air Conditioning |
| Flooring Type | Carpeted, Tile, Vinyl |
| Half Bath Total | 1 |
| Heating Type | Forced Air |
| Stories Total | 2 |
| Size Interior | 2,319 Sqft |
| Type | House |
| Utility Water | Irrigation District |
Parking
| Attached Garage | 2 |
Land
| Acreage | No |
| Sewer | Municipal Sewage System |
| Size Irregular | 0.14 |
| Size Total | 0.14 Ac|under 1 Acre |
| Size Total Text | 0.14 Ac|under 1 Acre |
Rooms
| Level | Type | Length | Width | Dimensions |
|---|---|---|---|---|
| Second Level | Other | 5'11'' x 10'10'' | ||
| Second Level | Bedroom | 9'8'' x 10'10'' | ||
| Second Level | Bedroom | 9'8'' x 10'9'' | ||
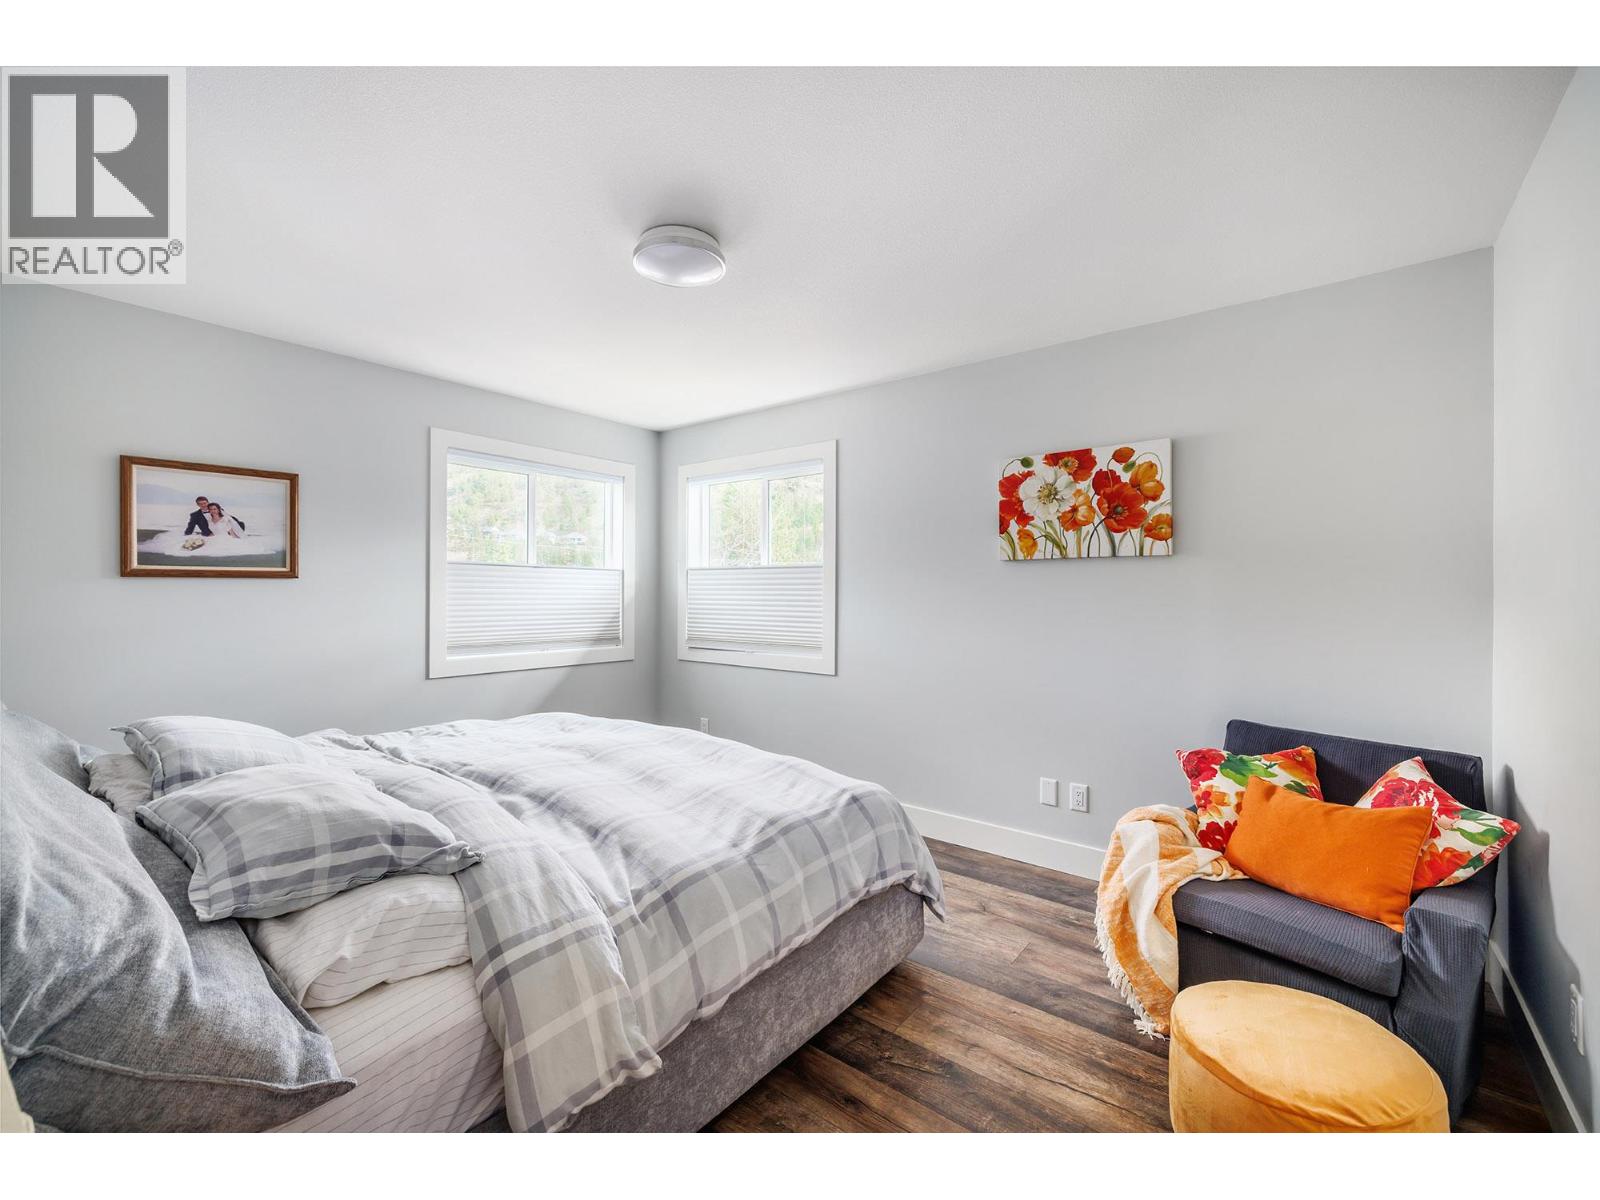
| Second Level | Primary Bedroom | 13'10'' x 10'11'' | ||
| Second Level | 4pc Bathroom | 8'3'' x 7'9'' | ||
| Second Level | 3pc Ensuite Bath | 8'3'' x 10'11'' | ||
| Basement | Utility Room | 19'8'' x 5' | ||
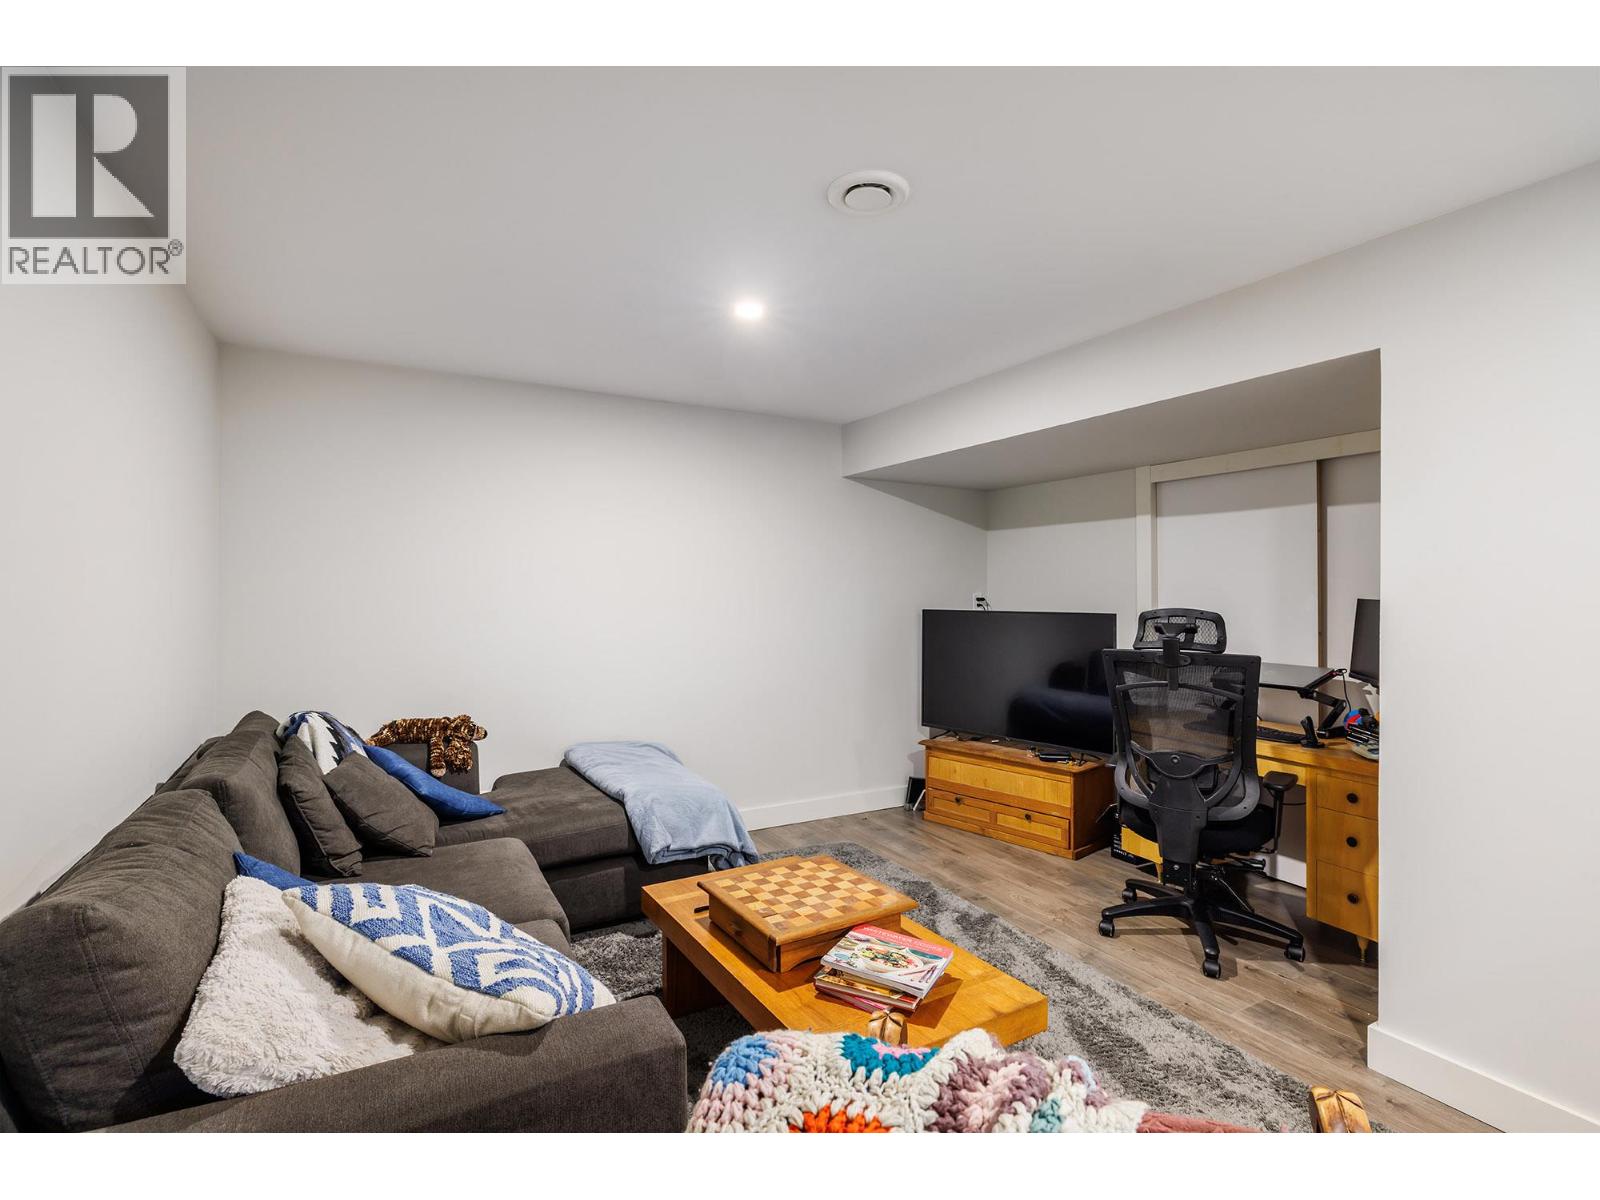
| Basement | Recreation Room | 15'3'' x 13'7'' | ||
| Basement | Bedroom | 9'6'' x 10'4'' | ||
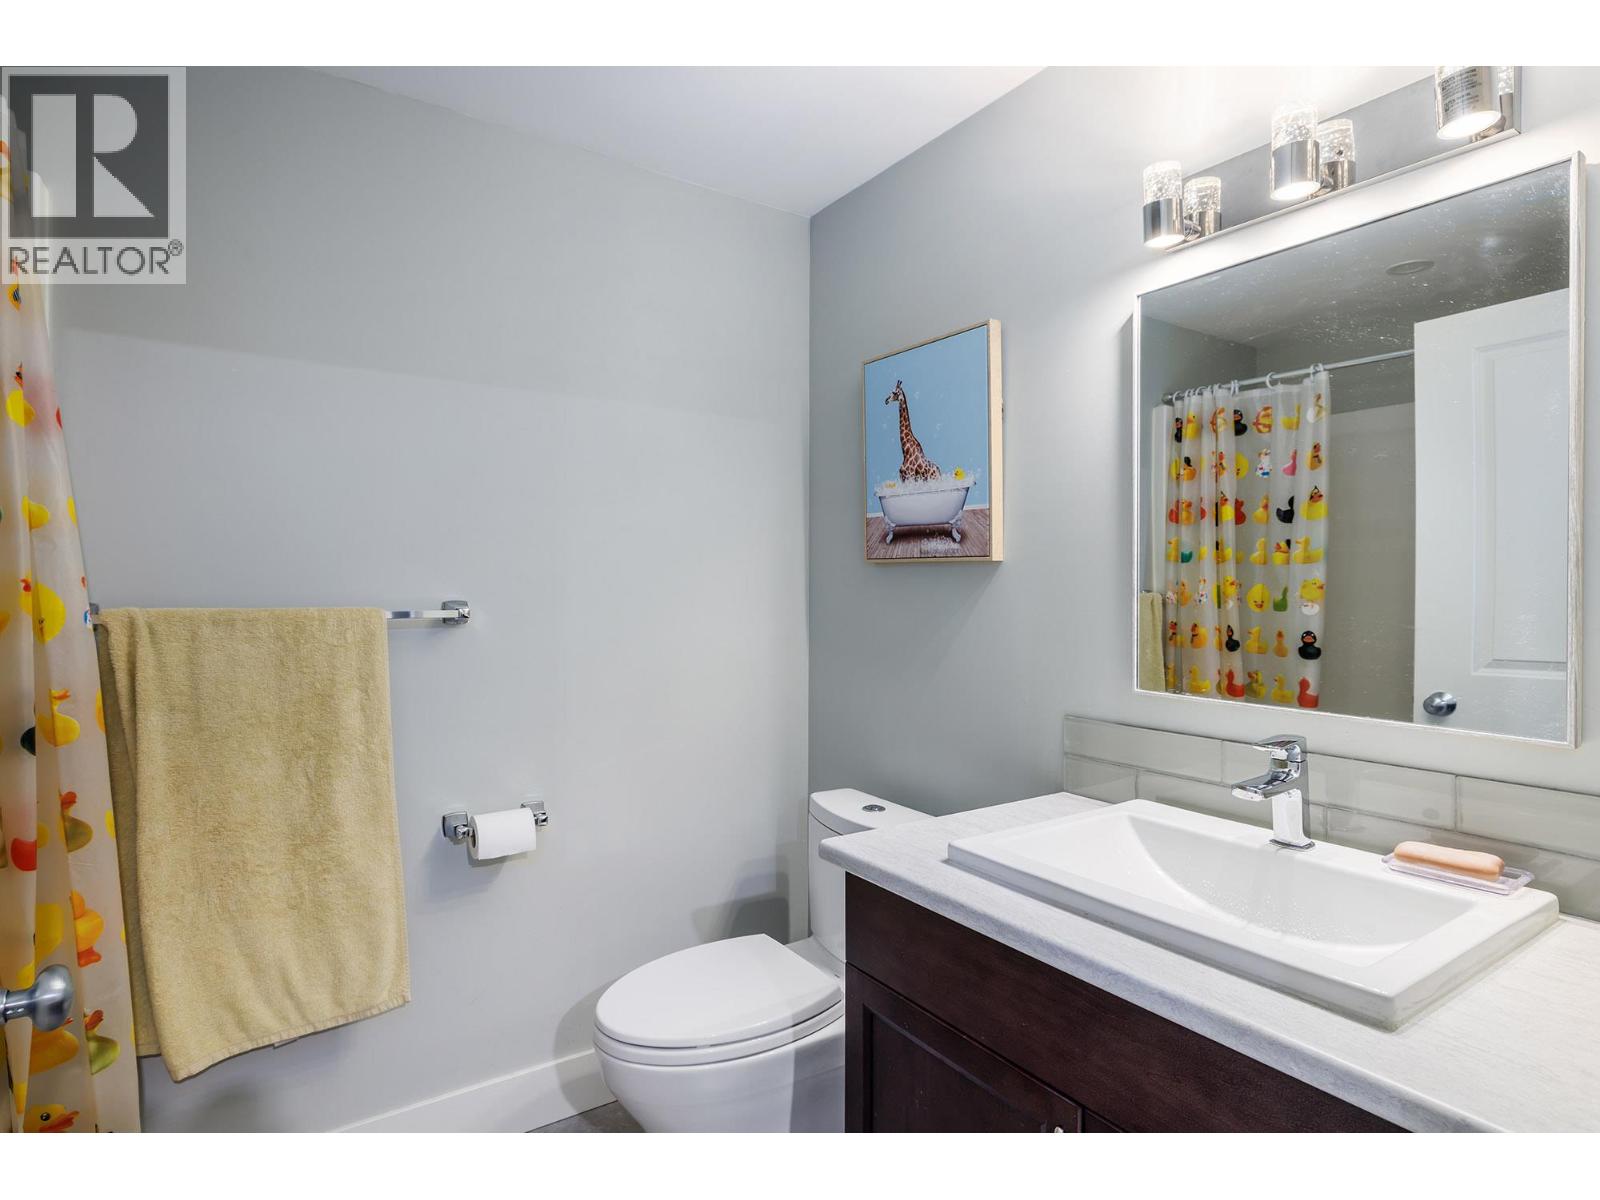
| Basement | 4pc Bathroom | 7'6'' x 5'6'' | ||
| Main Level | Living Room | 13'6'' x 14'7'' | ||
| Main Level | Kitchen | 15'6'' x 9'10'' | ||
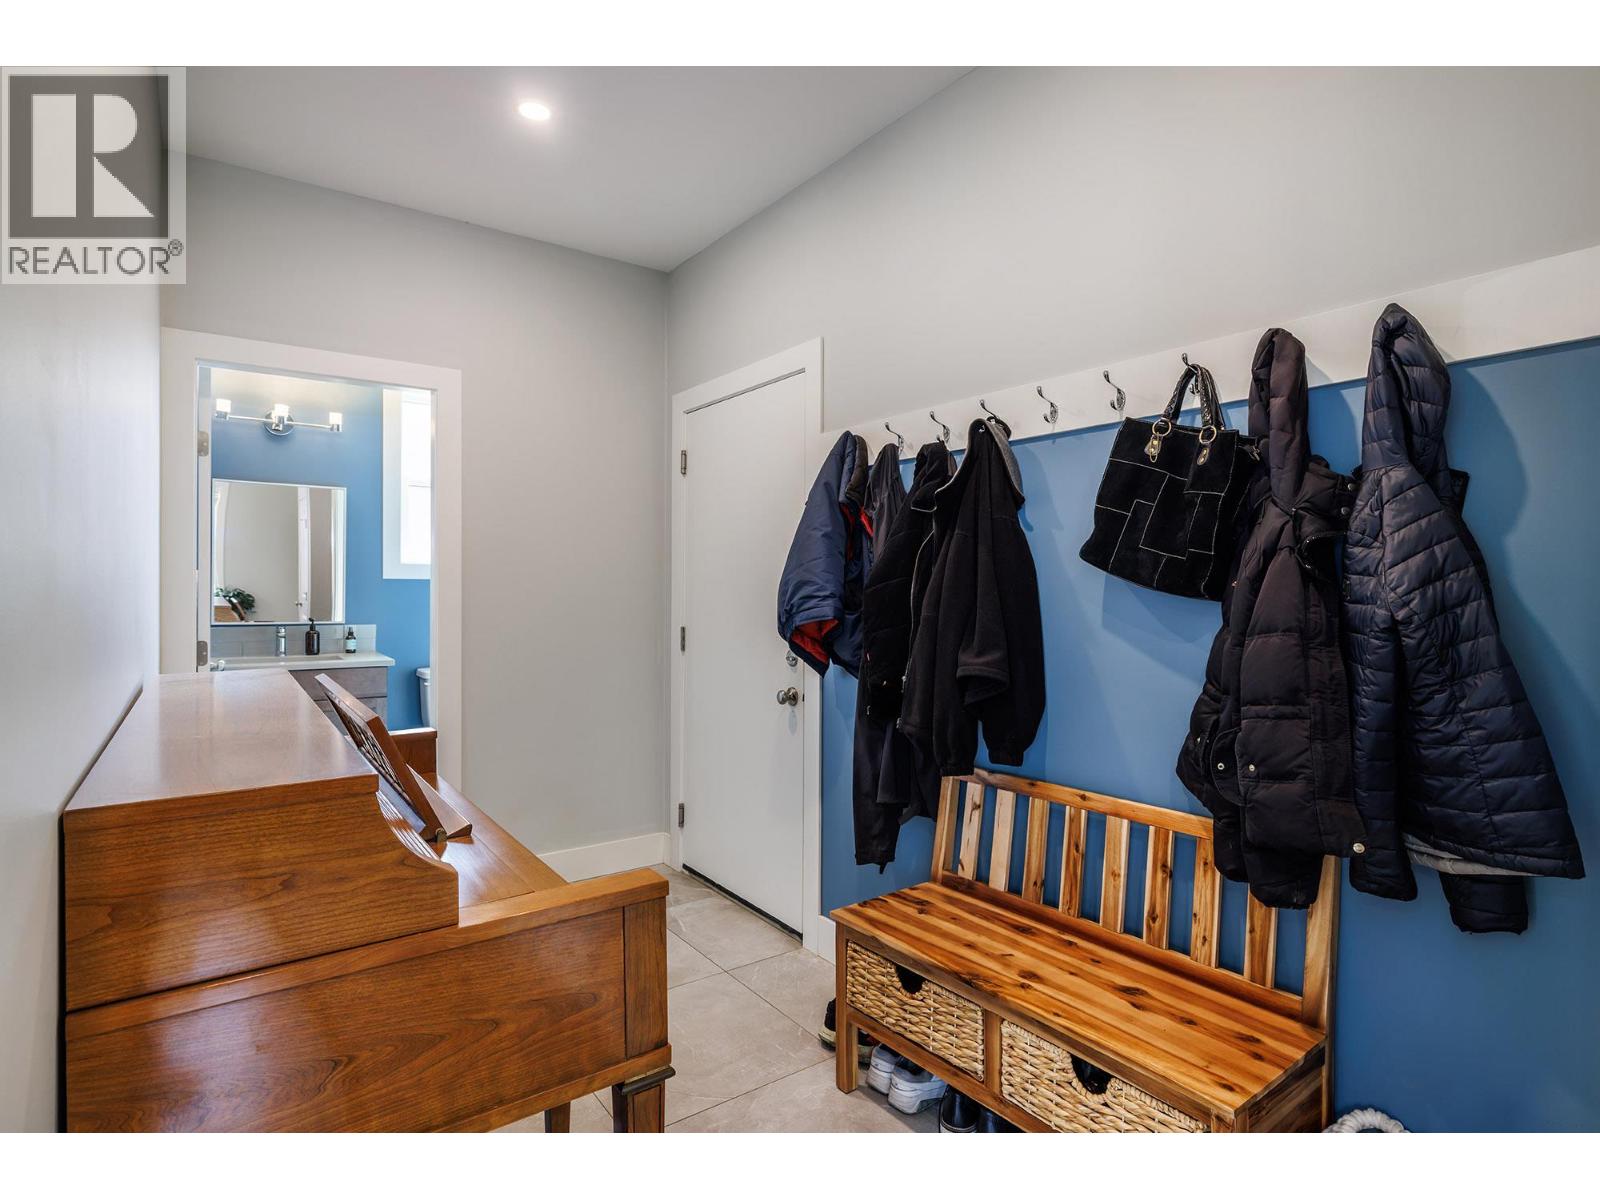
| Main Level | Other | 19'10'' x 19'6'' | ||
| Main Level | Dining Room | 8'10'' x 5'11'' | ||
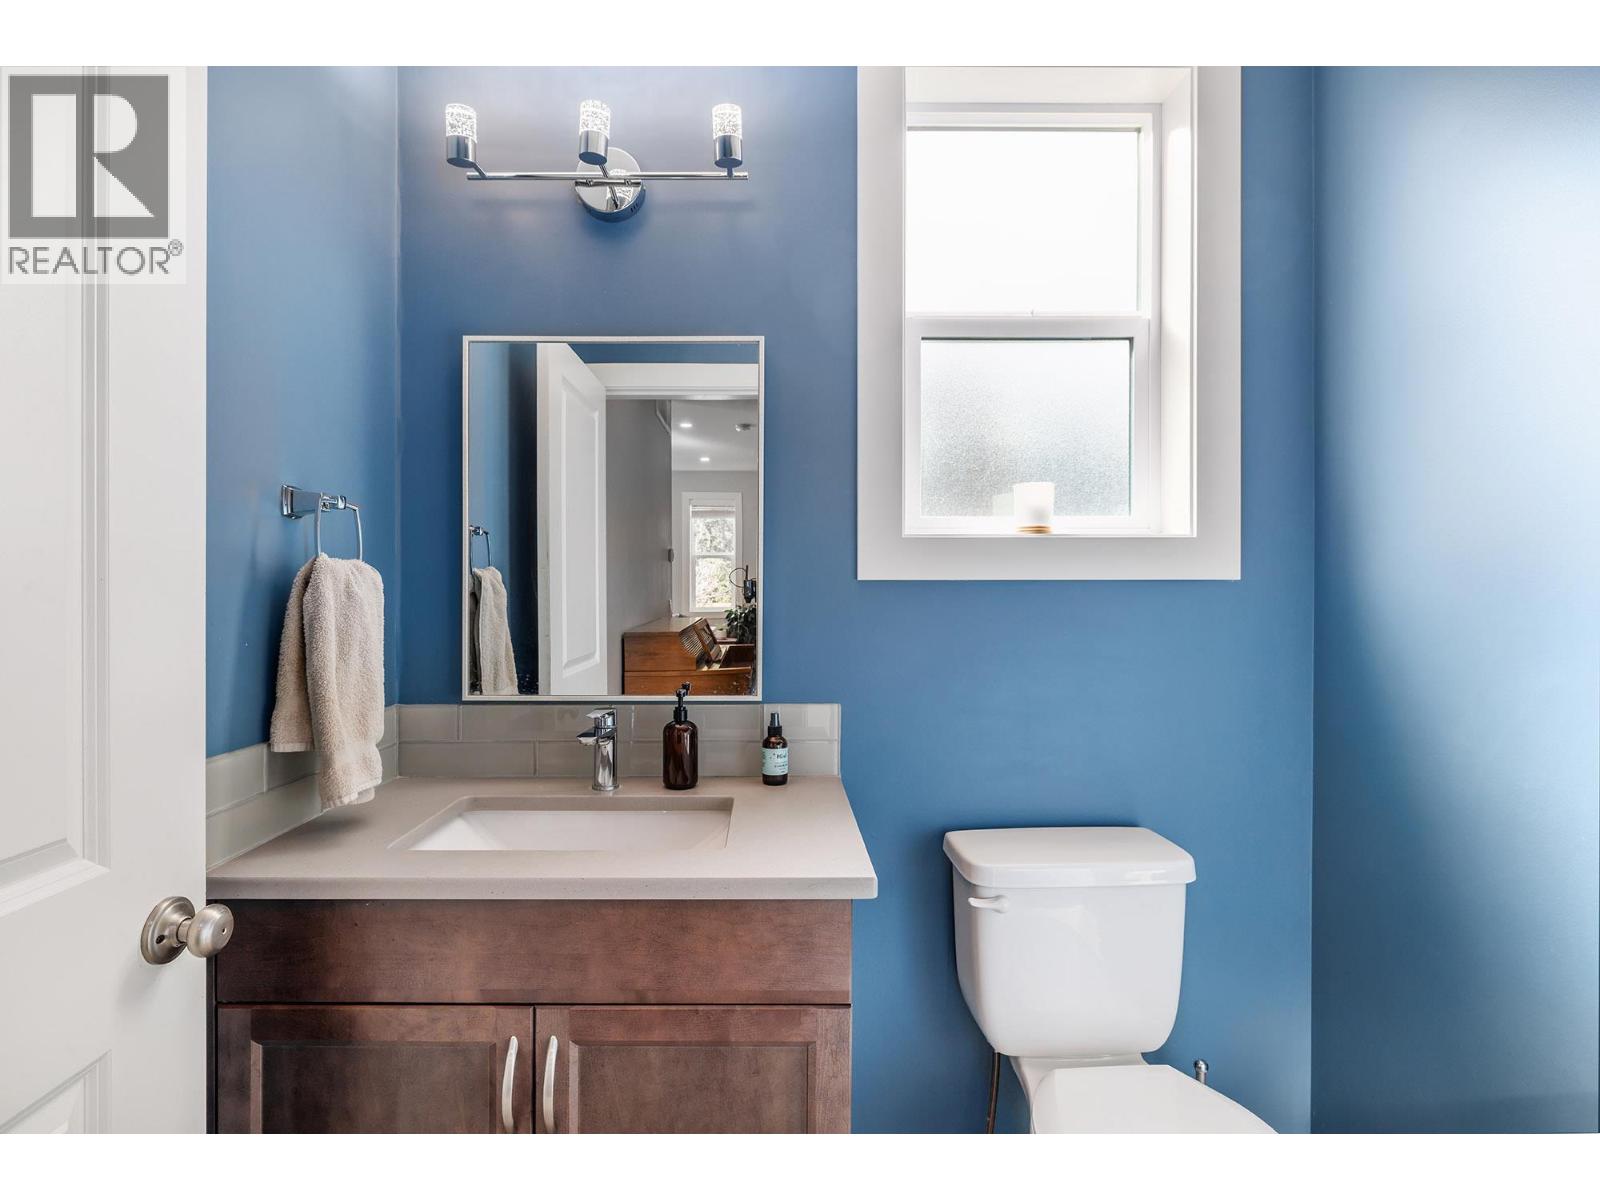
| Main Level | 2pc Bathroom | 4'11'' x 6'1'' |
https://www.realtor.ca/real-estate/29496558/1259-rio-drive-kelowna-glenmore
Contact Us
Contact us for more information

Loretta Nicholson
2700 Richter St
Kelowna, British Columbia V1Y 2R5
(250) 860-4300
(250) 860-1600

The trademarks REALTOR®, REALTORS®, and the REALTOR® logo are controlled by The Canadian Real Estate Association (CREA) and identify real estate professionals who are members of CREA. The trademarks MLS®, Multiple Listing Service® and the associated logos are owned by The Canadian Real Estate Association (CREA) and identify the quality of services provided by real estate professionals who are members of CREA. The trademark DDF® is owned by The Canadian Real Estate Association (CREA) and identifies CREA's Data Distribution Facility (DDF®)
July 25 2026 08:19:22
Association of Interior REALTORS®
Macdonald Realty