
1256 Ashmore Terr Langford, British Columbia V9C 0S6

$1,299,000Maintenance,
$65 Monthly
Maintenance,
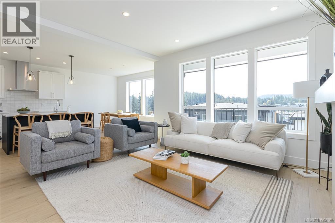
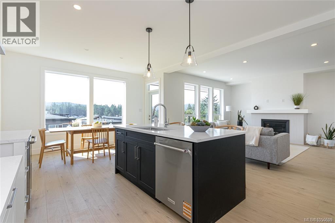
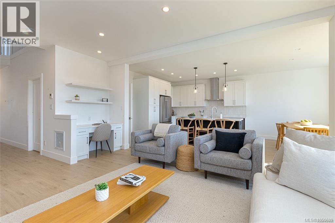
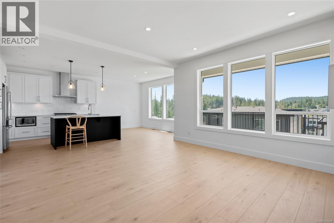
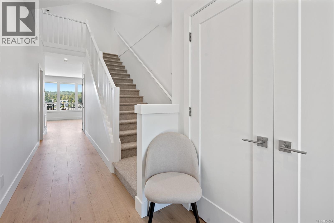
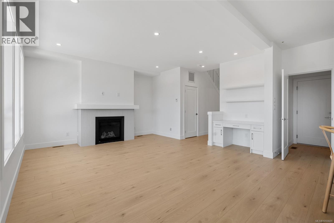
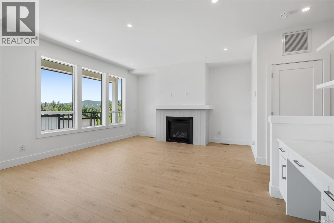
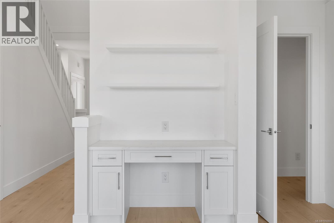
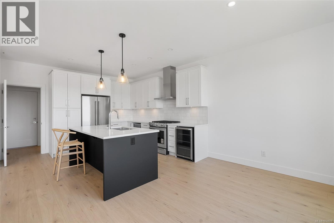
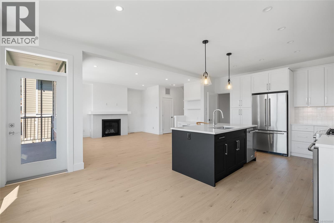
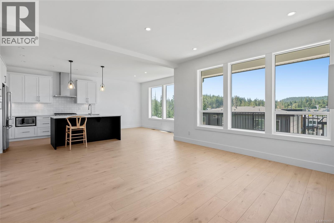
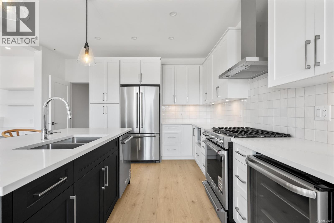
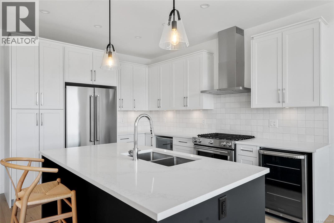
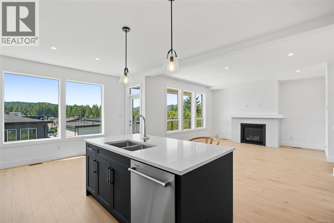
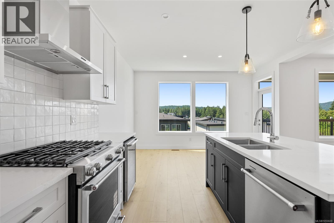
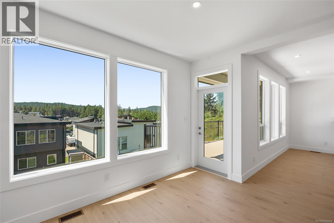
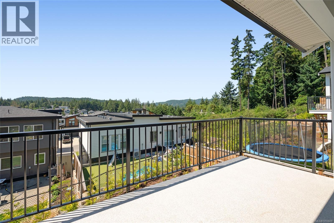
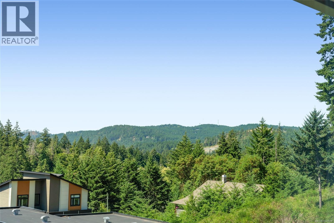
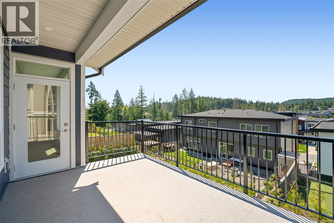
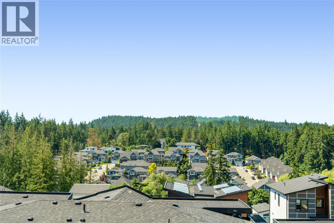
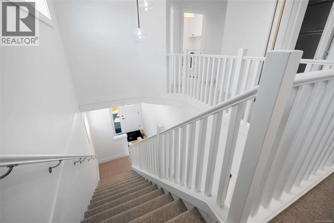
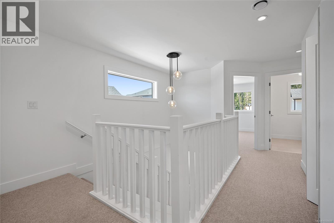
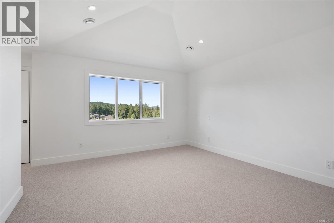
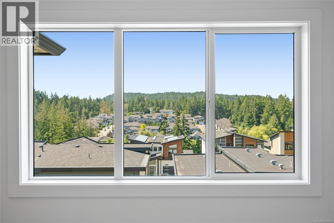
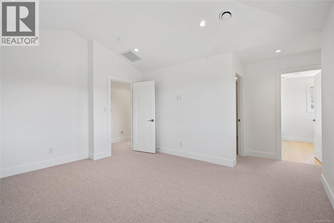
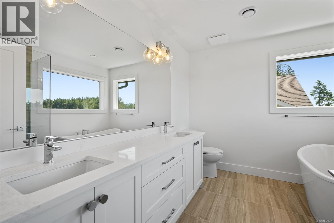
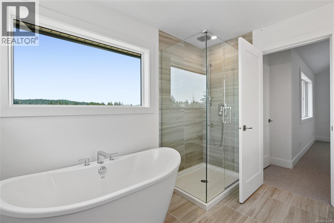
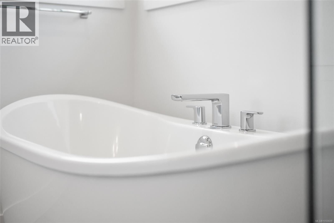
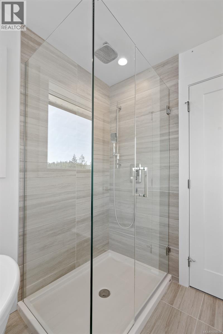
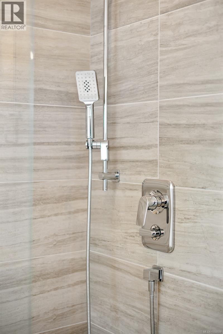
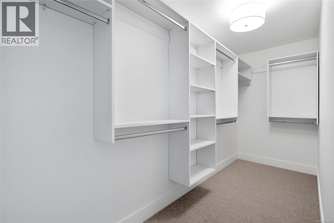
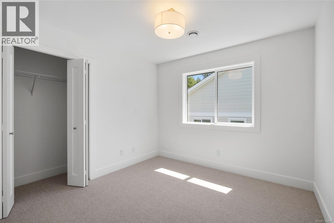
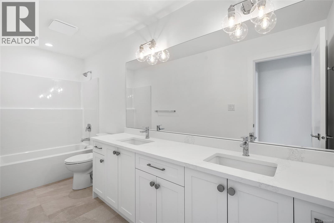
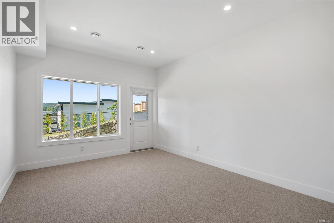
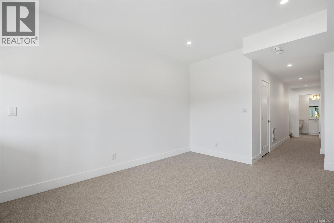
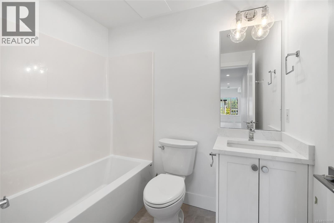
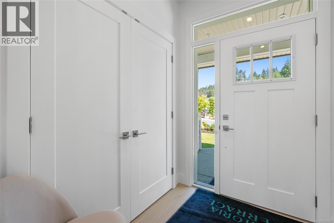
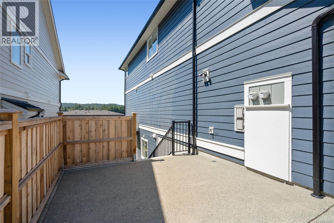
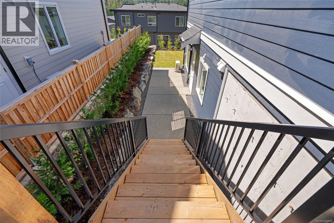
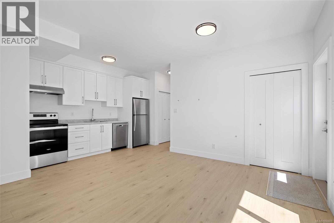
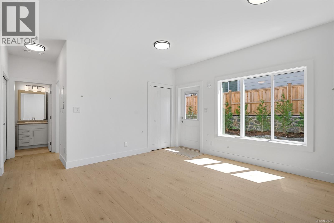
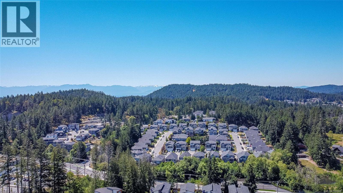
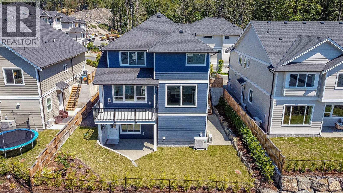
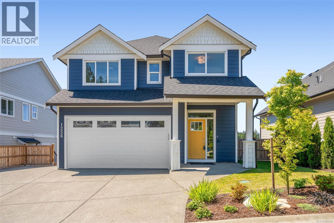
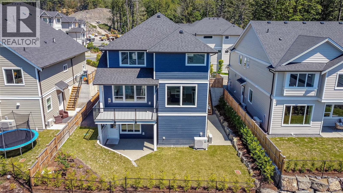
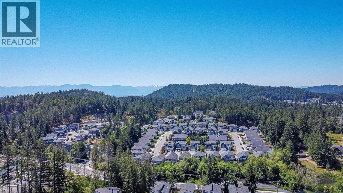
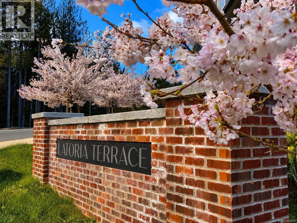
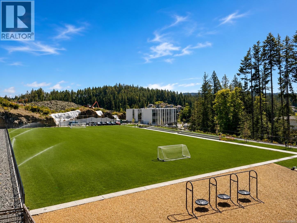
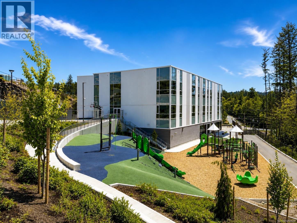
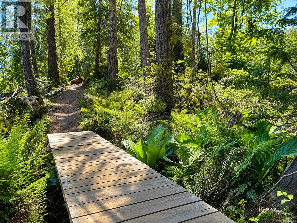
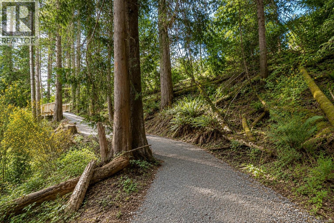
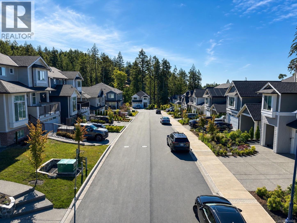
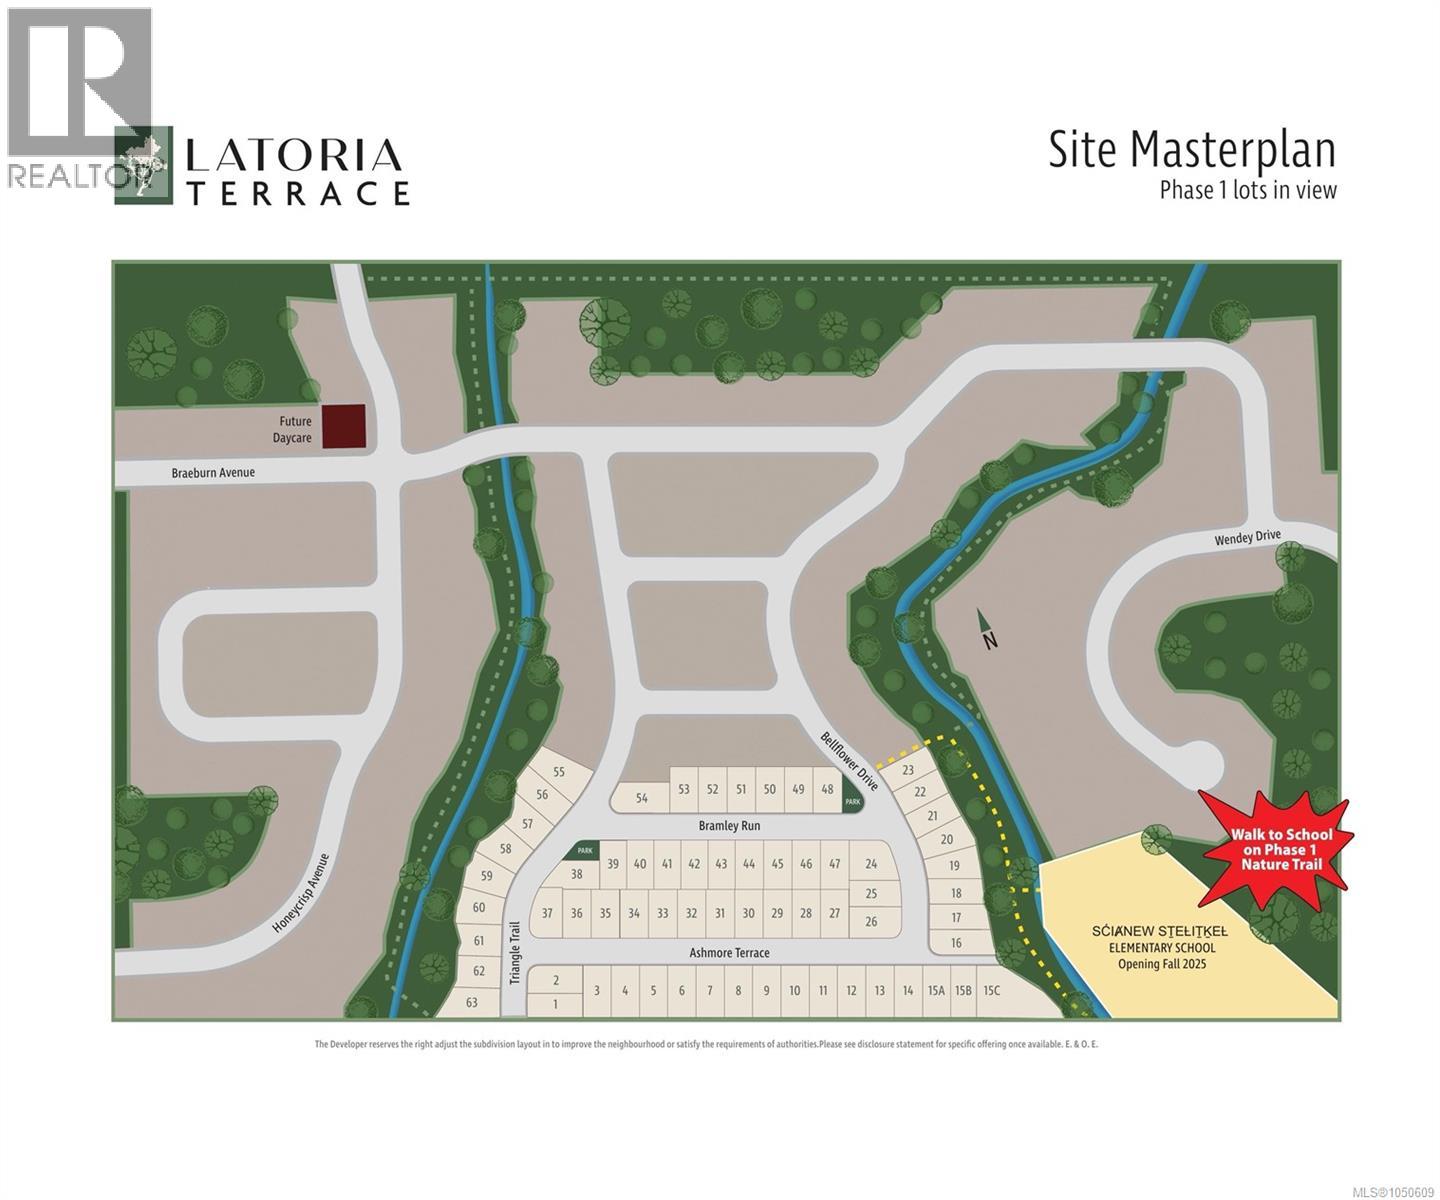
$65 MonthlySet within the award-winning Latoria Terrace community, this impressive new home offers 2,920 sqft. of well planned living space, along with a bright 1 bedroom suite featuring a private entrance, patio, and parking. Designed with family living in mind, the main level offers an open concept floor plan with a stylish kitchen, generous living and dining areas, and quality finishes throughout. A large mudroom with walk-in storage provides convenient access to the garage. Upstairs, four bedrooms include a beautiful primary retreat with heated tile flooring, a relaxing soaker tub, oversized walk-in shower, and walk-in closet. The lower level adds versatility with a spacious games room and full bathroom, creating the perfect setting for movie nights, recreation, guests, or family gatherings. The covered outdoor space overlooking the sunny south-facing backyard and picturesque ridgeline, with nearby trails leading to the new elementary school, parks, and all the amenities of the Westshore. (id:49203)
Property Details
| MLS® Number | 1050609 |
| Property Type | Single Family |
| Neigbourhood | Olympic View |
| Community Features | Pets Allowed, Family Oriented |
| Parking Space Total | 4 |
| Plan | Eps9120 |
Building
| Bathroom Total | 5 |
| Bedrooms Total | 5 |
| Constructed Date | 2025 |
| Cooling Type | Air Conditioned, Central Air Conditioning, Fully Air Conditioned |
| Fireplace Present | Yes |
| Fireplace Total | 1 |
| Heating Fuel | Electric, Natural Gas, Other |
| Heating Type | Baseboard Heaters, Forced Air, Heat Pump |
| Size Interior | 2,920 Sqft |
| Type | House |
Land
| Acreage | No |
| Size Irregular | 4779 |
| Size Total | 4779 Sqft |
| Size Total Text | 4779 Sqft |
| Zoning Type | Residential |
Rooms
| Level | Type | Length | Width | Dimensions |
|---|---|---|---|---|
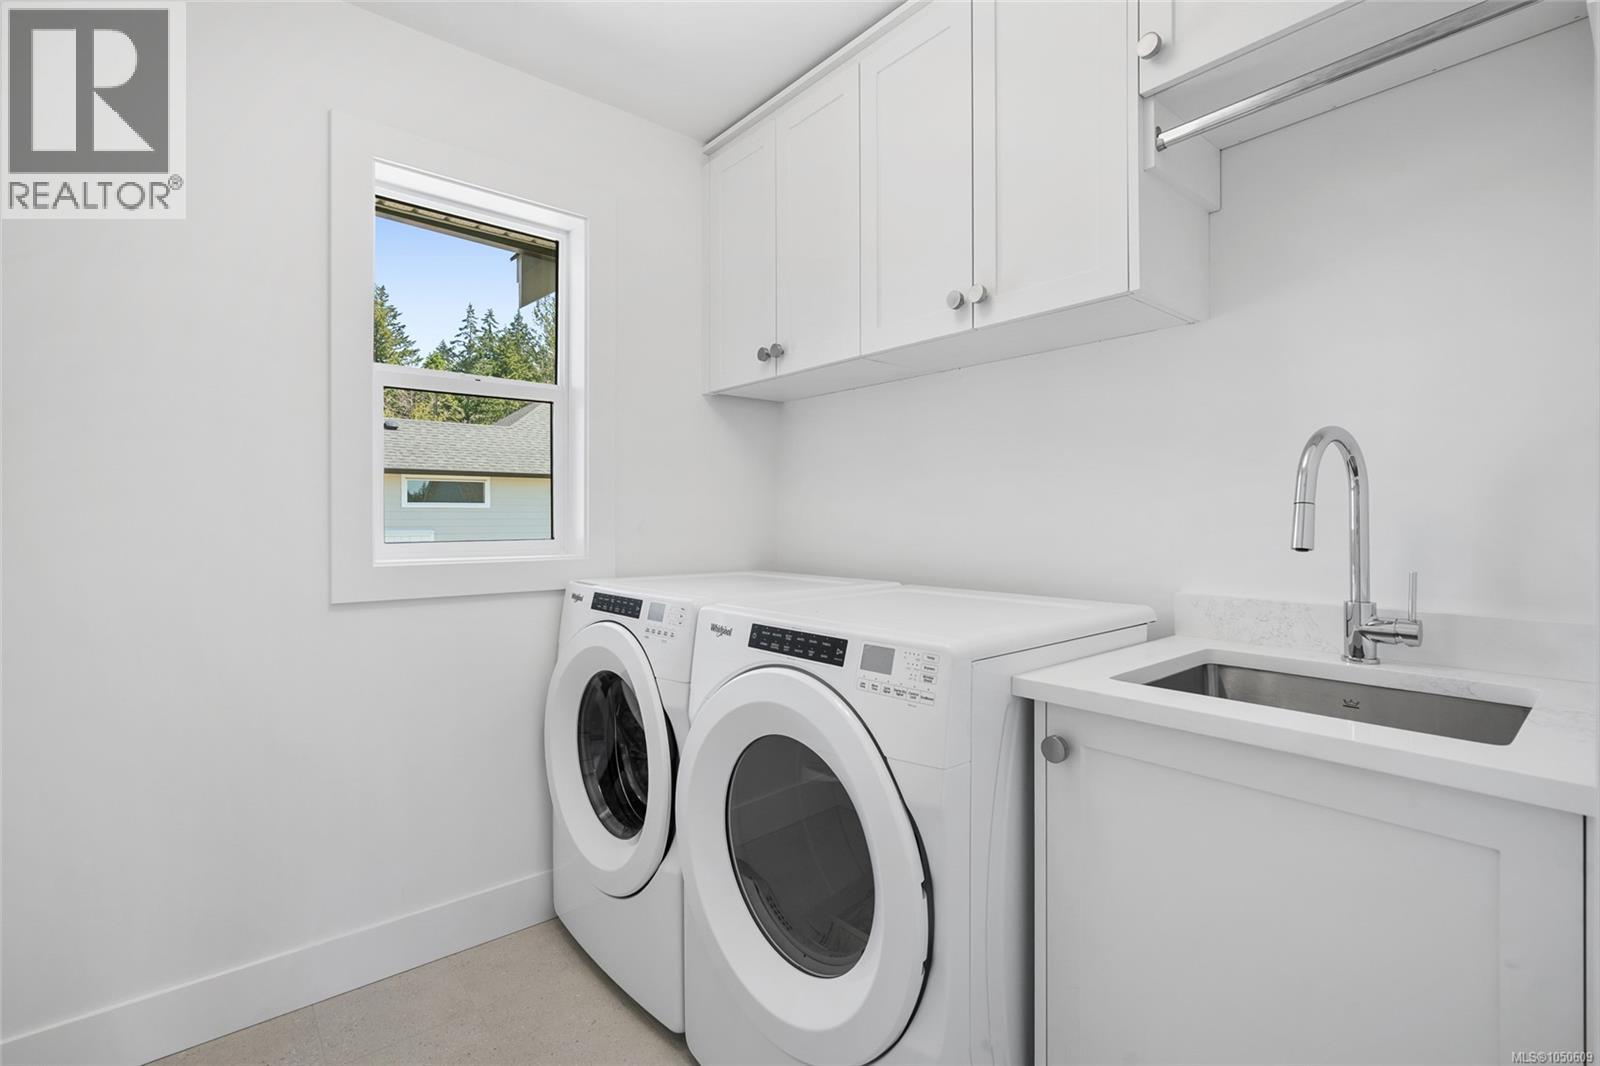
| Second Level | Laundry Room | 7 ft | 7 ft | 7 ft x 7 ft |
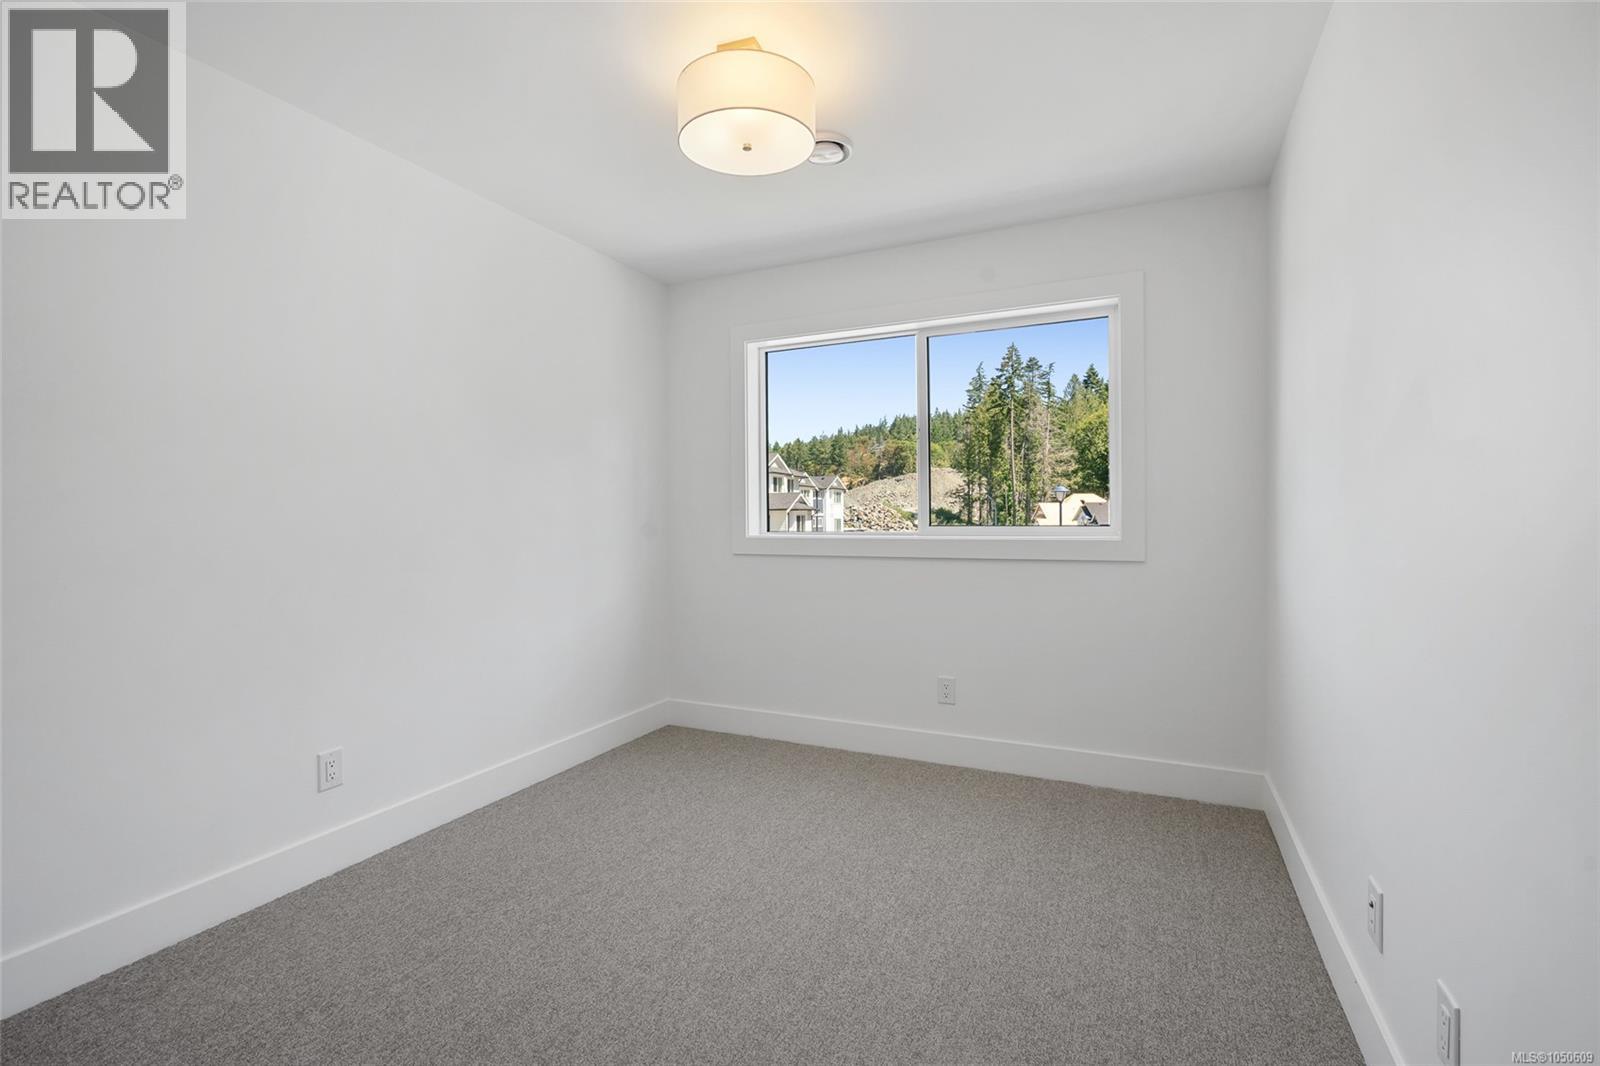
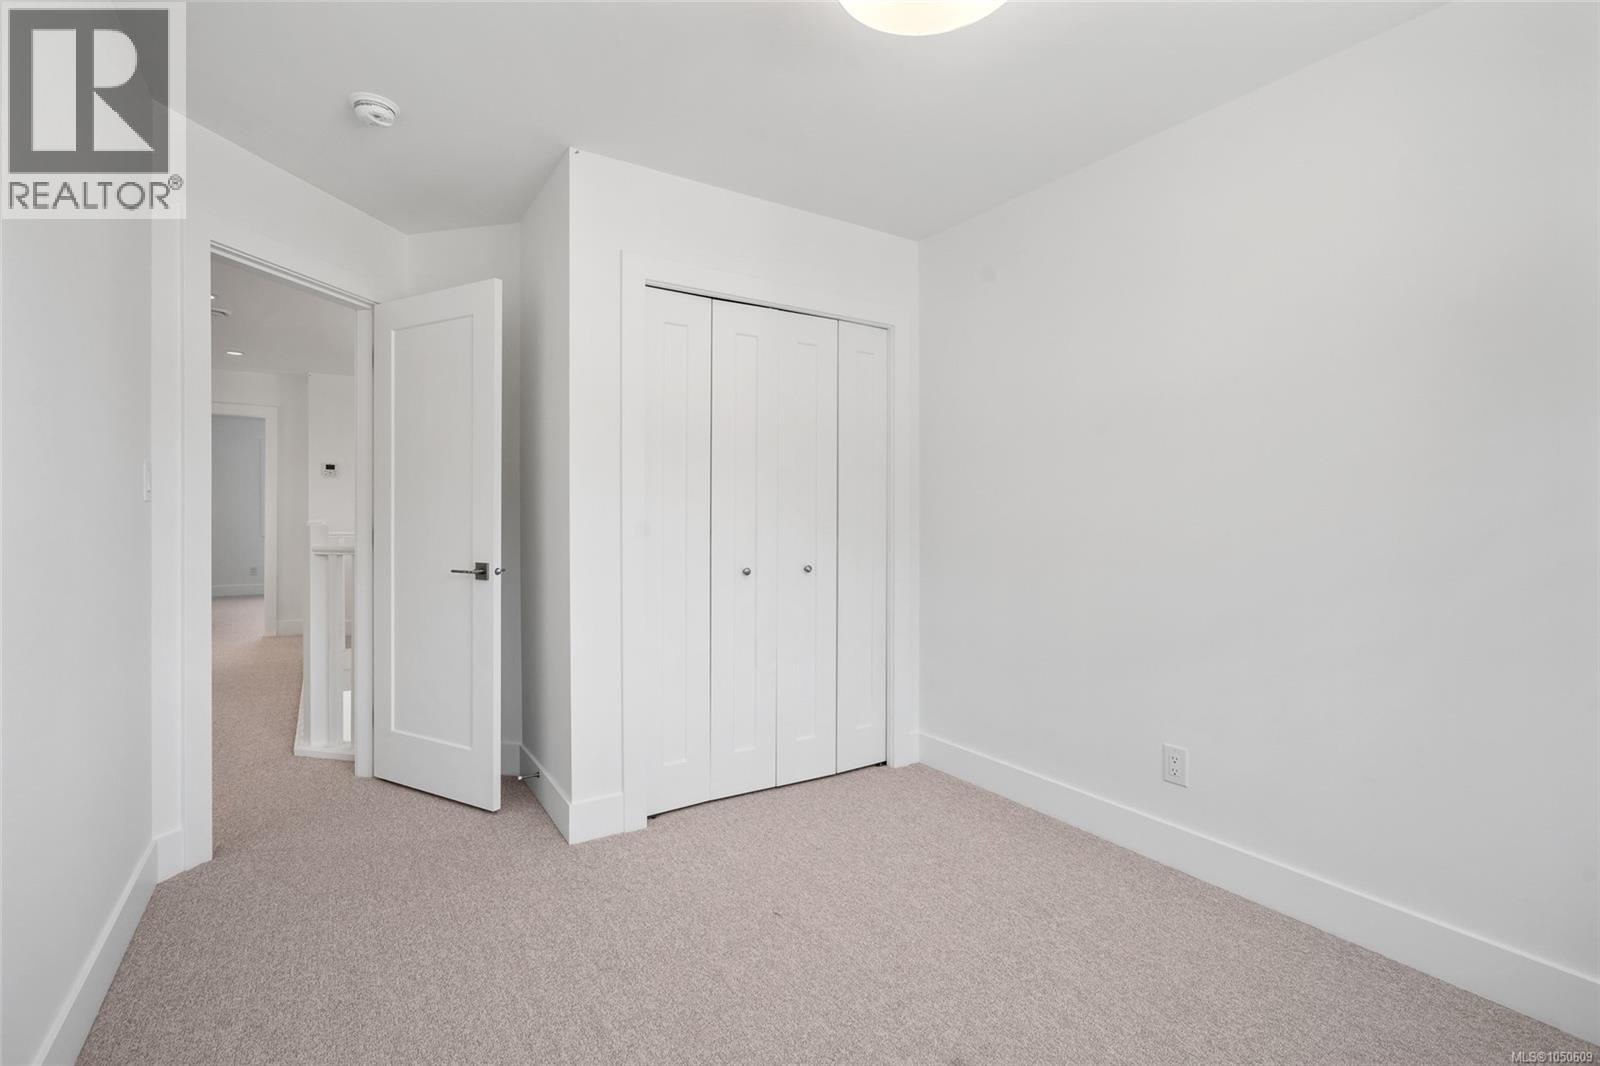
| Second Level | Bedroom | 10 ft | 9 ft | 10 ft x 9 ft |
| Second Level | Bedroom | 12 ft | 10 ft | 12 ft x 10 ft |
| Second Level | Bedroom | 12 ft | 10 ft | 12 ft x 10 ft |
| Second Level | Bathroom | 14 ft | 5 ft | 14 ft x 5 ft |
| Second Level | Ensuite | 10 ft | 8 ft | 10 ft x 8 ft |
| Second Level | Primary Bedroom | 13 ft | 14 ft | 13 ft x 14 ft |
| Lower Level | Games Room | 11 ft | 15 ft | 11 ft x 15 ft |
| Lower Level | Bathroom | 7 ft | 6 ft | 7 ft x 6 ft |
| Main Level | Mud Room | 6 ft | 4 ft | 6 ft x 4 ft |
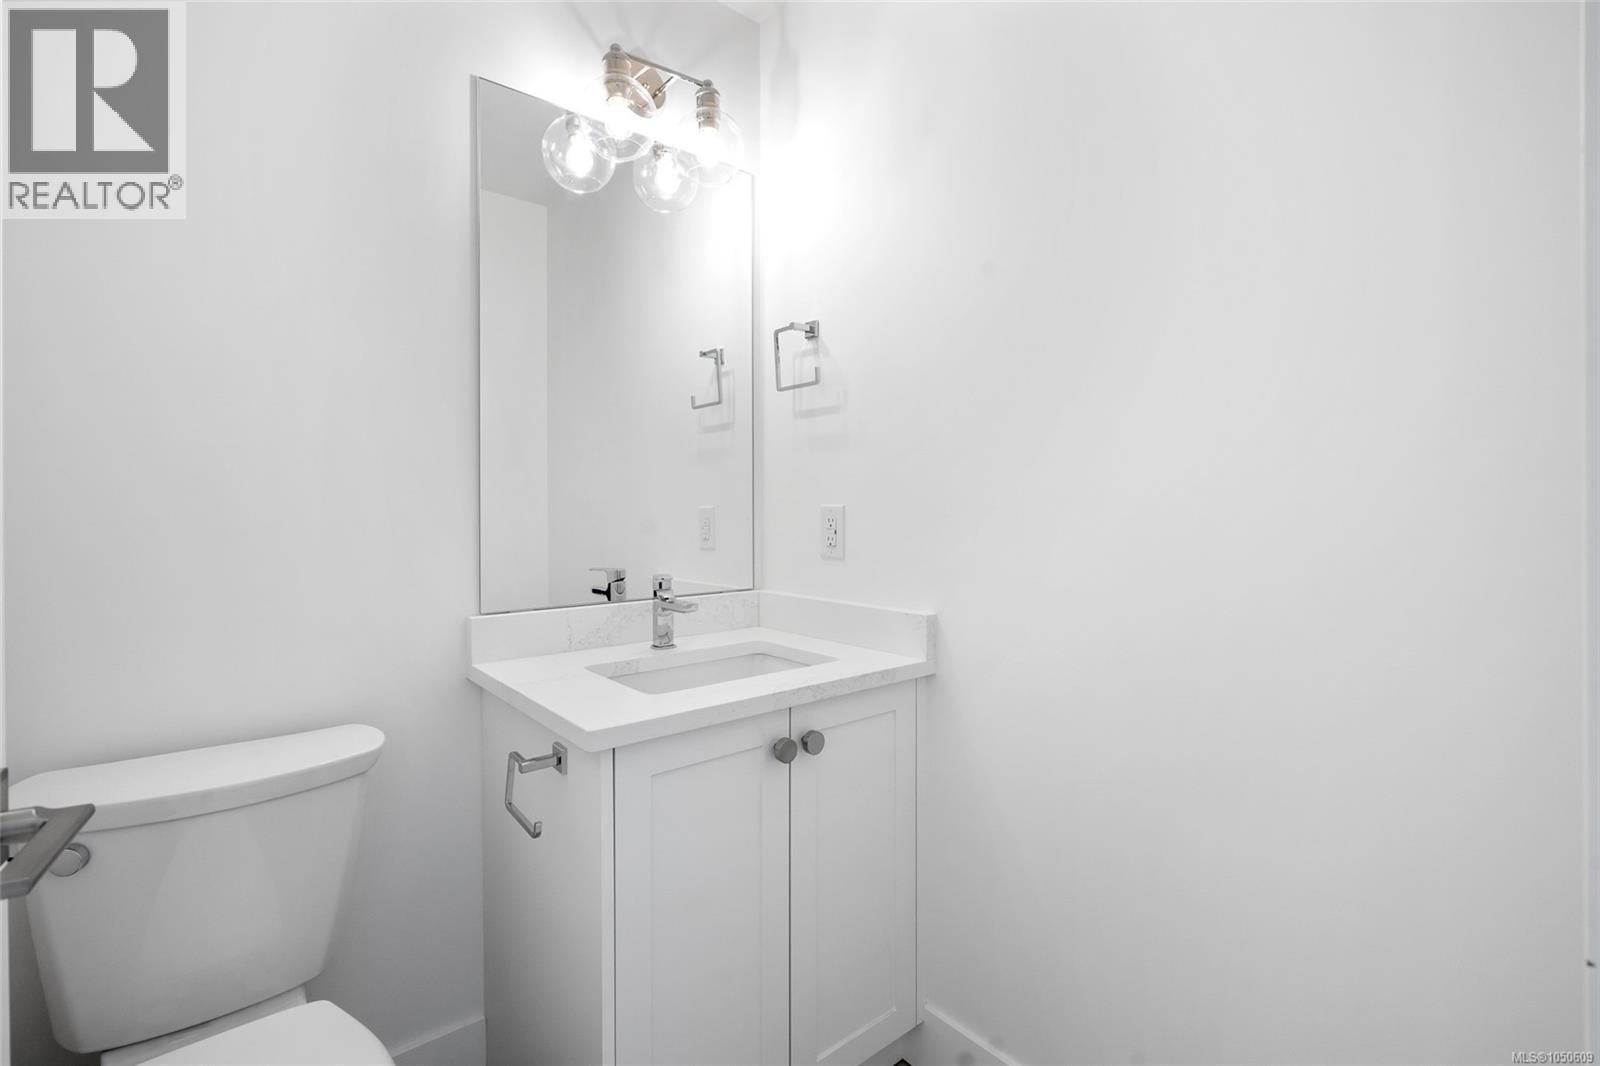
| Main Level | Bathroom | 5 ft | 5 ft | 5 ft x 5 ft |
| Main Level | Dining Room | 14 ft | 10 ft | 14 ft x 10 ft |
| Main Level | Kitchen | 14 ft | 13 ft | 14 ft x 13 ft |
| Main Level | Living Room | 15 ft | 14 ft | 15 ft x 14 ft |
| Additional Accommodation | Bathroom | 8 ft | 5 ft | 8 ft x 5 ft |
| Additional Accommodation | Bedroom | 10 ft | 9 ft | 10 ft x 9 ft |
| Additional Accommodation | Kitchen | 17 ft | 14 ft | 17 ft x 14 ft |
https://www.realtor.ca/real-estate/30316695/1256-ashmore-terr-langford-olympic-view
Contact Us
Contact us for more information

Breann Woloschuk
301-3450 Uptown Boulevard
Victoria, British Columbia V8Z 0B9
(833) 817-6506
www.exprealty.ca/

Sean Thomas
Personal Real Estate Corporation
idreamrealestate.ca/
www.facebook.com/idreamrealestateteam
www.instagram.com/idreamrealestate.ca/
301-3450 Uptown Boulevard
Victoria, British Columbia V8Z 0B9
(833) 817-6506
www.exprealty.ca/

The trademarks REALTOR®, REALTORS®, and the REALTOR® logo are controlled by The Canadian Real Estate Association (CREA) and identify real estate professionals who are members of CREA. The trademarks MLS®, Multiple Listing Service® and the associated logos are owned by The Canadian Real Estate Association (CREA) and identify the quality of services provided by real estate professionals who are members of CREA. The trademark DDF® is owned by The Canadian Real Estate Association (CREA) and identifies CREA's Data Distribution Facility (DDF®)
September 23 2026 03:44:22
Victoria Real Estate Board
Exp Realty