
1249 Valley View Drive Sparwood, British Columbia V0B 2G2

$580,000
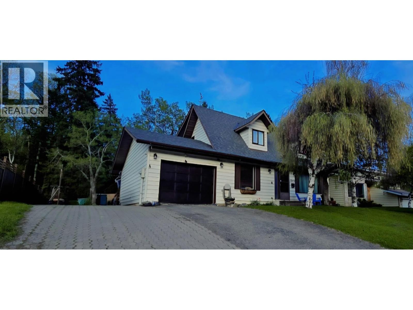
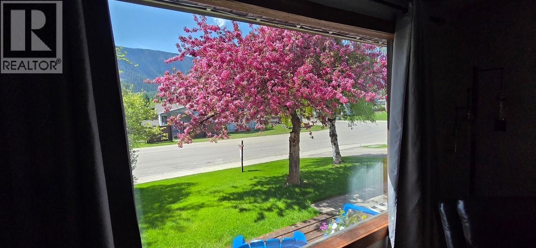
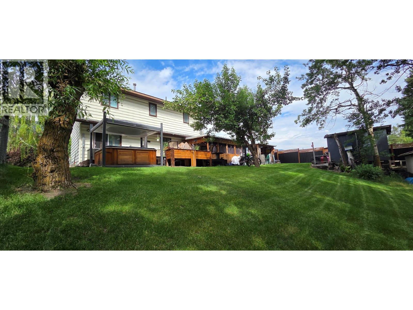
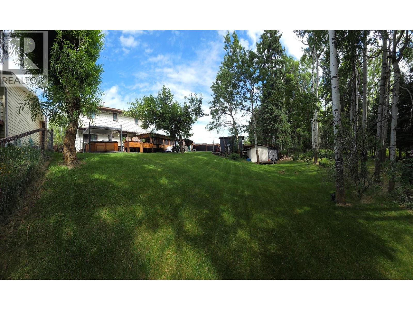
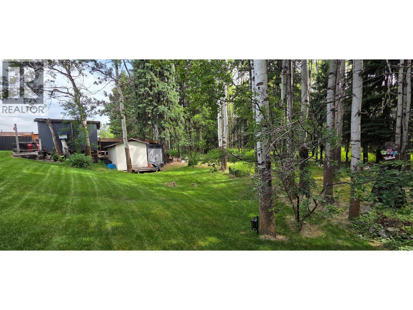
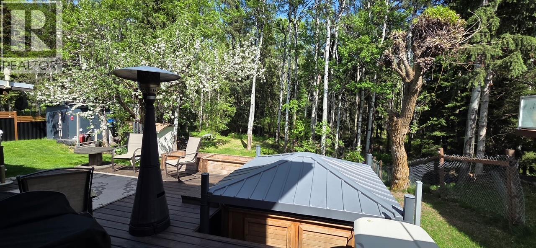
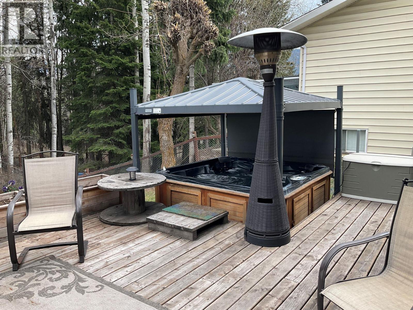
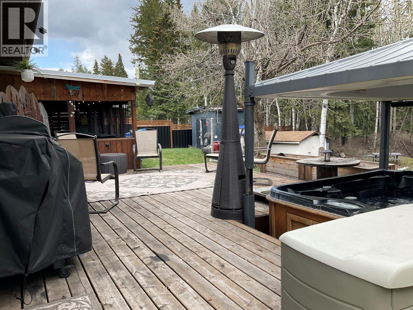
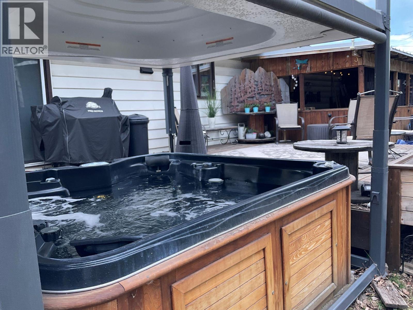
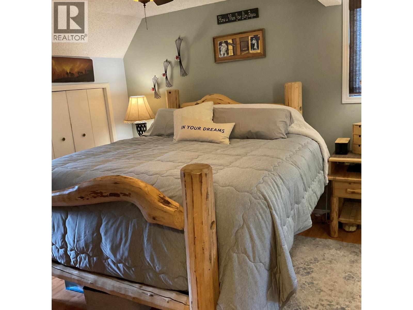
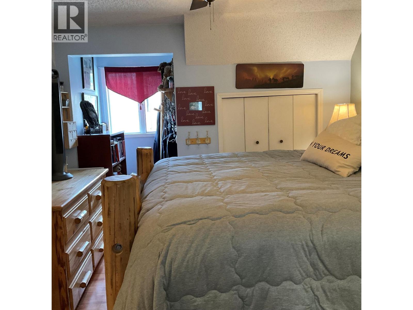
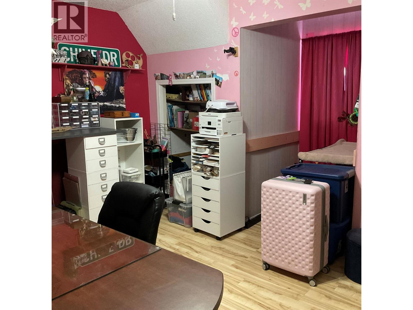
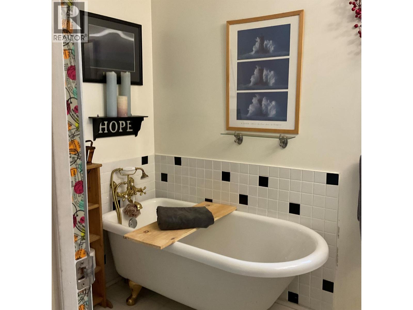
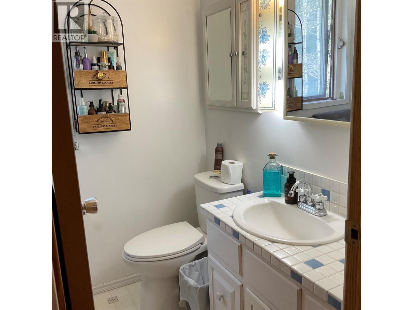
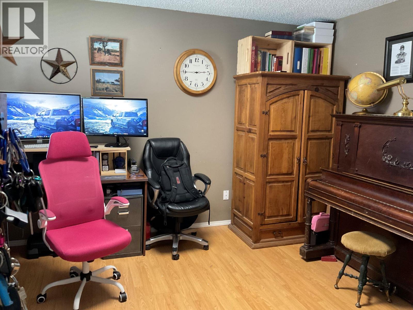
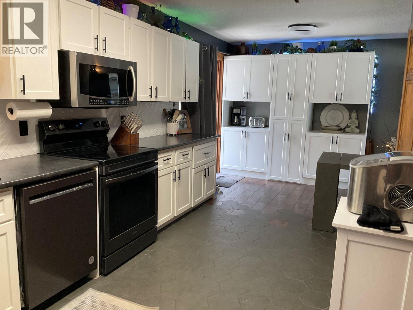
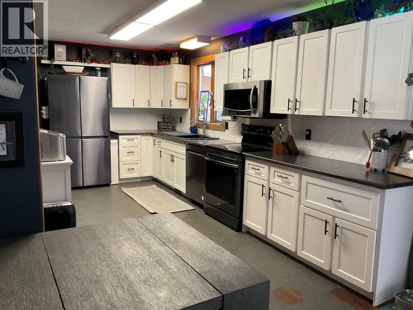
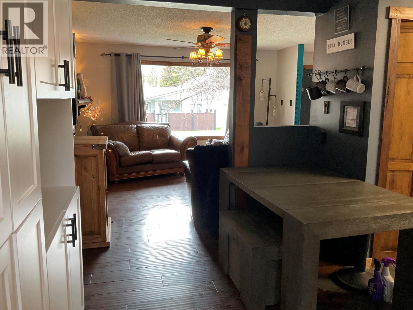
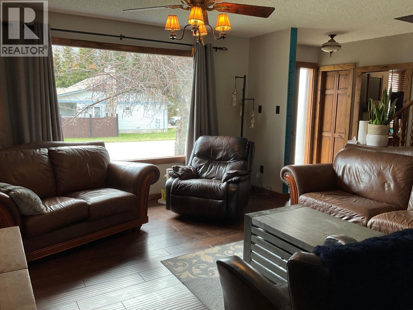
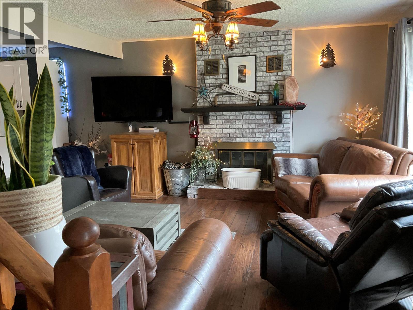
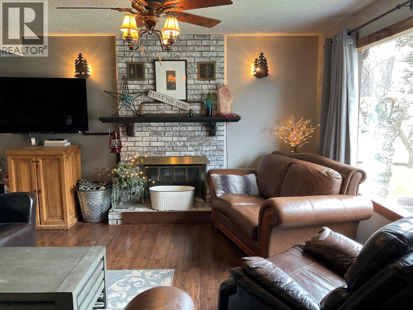
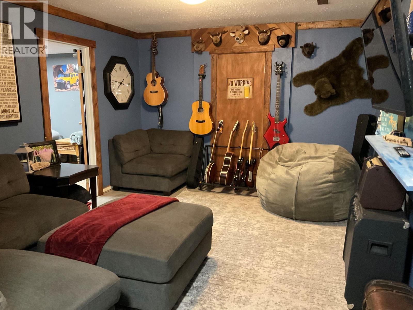
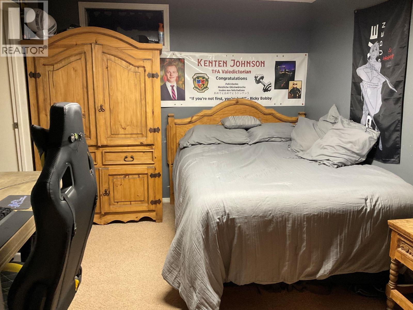
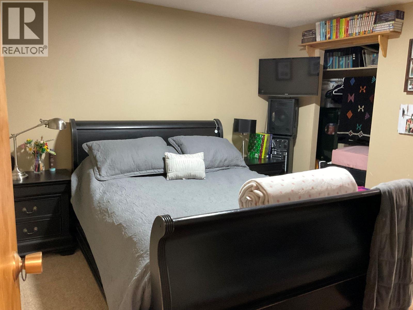
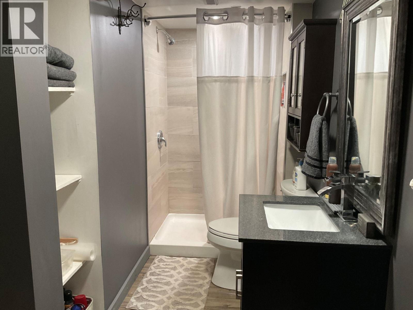
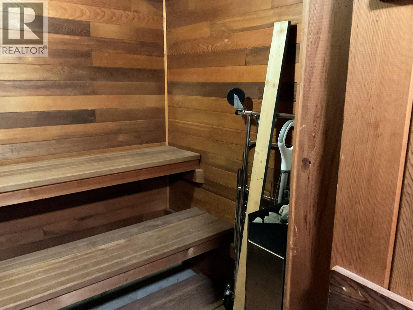
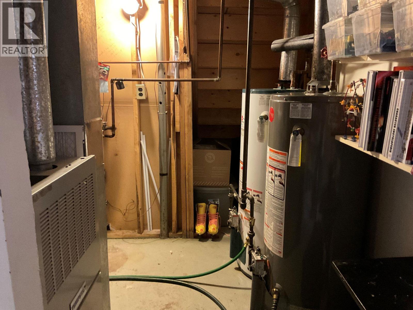
Sparwood Height home - large lot on a quiet street. Property has mature trees, landscaping and a private back yard that will bring a smile to your face -- doesn't even feel like you are in town! Inside the home enjoy a country kitchen with lots of cabinets / pantry, your view from the kitchen window is your private woodland. Livingroom has picture window for mountain views, relax in front of the fireplace or watch TV, den/family room, laundry, and half bath complete this floor. Access the attached garage, or the back deck with a soothing hot tub. Upper level offers master bedroom with 3 piece ensuite and twin closets, 2 more bedrooms, and main bath with footed bath tub. The basement is finished with family room, utility room, sauna, 3 piece bathroom, craft room, office or the option for 2 more bedrooms. Easy to show -- ask your REALTOR® to make an appointment for you today. (id:49203)
Property Details
| MLS® Number | 10385450 |
| Property Type | Single Family |
| Neigbourhood | Sparwood |
| Features | Private Setting |
| Parking Space Total | 1 |
| View Type | Mountain View |
Building
| Bathroom Total | 4 |
| Bedrooms Total | 3 |
| Appliances | Refrigerator, Dishwasher, Range - Electric, Microwave |
| Constructed Date | 1982 |
| Construction Style Attachment | Detached |
| Exterior Finish | Vinyl Siding |
| Fireplace Fuel | Wood |
| Fireplace Present | Yes |
| Fireplace Total | 1 |
| Fireplace Type | Conventional |
| Flooring Type | Ceramic Tile, Laminate, Mixed Flooring |
| Half Bath Total | 1 |
| Heating Type | Forced Air, See Remarks |
| Roof Material | Asphalt Shingle,metal |
| Roof Style | Unknown,unknown |
| Stories Total | 3 |
| Size Interior | 2,250 Sqft |
| Type | House |
| Utility Water | Municipal Water |
Parking
| Attached Garage | 1 |
Land
| Access Type | Easy Access |
| Acreage | No |
| Landscape Features | Landscaped, Wooded Area |
| Sewer | Municipal Sewage System |
| Size Irregular | 0.19 |
| Size Total | 0.19 Ac|under 1 Acre |
| Size Total Text | 0.19 Ac|under 1 Acre |
Rooms
| Level | Type | Length | Width | Dimensions |
|---|---|---|---|---|
| Second Level | Bedroom | 8' x 16' | ||
| Second Level | Bedroom | 10' x 9'6'' | ||
| Second Level | 3pc Ensuite Bath | 10' x 6'6'' | ||
| Second Level | 3pc Bathroom | 9' x 6'6'' | ||
| Second Level | Primary Bedroom | 12' x 18' | ||
| Basement | Utility Room | 10' x 7' | ||
| Basement | Hobby Room | 12' x 10' | ||
| Basement | Office | 11' x 13' | ||
| Basement | 3pc Bathroom | Measurements not available | ||
| Basement | Living Room | 16' x 13' | ||
| Main Level | Laundry Room | 5' x 7' | ||
| Main Level | 2pc Bathroom | 4' x 7'6'' | ||
| Main Level | Family Room | 11'4'' x 13'2'' | ||
| Main Level | Living Room | 16'6'' x 13'6'' | ||
| Main Level | Kitchen | 24'6'' x 12'6'' |
Utilities
| Electricity | Available |
| Natural Gas | Available |
https://www.realtor.ca/real-estate/29698575/1249-valley-view-drive-sparwood-sparwood
Contact Us
Contact us for more information
Maxine Wolfe
www.maxinewolfe.ca/
928 Baker Street,
Cranbrook, British Columbia V1C 1A5
(250) 426-8700
www.blueskyrealty.ca/

The trademarks REALTOR®, REALTORS®, and the REALTOR® logo are controlled by The Canadian Real Estate Association (CREA) and identify real estate professionals who are members of CREA. The trademarks MLS®, Multiple Listing Service® and the associated logos are owned by The Canadian Real Estate Association (CREA) and identify the quality of services provided by real estate professionals who are members of CREA. The trademark DDF® is owned by The Canadian Real Estate Association (CREA) and identifies CREA's Data Distribution Facility (DDF®)
July 30 2026 03:19:07
Association of Interior REALTORS®
RE/MAX Blue Sky Realty