
12440 82 St NW Edmonton, Alberta T5B 2X4

$289,000
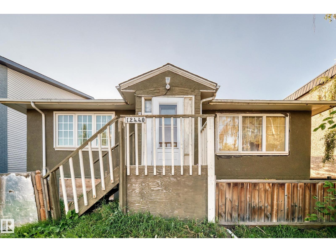
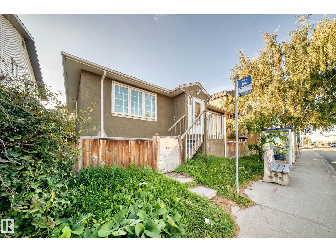
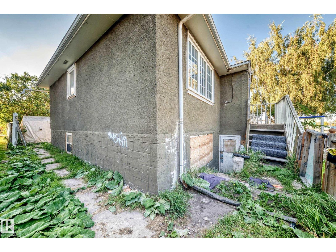
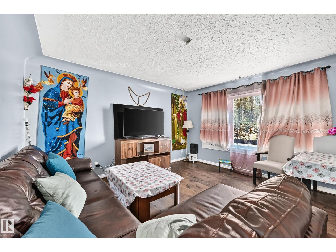
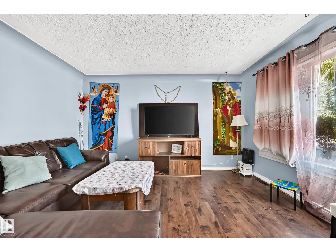
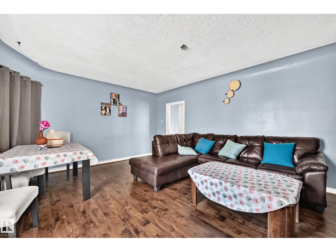
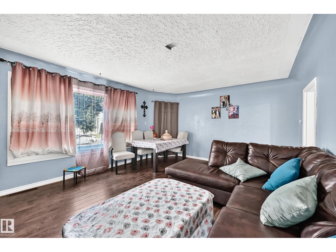
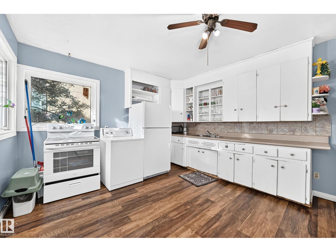
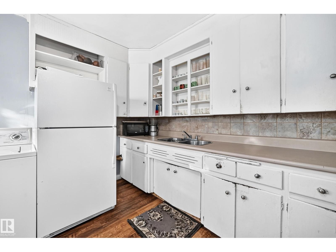
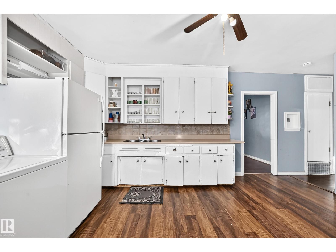
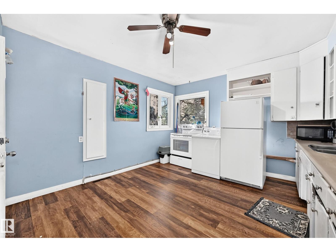
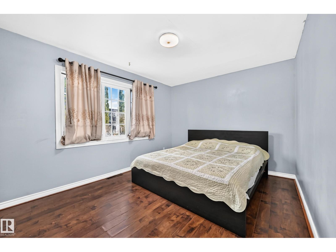
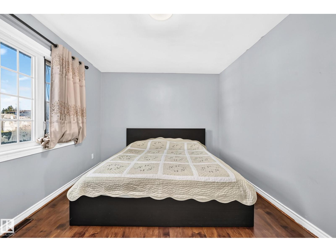
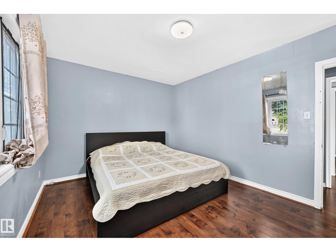
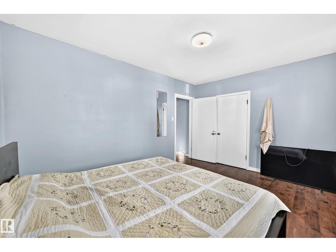
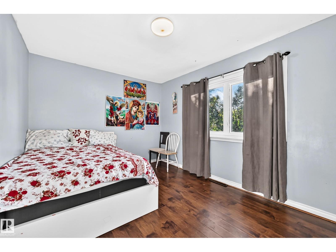
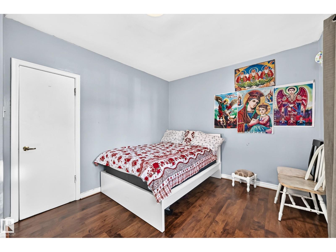
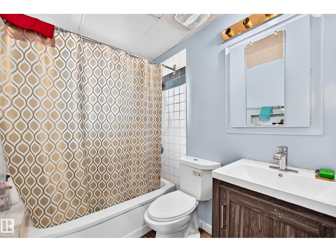
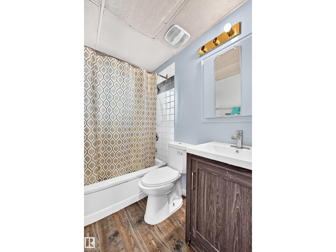
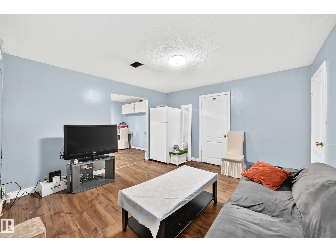
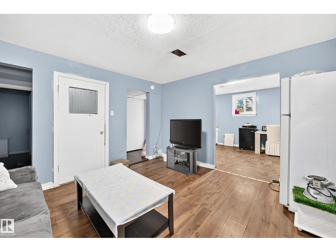
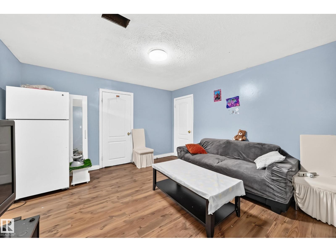
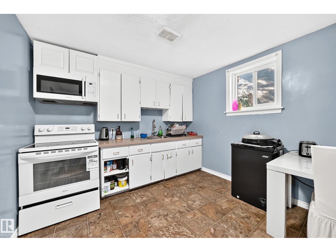
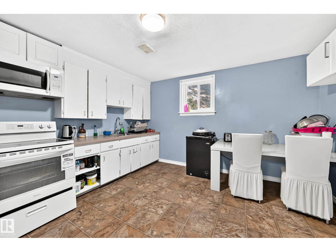
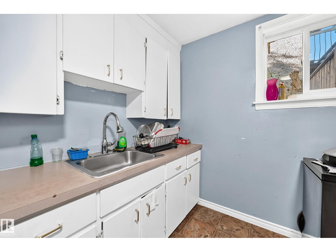
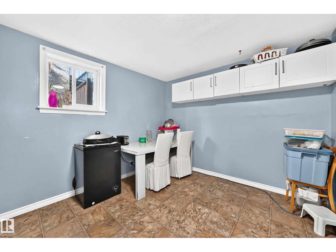
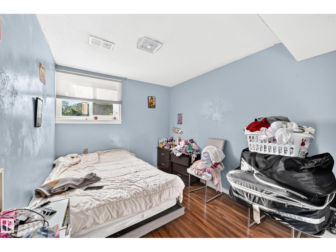
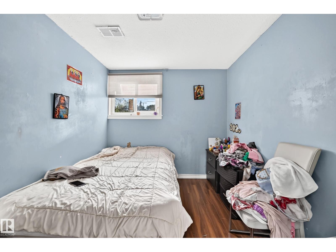
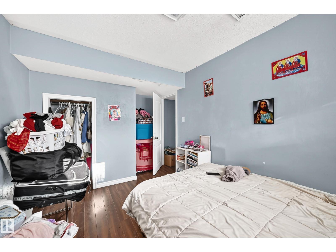
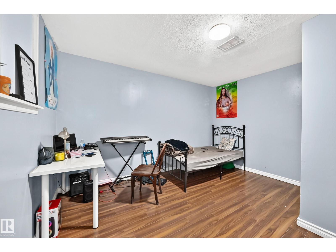
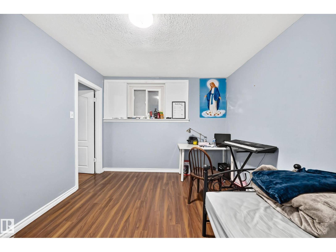
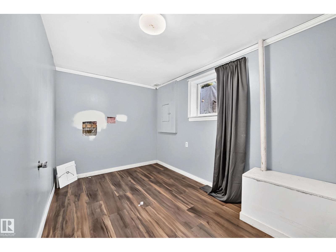
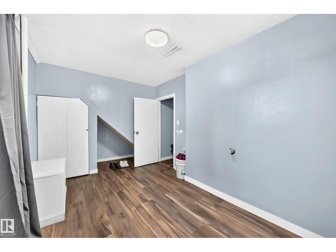
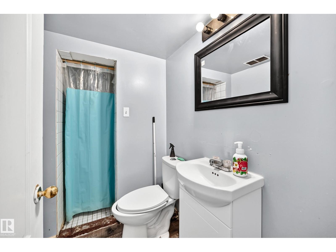
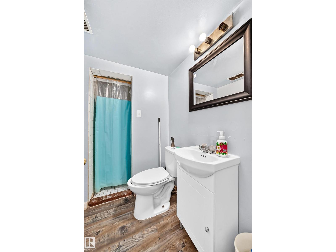
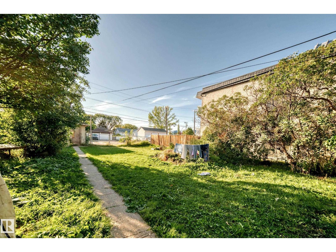
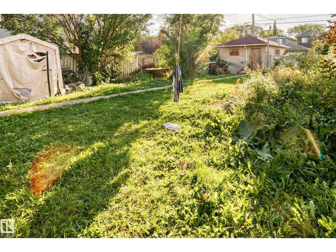
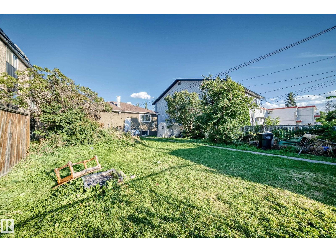
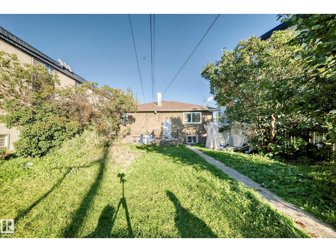
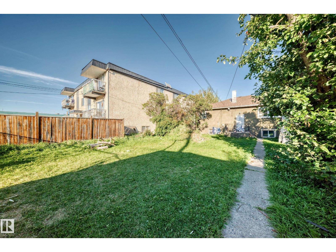
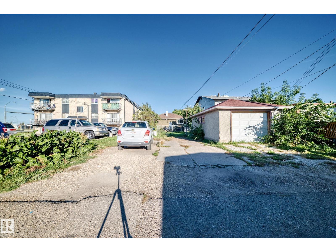
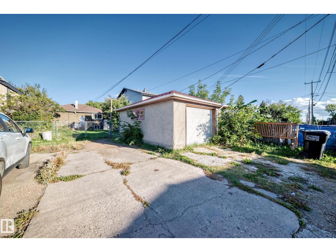
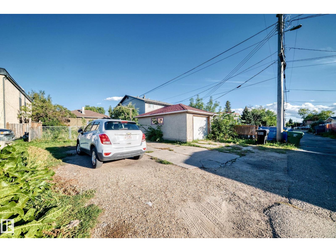
Great REDEVELOPMENT, INVESTMENT and Mortgage helper OPPORTUNITY! Unlock the potential of this large-lot bungalow offering flexibility for investors, renovators, and buyers seeking future redevelopment possibilities. The main floor features 2 bedrooms, 1 full bathroom, a spacious kitchen with ample cabinetry, refrigerator and electric stove, and generously sized bedrooms. The basement has a separate entrance and features 3 bedrooms, a living room, kitchen with refrigerator and stove, and a 3-piece bathroom. Whether your strategy is to renovate and improve the existing property, explore rental-income potential, or investigate future redevelopment, this property offers a range of possibilities. The large lot and existing layout provide a strong starting point for buyers looking to add value. Conveniently located close to public transportation, the Yellowhead Highway, schools, shopping, and everyday amenities. (id:49203)
Property Details
| MLS® Number | E4510850 |
| Property Type | Single Family |
| Neigbourhood | Eastwood |
| Features | See Remarks, No Animal Home, No Smoking Home |
Building
| Bathroom Total | 2 |
| Bedrooms Total | 5 |
| Appliances | Two Refrigerators, Two Stoves |
| Architectural Style | Raised Bungalow |
| Basement Development | Finished |
| Basement Type | Full (finished) |
| Constructed Date | 1954 |
| Construction Style Attachment | Detached |
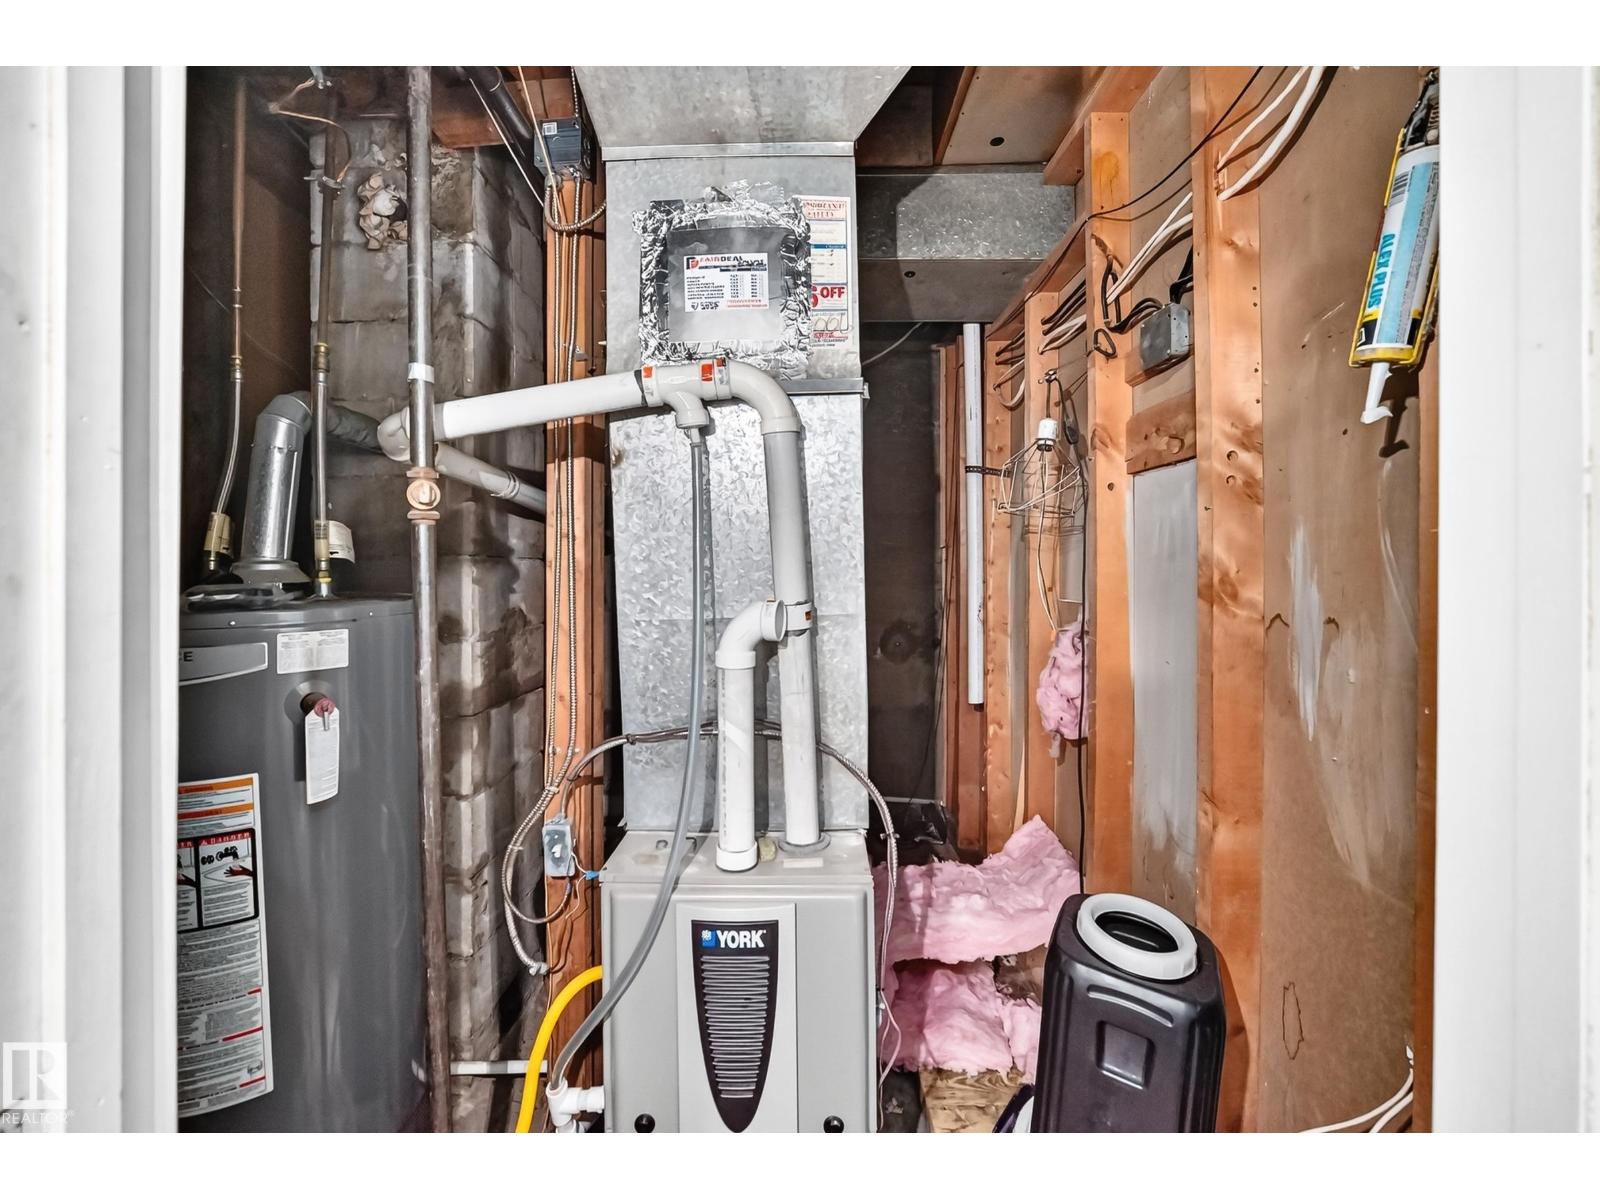
| Heating Type | Forced Air |
| Stories Total | 1 |
| Size Interior | 1,018 Sqft |
| Type | House |
Parking
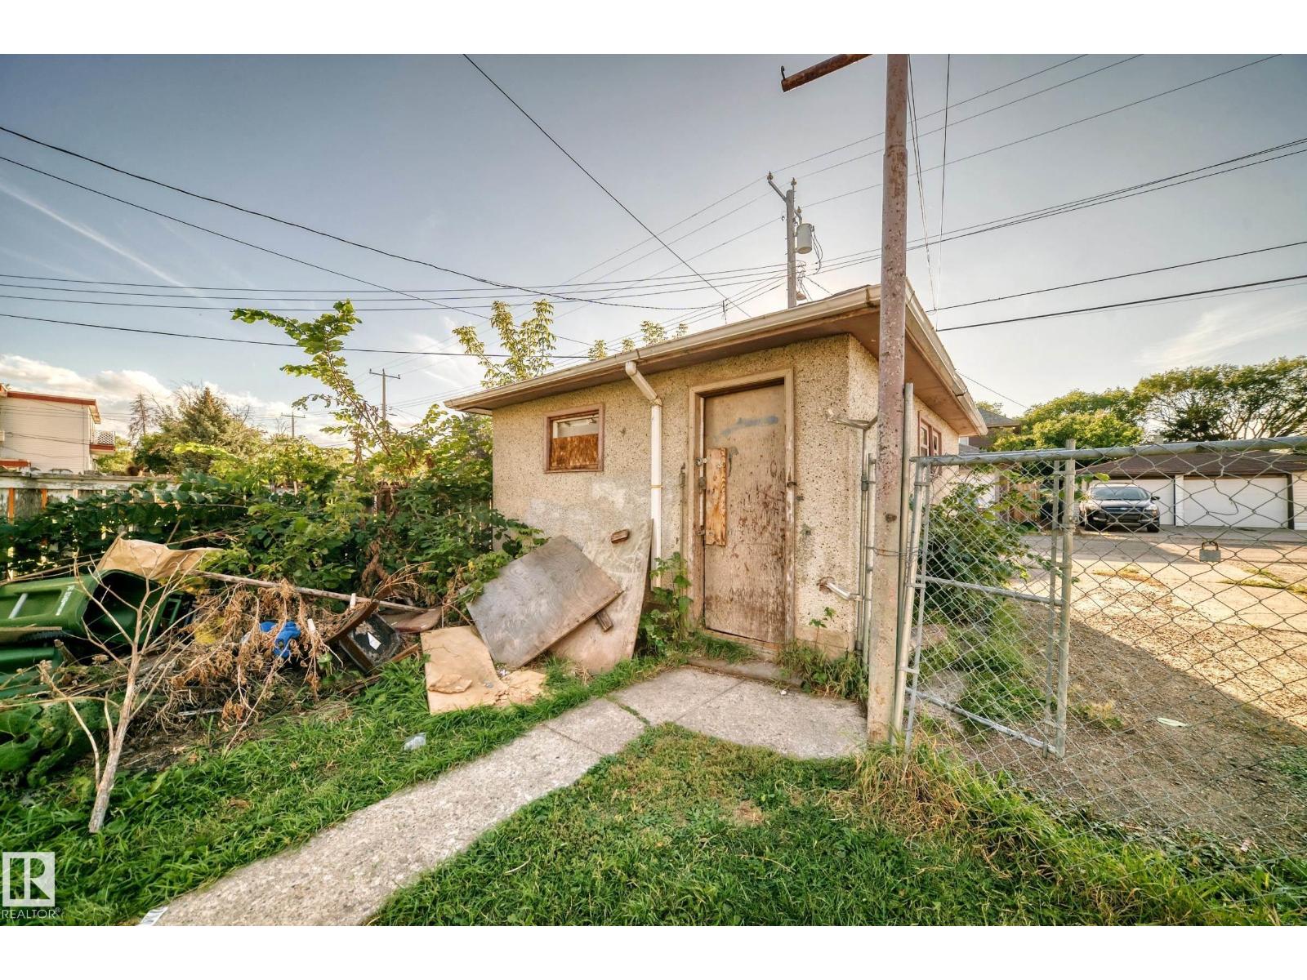
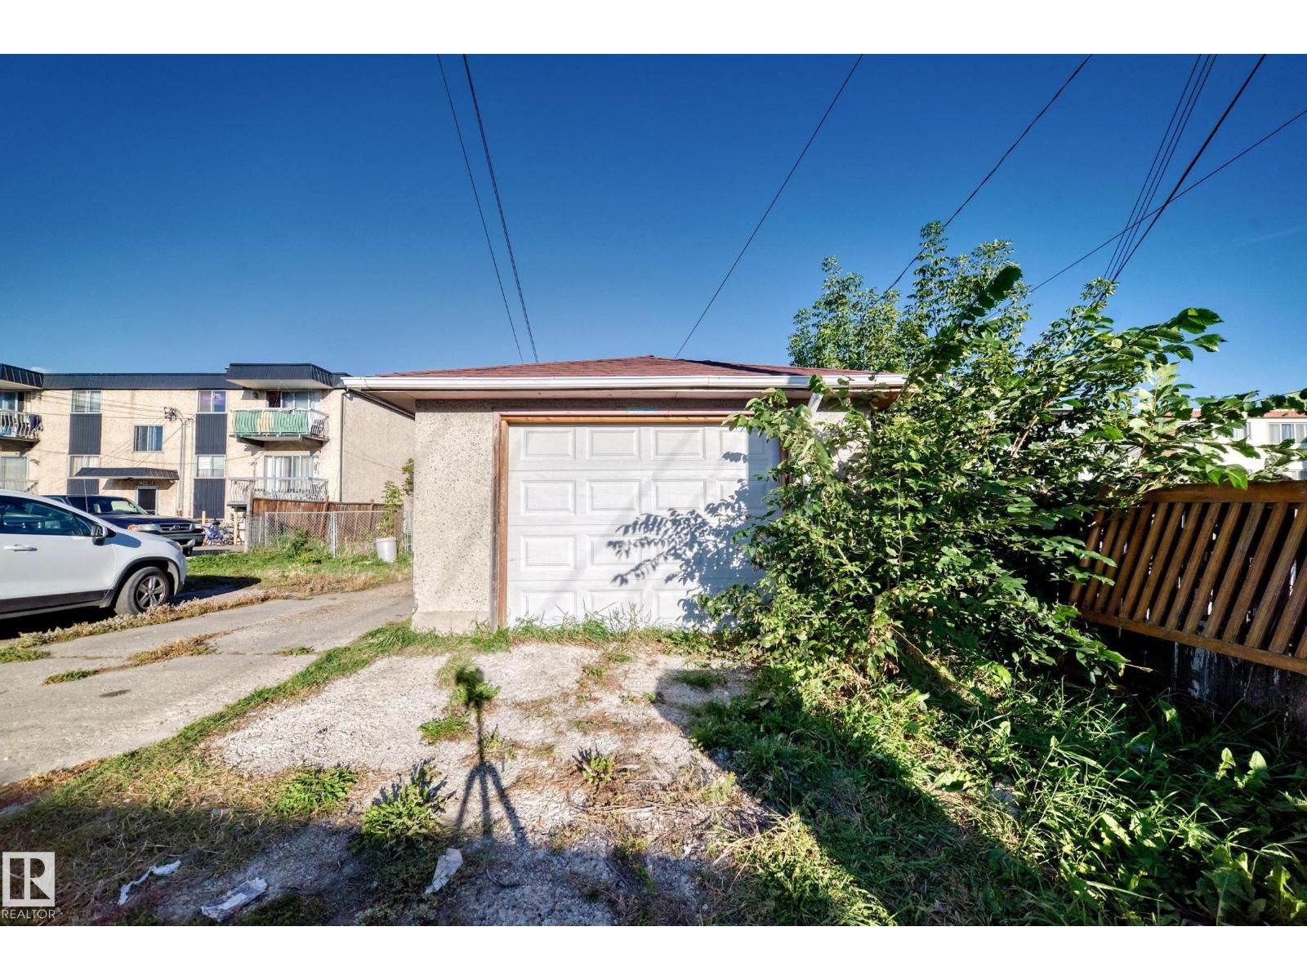
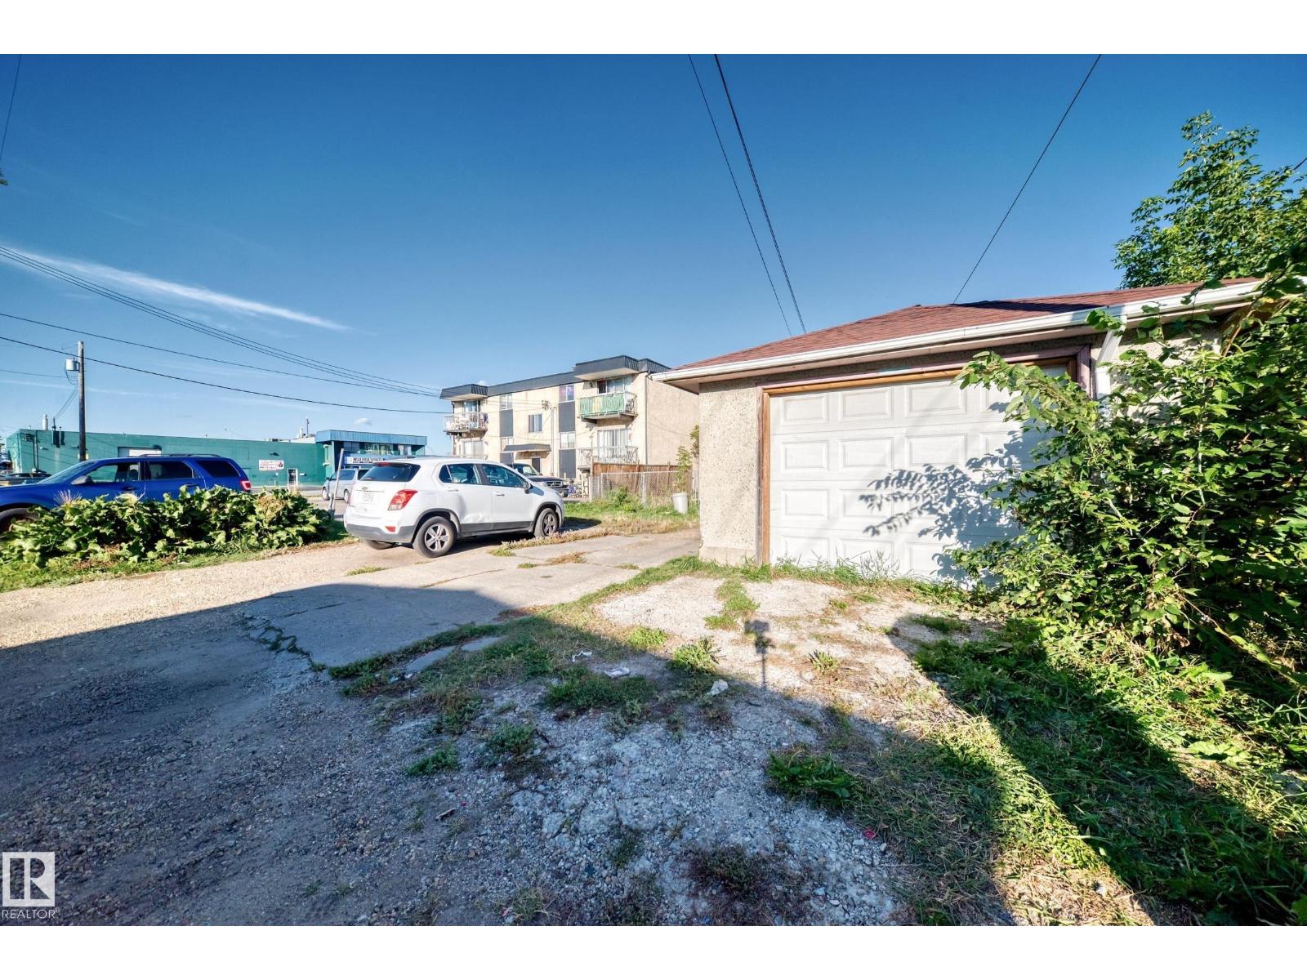
| Detached Garage |
Land
| Acreage | No |
| Size Irregular | 557.39 |
| Size Total | 557.39 M2 |
| Size Total Text | 557.39 M2 |
Rooms
| Level | Type | Length | Width | Dimensions |
|---|---|---|---|---|
| Basement | Family Room | 3.87 × 3.78 | ||
| Basement | Bedroom 3 | 4.17 × 2.43 | ||
| Basement | Bedroom 4 | 3.30 × 2.59 | ||
| Basement | Bedroom 5 | 3.88 × 3.05 | ||
| Basement | Second Kitchen | 3.89 × 3.07 | ||
| Basement | Other | 2.82 × 2.18 | ||
| Main Level | Living Room | 5.22 × 4.36 | ||
| Main Level | Kitchen | 3.86 × 3.78 | ||
| Main Level | Primary Bedroom | 4.30 × 3.26 | ||
| Main Level | Bedroom 2 | 4.29 × 3.05 |
https://www.realtor.ca/real-estate/30340875/12440-82-st-nw-edmonton-eastwood
Contact Us
Contact us for more information
Tsehaye Kafel
Associate
www.facebook.com/share/1B6yfXJQ1P/
www.youtube.com/@financialeducationandcoach72
24-2333 18 Ave NE
Calgary, Alberta T2E 8T6
(403) 460-3888

The trademarks REALTOR®, REALTORS®, and the REALTOR® logo are controlled by The Canadian Real Estate Association (CREA) and identify real estate professionals who are members of CREA. The trademarks MLS®, Multiple Listing Service® and the associated logos are owned by The Canadian Real Estate Association (CREA) and identify the quality of services provided by real estate professionals who are members of CREA. The trademark DDF® is owned by The Canadian Real Estate Association (CREA) and identifies CREA's Data Distribution Facility (DDF®)
September 29 2026 06:02:52
REALTORS® Association of Edmonton
Grand Realty