
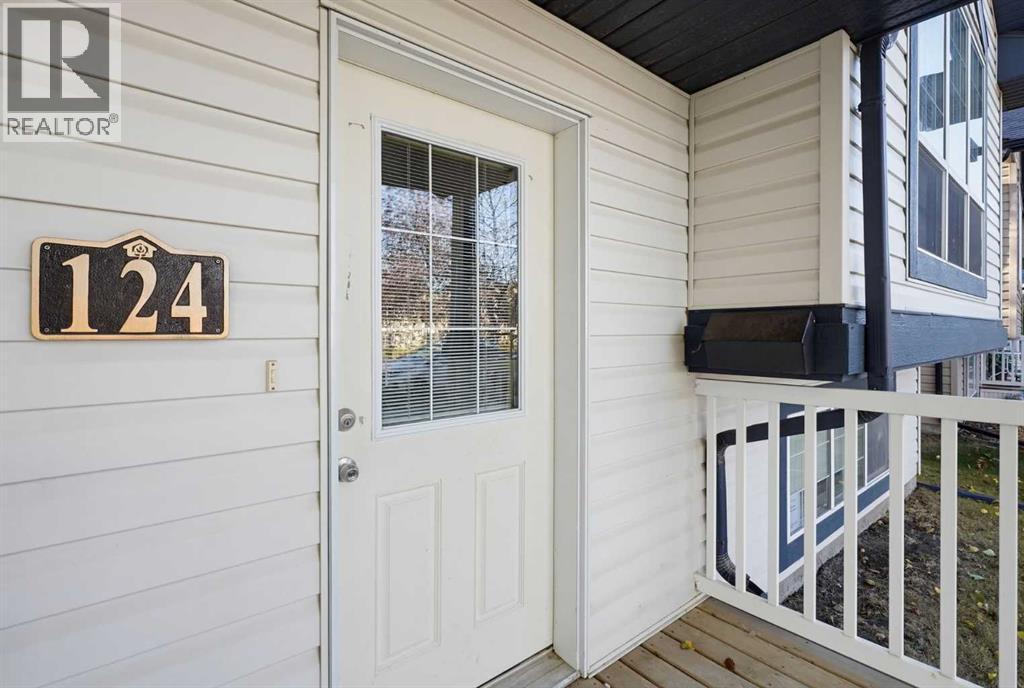
124 Kentwood Drive Red Deer, Alberta T4P 0A5


$379,900
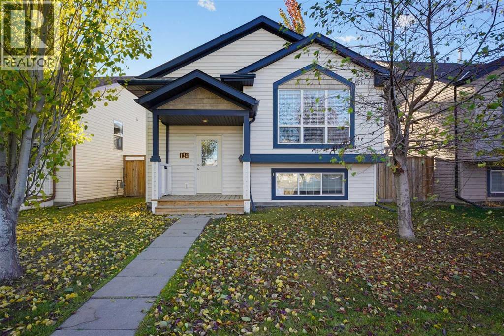
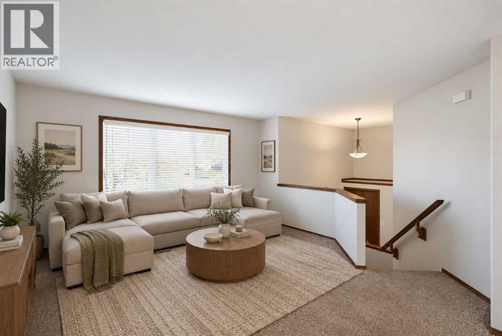
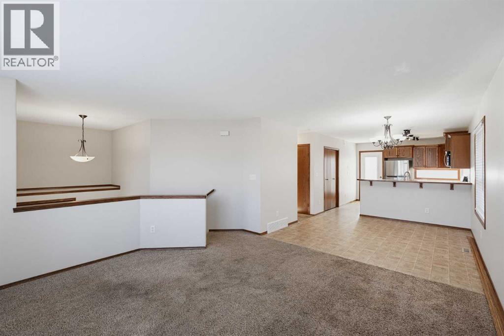
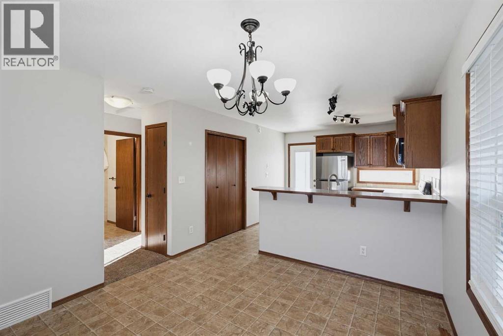
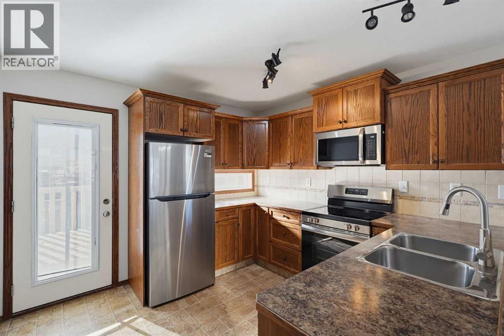
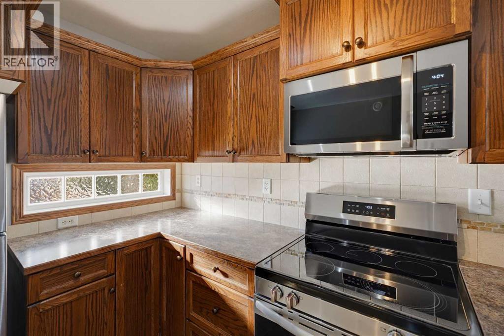
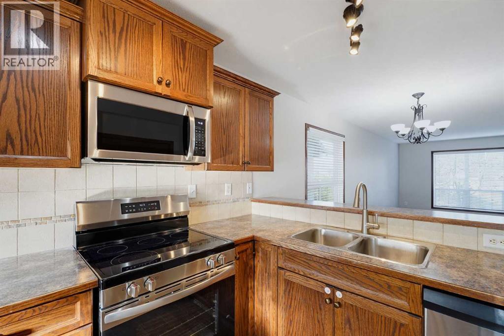
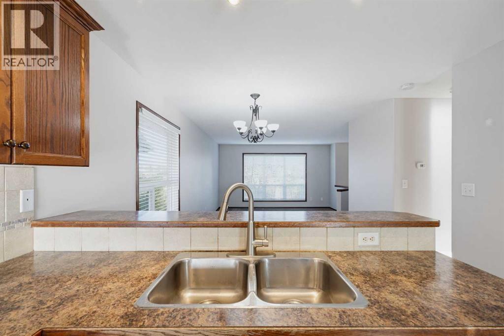
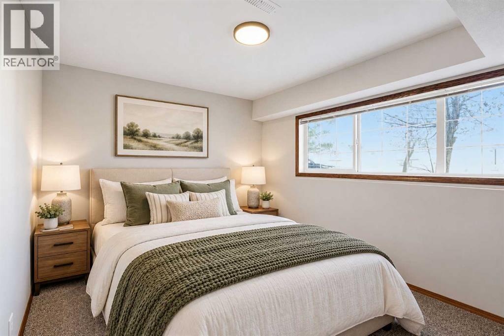
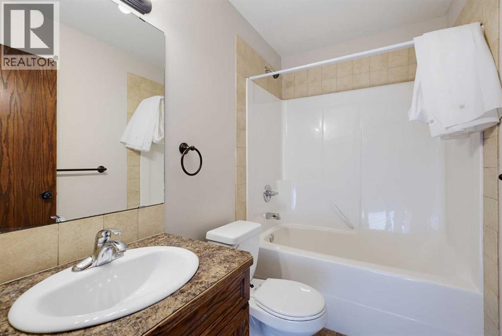
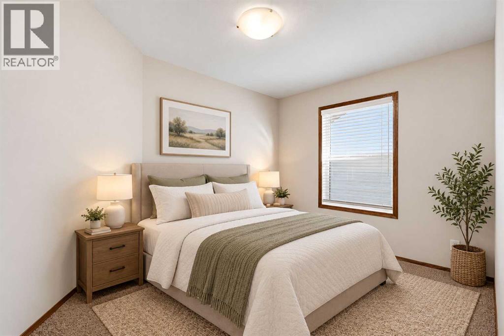
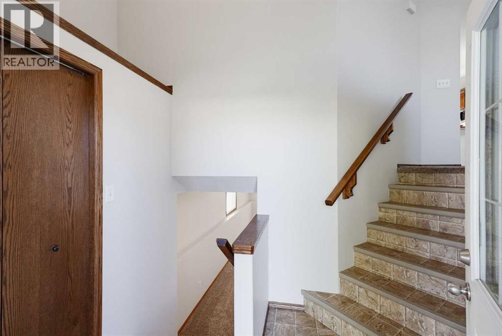
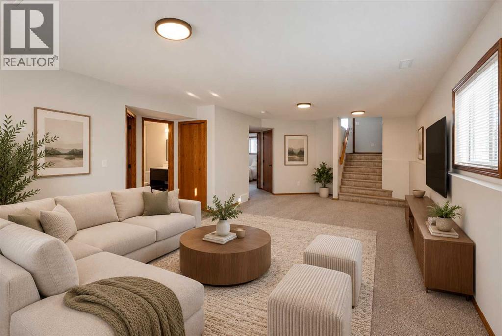
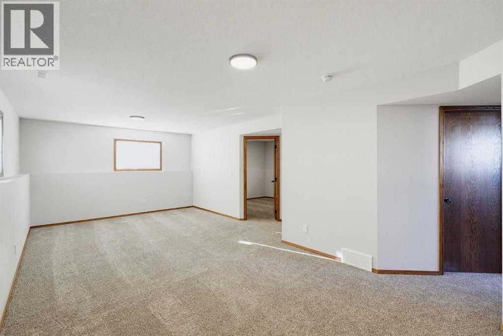
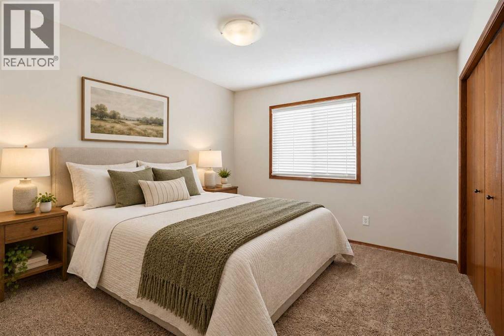
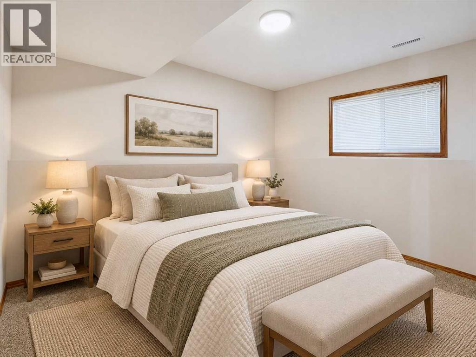
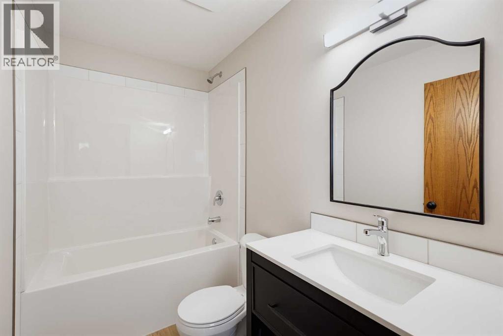
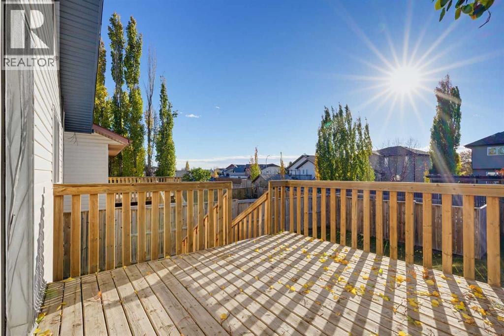
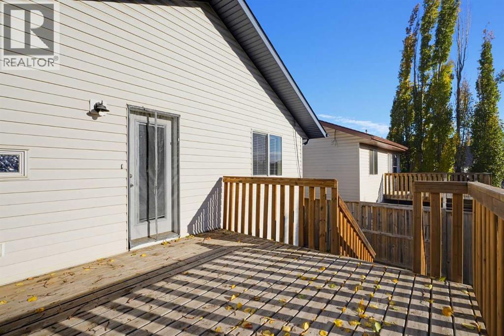
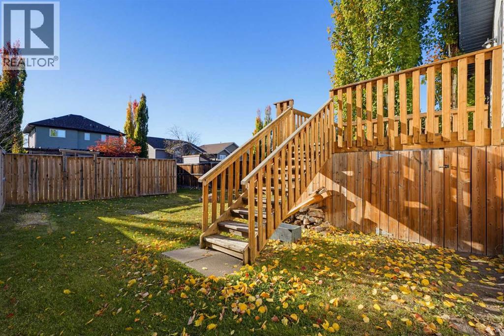
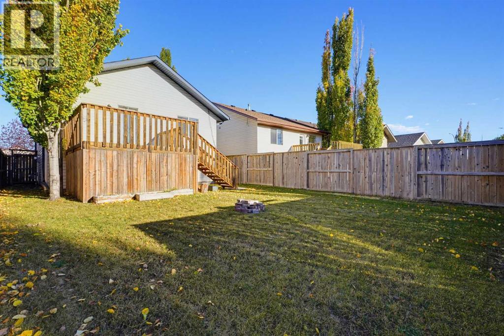
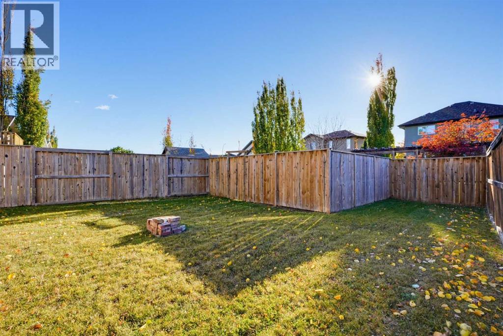
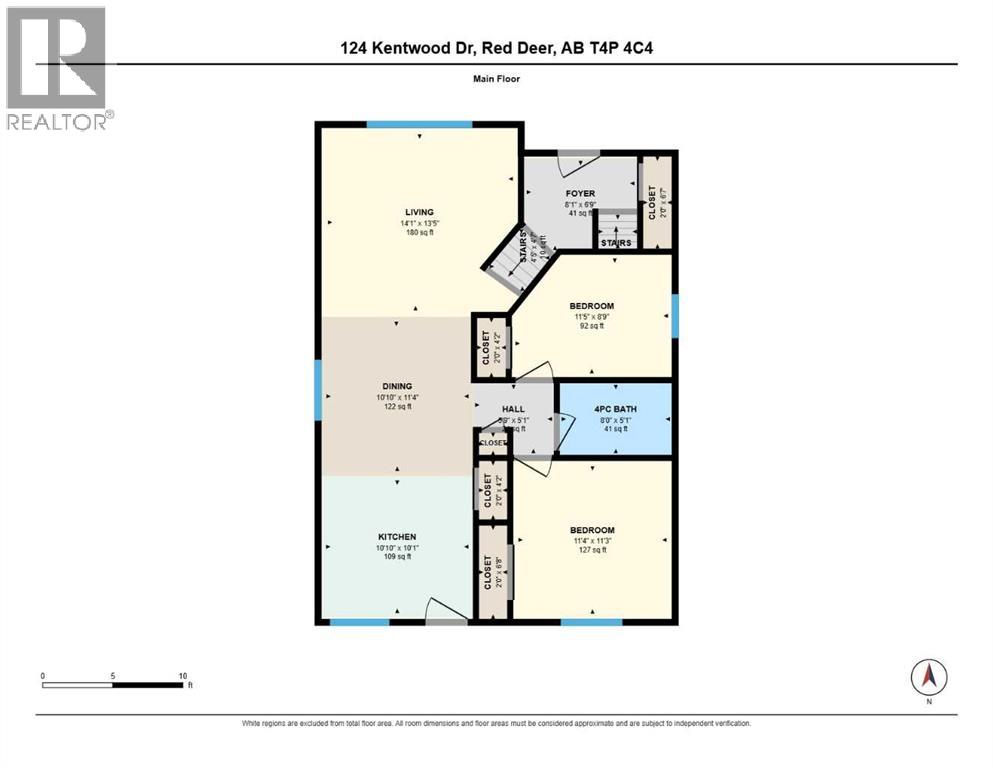
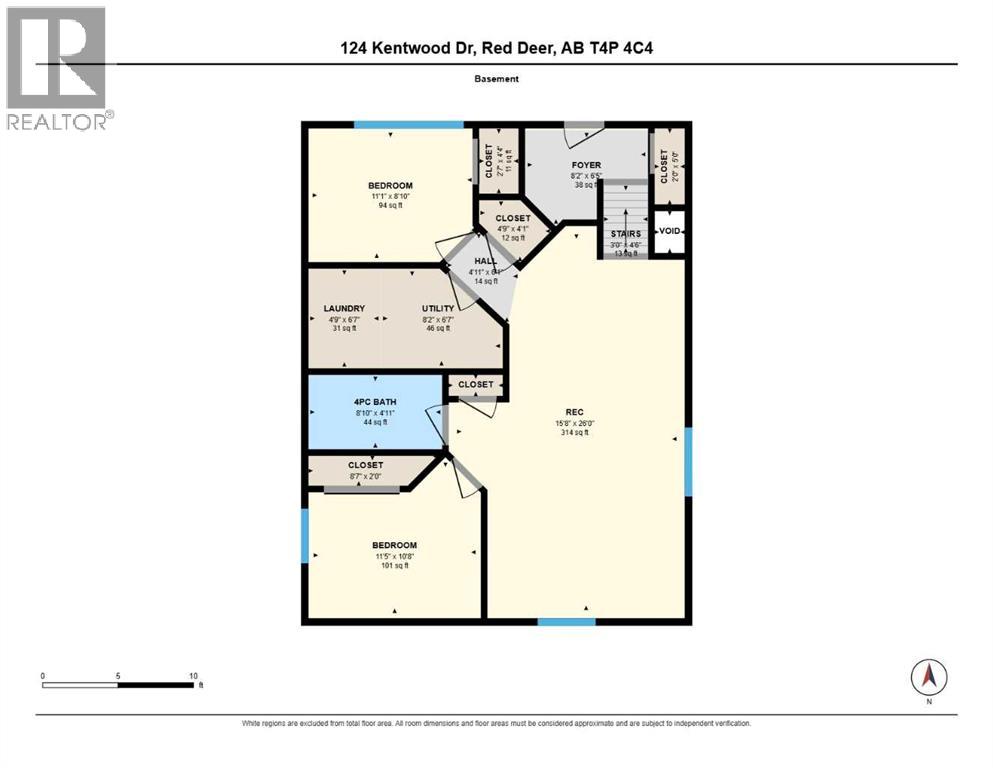
Welcome to 124 Kentwood Drive in sought-after Kingsgate — a fully finished, 4-bedroom, 2-bathroom bi-level offering 1,756 square feet of living space and immediate possession, with more recent upgrades than you’ll find anywhere else on the block. The 914 square foot main floor offers a bright living and dining area alongside a kitchen outfitted with a brand new stainless steel appliance package, plus a 4-piece bathroom and a rear deck off the kitchen. Downstairs, the 845 square foot lower level was just completely refinished from the studs up, adding two more bedrooms, a second full 4-piece bathroom, and a spacious rec room — all brand new. A roof replaced just five years ago rounds out the list of recent upgrades, making this one of the most move-in ready homes in the neighbourhood. Outside, enjoy a fully fenced and landscaped yard with back alley access and a parking pad for extra off-lane parking. Just steps from a park and a block from the newly built St. Lorenzo Ruiz Middle School, with quick access to Hwy 2 and 11A, this is Kingsgate living with nothing left to do but move in — book your showing today! (id:49203)
Property Details
| MLS® Number | A2352507 |
| Property Type | Single Family |
| Community Name | Kingsgate |
| Amenities Near By | Park, Playground, Schools, Shopping |
| Features | Back Lane, No Animal Home, No Smoking Home |
| Parking Space Total | 2 |
| Plan | 0524861 |
| Structure | Deck |
Building
| Bathroom Total | 2 |
| Bedrooms Above Ground | 2 |
| Bedrooms Below Ground | 2 |
| Bedrooms Total | 4 |
| Amperage | 100 Amp Service |
| Appliances | Refrigerator, Dishwasher, Stove, Microwave Range Hood Combo, Window Coverings, Washer & Dryer |
| Architectural Style | Bi-level |
| Basement Development | Finished |
| Basement Type | Full (finished) |
| Constructed Date | 2006 |
| Construction Material | Poured Concrete, Wood Frame |
| Construction Style Attachment | Detached |
| Cooling Type | None |
| Exterior Finish | Concrete, Vinyl Siding |
| Flooring Type | Carpeted, Vinyl Plank |
| Foundation Type | Poured Concrete |
| Heating Fuel | Natural Gas |
| Heating Type | Forced Air |
| Size Interior | 914 Sqft |
| Total Finished Area | 914 Sqft |
| Type | House |
| Utility Power | 100 Amp Service |
| Utility Water | Municipal Water |
Parking
| Other | |
| Parking Pad |
Land
| Acreage | No |
| Fence Type | Fence |
| Land Amenities | Park, Playground, Schools, Shopping |
| Landscape Features | Landscaped |
| Sewer | Municipal Sewage System |
| Size Depth | 35.5 M |
| Size Frontage | 11.7 M |
| Size Irregular | 4210.00 |
| Size Total | 4210 Sqft|4,051 - 7,250 Sqft |
| Size Total Text | 4210 Sqft|4,051 - 7,250 Sqft |
| Zoning Description | R-n |
Rooms
| Level | Type | Length | Width | Dimensions |
|---|---|---|---|---|
| Lower Level | Recreational, Games Room | 26.00 Ft x 15.67 Ft | ||
| Lower Level | Bedroom | 11.42 Ft x 10.67 Ft | ||
| Lower Level | 4pc Bathroom | 8.83 Ft x 5.00 Ft | ||
| Lower Level | Bedroom | 11.08 Ft x 8.83 Ft | ||
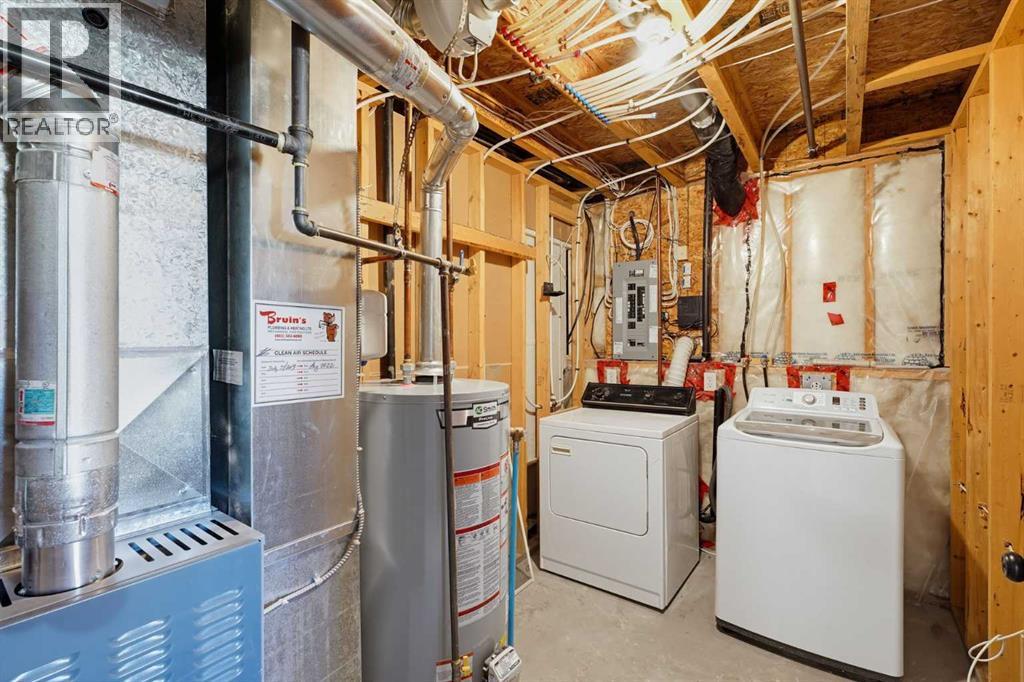
| Lower Level | Furnace | 8.17 Ft x 6.58 Ft | ||
| Main Level | Kitchen | 10.83 Ft x 10.08 Ft | ||
| Main Level | Dining Room | 11.33 Ft x 10.83 Ft | ||
| Main Level | Living Room | 14.08 Ft x 13.42 Ft | ||
| Main Level | Primary Bedroom | 11.33 Ft x 11.25 Ft | ||
| Main Level | 4pc Bathroom | 8.00 Ft x 5.08 Ft | ||
| Main Level | Bedroom | 11.42 Ft x 8.75 Ft |
Utilities
| Electricity | Connected |
| Natural Gas | Connected |
https://www.realtor.ca/real-estate/30411988/124-kentwood-drive-red-deer-kingsgate
Contact Us
Contact us for more information

Jay Mcdouall
Associate
www.youtube.com/embed/9Vb3OsqVTfM
www.propertyinreddeer.com/
www.facebook.com/jaymcdouall/
203, 4807 - 50 Avenue
Red Deer, Alberta T4N 4A5
(403) 346-0021
century21advantage.ca/
Kristin Mcdouall
Associate
propertyinreddeer.com/
203, 4807 - 50 Avenue
Red Deer, Alberta T4N 4A5
(403) 346-0021
century21advantage.ca/

The trademarks REALTOR®, REALTORS®, and the REALTOR® logo are controlled by The Canadian Real Estate Association (CREA) and identify real estate professionals who are members of CREA. The trademarks MLS®, Multiple Listing Service® and the associated logos are owned by The Canadian Real Estate Association (CREA) and identify the quality of services provided by real estate professionals who are members of CREA. The trademark DDF® is owned by The Canadian Real Estate Association (CREA) and identifies CREA's Data Distribution Facility (DDF®)
October 18 2026 02:45:34
Central Alberta REALTORS® Association
Century 21 Advantage