
124, 55 Fireside Circle Cochrane, Alberta T4C 2P5

$639,900Maintenance, Common Area Maintenance, Ground Maintenance, Property Management, Reserve Fund Contributions, Waste Removal
$466.75 Monthly
Maintenance, Common Area Maintenance, Ground Maintenance, Property Management, Reserve Fund Contributions, Waste Removal
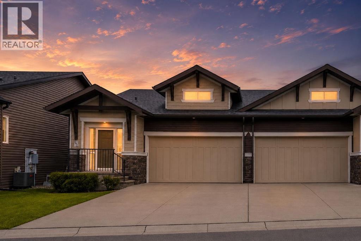
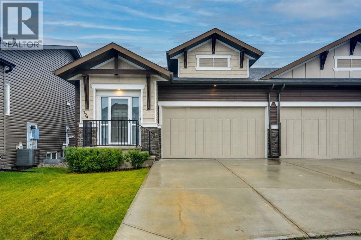
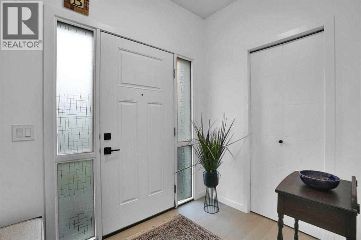
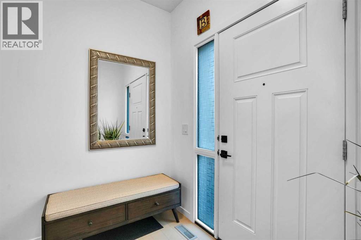
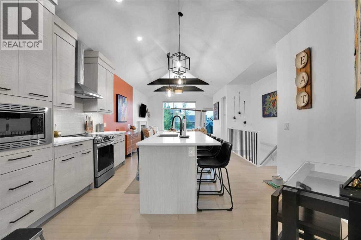
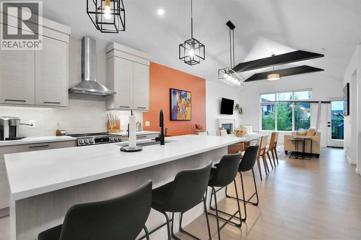
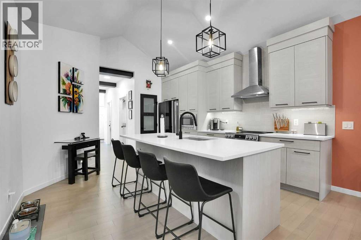
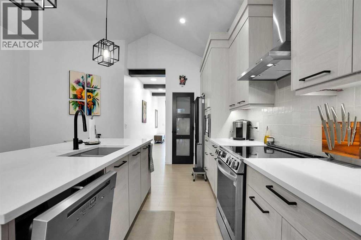
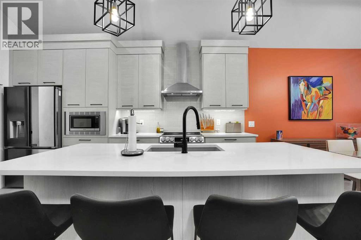
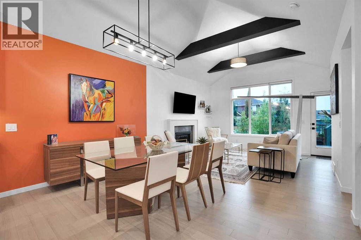
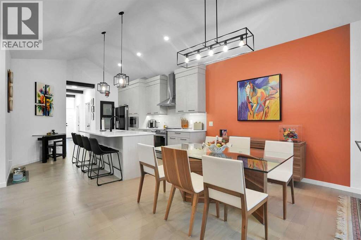
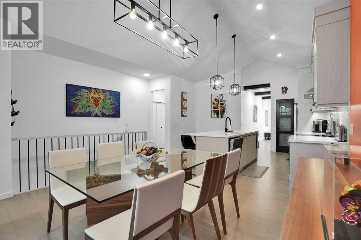
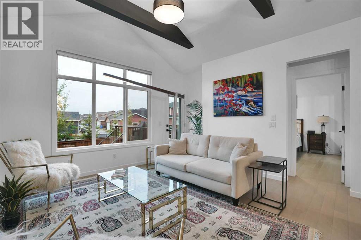
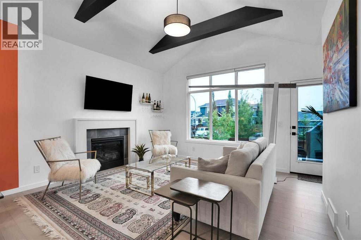
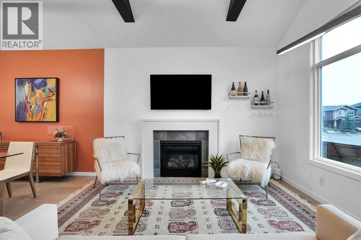
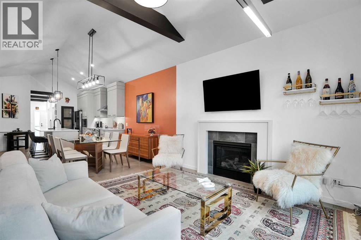
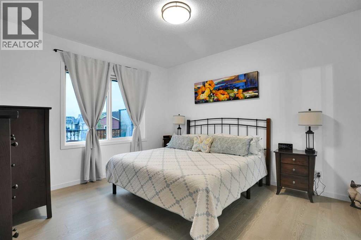
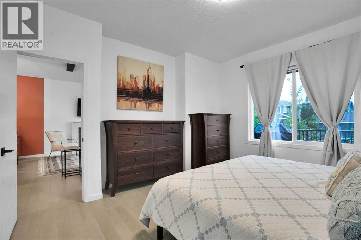
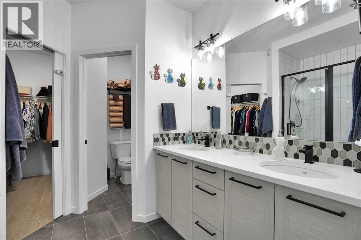
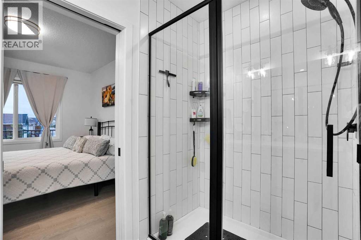
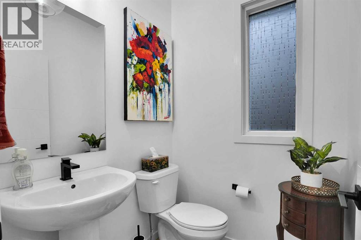
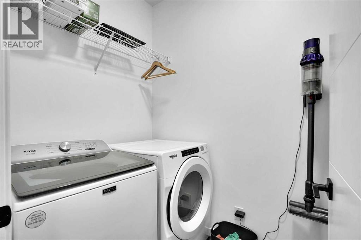
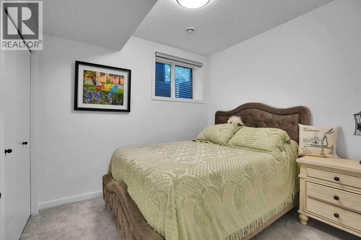
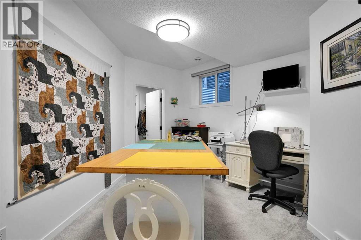
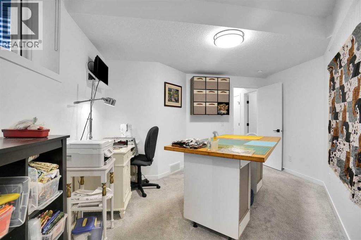
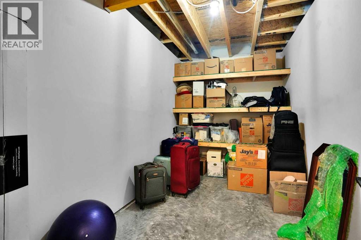
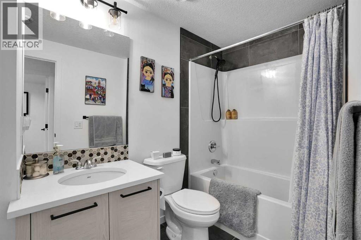
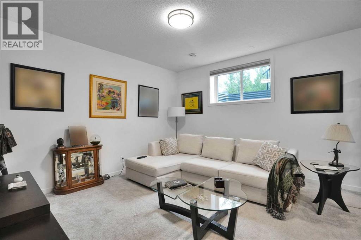
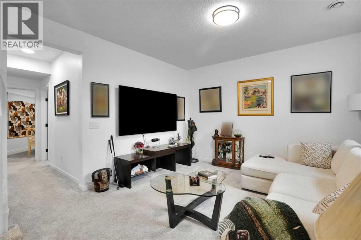
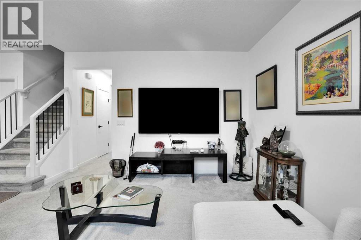
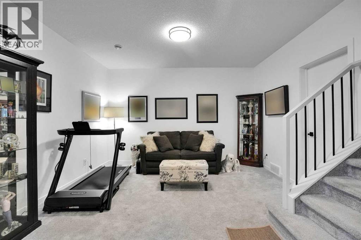
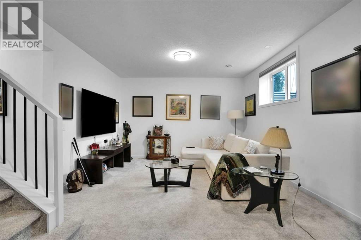
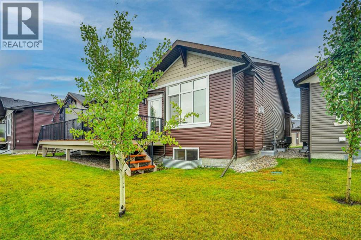
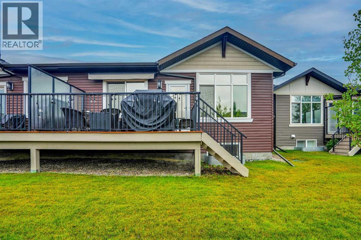
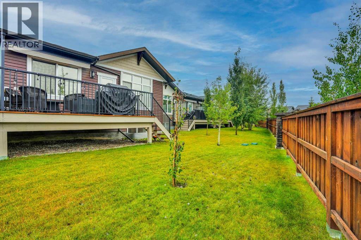
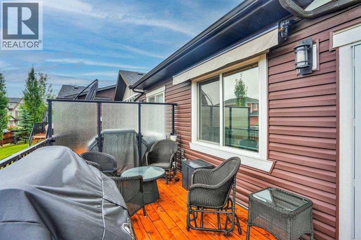
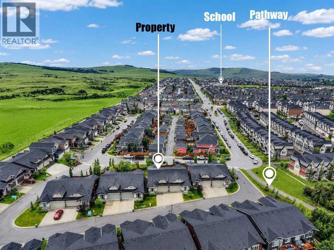
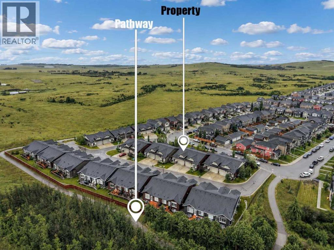
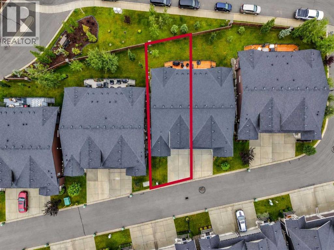
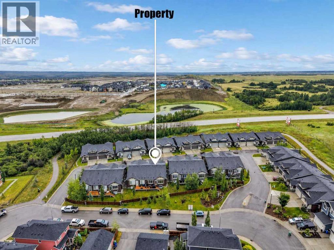
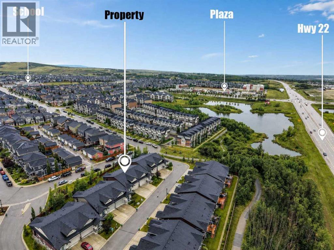
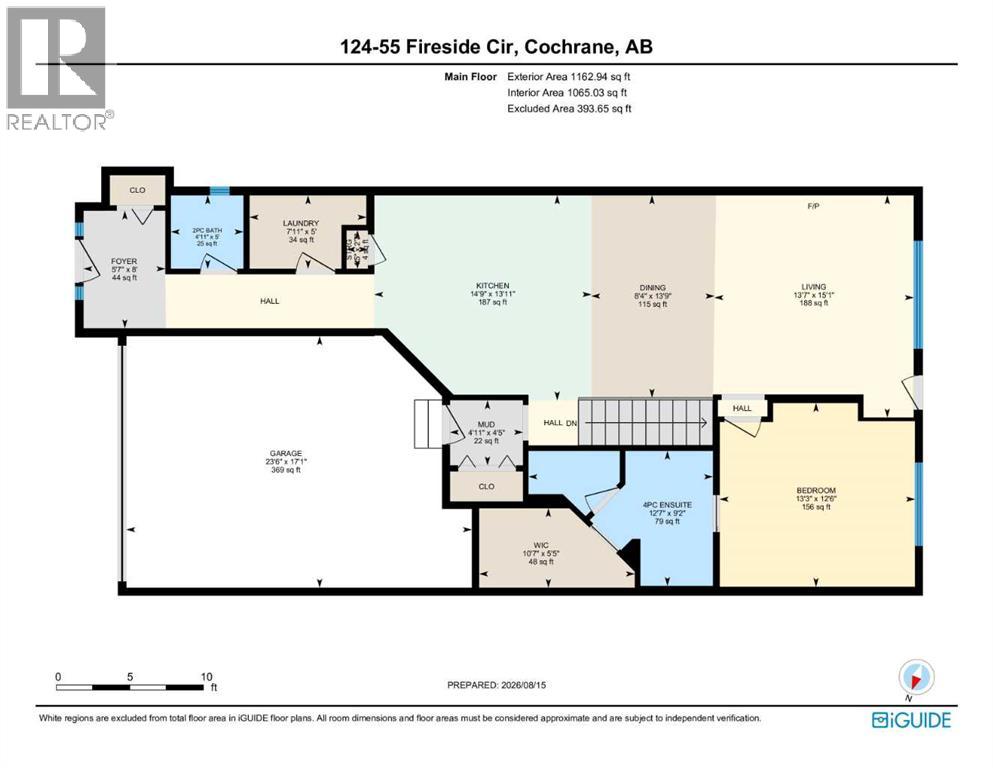
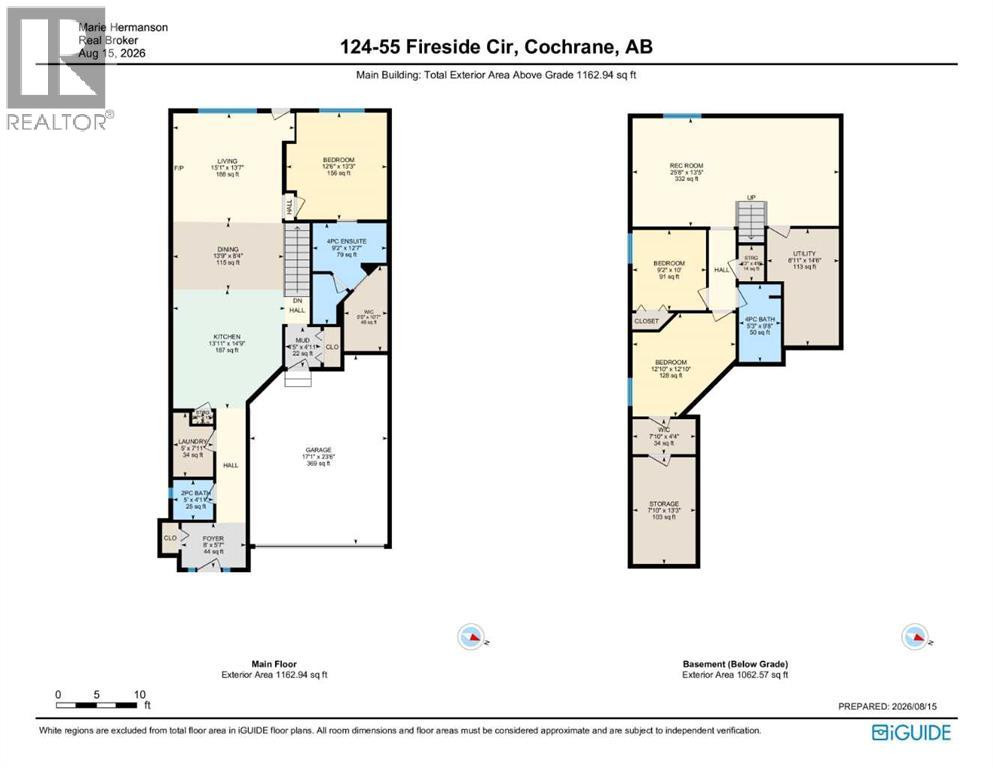
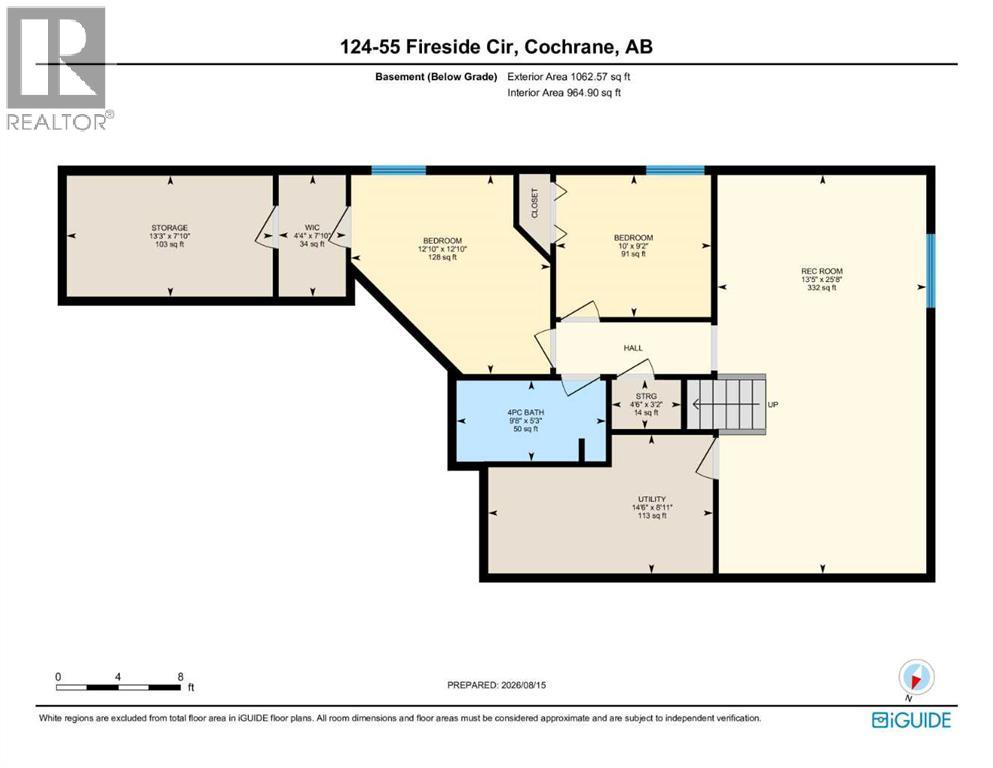
$466.75 MonthlyTucked into a quiet cul-de-sac beside protected wetlands in Fireside, this semi-detached villa delivers move-in-ready living with thoughtful upgrades throughout. Vaulted ceilings and an open-concept main floor set an airy, light-filled tone the moment you walk in, with a half bath tucked near the entry for guests. At the heart of the home, the kitchen pairs white quartz countertops with generous cabinet space and stainless-steel appliances, a newer induction cooktop, a Miele dishwasher (about a year old), and an upgraded fridge (2 years old), while a gas BBQ hookup keeps outdoor cooking simple. There's room to spare for a full dining table nearby, and the adjoining living room centers on a gas fireplace with a crisp white mantle. Step through to the west-facing deck, shaded by a full-width awning. All west facing windows were recently tinted to keep your home comfortable through every season. New hardwood runs through the primary bedroom and walk-in closet, and the ensuite feels genuinely spa-like with heated floors, a walk-in shower, dual quartz vanities, and a private water closet. Main floor laundry rounds out this level for everyday ease. Downstairs, a bright family room anchors two more bedrooms (one with a large walk-in closet), a full 4-piece bathroom, a utility room, and a spacious storage room with real potential as a home gym. Central A/C keeps things cool in those hot summer months. Outside, you will be delighted to find professional landscaping. All this in a well-managed complex. Fireside itself puts you close to schools, parks, and beautiful pathways through preserved wetlands, with downtown Cochrane, golf courses, NW Calgary, Ghost Lake, Bragg Creek, and the Canmore/Banff corridor all within easy reach. Pet-friendly and truly turnkey. Come and be moved! (id:49203)
Property Details
| MLS® Number | A2337270 |
| Property Type | Single Family |
| Community Name | Fireside |
| Amenities Near By | Shopping |
| Community Features | Pets Allowed With Restrictions |
| Features | Cul-de-sac, Level |
| Parking Space Total | 2 |
| Plan | 1711324 |
| Structure | Deck |
Building
| Bathroom Total | 3 |
| Bedrooms Above Ground | 1 |
| Bedrooms Below Ground | 2 |
| Bedrooms Total | 3 |
| Appliances | Washer, Refrigerator, Dishwasher, Dryer, Microwave, Hood Fan, Window Coverings, Cooktop - Induction |
| Architectural Style | Bungalow |
| Basement Development | Finished |
| Basement Type | Full (finished) |
| Constructed Date | 2020 |
| Construction Material | Wood Frame |
| Construction Style Attachment | Semi-detached |
| Cooling Type | Central Air Conditioning |
| Exterior Finish | Stone, Vinyl Siding |
| Fireplace Present | Yes |
| Fireplace Total | 1 |
| Flooring Type | Carpeted, Ceramic Tile, Hardwood |
| Foundation Type | Poured Concrete |
| Half Bath Total | 1 |
| Heating Fuel | Natural Gas |
| Heating Type | Forced Air |
| Stories Total | 1 |
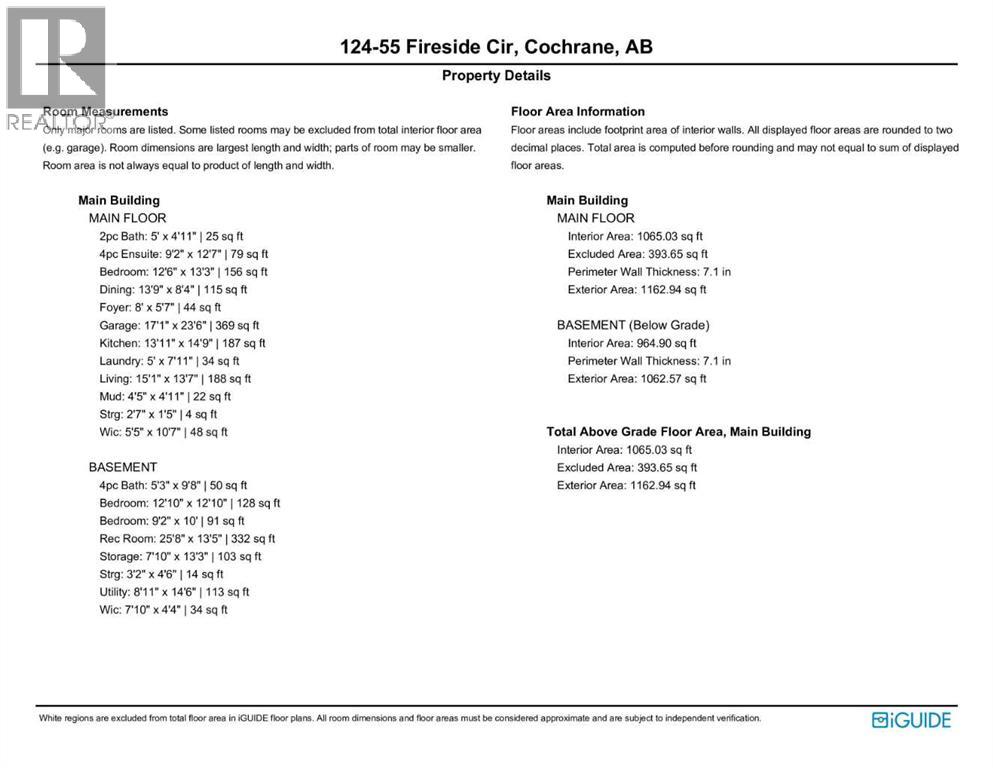
| Size Interior | 1,163 Sqft |
| Total Finished Area | 1162.94 Sqft |
| Type | Duplex |
Parking
| Attached Garage | 2 |
Land
| Acreage | No |
| Fence Type | Fence |
| Land Amenities | Shopping |
| Landscape Features | Landscaped |
| Size Frontage | 9.83 M |
| Size Irregular | 3636.00 |
| Size Total | 3636 Sqft|0-4,050 Sqft |
| Size Total Text | 3636 Sqft|0-4,050 Sqft |
| Zoning Description | R-mx |
Rooms
| Level | Type | Length | Width | Dimensions |
|---|---|---|---|---|
| Basement | 4pc Bathroom | 5.25 Ft x 9.67 Ft | ||
| Basement | Bedroom | 12.83 Ft x 12.83 Ft | ||
| Basement | Bedroom | 9.17 Ft x 10.00 Ft | ||
| Basement | Recreational, Games Room | 25.67 Ft x 13.42 Ft | ||
| Basement | Storage | 7.83 Ft x 13.25 Ft | ||
| Basement | Furnace | 8.92 Ft x 14.50 Ft | ||
| Main Level | 2pc Bathroom | 5.00 Ft x 4.92 Ft | ||
| Main Level | 4pc Bathroom | 9.17 Ft x 12.58 Ft | ||
| Main Level | Primary Bedroom | 12.50 Ft x 13.25 Ft | ||
| Main Level | Dining Room | 13.75 Ft x 8.33 Ft | ||
| Main Level | Foyer | 8.00 Ft x 5.58 Ft | ||
| Main Level | Kitchen | 13.92 Ft x 14.75 Ft | ||
| Main Level | Laundry Room | 5.00 Ft x 7.92 Ft | ||
| Main Level | Living Room | 15.08 Ft x 13.58 Ft | ||
| Main Level | Other | 4.42 Ft x 4.92 Ft | ||
| Main Level | Other | 5.42 Ft x 10.58 Ft |
https://www.realtor.ca/real-estate/30161382/124-55-fireside-circle-cochrane-fireside
Contact Us
Contact us for more information

Marie Hermanson
Associate
www.mariehermanson.com/
#700, 1816 Crowchild Trail NW
Calgary, Alberta T2M 3Y7
(855) 623-6900
www.joinreal.com/

The trademarks REALTOR®, REALTORS®, and the REALTOR® logo are controlled by The Canadian Real Estate Association (CREA) and identify real estate professionals who are members of CREA. The trademarks MLS®, Multiple Listing Service® and the associated logos are owned by The Canadian Real Estate Association (CREA) and identify the quality of services provided by real estate professionals who are members of CREA. The trademark DDF® is owned by The Canadian Real Estate Association (CREA) and identifies CREA's Data Distribution Facility (DDF®)
August 28 2026 03:18:36
Calgary Real Estate Board
Real Broker