
123 Riedel Avenue W Langenburg, Saskatchewan S0A 2A0

$119,900
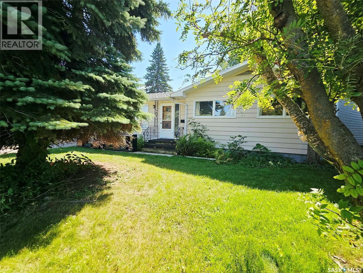
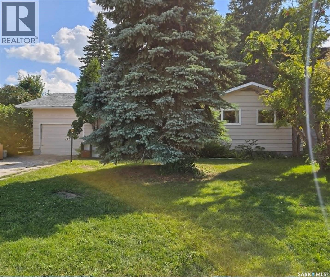
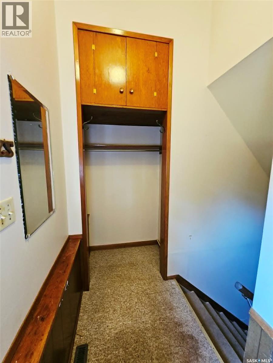
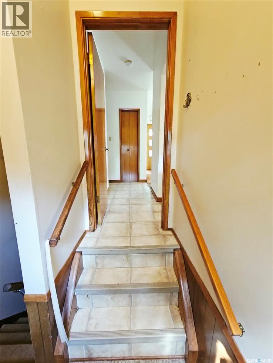
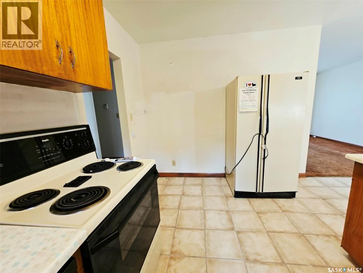
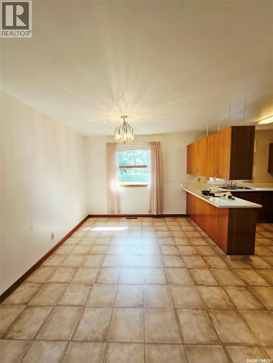
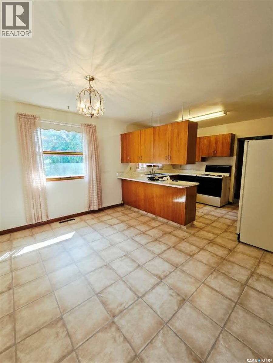
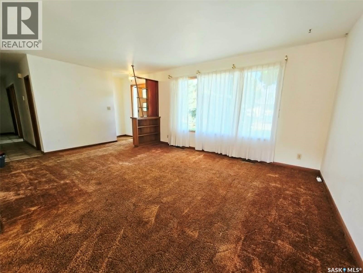
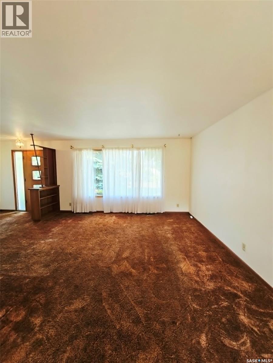
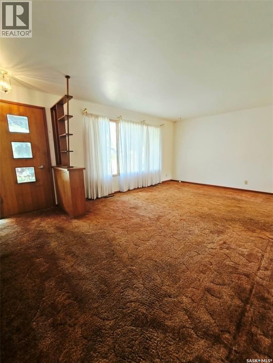
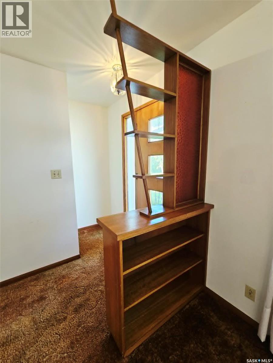
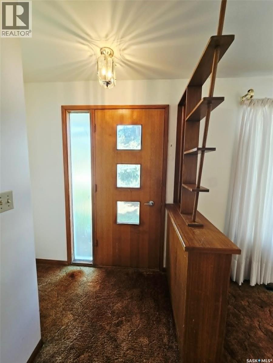
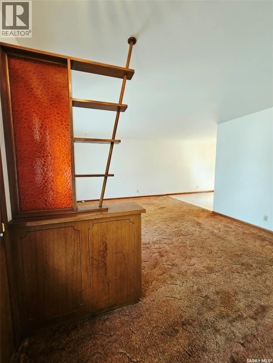
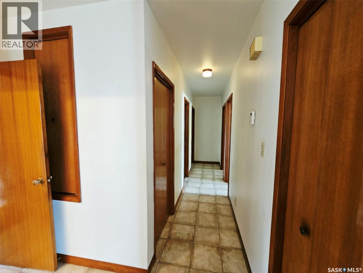
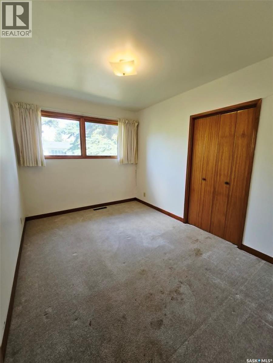
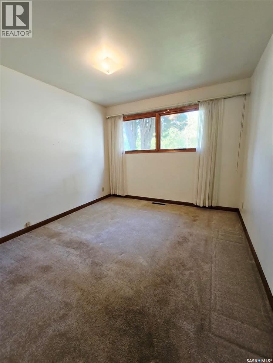
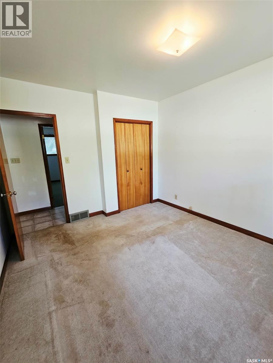
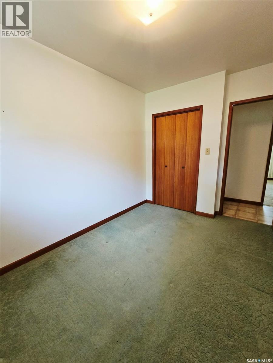
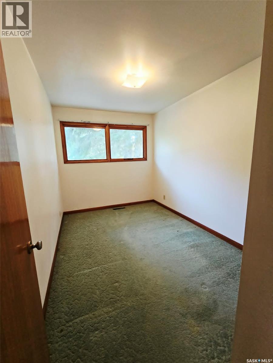
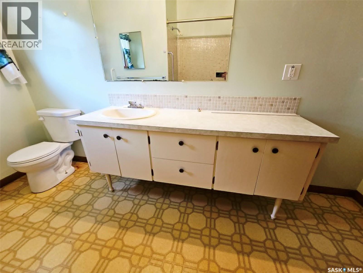
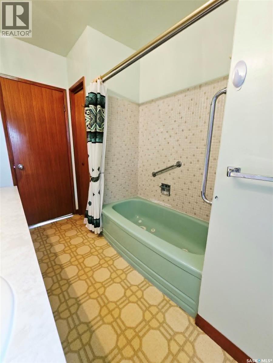
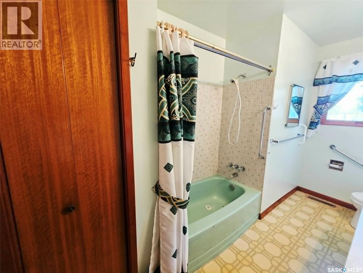
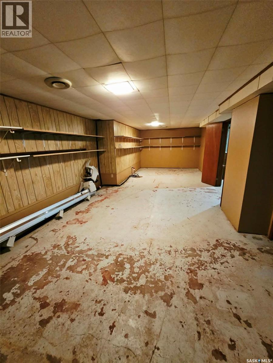
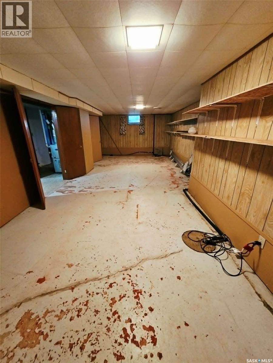
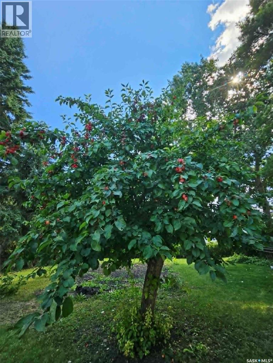
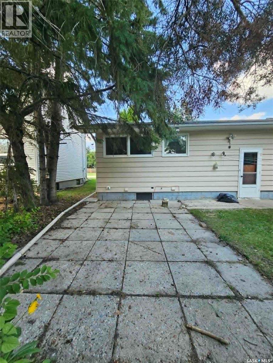
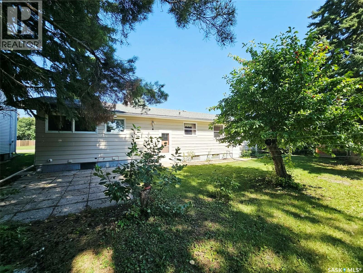
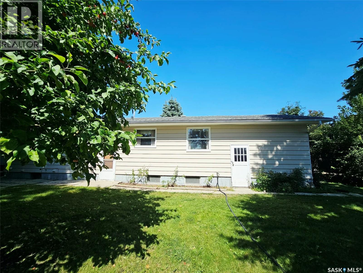
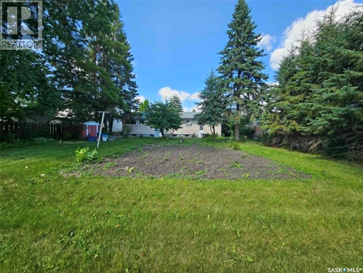
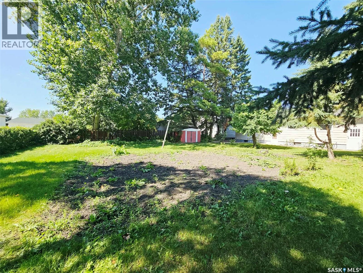
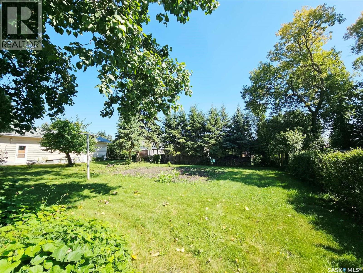
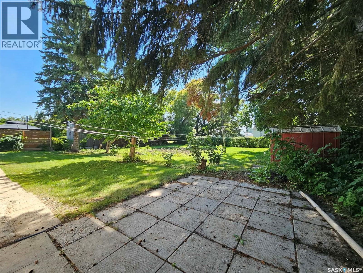
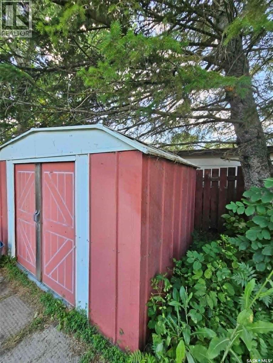
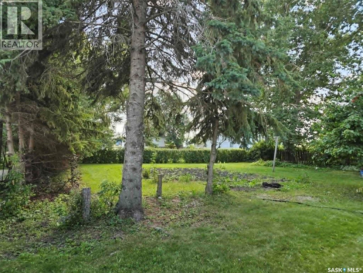
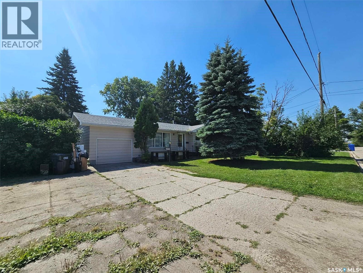
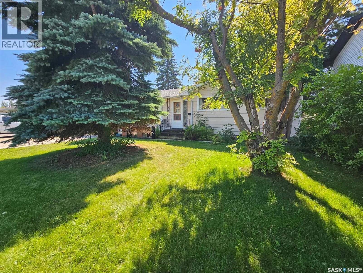
123 Riedel Ave. W. This cute and affordable 3 bedroom + 2 bathroom home is close to schools, the public swimming pool & downtown businesses. An excellent starter home or revenue property. So much thoughtfully planned storage throughout the home, you won't ever lack a spot for your items. Large back yard with garden space, apple tree, storage shed, patio and attached single garage. Langenburg is conveniently located on Yellowhead Highway 16 at the intersection of Highway 8, 15 km west of the Manitoba border. Langenburg is a 30 minute drive to Mosaic mine & 30 minutes to Nutrien Mines at Rocanville & 50 minutes east of Yorkton. (id:49203)
Property Details
| MLS® Number | SK046774 |
| Property Type | Single Family |
| Features | Treed, Rectangular, Sump Pump |
| Structure | Patio(s) |
Building
| Bathroom Total | 2 |
| Bedrooms Total | 3 |
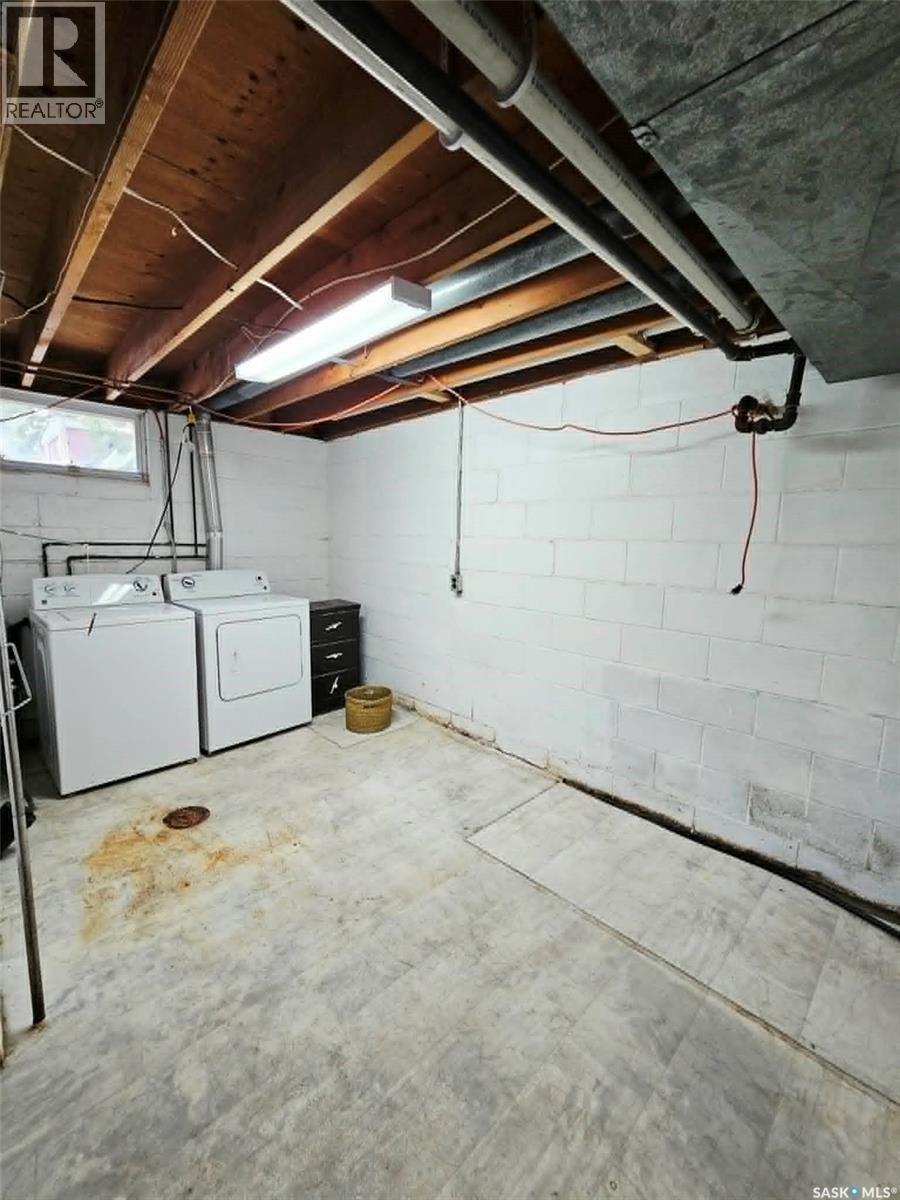
| Appliances | Washer, Refrigerator, Dryer, Window Coverings, Storage Shed, Stove |
| Architectural Style | Bungalow |
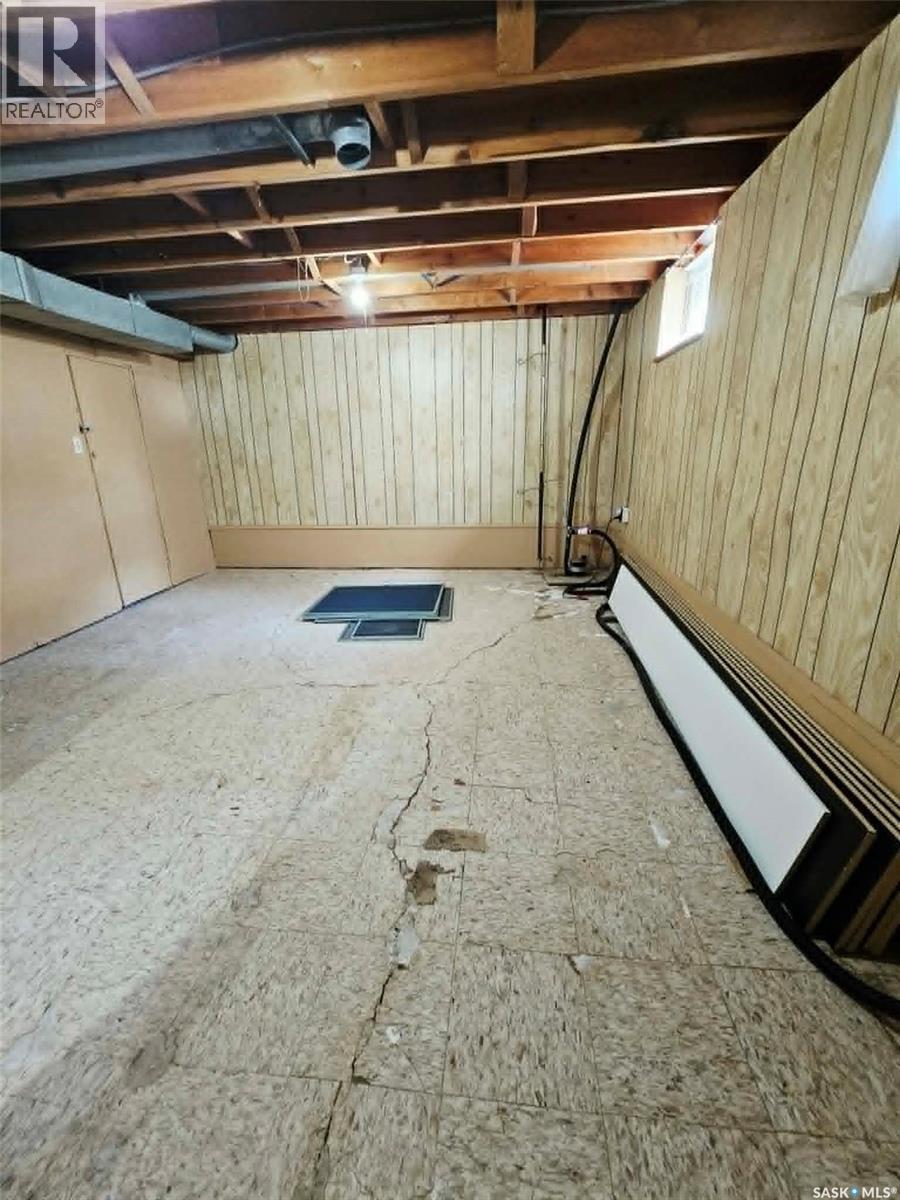
| Basement Development | Partially Finished |
| Basement Type | Full (partially Finished) |
| Constructed Date | 1967 |
| Construction Style Attachment | Detached |
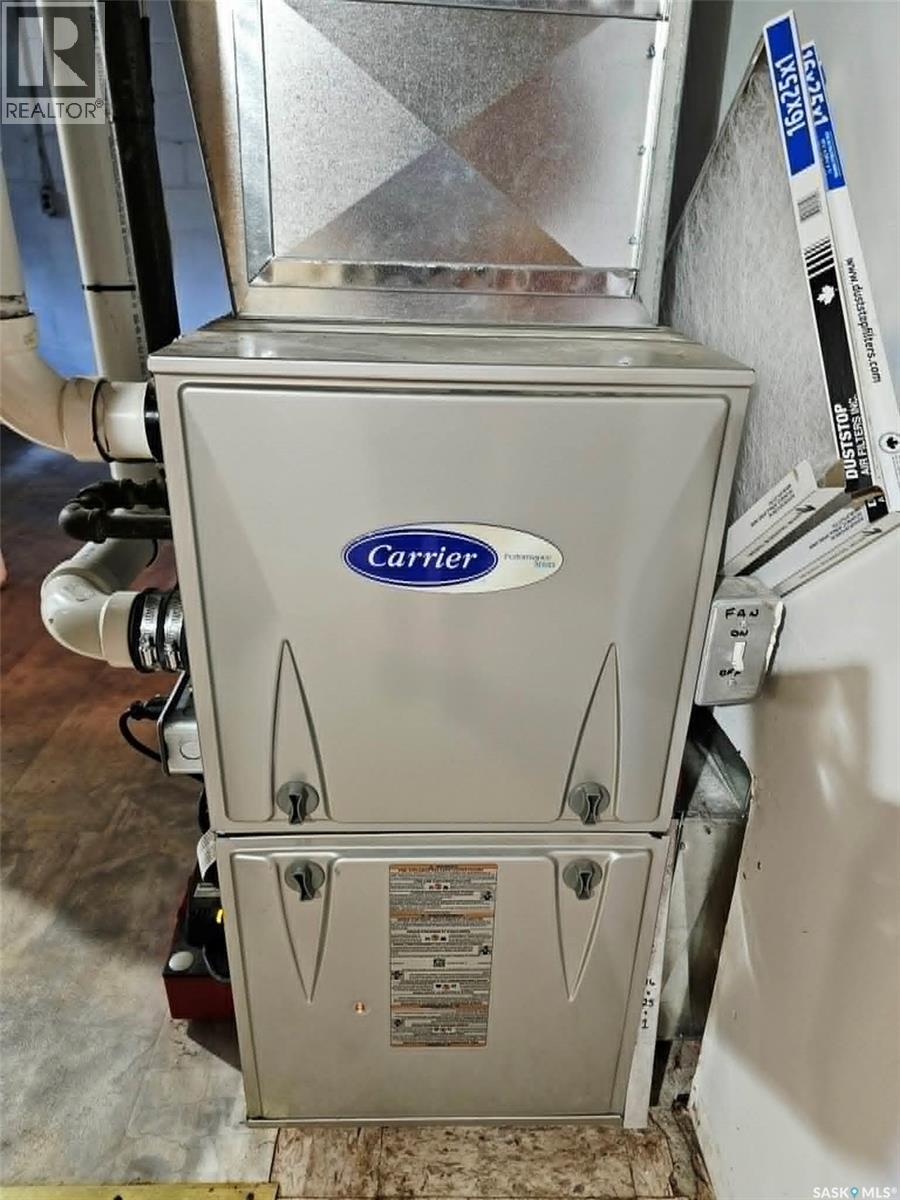
| Heating Fuel | Natural Gas |
| Heating Type | Forced Air |
| Stories Total | 1 |
| Size Interior | 1,132 Sqft |
| Type | House |
Parking
| Attached Garage | |
| Parking Space(s) | 3 |
Land
| Acreage | No |
| Landscape Features | Lawn, Garden Area |
| Size Frontage | 75 Ft |
| Size Irregular | 0.23 |
| Size Total | 0.23 Ac |
| Size Total Text | 0.23 Ac |
Rooms
| Level | Type | Length | Width | Dimensions |
|---|---|---|---|---|
| Basement | Other | 31 ft ,6 in | 11 ft ,4 in | 31 ft ,6 in x 11 ft ,4 in |
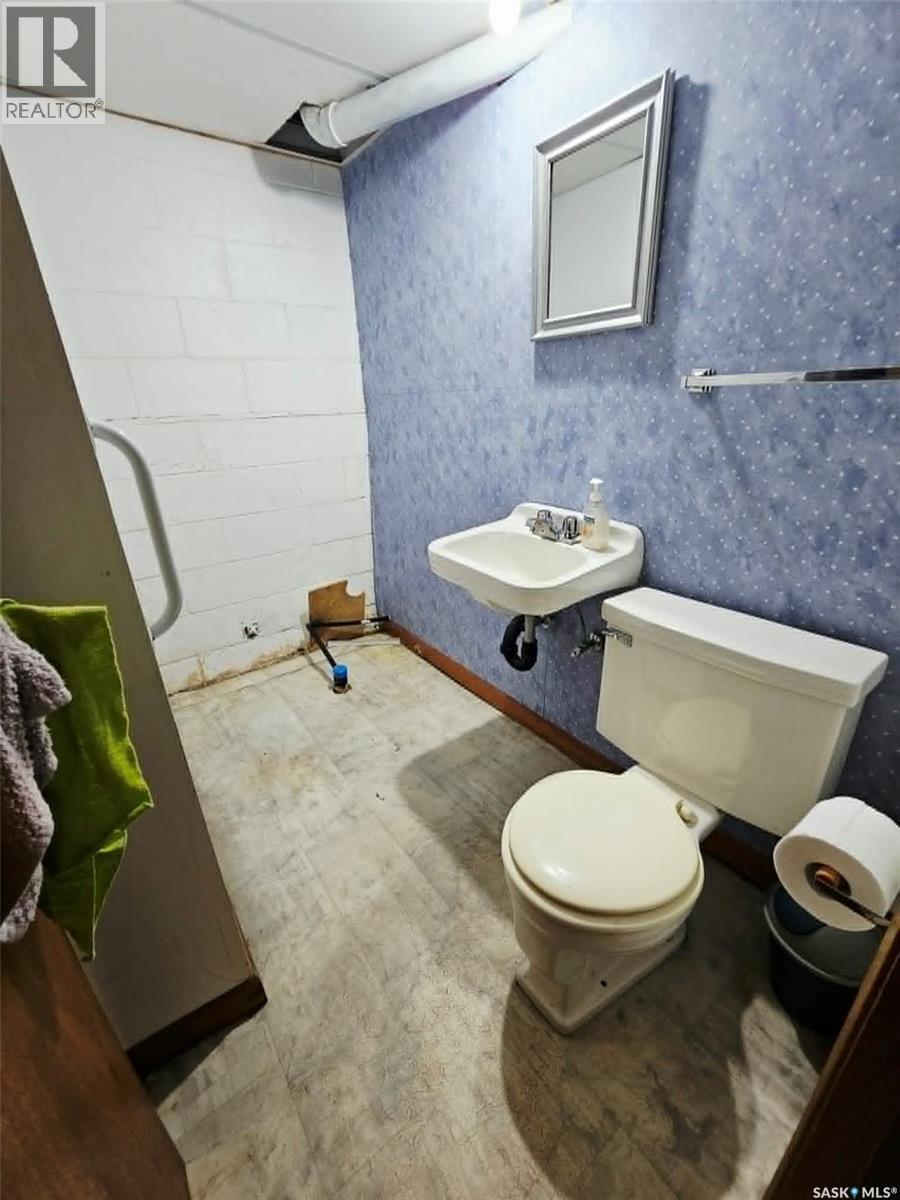
| Basement | 2pc Bathroom | 3 ft ,9 in | 7 ft ,9 in | 3 ft ,9 in x 7 ft ,9 in |
| Basement | Laundry Room | 8 ft ,1 in | 13 ft ,2 in | 8 ft ,1 in x 13 ft ,2 in |
| Basement | Den | 12 ft ,8 in | 15 ft ,8 in | 12 ft ,8 in x 15 ft ,8 in |
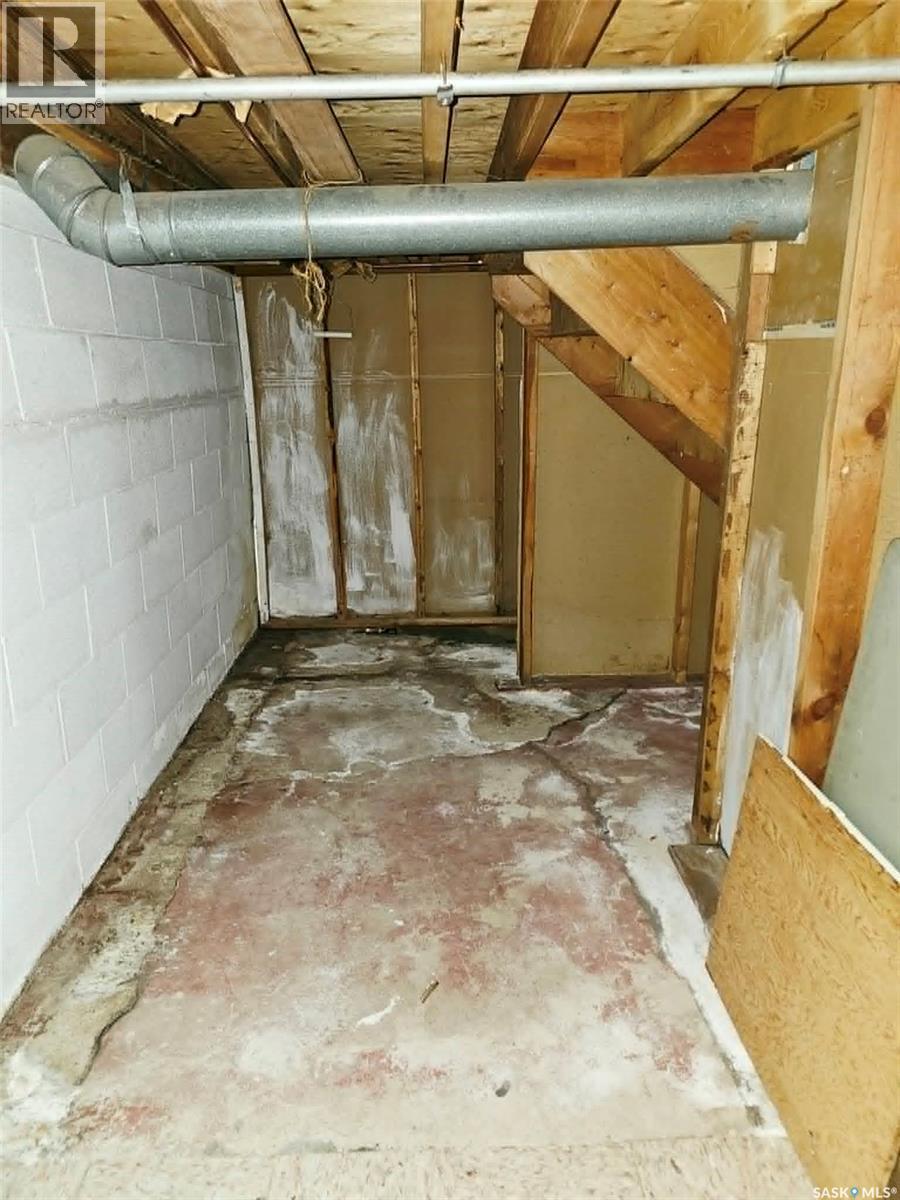
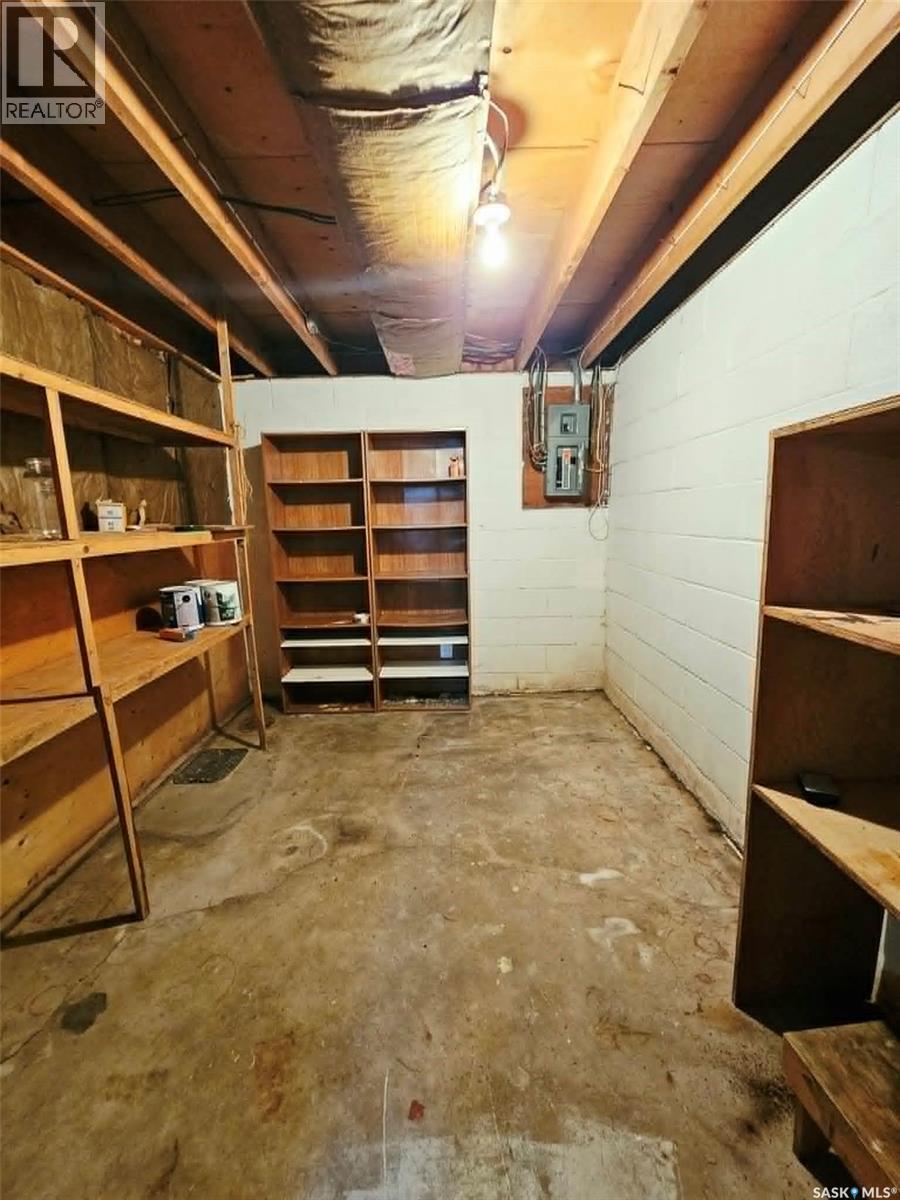
| Basement | Storage | 8 ft ,5 in | 10 ft ,8 in | 8 ft ,5 in x 10 ft ,8 in |
| Basement | Storage | 5 ft ,4 in | 12 ft ,2 in | 5 ft ,4 in x 12 ft ,2 in |
| Main Level | Kitchen | 9 ft | 12 ft | 9 ft x 12 ft |
| Main Level | Dining Room | 9 ft ,3 in | 12 ft | 9 ft ,3 in x 12 ft |
| Main Level | Living Room | 13 ft | 18 ft ,10 in | 13 ft x 18 ft ,10 in |
| Main Level | Enclosed Porch | 3 ft ,11 in | 6 ft ,8 in | 3 ft ,11 in x 6 ft ,8 in |
| Main Level | Bedroom | 8 ft ,9 in | 11 ft ,5 in | 8 ft ,9 in x 11 ft ,5 in |
| Main Level | Bedroom | 8 ft | 11 ft ,3 in | 8 ft x 11 ft ,3 in |
| Main Level | Primary Bedroom | 10 ft ,2 in | 11 ft | 10 ft ,2 in x 11 ft |
| Main Level | 4pc Bathroom | 7 ft | 12 ft | 7 ft x 12 ft |
https://www.realtor.ca/real-estate/30203629/123-riedel-avenue-w-langenburg
Contact Us
Contact us for more information

Delphine Gehl
Broker
www.delphinegehl.com/
426 A Main St
Esterhazy, Saskatchewan S0A 0X0
(306) 745-9160

The trademarks REALTOR®, REALTORS®, and the REALTOR® logo are controlled by The Canadian Real Estate Association (CREA) and identify real estate professionals who are members of CREA. The trademarks MLS®, Multiple Listing Service® and the associated logos are owned by The Canadian Real Estate Association (CREA) and identify the quality of services provided by real estate professionals who are members of CREA. The trademark DDF® is owned by The Canadian Real Estate Association (CREA) and identifies CREA's Data Distribution Facility (DDF®)
September 17 2026 08:21:15
Saskatchewan REALTORS® Association
Living Skies Realty Ltd.