
1221 Lone Pine Drive Kelowna, British Columbia V1P 0A5

$1,239,900
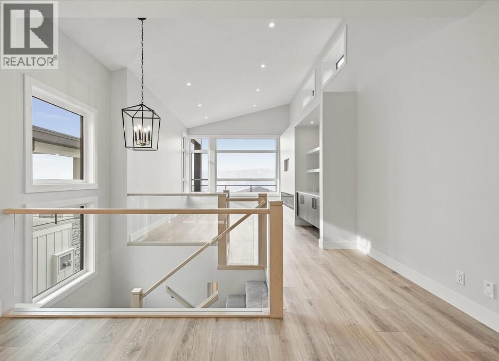
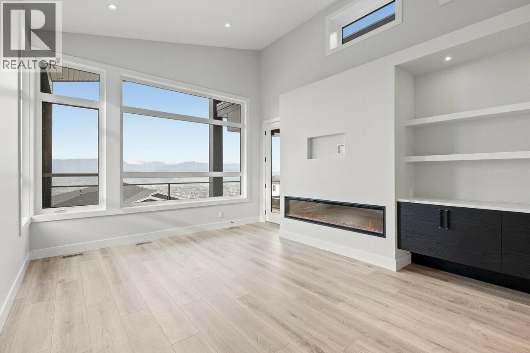
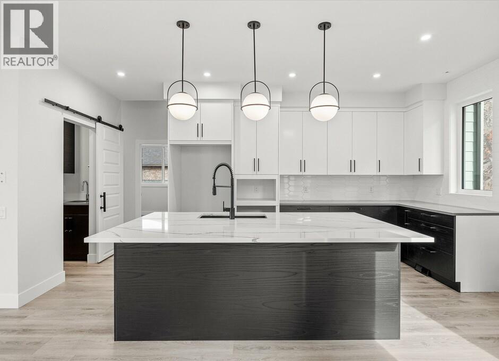
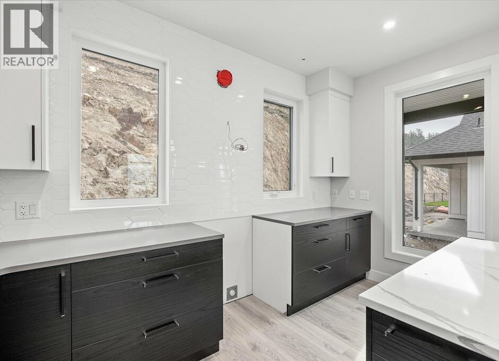
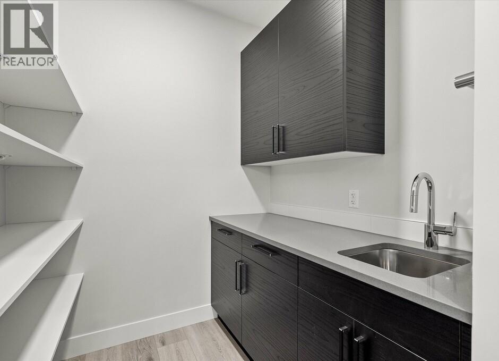
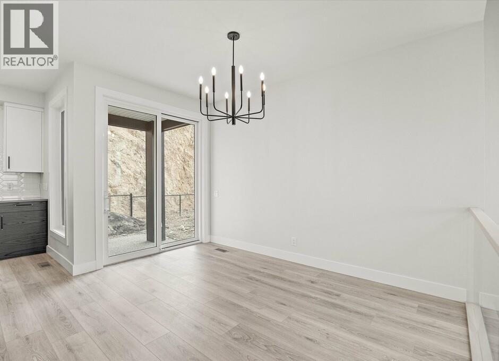
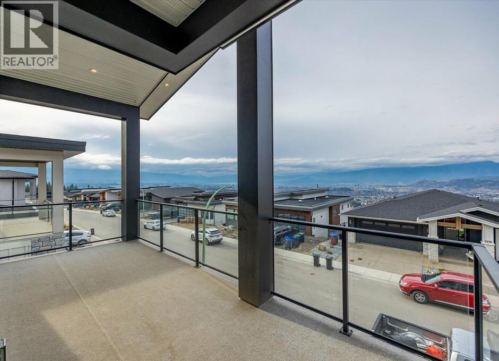
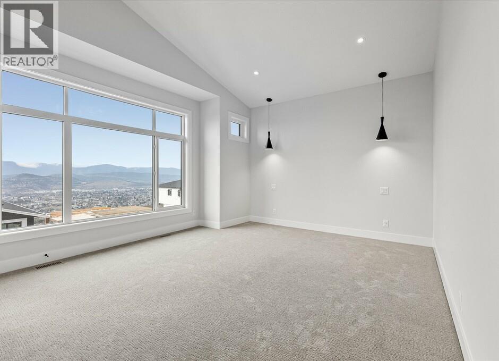
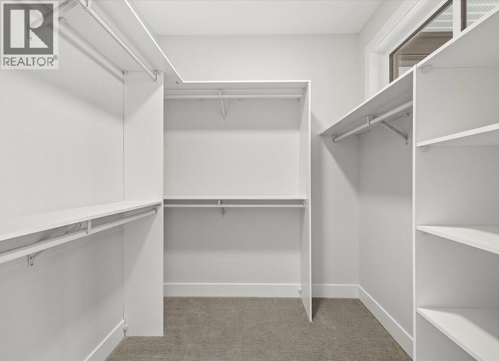
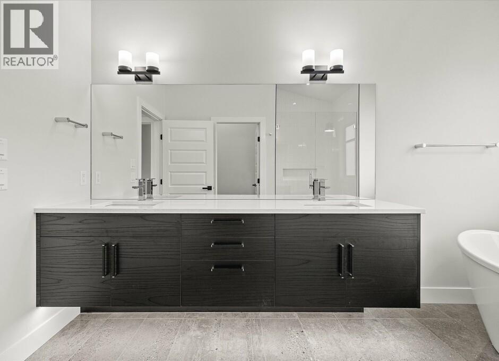
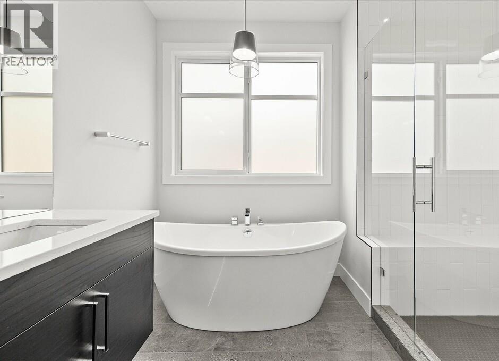
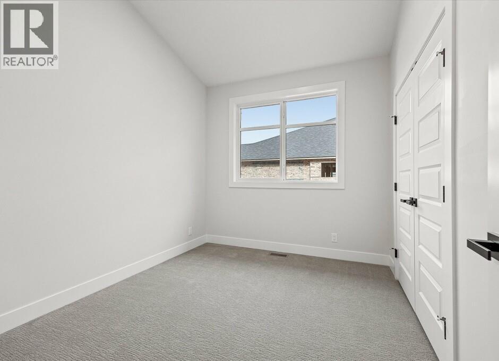
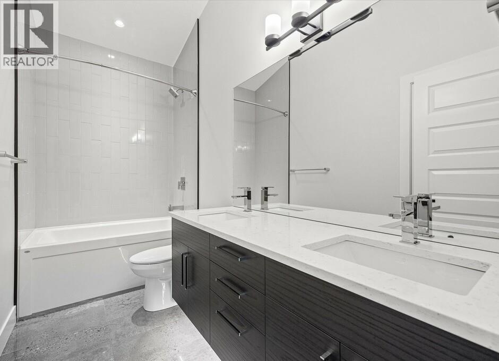
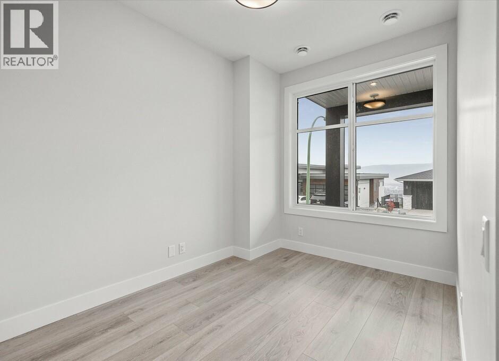
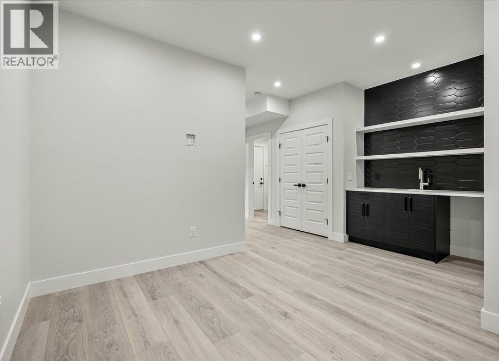
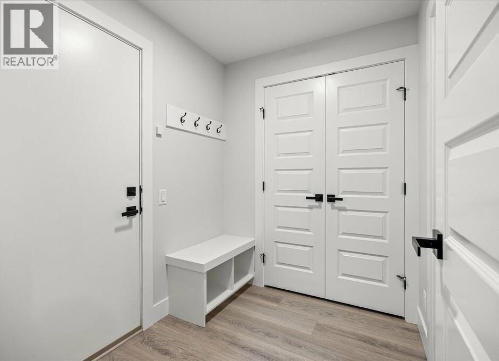
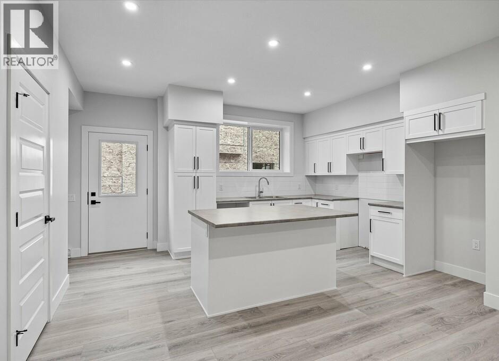
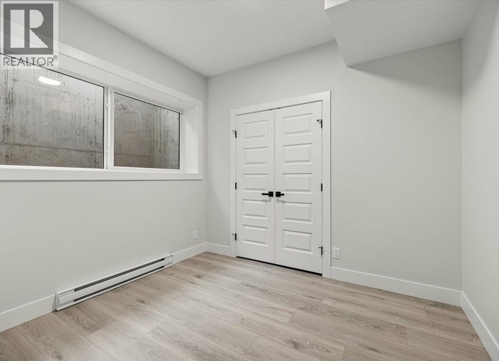
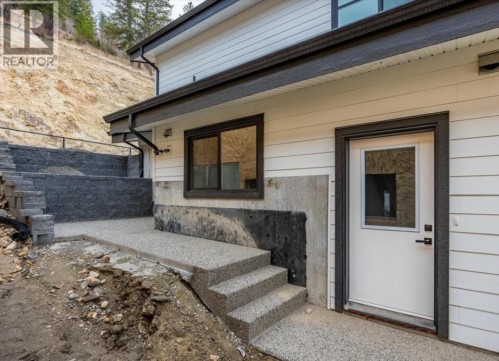
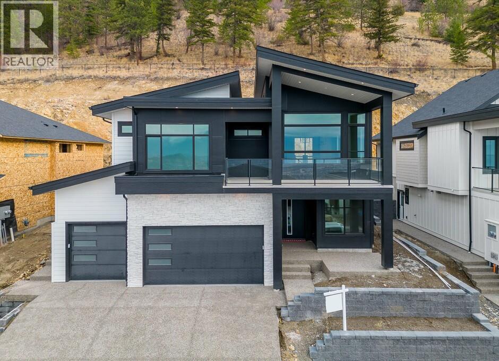
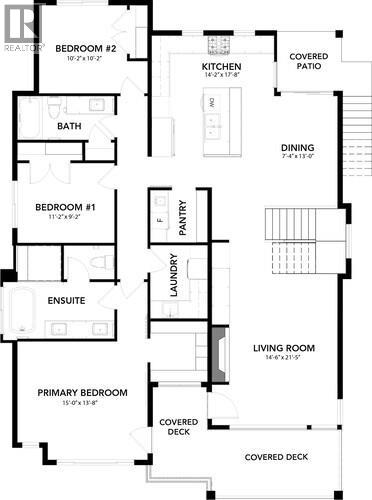
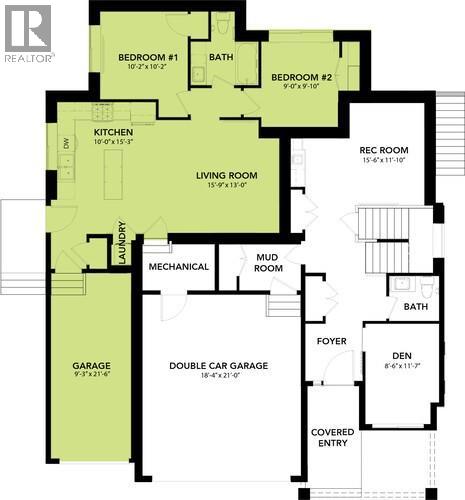
Carrington Homes, a local builder, proudly presents this stunning walk-up home in peaceful Lonepine Estates, offering breathtaking views and refined design throughout. Thoughtfully crafted for exceptional flow and elevated living, the home features soaring ceilings, expansive windows, and a striking glass-accent staircase that fills the space with natural light. The open-concept main level showcases seamless sightlines connecting the modern kitchen, dining, and living areas perfect for both everyday living and entertaining. The spa-inspired primary ensuite includes a freestanding tub, glass-enclosed tiled shower with multiple spray features, heated floors, dual floating vanities with under-cabinet lighting, and a private water closet. A self-contained 2-bedroom legal suite offers its own entrance, single garage, and patio. GST applicable (id:49203)
Property Details
| MLS® Number | 10385910 |
| Property Type | Single Family |
| Neigbourhood | Black Mountain |
| Features | Central Island |
| Parking Space Total | 4 |
| Structure | Dock |
Building
| Bathroom Total | 4 |
| Bedrooms Total | 5 |
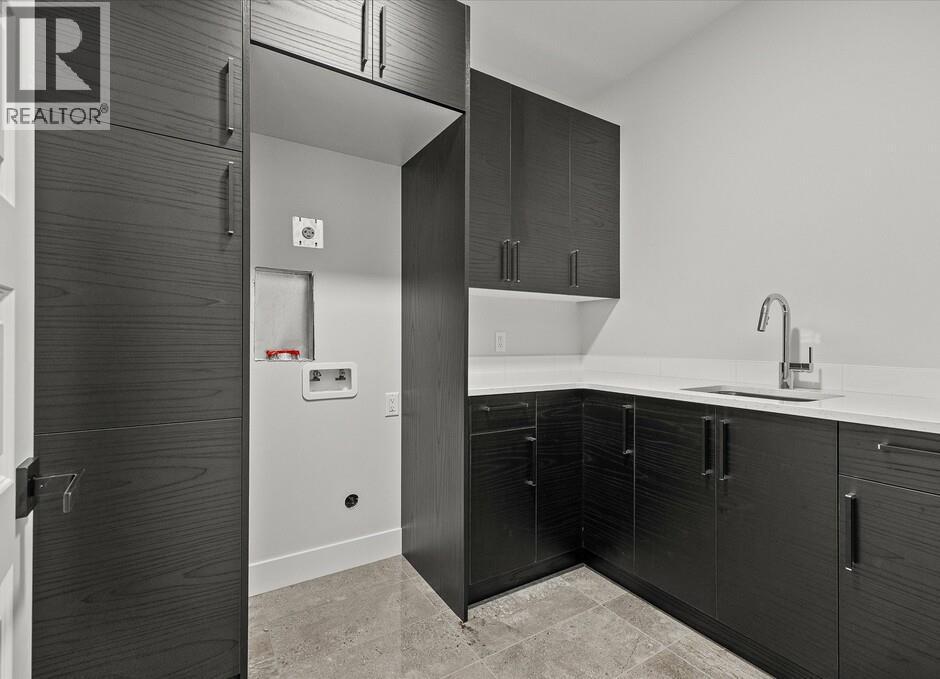
| Appliances | Refrigerator, Dishwasher, Dryer, Range - Electric, Microwave, Washer |
| Constructed Date | 2023 |
| Construction Style Attachment | Detached |
| Cooling Type | Central Air Conditioning |
| Exterior Finish | Stone, Other |
| Fireplace Fuel | Unknown |
| Fireplace Present | Yes |
| Fireplace Total | 1 |
| Fireplace Type | Decorative |
| Flooring Type | Carpeted, Ceramic Tile, Vinyl |
| Half Bath Total | 1 |
| Heating Type | Forced Air |
| Roof Material | Asphalt Shingle |
| Roof Style | Unknown |
| Stories Total | 2 |
| Size Interior | 3,256 Sqft |
| Type | House |
| Utility Water | Municipal Water |
Parking
| Attached Garage | 2 |
Land
| Acreage | No |
| Sewer | Municipal Sewage System |
| Size Irregular | 0.2 |
| Size Total | 0.2 Ac|under 1 Acre |
| Size Total Text | 0.2 Ac|under 1 Acre |
Rooms
| Level | Type | Length | Width | Dimensions |
|---|---|---|---|---|
| Second Level | Primary Bedroom | 15'0'' x 13'8'' | ||
| Second Level | Living Room | 14'6'' x 21'5'' | ||
| Second Level | 4pc Ensuite Bath | Measurements not available | ||
| Second Level | Bedroom | 11'2'' x 9'2'' | ||
| Second Level | Dining Room | 7'4'' x 13'0'' | ||
| Second Level | Kitchen | 14'2'' x 17'8'' | ||
| Second Level | 3pc Bathroom | Measurements not available | ||
| Second Level | Bedroom | 10'2'' x 10'2'' | ||
| Main Level | Other | 18'4'' x 21'0'' | ||
| Main Level | Other | 9'3'' x 21'6'' | ||
| Main Level | Den | 8'6'' x 11'7'' | ||
| Main Level | 2pc Bathroom | Measurements not available | ||
| Main Level | Recreation Room | 15'6'' x 11'10'' | ||
| Main Level | Living Room | 15'9'' x 13'0'' | ||
| Main Level | Kitchen | 10'0'' x 15'3'' | ||
| Main Level | Bedroom | 9'0'' x 9'10'' | ||
| Main Level | 3pc Bathroom | Measurements not available | ||
| Main Level | Bedroom | 10'2'' x 10'2'' |
https://www.realtor.ca/real-estate/29695681/1221-lone-pine-drive-kelowna-black-mountain
Contact Us
Contact us for more information

David Lofthaug
170 - 422 Richards Street
Vancouver, British Columbia V6B 2Z4
(587) 602-3307

The trademarks REALTOR®, REALTORS®, and the REALTOR® logo are controlled by The Canadian Real Estate Association (CREA) and identify real estate professionals who are members of CREA. The trademarks MLS®, Multiple Listing Service® and the associated logos are owned by The Canadian Real Estate Association (CREA) and identify the quality of services provided by real estate professionals who are members of CREA. The trademark DDF® is owned by The Canadian Real Estate Association (CREA) and identifies CREA's Data Distribution Facility (DDF®)
August 24 2026 04:49:11
Association of Interior REALTORS®
Bode Platform Inc