
122 Gwillimbury Drive Bradford West Gwillimbury, Ontario L3Z 0B3

$3,500 Monthly
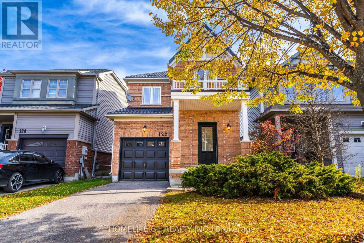
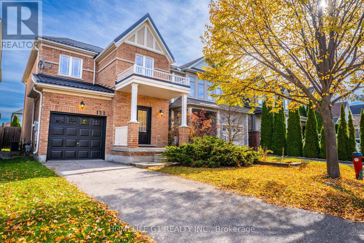
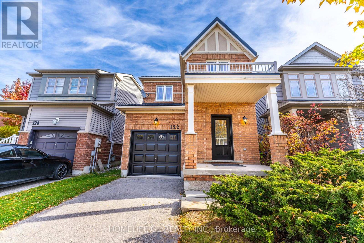
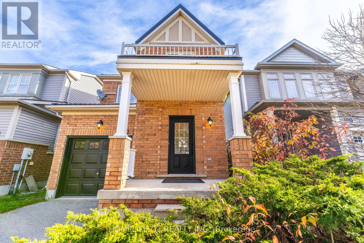
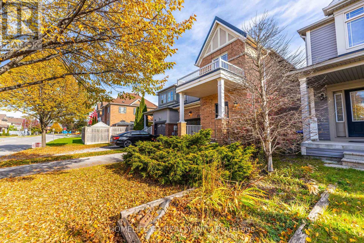
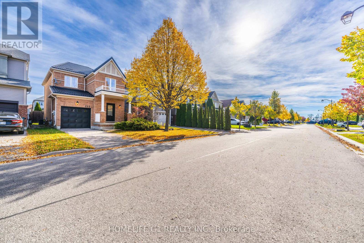
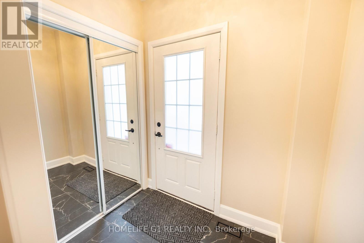
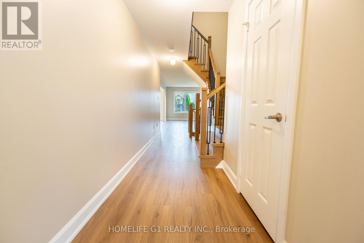
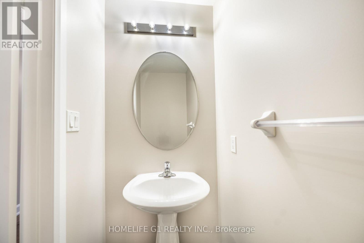
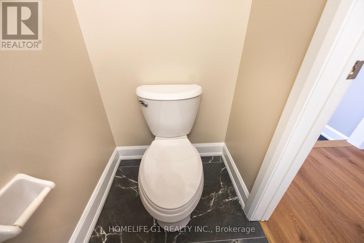
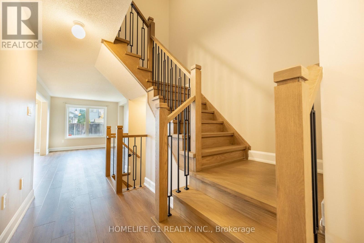
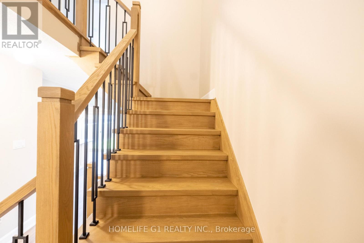
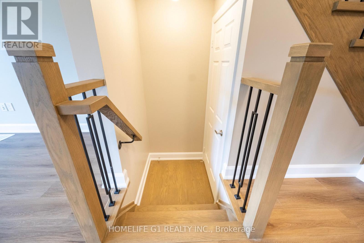
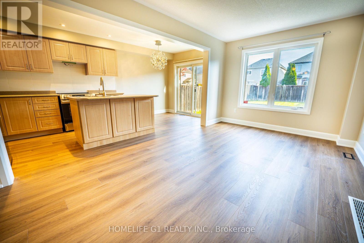
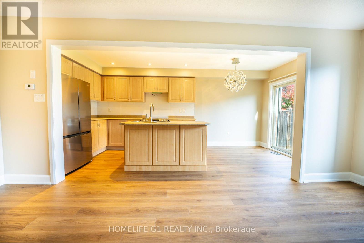
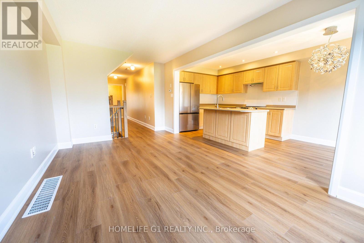
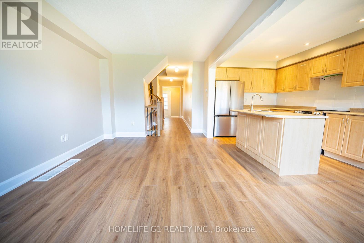
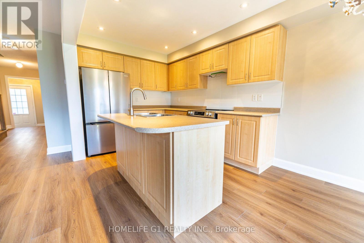
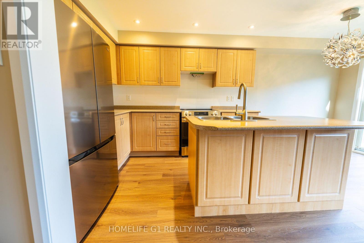
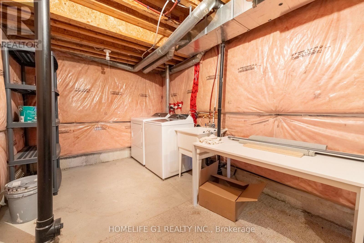
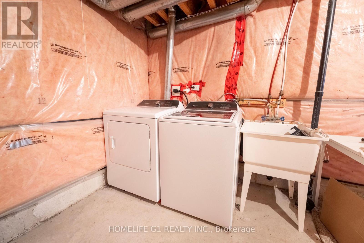
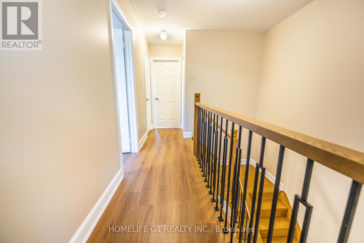
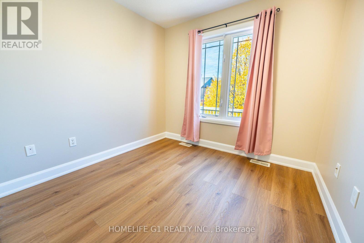
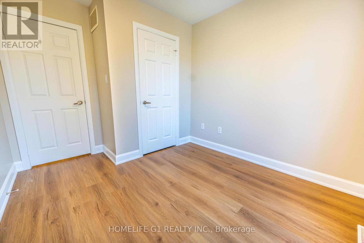
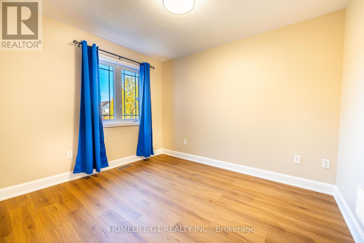
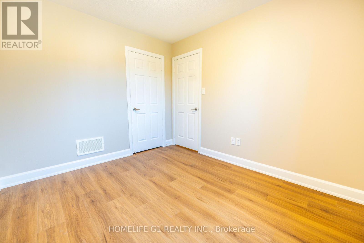
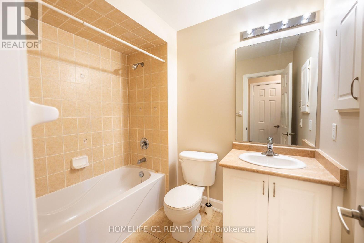
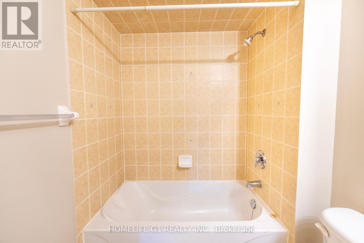
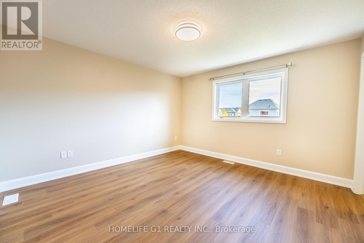
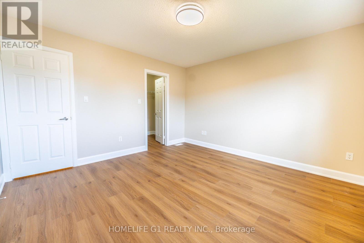
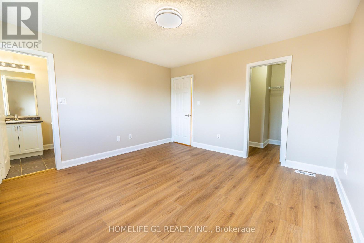
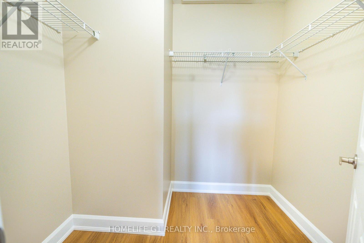
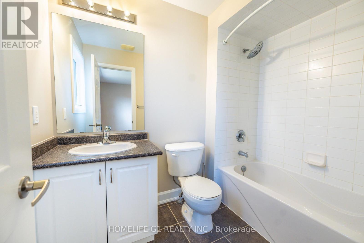
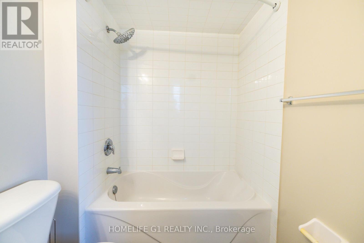
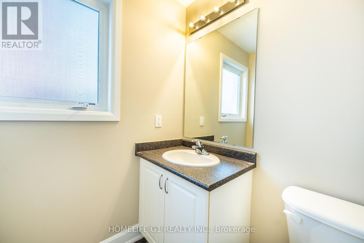
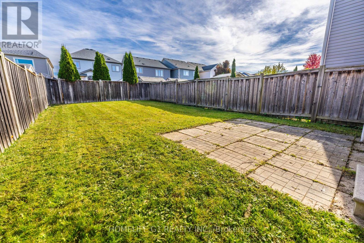
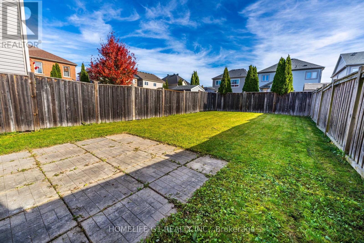
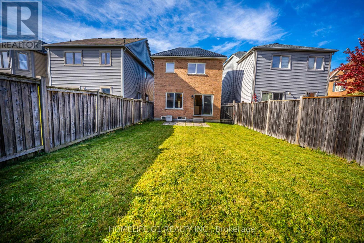
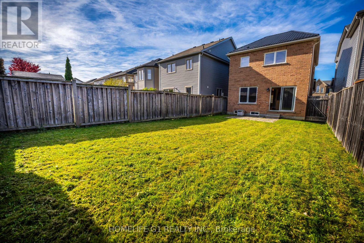
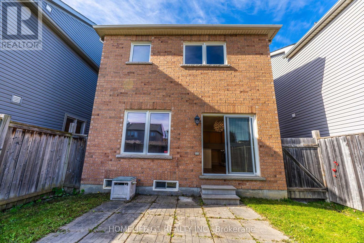
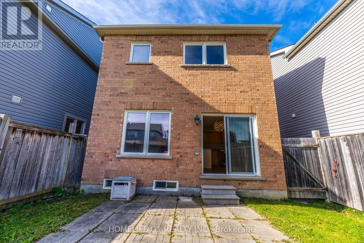
Welcome to 122 Gwillimbury Drive, a beautifully renovated 3-bedroom, 3-bathroom detached home nestled in the heart of Bradford's most desirable, family-friendly community! Offering the perfect blend of modern comfort and everyday convenience, this inviting residence has been thoughtfully updated from top to bottom. The bright, spacious layout features brand-new flooring, a stunning statement staircase, contemporary trim, and elegant modern lighting throughout. At the heart of the home is a sleek kitchen outfitted with pristine, brand-new stainless-steel appliances. With three generous bedrooms, three upgraded bathrooms, brand new washer/dryer and open-concept living spaces, this home delivers the ultimate flexibility to relax, gather, and unwind. Perfectly situated in an established neighborhood, you are just minutes from top-rated schools, local parks, shopping, and dining. Commuters will love the quick access to major highway routes and the Bradford GO Station. The ultimate Bradford leasing opportunity- move in and make it yours (id:49203)
Property Details
| MLS® Number | N14118056 |
| Property Type | Single Family |
| Community Name | Bradford |
| Parking Space Total | 3 |
Building
| Bathroom Total | 3 |
| Bedrooms Above Ground | 3 |
| Bedrooms Total | 3 |
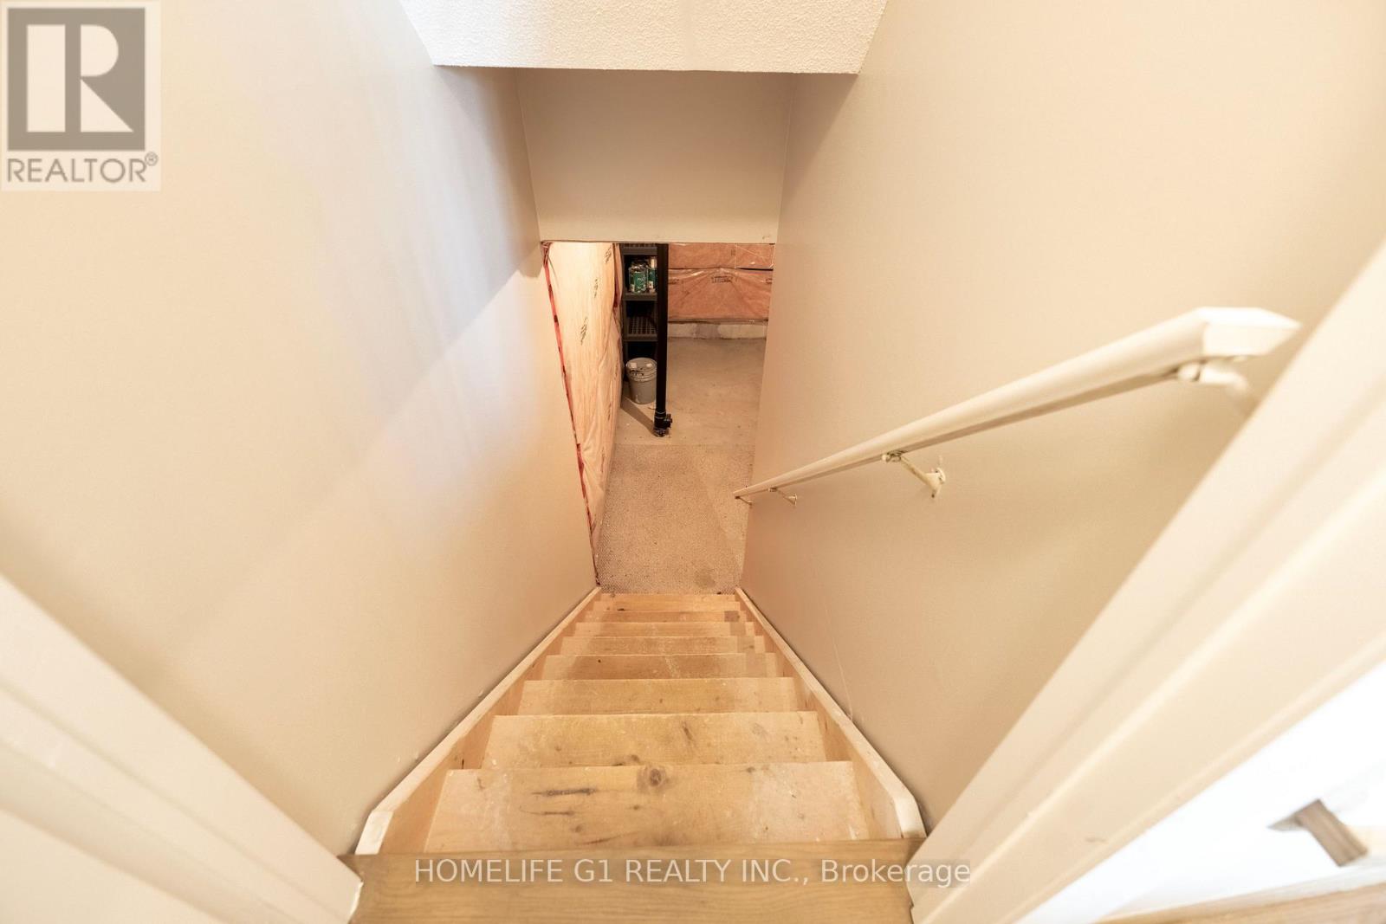
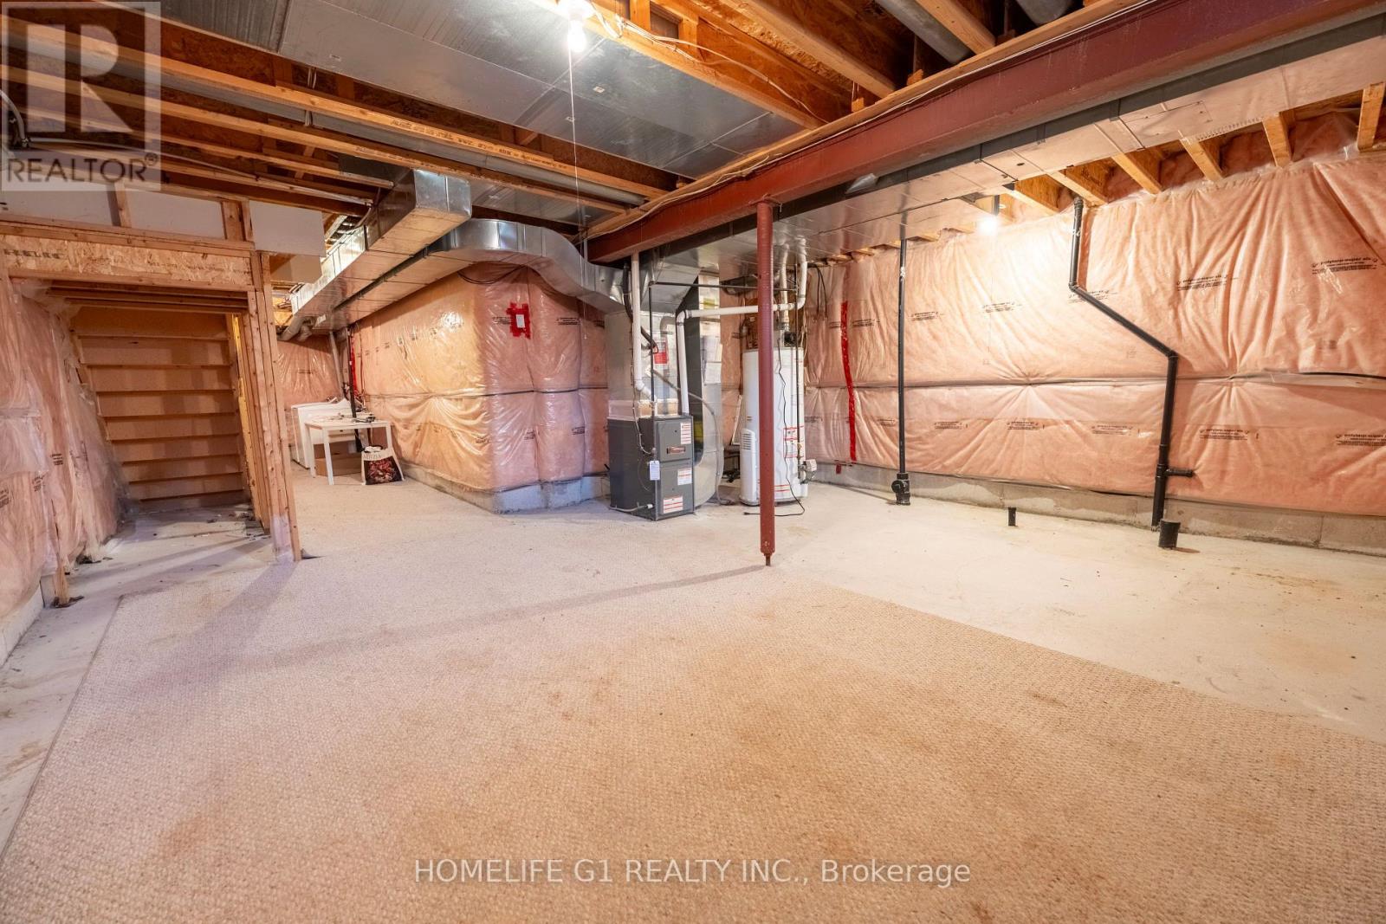
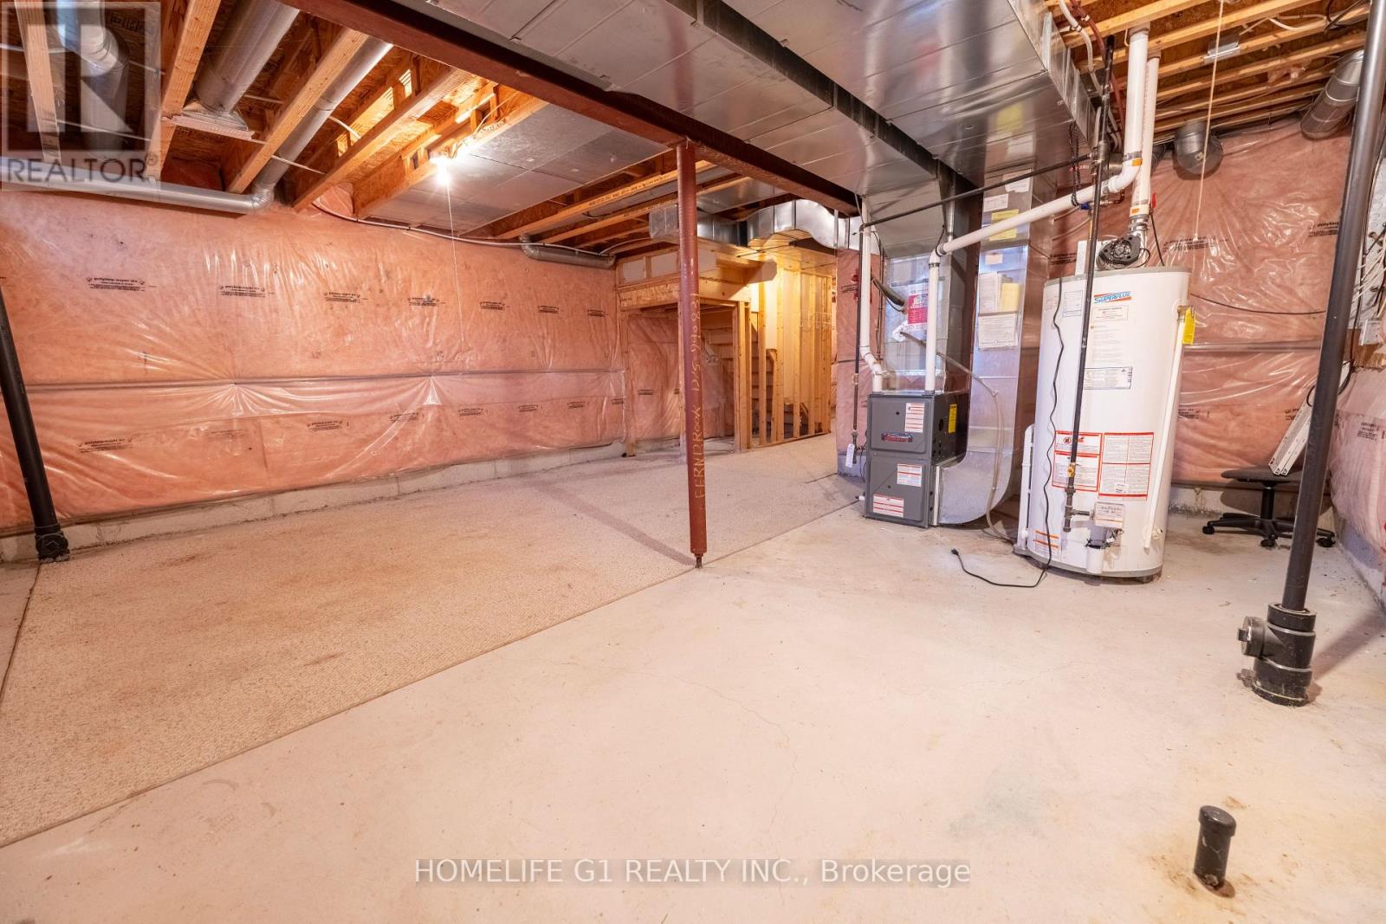
| Basement Development | Unfinished |
| Basement Type | N/a (unfinished) |
| Construction Style Attachment | Detached |
| Cooling Type | Central Air Conditioning |
| Exterior Finish | Brick |
| Foundation Type | Concrete |
| Half Bath Total | 1 |
| Heating Fuel | Natural Gas |
| Heating Type | Forced Air |
| Stories Total | 2 |
| Size Interior | 1,100 - 1,500 Sqft |
| Type | House |
| Utility Water | Municipal Water |
Parking
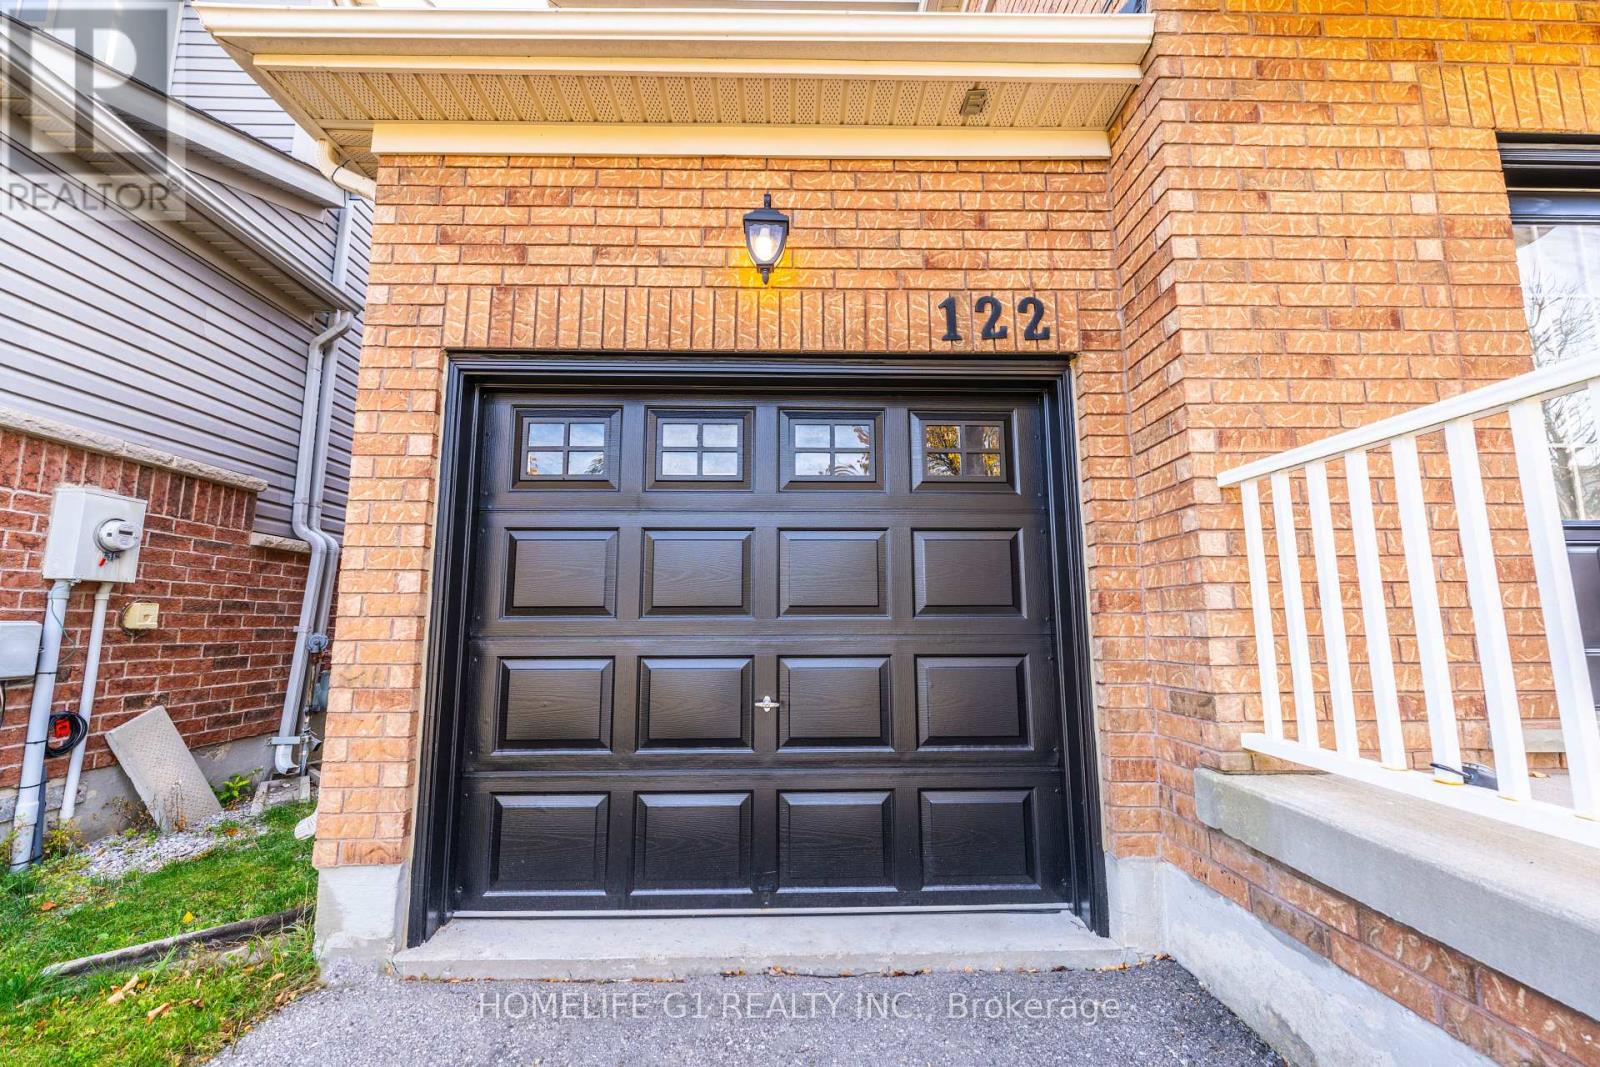
| Attached Garage | |
| Garage |
Land
| Acreage | No |
| Sewer | Sanitary Sewer |
Rooms
| Level | Type | Length | Width | Dimensions |
|---|---|---|---|---|
| Second Level | Primary Bedroom | 4 m | 4 m | 4 m x 4 m |
| Second Level | Bedroom 2 | 3.5 m | 3.5 m | 3.5 m x 3.5 m |
| Second Level | Bedroom 3 | 3.5 m | 3.5 m | 3.5 m x 3.5 m |
| Main Level | Great Room | 5 m | 4 m | 5 m x 4 m |
| Main Level | Kitchen | 5 m | 3 m | 5 m x 3 m |
| Main Level | Dining Room | 3 m | 4 m | 3 m x 4 m |
Contact Us
Contact us for more information
Sahil Punni
Salesperson
202 - 2260 Bovaird Dr East
Brampton, Ontario L6R 3J5
(905) 793-7797
(905) 593-2619

The trademarks REALTOR®, REALTORS®, and the REALTOR® logo are controlled by The Canadian Real Estate Association (CREA) and identify real estate professionals who are members of CREA. The trademarks MLS®, Multiple Listing Service® and the associated logos are owned by The Canadian Real Estate Association (CREA) and identify the quality of services provided by real estate professionals who are members of CREA. The trademark DDF® is owned by The Canadian Real Estate Association (CREA) and identifies CREA's Data Distribution Facility (DDF®)
October 27 2026 12:01:28
Toronto Regional Real Estate Board
Homelife G1 Realty Inc.