
1211 Gelert Road Minden Hills, Ontario K0M 2K0

$899,900
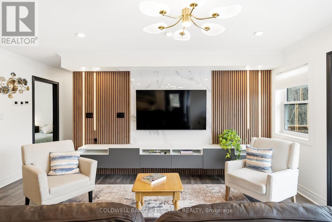
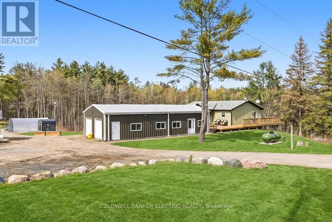
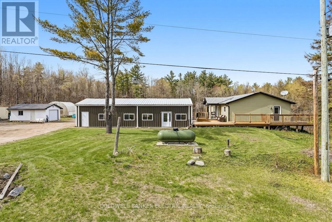
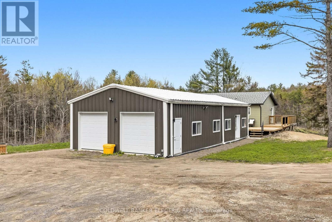
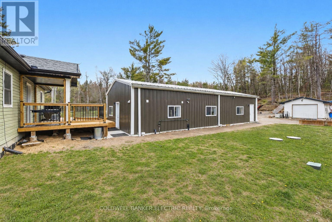
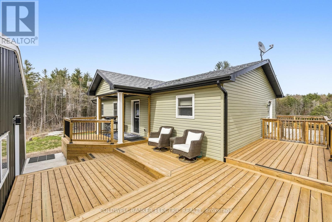
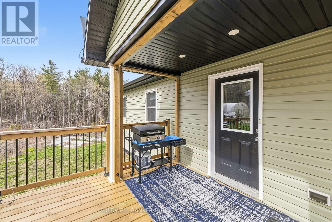
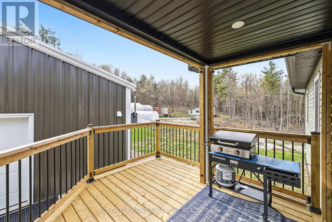
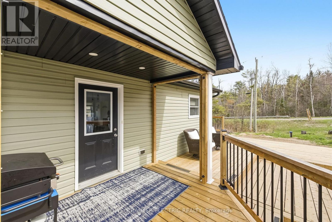
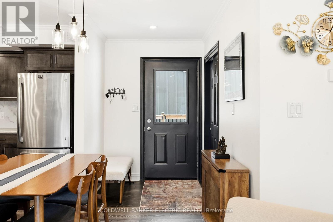
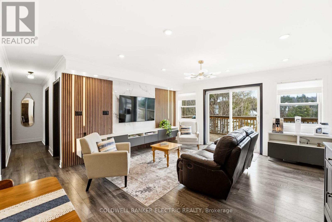
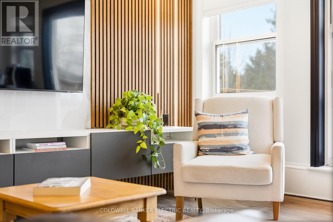
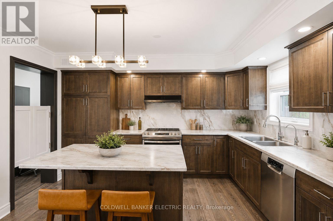
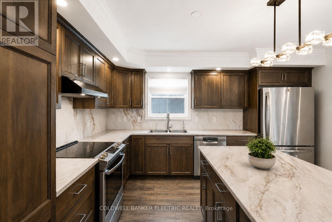
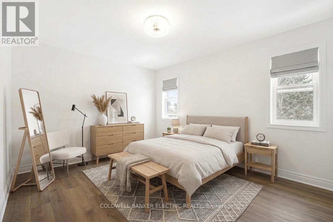
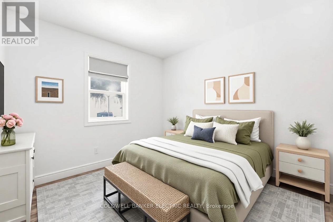
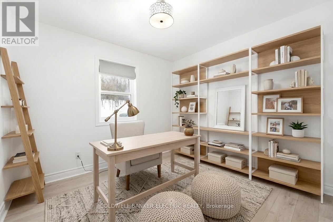
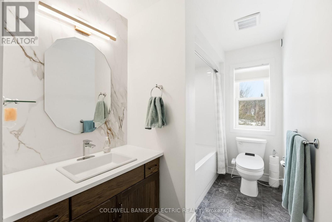
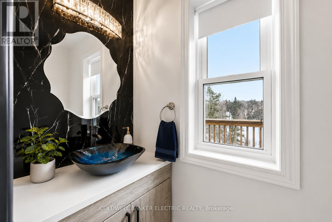
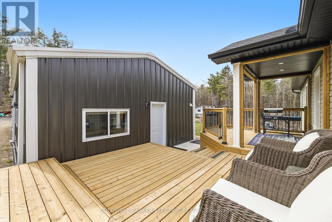
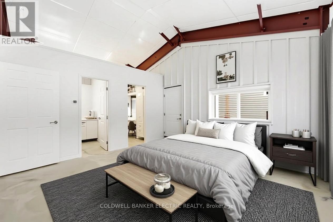
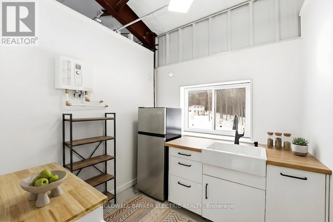
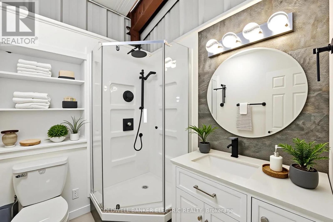
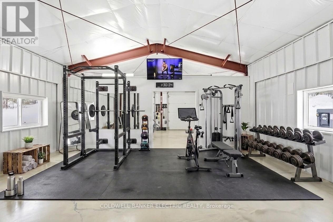
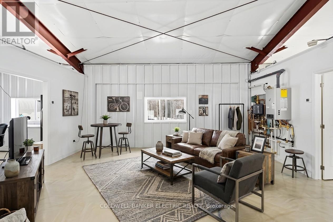
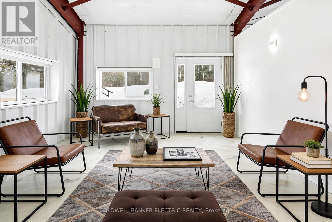
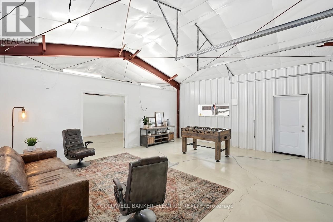
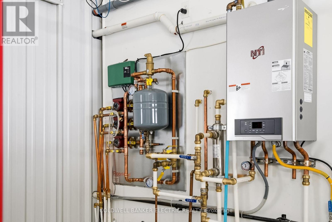
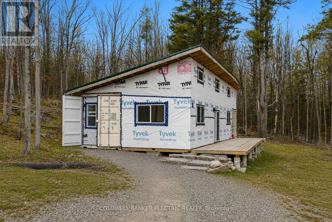
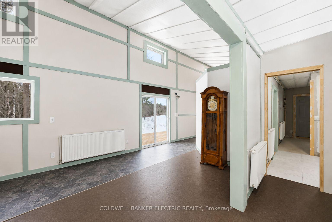
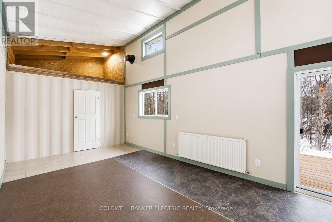
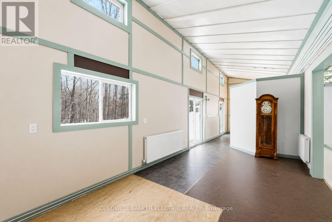
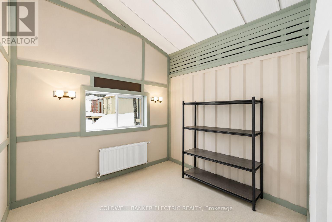
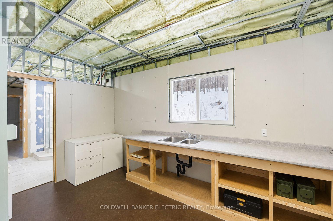
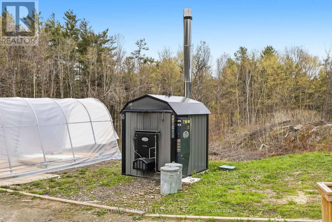
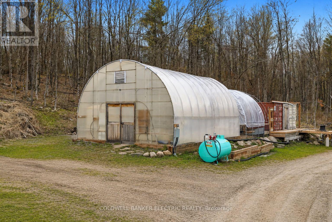
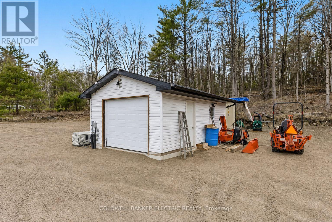
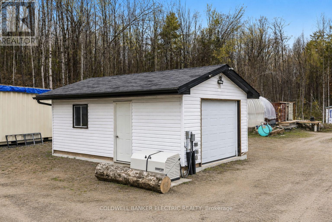
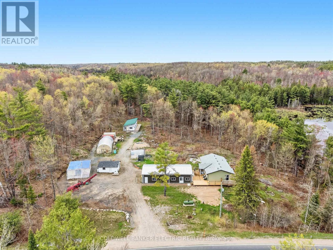
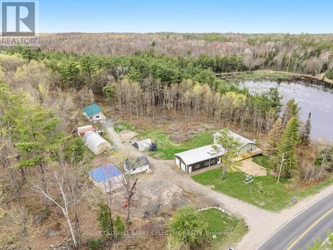
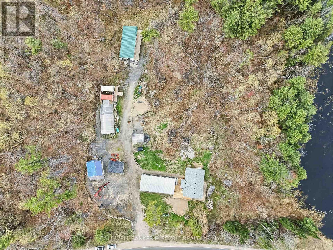
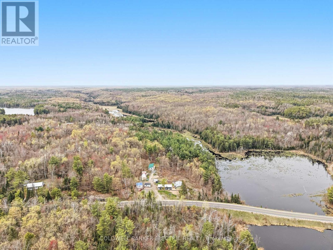
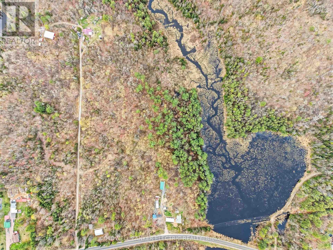
This 49.9-acre property in Minden is equipped with the infrastructure and zoning to support a working homestead from the day you take possession. A drilled well serves the entire property, including a 1,000-gallon emergency potable water reservoir. Water to both the home and workshop are supplied through triple filtration and a water softener, with a distiller providing a final stage of purification. A wood-fired outdoor boiler carries the heating load for the majority of the year, with propane available as a backup during the coldest weeks. A 3.4kw battery backup system and a 12kW generator provide grid-tied reliability with the security of full backup capacity. The land includes a pond, flowing creek, natural accelleration, existing gardens, a 20' x 30' heated greenhouse, and an operational chicken coop. Zoning permits farm use, equestrian facility, bed and breakfast, and commercial greenhouse operations. The 2019-built bungalow offers 3 bedrooms, 2 bathrooms, and a crawlspace utility area with built-in shelving for preserve storage, housing the furnace, water manifolds, HRV, and all water treatment systems. The 55' x 24' fully insulated workshop features in-floor radiant heat, a kitchenette, full bathroom, dedicated bedroom, home gym, and a large flexible space for a rec room, office, or working shop. A sea-can shed for provides additional storage. Municipally maintained road, year-round driveway access, and no conservation authority restrictions on the land. (id:49203)
Property Details
| MLS® Number | X13131208 |
| Property Type | Single Family |
| Community Name | Snowdon |
| Easement | Unknown |
| Equipment Type | Propane Tank |
| Features | Wooded Area, Ravine, Carpet Free |
| Parking Space Total | 10 |
| Rental Equipment Type | Propane Tank |
| Structure | Deck, Greenhouse, Outbuilding, Workshop |
Building
| Bathroom Total | 4 |
| Bedrooms Above Ground | 5 |
| Bedrooms Total | 5 |
| Age | 6 To 15 Years |
| Appliances | Water Heater, Water Purifier, Water Softener, Dishwasher, Dryer, Stove, Washer, Water Distiller, Refrigerator |
| Architectural Style | Raised Bungalow |
| Basement Features | Separate Entrance |
| Basement Type | Full |
| Construction Style Attachment | Detached |
| Cooling Type | Central Air Conditioning |
| Exterior Finish | Vinyl Siding |
| Fire Protection | Smoke Detectors, Security System |
| Fireplace Present | Yes |
| Foundation Type | Concrete |
| Half Bath Total | 1 |
| Heating Fuel | Propane, Wood |
| Heating Type | Forced Air, Radiant Heat |
| Stories Total | 1 |
| Size Interior | 1,100 - 1,500 Sqft |
| Type | House |
| Utility Water | Drilled Well |
Parking
| Detached Garage | |
| Garage |
Land
| Access Type | Public Road |
| Acreage | Yes |
| Sewer | Septic System |
| Size Depth | 3233 Ft ,2 In |
| Size Frontage | 660 Ft ,4 In |
| Size Irregular | 660.4 X 3233.2 Ft |
| Size Total Text | 660.4 X 3233.2 Ft|50 - 100 Acres |
| Surface Water | Lake/pond |
| Zoning Description | Rural |
Rooms
| Level | Type | Length | Width | Dimensions |
|---|---|---|---|---|
| Main Level | Living Room | 4.09 m | 4.61 m | 4.09 m x 4.61 m |
| Main Level | Primary Bedroom | 3.94 m | 3.97 m | 3.94 m x 3.97 m |
| Main Level | Bedroom 2 | 3.14 m | 2.88 m | 3.14 m x 2.88 m |
| Main Level | Bedroom 3 | 2.88 m | 2.98 m | 2.88 m x 2.98 m |
| Main Level | Bathroom | 3.94 m | 1.76 m | 3.94 m x 1.76 m |
| Main Level | Bathroom | 0.92 m | 2.11 m | 0.92 m x 2.11 m |
| Main Level | Kitchen | 4 m | 4.02 m | 4 m x 4.02 m |
| Main Level | Laundry Room | 1.67 m | 2.11 m | 1.67 m x 2.11 m |
| Main Level | Dining Room | 2.49 m | 3.63 m | 2.49 m x 3.63 m |
Utilities
| Electricity | Installed |
| Wireless | Available |
| Electricity Connected | Connected |
https://www.realtor.ca/real-estate/29756244/1211-gelert-road-minden-hills-snowdon-snowdon
Contact Us
Contact us for more information

Tyler Chin
Salesperson
www.facebook.com/profile.php?id=61550759427495
www.linkedin.com/in/tyler-chin
www.instagram.com/tylerchinrealestategroup/
215 George Street North
Peterborough, Ontario K9J 3G7
(705) 243-9000
cbelectricrealty.ca/
www.facebook.com/cbelectricrealty/
linkedin.com/company/cbelectric
twitter.com/CBElectricPTBO

The trademarks REALTOR®, REALTORS®, and the REALTOR® logo are controlled by The Canadian Real Estate Association (CREA) and identify real estate professionals who are members of CREA. The trademarks MLS®, Multiple Listing Service® and the associated logos are owned by The Canadian Real Estate Association (CREA) and identify the quality of services provided by real estate professionals who are members of CREA. The trademark DDF® is owned by The Canadian Real Estate Association (CREA) and identifies CREA's Data Distribution Facility (DDF®)
June 04 2026 04:08:06
Central Lakes Association of REALTORS®
Coldwell Banker Electric Realty