
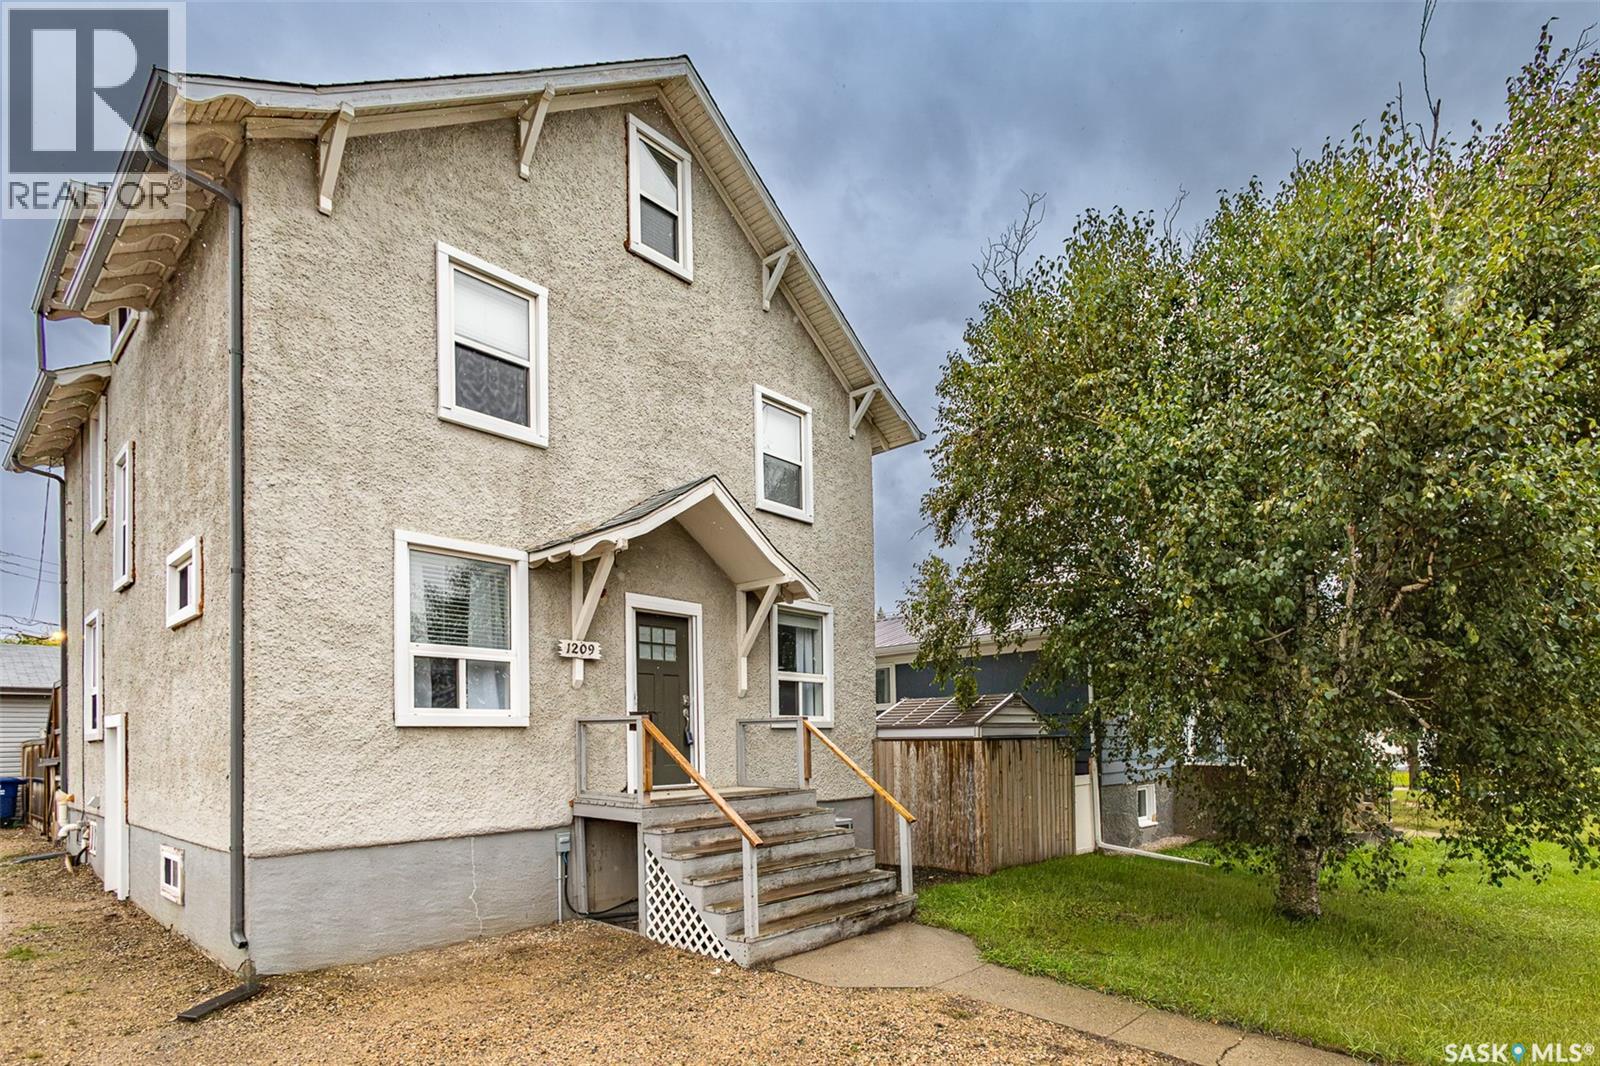
1209 Cumberland Avenue S Saskatoon, Saskatchewan S7H 2L8

$469,900
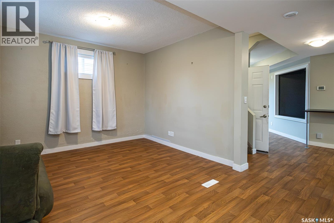
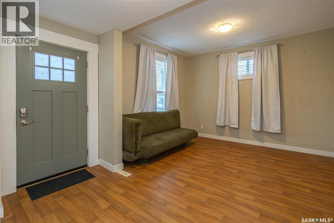
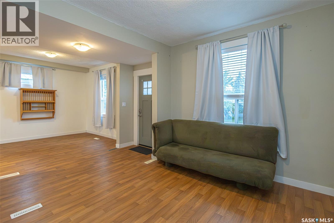
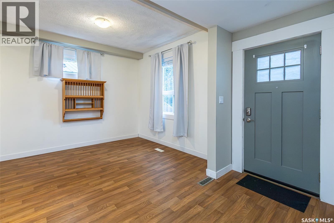
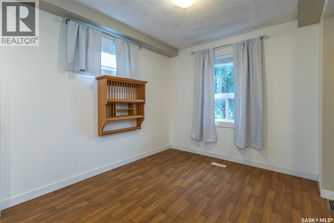
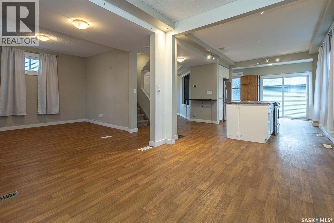
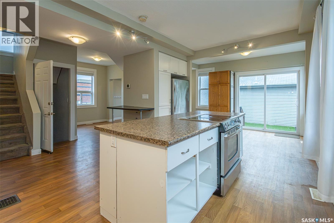
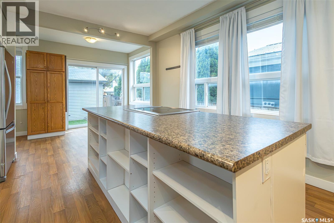
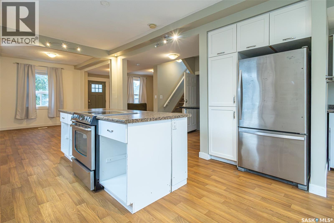
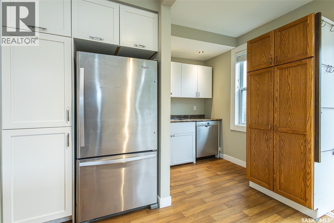
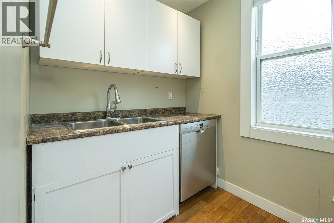
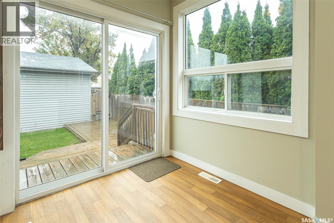
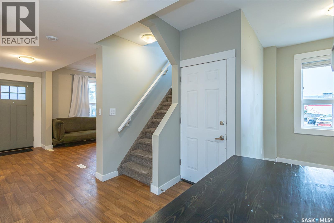
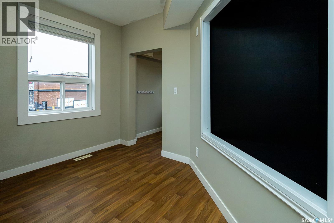
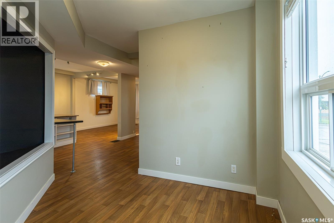
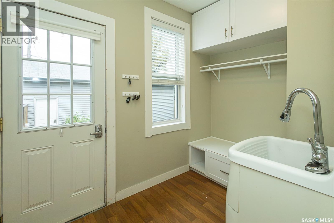
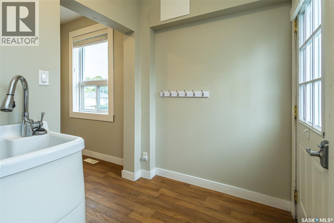
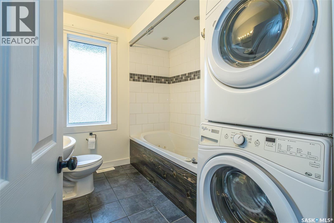
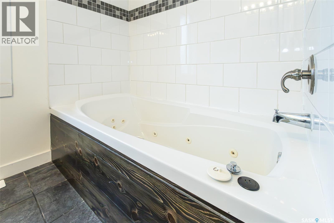
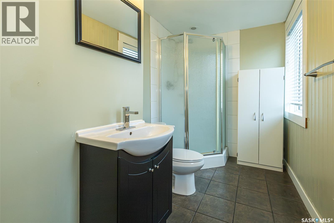
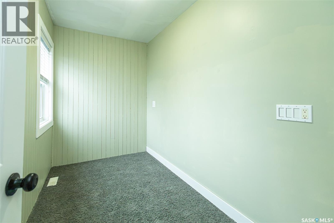
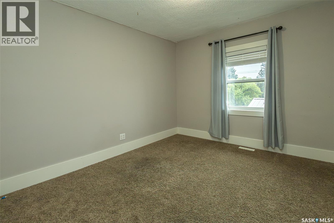
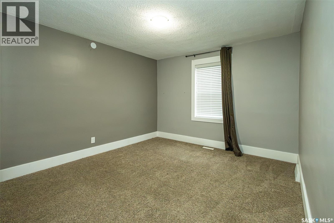
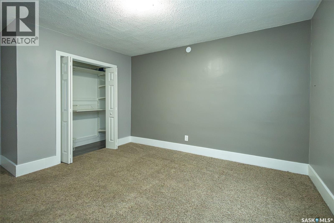
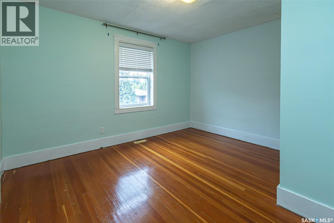
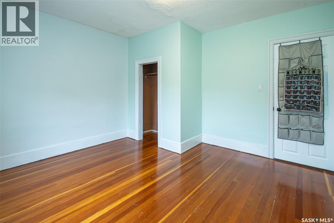
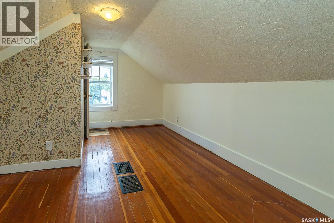
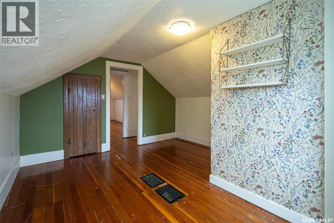
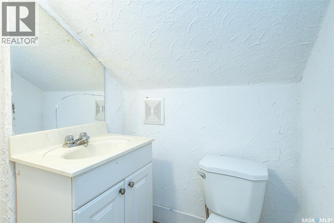
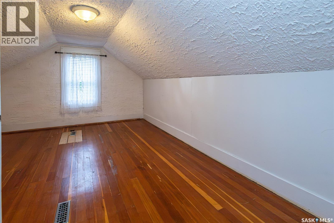
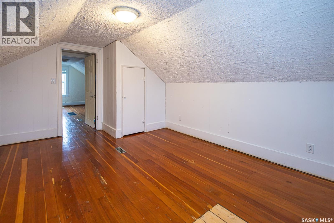
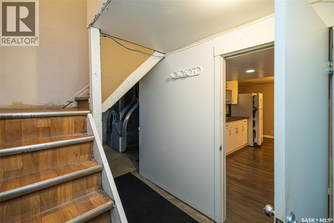
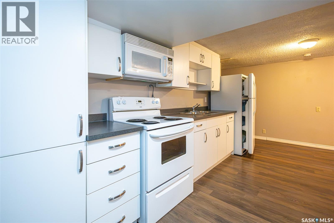
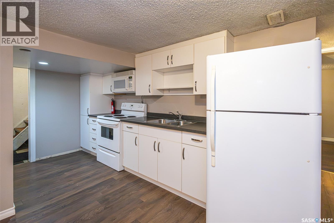
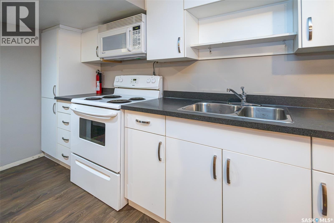
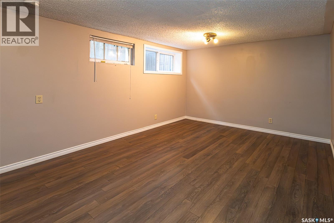
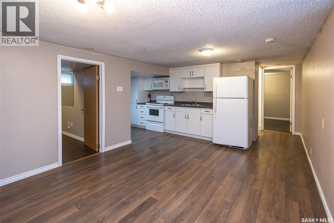
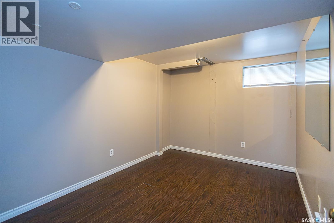
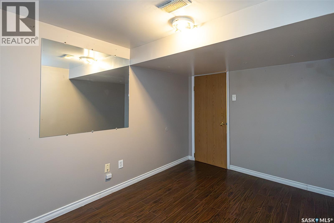
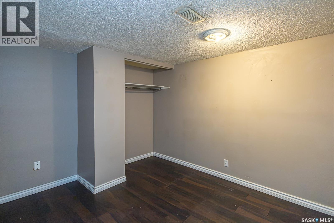
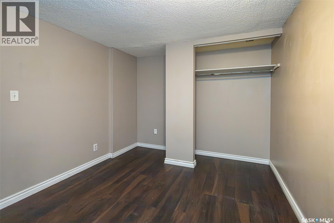
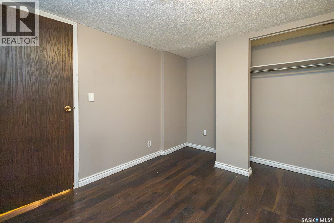
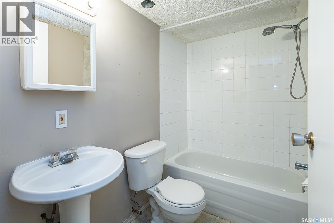
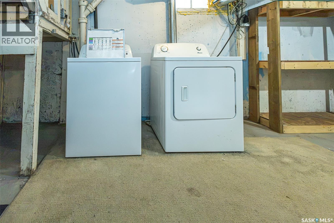
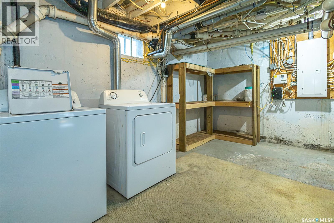
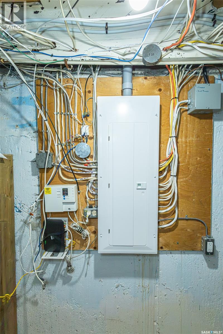
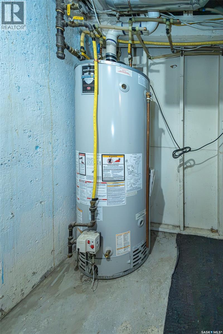
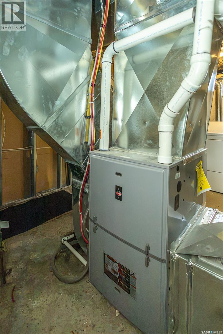
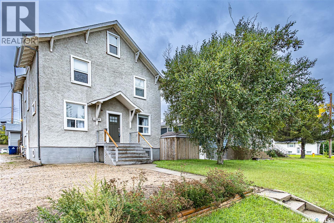
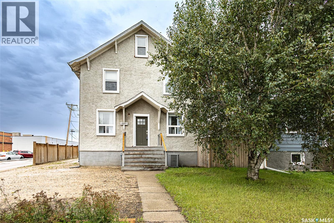
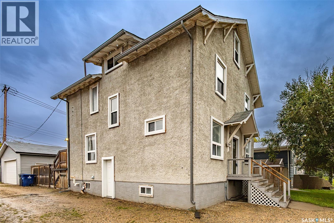
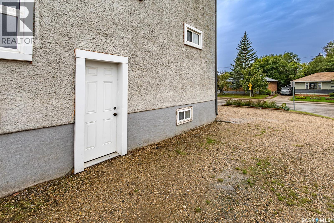
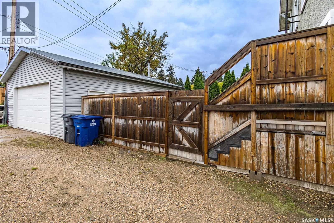
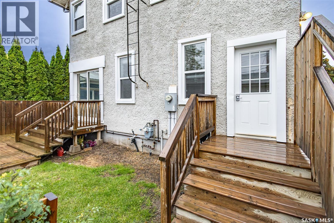
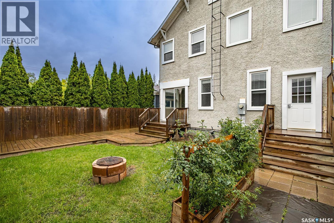
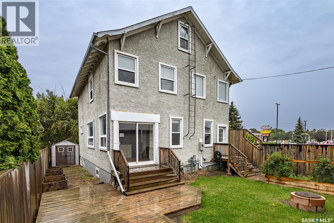
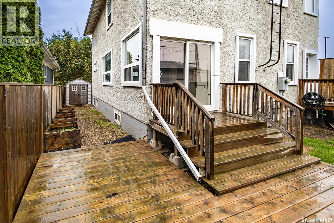
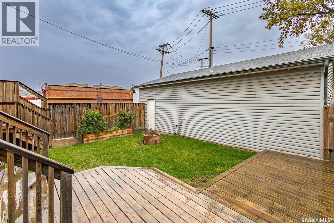
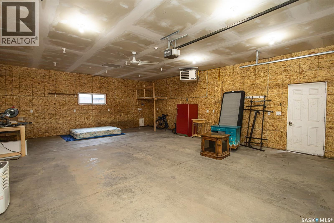
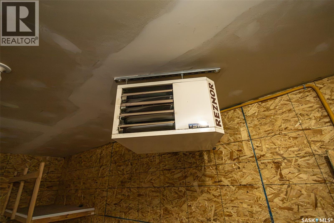
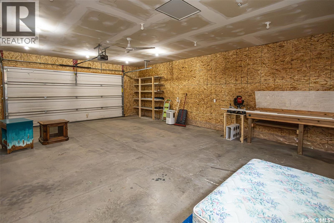
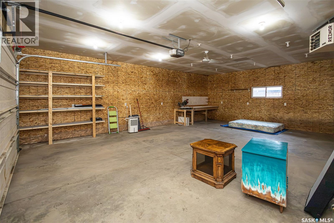
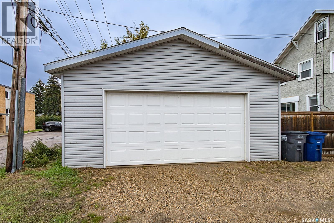
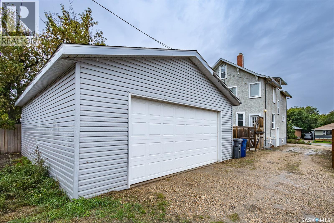
Prime investment opportunity at 1209 Cumberland Avenue South! Situated in an unbeatable location just steps from major 8th Street amenities and a direct commute to the University of Saskatchewan—just a 7-minute bike ride, 12-minute bus ride, or 25-minute walk straight down Cumberland—this impressive 2,210 sq. ft. 2½-story property offers 6 bedrooms, a den, a dedicated office, and 4 bathrooms across a highly functional layout. The main floor features a spacious open-concept living, dining, and kitchen area highlighted by an oversized island with a built-in oven, extra storage, stainless steel appliances, and a practical mudroom. A sliding glass door leads directly to a two-tiered deck and a massive 24' x 32' detached, gas-heated garage. The second level offers 2 spacious bedrooms, a dedicated home office, a versatile den, stackable laundry, a 3-piece bathroom with a corner shower, and a 4-piece bathroom featuring a jetted tub with tile surround. The third level includes 2 additional bedrooms, one featuring a private 2-piece ensuite bathroom. The lower level boasts a bright, non-conforming 2-bedroom suite complete with its own separate entrance and dedicated laundry. This suite features classic white heritage cabinets, laminate flooring, a large living room filled with natural light, and a 4-piece bathroom with a tiled shower surround. Key mechanical updates include an upgraded electrical panel (200A underground service in 2020), PVC windows, a High-Efficiency furnace, and a High-Efficiency water heater. Delivering exceptional floor plan versatility, strong revenue potential, and direct university access, 1209 Cumberland Ave S is a standout investment. (id:49203)
Property Details
| MLS® Number | SK048489 |
| Property Type | Single Family |
| Neigbourhood | Holliston |
| Features | Rectangular |
Building
| Bathroom Total | 4 |
| Bedrooms Total | 6 |
| Appliances | Washer, Refrigerator, Dishwasher, Dryer, Microwave, Window Coverings, Garage Door Opener Remote(s), Storage Shed, Stove |
| Architectural Style | 2 Level |
| Basement Development | Finished |
| Basement Type | Full (finished) |
| Constructed Date | 1930 |
| Construction Style Attachment | Detached |
| Cooling Type | Central Air Conditioning |
| Heating Fuel | Natural Gas |
| Heating Type | Forced Air |
| Stories Total | 3 |
| Size Interior | 2,210 Sqft |
| Type | House |
Parking
| Detached Garage | |
| Gravel | |
| Heated Garage | |
| Parking Space(s) | 4 |
Land
| Acreage | No |
| Fence Type | Fence |
| Size Frontage | 50 Ft |
| Size Irregular | 5818.00 |
| Size Total | 5818 Sqft |
| Size Total Text | 5818 Sqft |
Rooms
| Level | Type | Length | Width | Dimensions |
|---|---|---|---|---|
| Second Level | Bedroom | 12'10 x 11'10 | ||
| Second Level | Bedroom | 12'9 x 11'6 | ||
| Second Level | Den | 10'5 x 11'6 | ||
| Second Level | Laundry Room | 7'6 x 8'11 | ||
| Second Level | 3pc Bathroom | 9'9 x 5'10 | ||
| Second Level | Office | 11'3 x 5'3 | ||
| Third Level | Bedroom | 15'11 x 11'9 | ||
| Third Level | Bedroom | 13'11 x 11'7 | ||
| Third Level | 2pc Bathroom | 4'8 x 4' | ||
| Basement | Bedroom | 11'10 x 8'7 | ||
| Basement | Living Room | 11'8 x 10'10 | ||
| Basement | Kitchen | 13'10 x 6'11 | ||
| Basement | 4pc Bathroom | 4'9 x 7'6 | ||
| Basement | Bedroom | 11'2 x 9'3 | ||
| Basement | Other | Measurements not available | ||
| Main Level | Dining Room | 10'10 x 9'10 | ||
| Main Level | Living Room | 11'10 x 10'2 | ||
| Main Level | Kitchen | 21'8 x 9'10 | ||
| Main Level | Foyer | 9'5 x 5'9 |
https://www.realtor.ca/real-estate/30281126/1209-cumberland-avenue-s-saskatoon-holliston
Contact Us
Contact us for more information

Rhonda Lavoie
Associate Broker
tufsaskatoon.com/
#211 - 220 20th St W
Saskatoon, Saskatchewan S7M 0W9
(866) 773-5421

The trademarks REALTOR®, REALTORS®, and the REALTOR® logo are controlled by The Canadian Real Estate Association (CREA) and identify real estate professionals who are members of CREA. The trademarks MLS®, Multiple Listing Service® and the associated logos are owned by The Canadian Real Estate Association (CREA) and identify the quality of services provided by real estate professionals who are members of CREA. The trademark DDF® is owned by The Canadian Real Estate Association (CREA) and identifies CREA's Data Distribution Facility (DDF®)
September 18 2026 01:36:17
Saskatchewan REALTORS® Association
Exp Realty