
1203 Burlmarie Road Lake Of Bays, Ontario P0B 1A0

$895,000
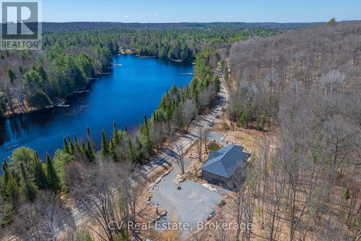
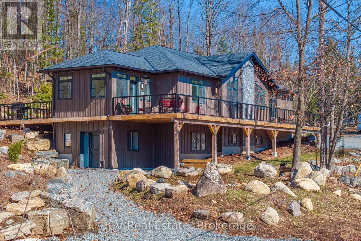

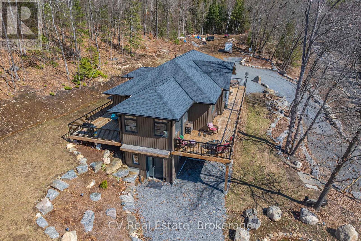
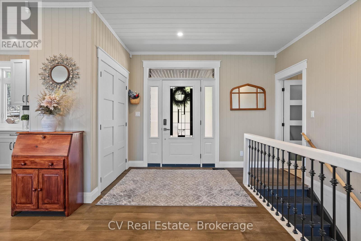
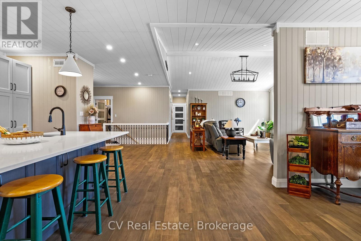
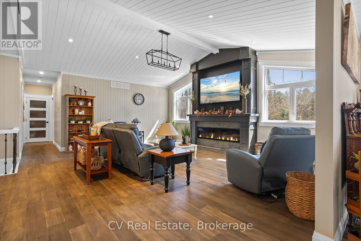
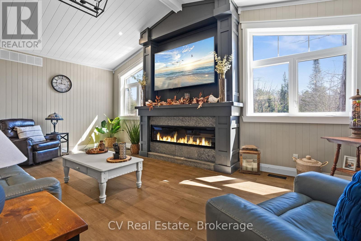
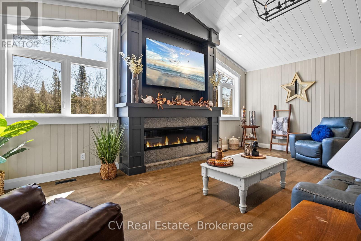
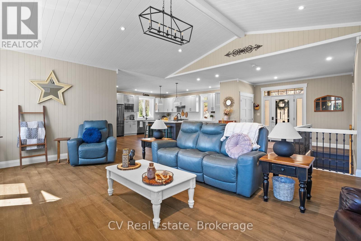
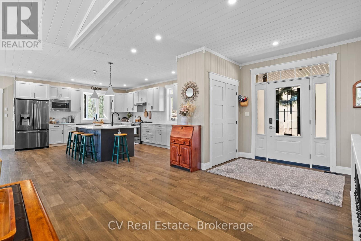
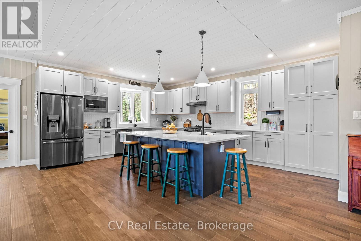
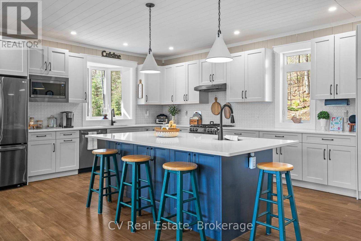
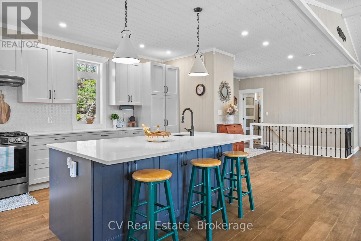
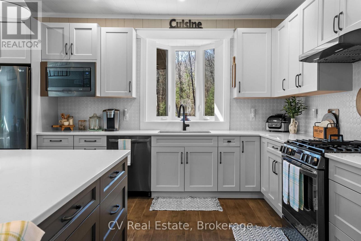
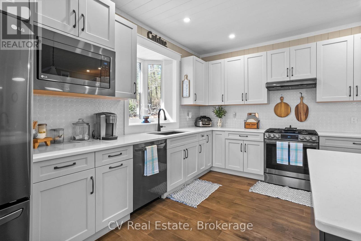
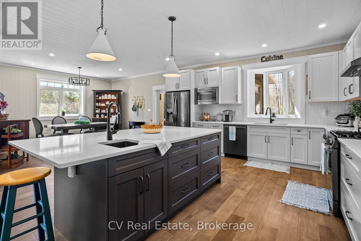
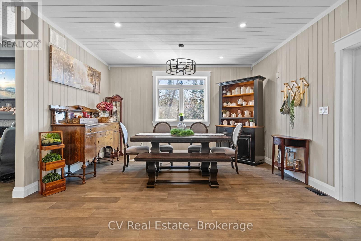
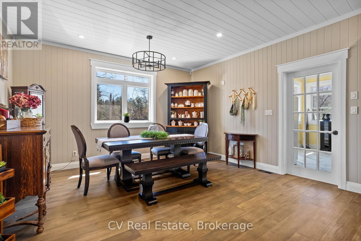
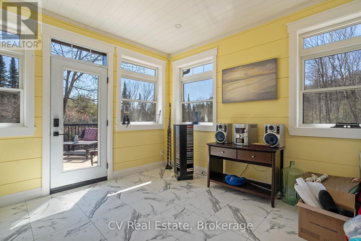
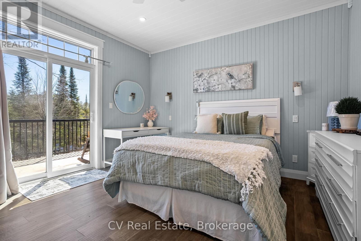
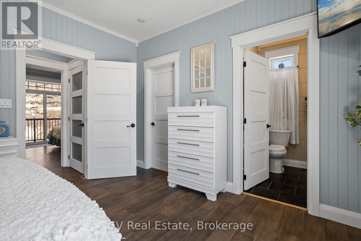
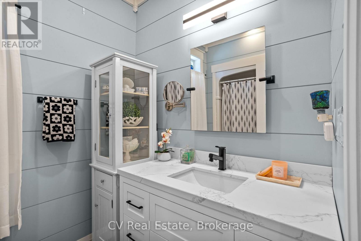
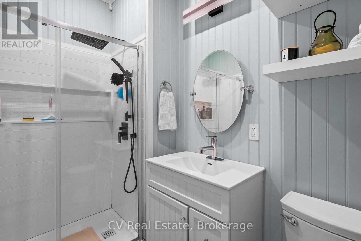
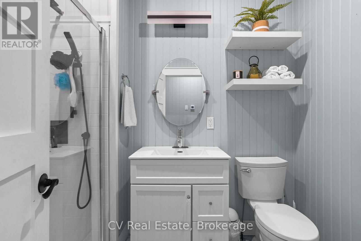
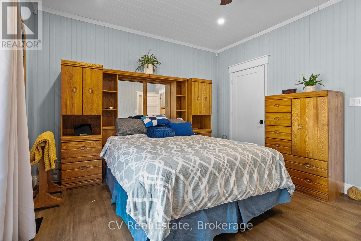
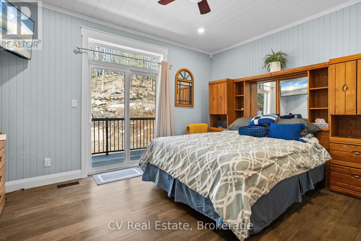
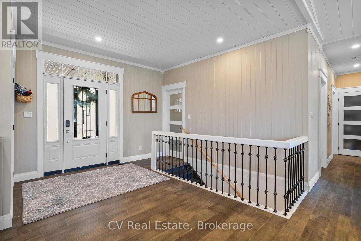
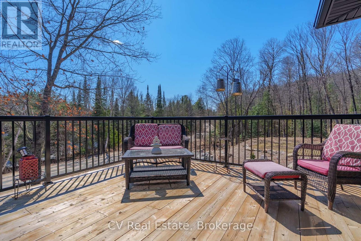
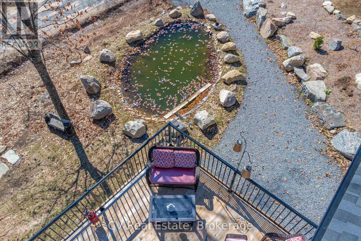
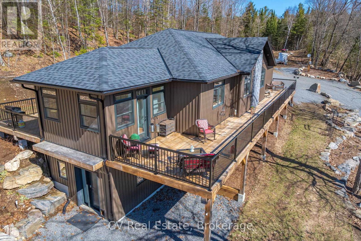
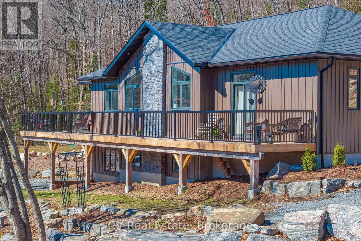
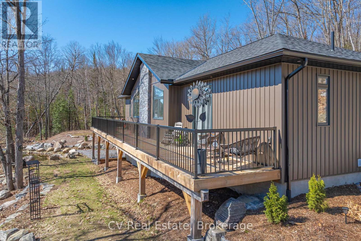
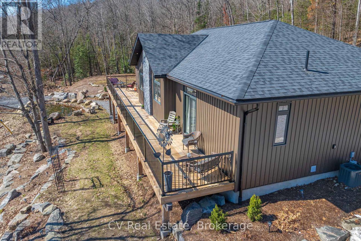
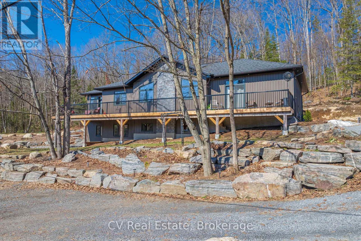
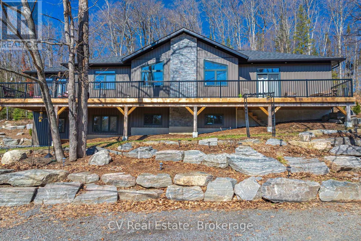
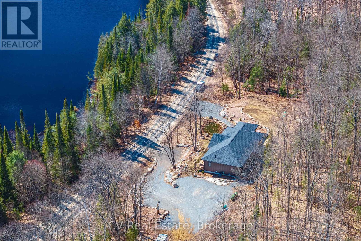
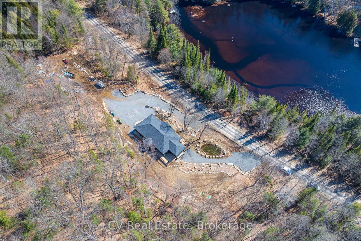
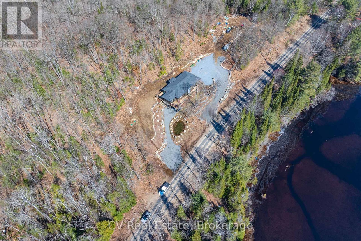
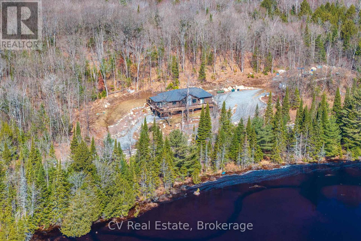
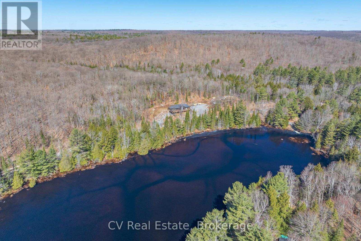
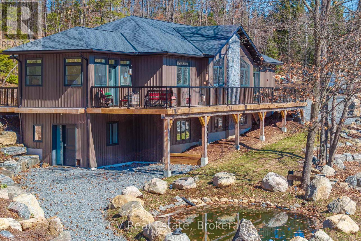
Welcome to 1203 Burlmarie Road, an exceptional custom-built home offering refined living in the heart of Baysville. Ideally located just moments from the village core, this move-in-ready property sits on over an acre of beautifully landscaped land, directly across from Bastedo Bay.The standout feature is the beautifully finished main floor, thoughtfully designed to balance open-concept living with defined, functional spaces. Spanning nearly 2,000 sq ft, it offers two spacious bedrooms plus a versatile den or potential third bedroom. The expansive kitchen serves as the heart of the home, featuring generous workspace, backyard views, and seamless flow into bright living and dining areas-ideal for everyday living and entertaining. Adjacent, a sun-filled Muskoka room with southern exposure provides a warm retreat and direct access to wraparound decks at the front and rear, perfect for relaxing or hosting. A convenient main-floor laundry room and easy backyard access enhance functionality. Outdoors, the property impresses with granite retaining walls, a tranquil front-yard pond, and a gentle creek running through the private, tree-lined backyard. A large, level side yard offers ample space for recreation, gardens, or future use. Additional highlights include a spacious driveway with a designated area for a future garage or outbuilding, supported by an oversized septic system. Built with quality in mind, the home features ICF foundation walls, propane furnace, central air conditioning, HRV system, and a drilled well. The lower level includes a separate entrance and is roughed-in for additional living space, including plumbing for a future bathroom. Enjoy the best of Muskoka living with nearby lakes, beaches, and parks just minutes away, all while surrounded by nature-just over two hours from the GTA. (id:49203)
Property Details
| MLS® Number | X13037738 |
| Property Type | Single Family |
| Community Name | Mclean |
| Parking Space Total | 12 |
| View Type | Lake View, View Of Water |
Building
| Bathroom Total | 3 |
| Bedrooms Above Ground | 2 |
| Bedrooms Total | 2 |
| Age | 0 To 5 Years |
| Amenities | Fireplace(s) |
| Architectural Style | Raised Bungalow |
| Basement Development | Partially Finished |
| Basement Features | Walk Out |
| Basement Type | N/a (partially Finished), N/a |
| Construction Style Attachment | Detached |
| Cooling Type | Central Air Conditioning, Air Exchanger |
| Exterior Finish | Wood, Vinyl Siding |
| Fireplace Present | Yes |
| Fireplace Total | 1 |
| Foundation Type | Insulated Concrete Forms |
| Heating Fuel | Propane |
| Heating Type | Forced Air |
| Stories Total | 1 |
| Size Interior | 1,500 - 2,000 Sqft |
| Type | House |
Parking
| No Garage |
Land
| Acreage | No |
| Sewer | Septic System |
| Size Depth | 117 Ft |
| Size Frontage | 502 Ft |
| Size Irregular | 502 X 117 Ft |
| Size Total Text | 502 X 117 Ft |
Rooms
| Level | Type | Length | Width | Dimensions |
|---|---|---|---|---|
| Lower Level | Bathroom | 1.54 m | 2.87 m | 1.54 m x 2.87 m |
| Main Level | Foyer | 1.77 m | 3.47 m | 1.77 m x 3.47 m |
| Main Level | Sunroom | 3.96 m | 4.09 m | 3.96 m x 4.09 m |
| Main Level | Dining Room | 2.85 m | 4.38 m | 2.85 m x 4.38 m |
| Main Level | Kitchen | 5.98 m | 5.84 m | 5.98 m x 5.84 m |
| Main Level | Living Room | 7.66 m | 6.69 m | 7.66 m x 6.69 m |
| Main Level | Laundry Room | 1.75 m | 2.56 m | 1.75 m x 2.56 m |
| Main Level | Primary Bedroom | 3.87 m | 4.13 m | 3.87 m x 4.13 m |
| Main Level | Bathroom | 2.57 m | 1.8 m | 2.57 m x 1.8 m |
| Main Level | Bedroom | 3.73 m | 4.41 m | 3.73 m x 4.41 m |
| Main Level | Bathroom | 1.82 m | 2.56 m | 1.82 m x 2.56 m |
Utilities
| Electricity | Installed |
https://www.realtor.ca/real-estate/29649213/1203-burlmarie-road-lake-of-bays-mclean-mclean
Contact Us
Contact us for more information

Kevin Knox
Salesperson
cvrealestate.com/
14 King William Street
Huntsville, Ontario P1H 1G5
(705) 704-1188
cvrealestate.com/

The trademarks REALTOR®, REALTORS®, and the REALTOR® logo are controlled by The Canadian Real Estate Association (CREA) and identify real estate professionals who are members of CREA. The trademarks MLS®, Multiple Listing Service® and the associated logos are owned by The Canadian Real Estate Association (CREA) and identify the quality of services provided by real estate professionals who are members of CREA. The trademark DDF® is owned by The Canadian Real Estate Association (CREA) and identifies CREA's Data Distribution Facility (DDF®)
April 24 2026 01:01:10
The Lakelands Association of REALTORS®
Cv Real Estate