
12 Montgomery Drive Unit# A207 Wallaceburg, Ontario N8A 5B5

$164,900Maintenance, Exterior Maintenance, Ground Maintenance, Water
$484.47 Monthly
Maintenance, Exterior Maintenance, Ground Maintenance, Water
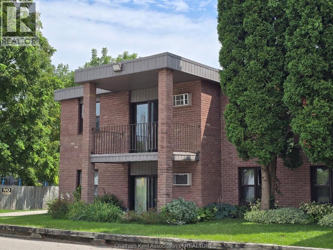
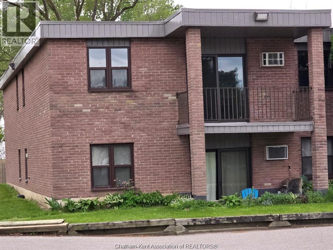
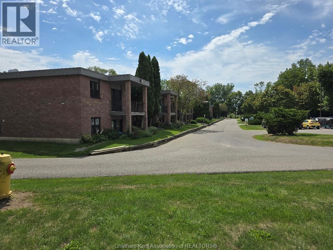
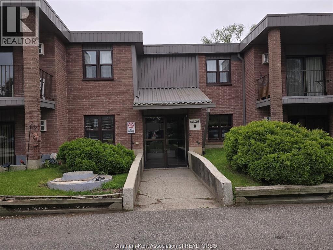
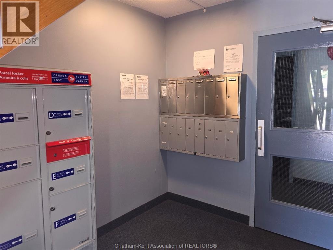
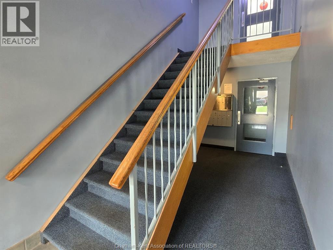
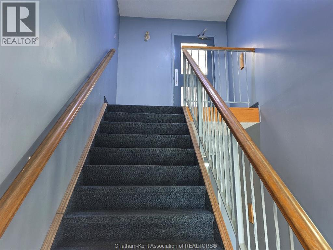
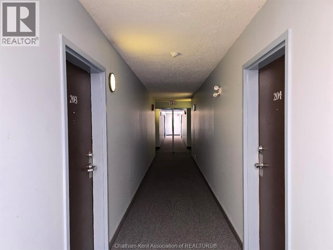
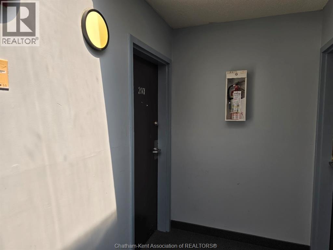
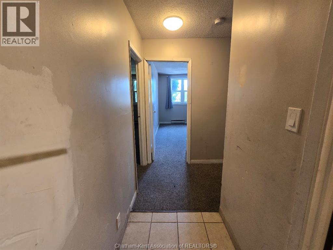
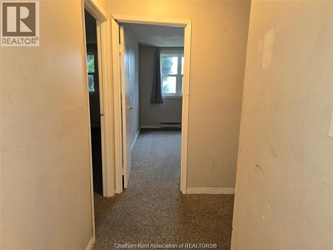
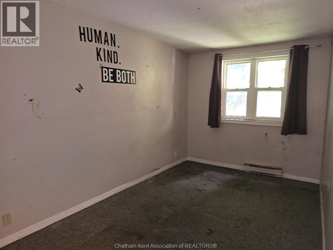
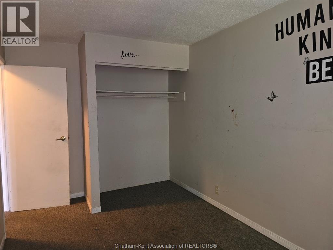
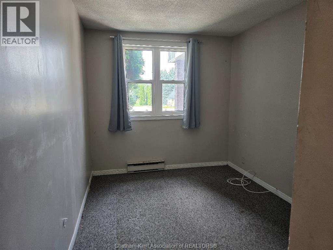
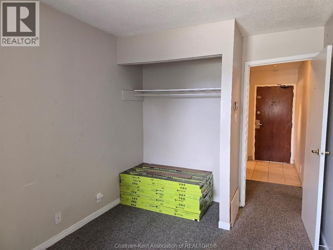
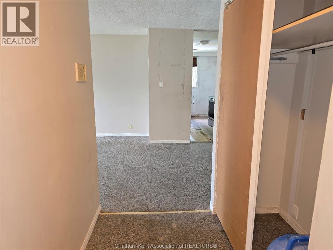
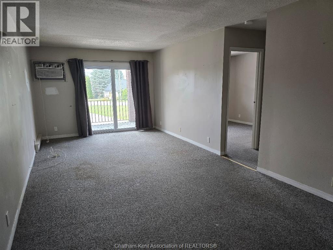
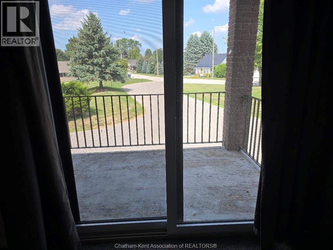
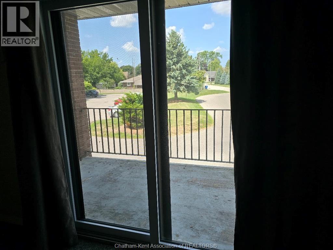
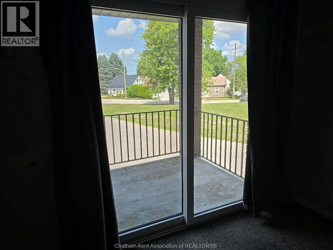
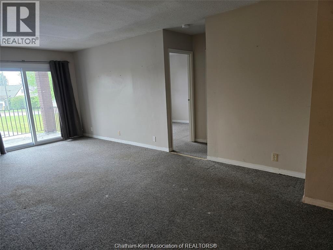
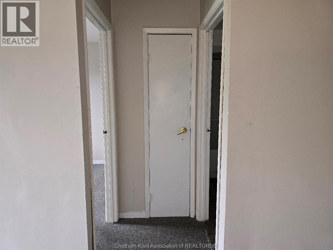
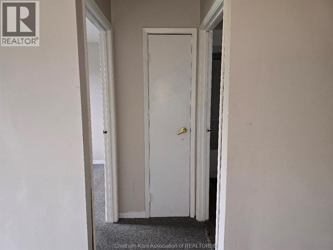
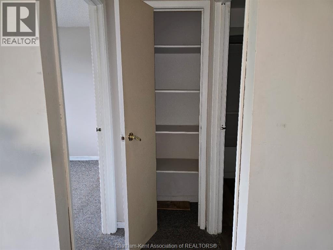
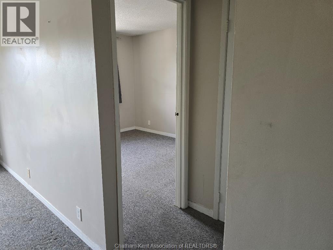
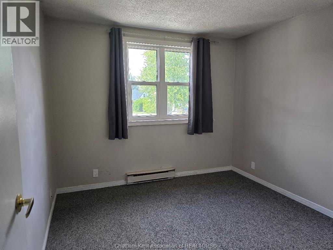
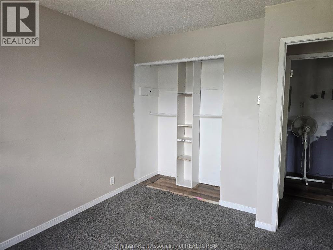
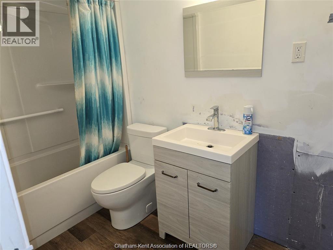
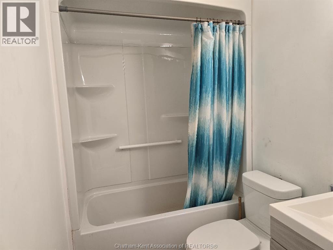
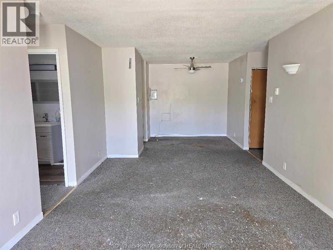
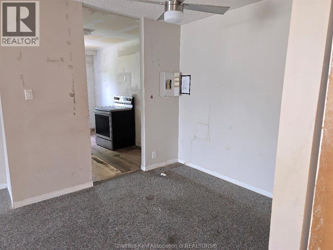
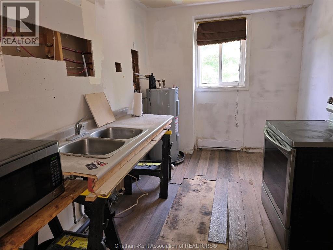
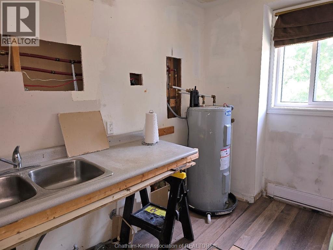
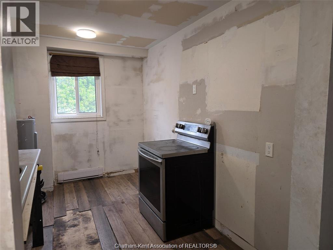
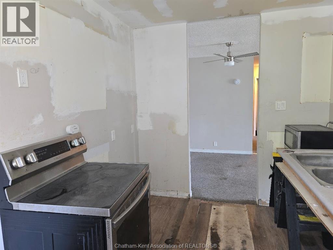
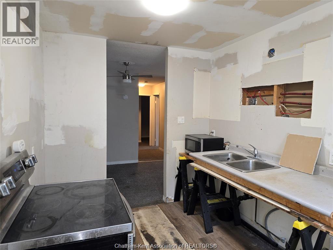
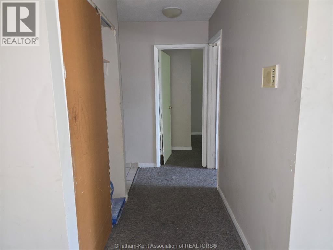
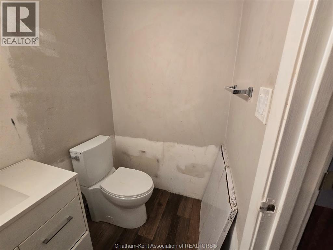
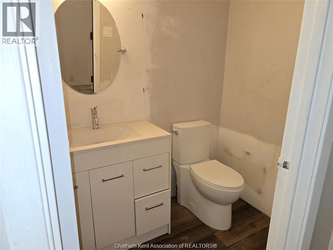
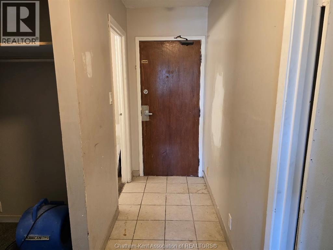
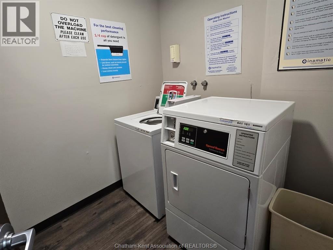
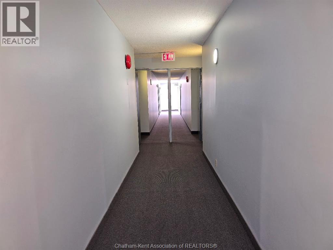
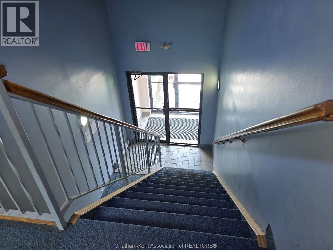
$484.47 MonthlyThis second-floor end-unit condo is an great opportunity for investors, renovators or buyers looking to create a home that reflects their own style. Located in a desirable condo building, this spacious 3-bedroom, 2-bath unit offers a functional layout & the convenience of condo living, with plenty of potential to add value. The bright living space features patio doors leading to a covered balcony. The building has secure intercom entry & is a two-storey walk-up. Shared laundry is conveniently located beside the unit. Enjoy a convenient location close to the riverfront, parks, shopping, dining & everyday amenities, with the downtown core within walking distance. A great opportunity to own in a sought-after location while adding your own design touches. Property is being sold “AS IS, WHERE IS”, with no warranties or representations. Minimum 48-hour irrevocable required on all offers. Schedules B & C must accompany all offers and are available in the Documents section. TB for showings. (id:49203)
Property Details
| MLS® Number | 26020469 |
| Property Type | Single Family |
Building
| Bathroom Total | 2 |
| Bedrooms Above Ground | 3 |
| Bedrooms Total | 3 |
| Constructed Date | 1987 |
| Exterior Finish | Brick |
| Flooring Type | Carpeted, Ceramic/porcelain, Cushion/lino/vinyl |
| Foundation Type | Block |
| Half Bath Total | 1 |
| Heating Fuel | Electric |
| Heating Type | Baseboard Heaters |
| Type | Apartment |
Parking
| Open |
Land
| Acreage | No |
| Size Irregular | 0 X 0 / 0 Ac |
| Size Total Text | 0 X 0 / 0 Ac|0-0.25 Acre |
| Zoning Description | Rm2-415 |
Rooms
| Level | Type | Length | Width | Dimensions |
|---|---|---|---|---|
| Main Level | 2pc Bathroom | 5 ft ,11 in | 4 ft ,5 in | 5 ft ,11 in x 4 ft ,5 in |
| Main Level | 4pc Bathroom | 9 ft ,9 in | 4 ft ,11 in | 9 ft ,9 in x 4 ft ,11 in |
| Main Level | Bedroom | 10 ft ,8 in | 9 ft ,11 in | 10 ft ,8 in x 9 ft ,11 in |
| Main Level | Bedroom | 14 ft ,4 in | 8 ft ,4 in | 14 ft ,4 in x 8 ft ,4 in |
| Main Level | Bedroom | 11 ft | 8 ft ,5 in | 11 ft x 8 ft ,5 in |
| Main Level | Dining Nook | 8 ft ,8 in | 8 ft ,7 in | 8 ft ,8 in x 8 ft ,7 in |
| Main Level | Living Room | 18 ft ,3 in | 10 ft ,11 in | 18 ft ,3 in x 10 ft ,11 in |
| Main Level | Kitchen | 12 ft ,4 in | 7 ft ,11 in | 12 ft ,4 in x 7 ft ,11 in |
https://www.realtor.ca/real-estate/30185485/12-montgomery-drive-unit-a207-wallaceburg
Contact Us
Contact us for more information

Barbara Mccaughrin
Broker
1416 Dufferin Ave
Wallaceburg, Ontario N8A 2W5
(519) 626-9191
(519) 626-8944

The trademarks REALTOR®, REALTORS®, and the REALTOR® logo are controlled by The Canadian Real Estate Association (CREA) and identify real estate professionals who are members of CREA. The trademarks MLS®, Multiple Listing Service® and the associated logos are owned by The Canadian Real Estate Association (CREA) and identify the quality of services provided by real estate professionals who are members of CREA. The trademark DDF® is owned by The Canadian Real Estate Association (CREA) and identifies CREA's Data Distribution Facility (DDF®)
August 22 2026 01:12:19
Chatham Kent Association of REALTORS®
Realty House Inc. (Wallaceburg)