
12 Mckinnon Drive Chatham, Ontario N7M 1B4

$289,900
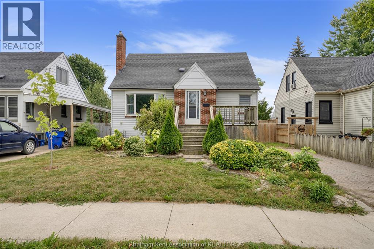
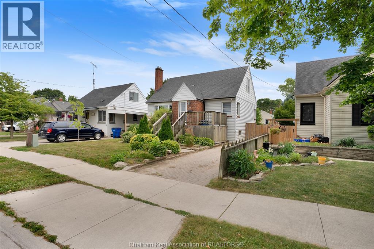
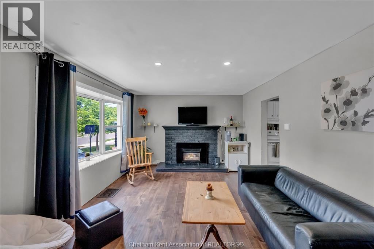
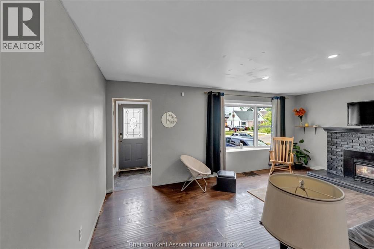
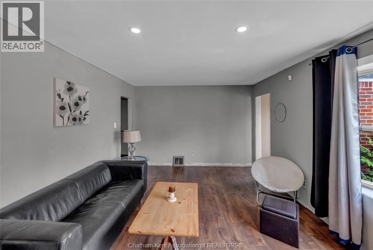
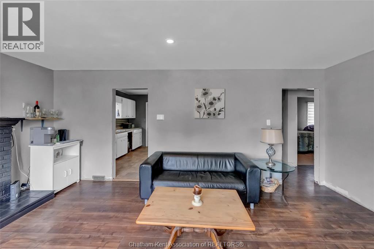
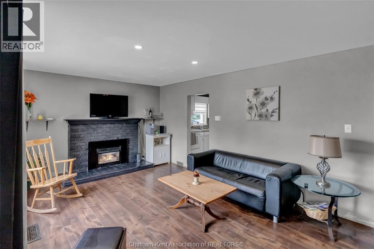
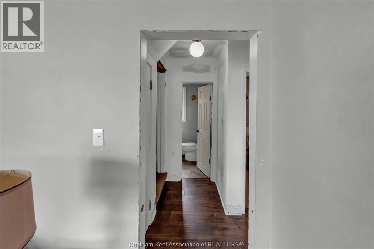
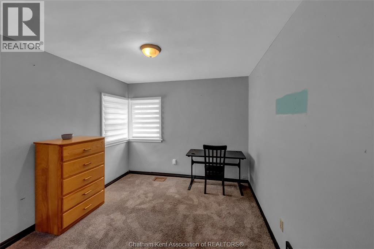
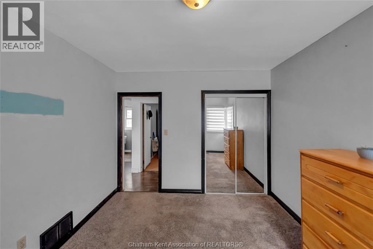
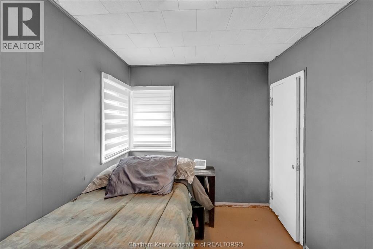
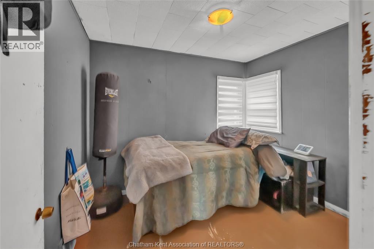
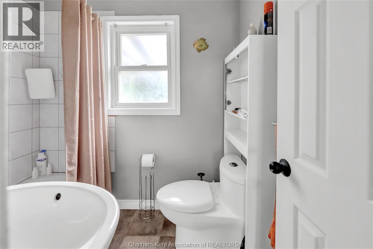
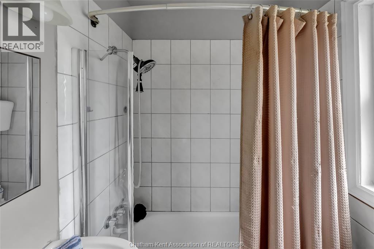
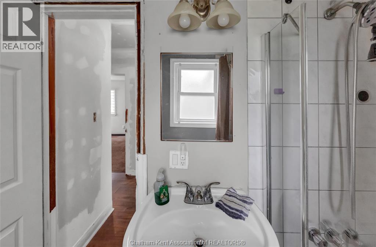
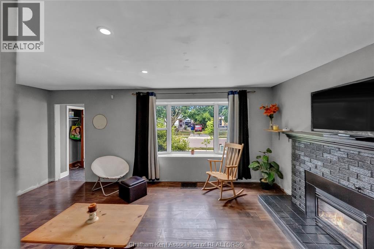
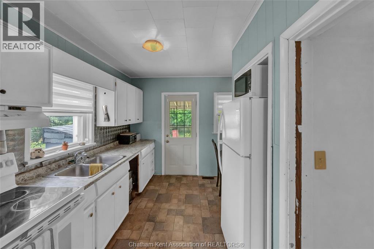
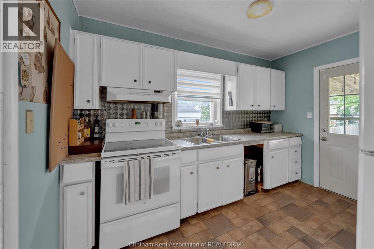
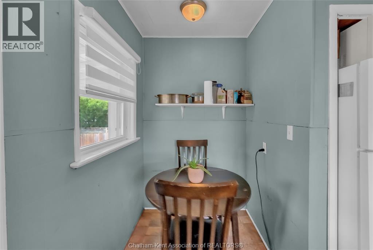
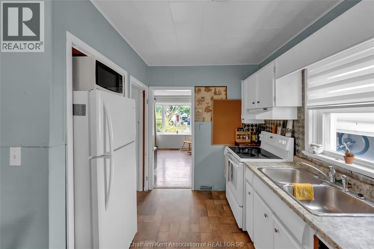
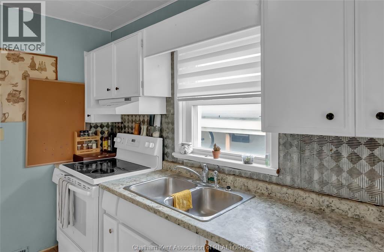
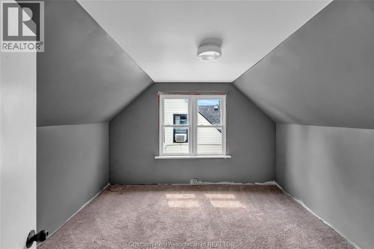
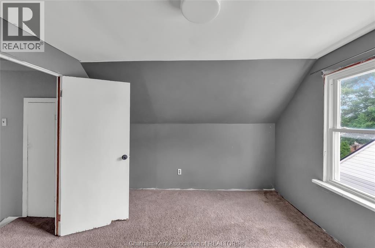
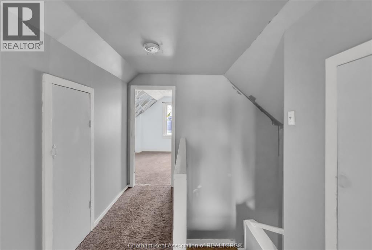
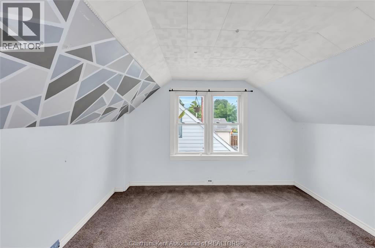
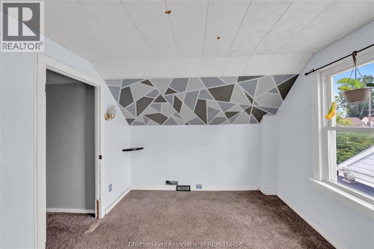
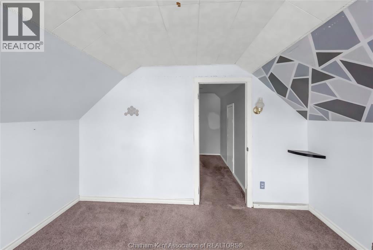
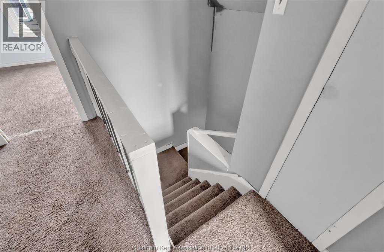
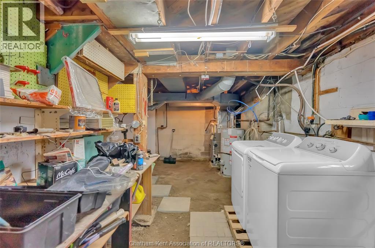
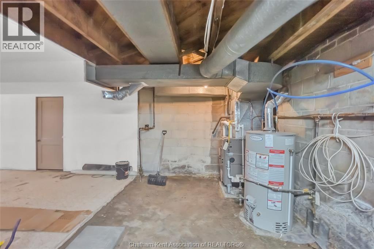
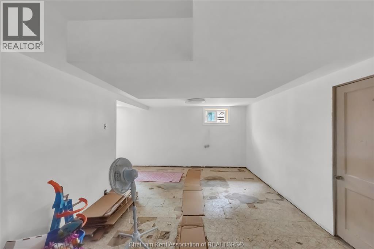
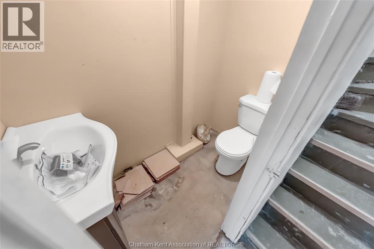
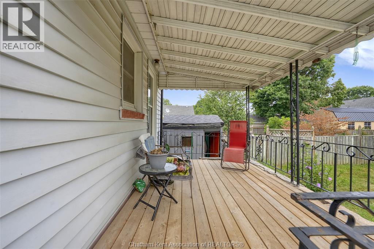
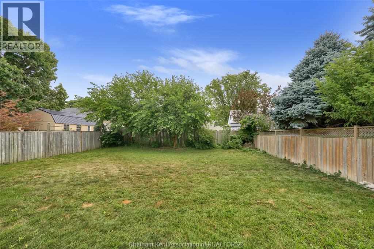
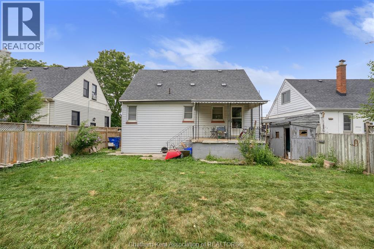
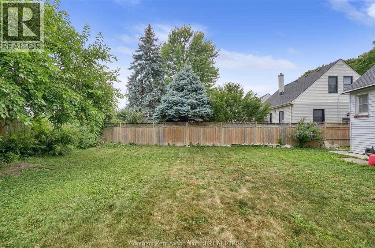
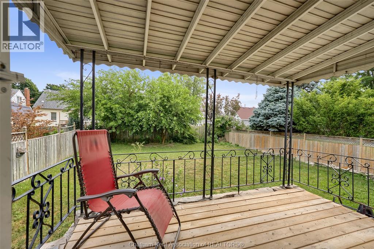
This charming 4 bedroom home has curb appeal is ready for it’s next chapter. The eat in kitchen has a door that leads to the covered back deck, and a new dishwasher has been ordered and will be installed as soon as it’s available. There are 2 bedrooms on the main floor along with a 4 piece bath. Upstairs you will find 2 more generously sized bedrooms. The basement has a 2 piece bath and lots of potential! Outside you’ll find a fully fenced yard and an interlocking brick driveway. The furnace is approx. 1 year old and the central air unit is approx. 2 years old. The windows have also been updated approx. 5 years ago. This home is ready for you to make your own! Please note the fireplace is in unknown condition and this property is being sold as is. (id:49203)
Property Details
| MLS® Number | 26018109 |
| Property Type | Single Family |
| Features | Front Driveway, Interlocking Driveway |
Building
| Bathroom Total | 2 |
| Bedrooms Above Ground | 4 |
| Bedrooms Total | 4 |
| Appliances | Dishwasher, Dryer, Refrigerator, Stove, Washer |
| Constructed Date | 1949 |
| Construction Style Attachment | Detached |
| Cooling Type | Central Air Conditioning |
| Exterior Finish | Aluminum/vinyl, Brick |
| Fireplace Present | Yes |
| Fireplace Type | Direct Vent |
| Flooring Type | Carpeted, Cushion/lino/vinyl |
| Foundation Type | Block |
| Half Bath Total | 1 |
| Heating Fuel | Natural Gas |
| Heating Type | Forced Air |
| Stories Total | 2 |
| Size Interior | 1,194 Sqft |
| Total Finished Area | 1194 Sqft |
| Type | House |
Land
| Acreage | No |
| Fence Type | Fence |
| Size Irregular | 45 X 110 |
| Size Total Text | 45 X 110 |
| Zoning Description | Rl3 |
Rooms
| Level | Type | Length | Width | Dimensions |
|---|---|---|---|---|
| Second Level | Bedroom | 12 ft | 9 ft ,5 in | 12 ft x 9 ft ,5 in |
| Second Level | Bedroom | 12 ft | 10 ft ,5 in | 12 ft x 10 ft ,5 in |
| Basement | Recreation Room | 11 ft | 19 ft | 11 ft x 19 ft |
| Basement | 2pc Bathroom | Measurements not available | ||
| Basement | Laundry Room | 9 ft ,5 in | 24 ft | 9 ft ,5 in x 24 ft |
| Main Level | Eating Area | 4 ft | 5 ft | 4 ft x 5 ft |
| Main Level | Kitchen | 11 ft ,5 in | 5 ft | 11 ft ,5 in x 5 ft |
| Main Level | Living Room/fireplace | 18 ft ,5 in | 11 ft ,5 in | 18 ft ,5 in x 11 ft ,5 in |
| Main Level | Bedroom | 10 ft | 7 ft ,6 in | 10 ft x 7 ft ,6 in |
| Main Level | Primary Bedroom | Measurements not available | ||
| Main Level | 4pc Bathroom | Measurements not available |
https://www.realtor.ca/real-estate/30086433/12-mckinnon-drive-chatham
Contact Us
Contact us for more information

Laura Tourangeau
Broker
425 Mcnaughton Ave W.
Chatham, Ontario N7L 4K4
(519) 354-5470
www.rlppeifer.ca/

The trademarks REALTOR®, REALTORS®, and the REALTOR® logo are controlled by The Canadian Real Estate Association (CREA) and identify real estate professionals who are members of CREA. The trademarks MLS®, Multiple Listing Service® and the associated logos are owned by The Canadian Real Estate Association (CREA) and identify the quality of services provided by real estate professionals who are members of CREA. The trademark DDF® is owned by The Canadian Real Estate Association (CREA) and identifies CREA's Data Distribution Facility (DDF®)
July 28 2026 03:22:41
Chatham Kent Association of REALTORS®
Royal LePage Peifer Realty Inc. (Tilbury)