
12 Erickson Avenue Kapuskasing, Ontario P5N 2K7

$179,000
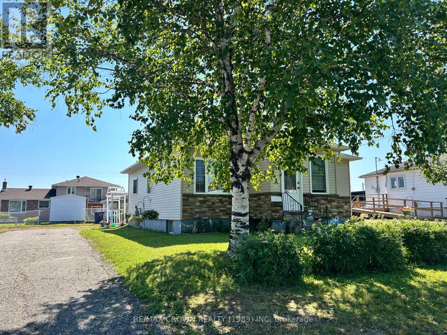
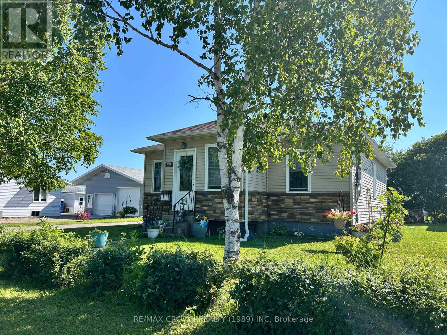
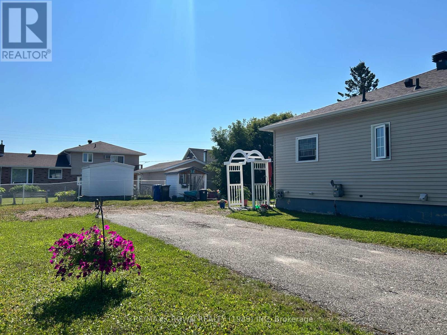
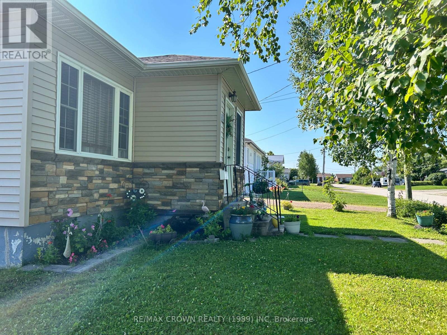
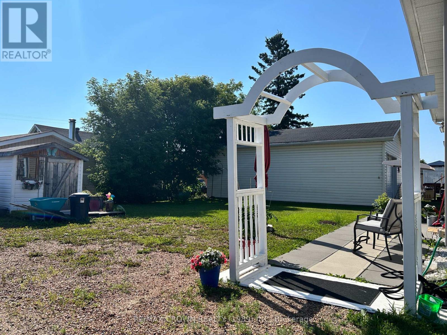
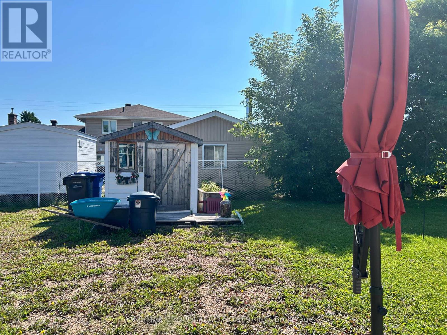
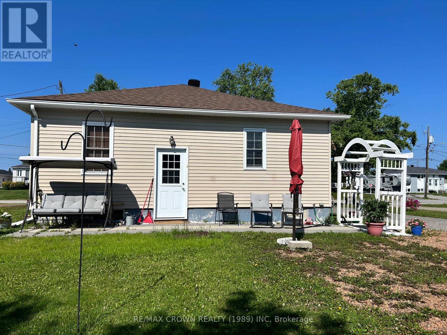
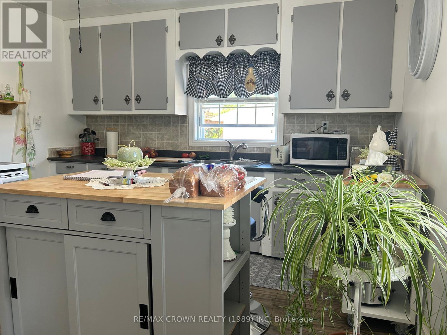
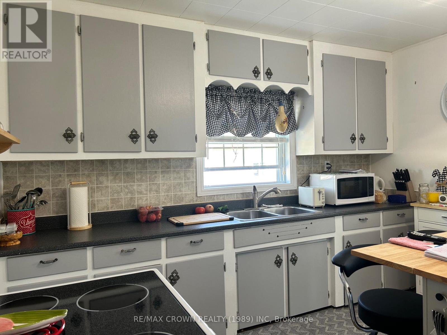
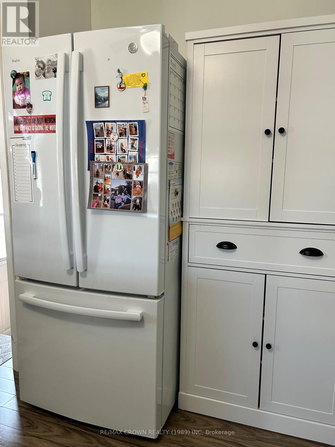
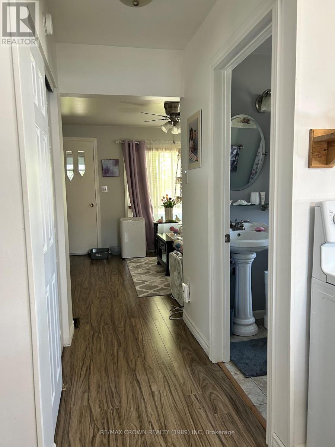
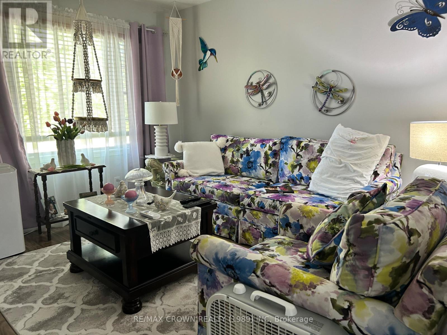
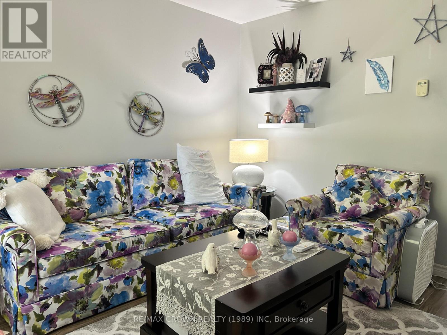
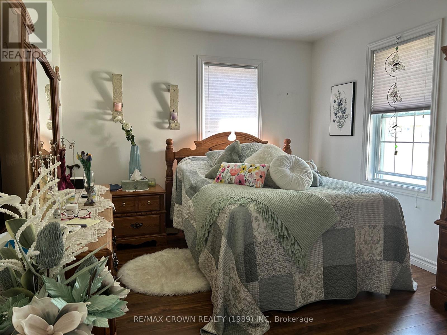
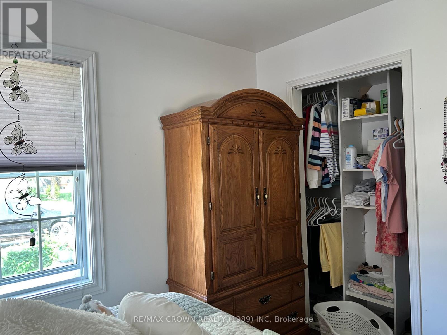
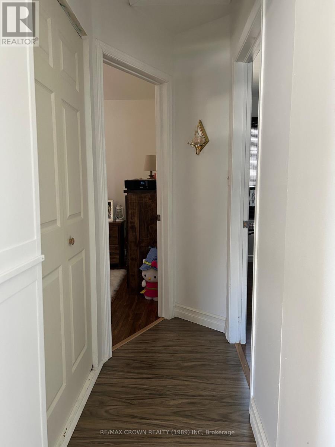
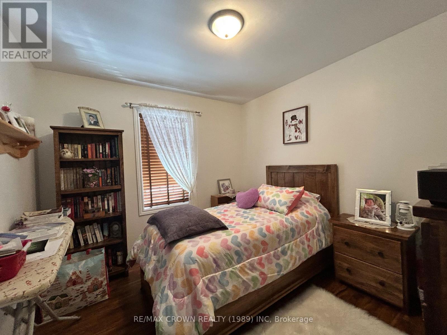
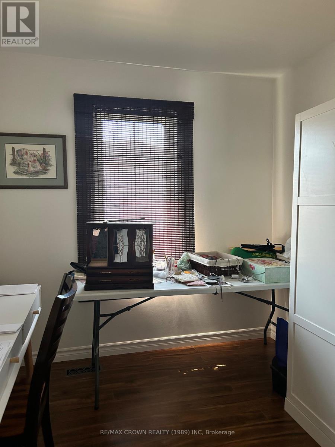
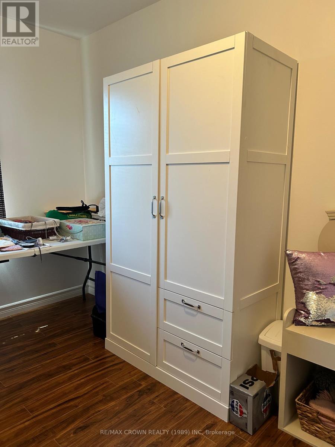
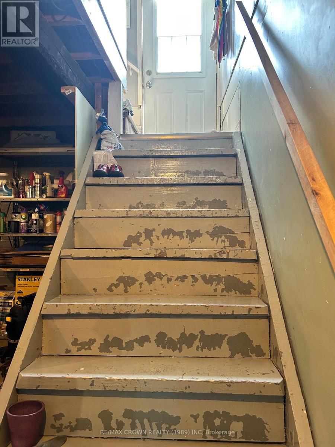
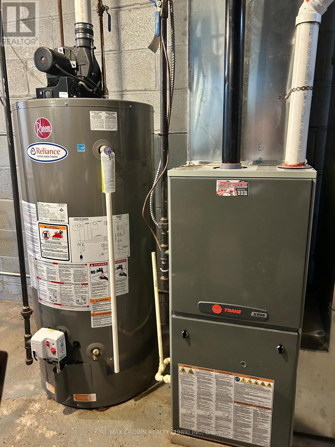
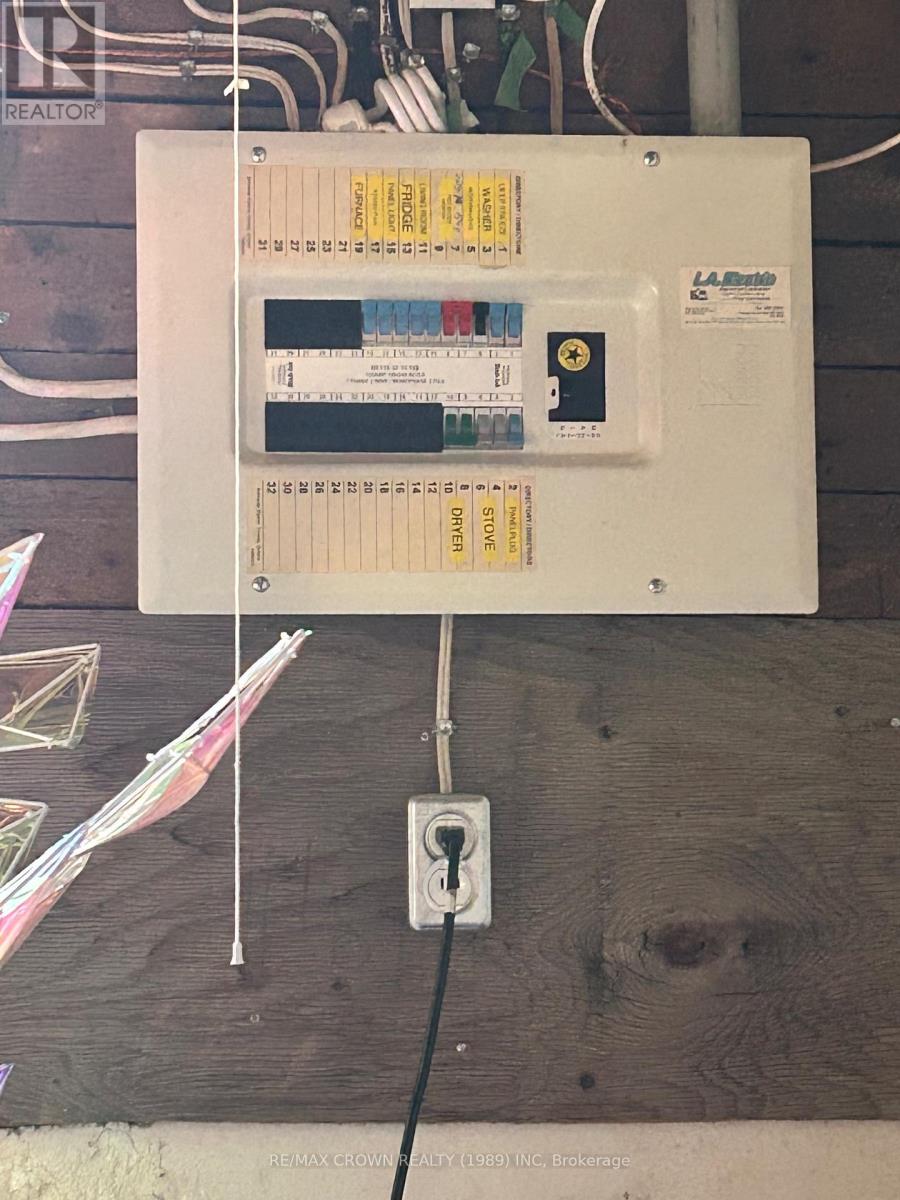
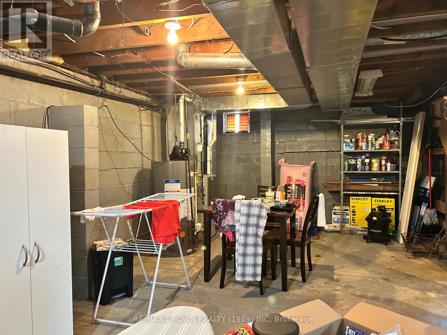
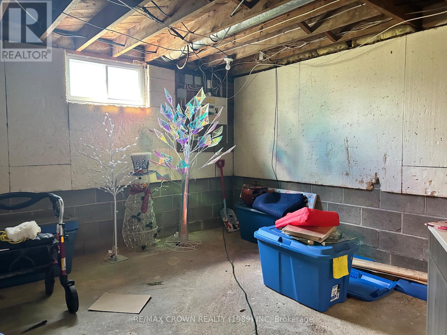
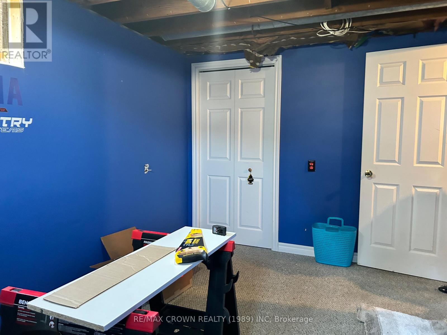
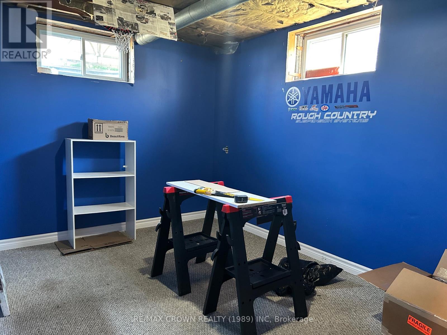
This well-maintained 3+1 bedroom bungalow offers comfort, functionality, and excellent value in a quiet residential neighborhood. With attractive curb appeal, mature landscaping, and a clean, inviting appearance, this property is perfect for first-time homebuyers, young families, or anyone looking to downsize.The home features three bedrooms on the main level plus an additional bedroom, providing flexible living space for guests, a home office, or a growing family. The bright and well-kept interior has been cared for over the years and is heated by efficient natural gas, helping to keep utility costs affordable.The semi-finished basement offers plenty of potential for future development, allowing new owners to create additional living space, a recreation room, home gym, workshop, or whatever best suits their needs.Conveniently located close to schools, shopping, parks, healthcare services, and other amenities, this home combines the peace and quiet of a residential area with easy access to everyday necessities. Outside, the beautifully landscaped yard provides a pleasant setting for relaxing or entertaining, while the storage shed offers extra space for tools, lawn equipment, and seasonal storage.Move-in ready and full of potential, this charming bungalow is an excellent opportunity for anyone seeking a comfortable, affordable home in a desirable neighborhood. (id:49203)
Property Details
| MLS® Number | T13641894 |
| Property Type | Single Family |
| Community Name | Kapuskasing |
| Amenities Near By | Schools |
| Community Features | Community Centre, School Bus |
| Equipment Type | Water Heater |
| Features | Carpet Free |
| Parking Space Total | 4 |
| Rental Equipment Type | Water Heater |
| Structure | Shed |
Building
| Bathroom Total | 1 |
| Bedrooms Above Ground | 3 |
| Bedrooms Below Ground | 1 |
| Bedrooms Total | 4 |
| Age | 51 To 99 Years |
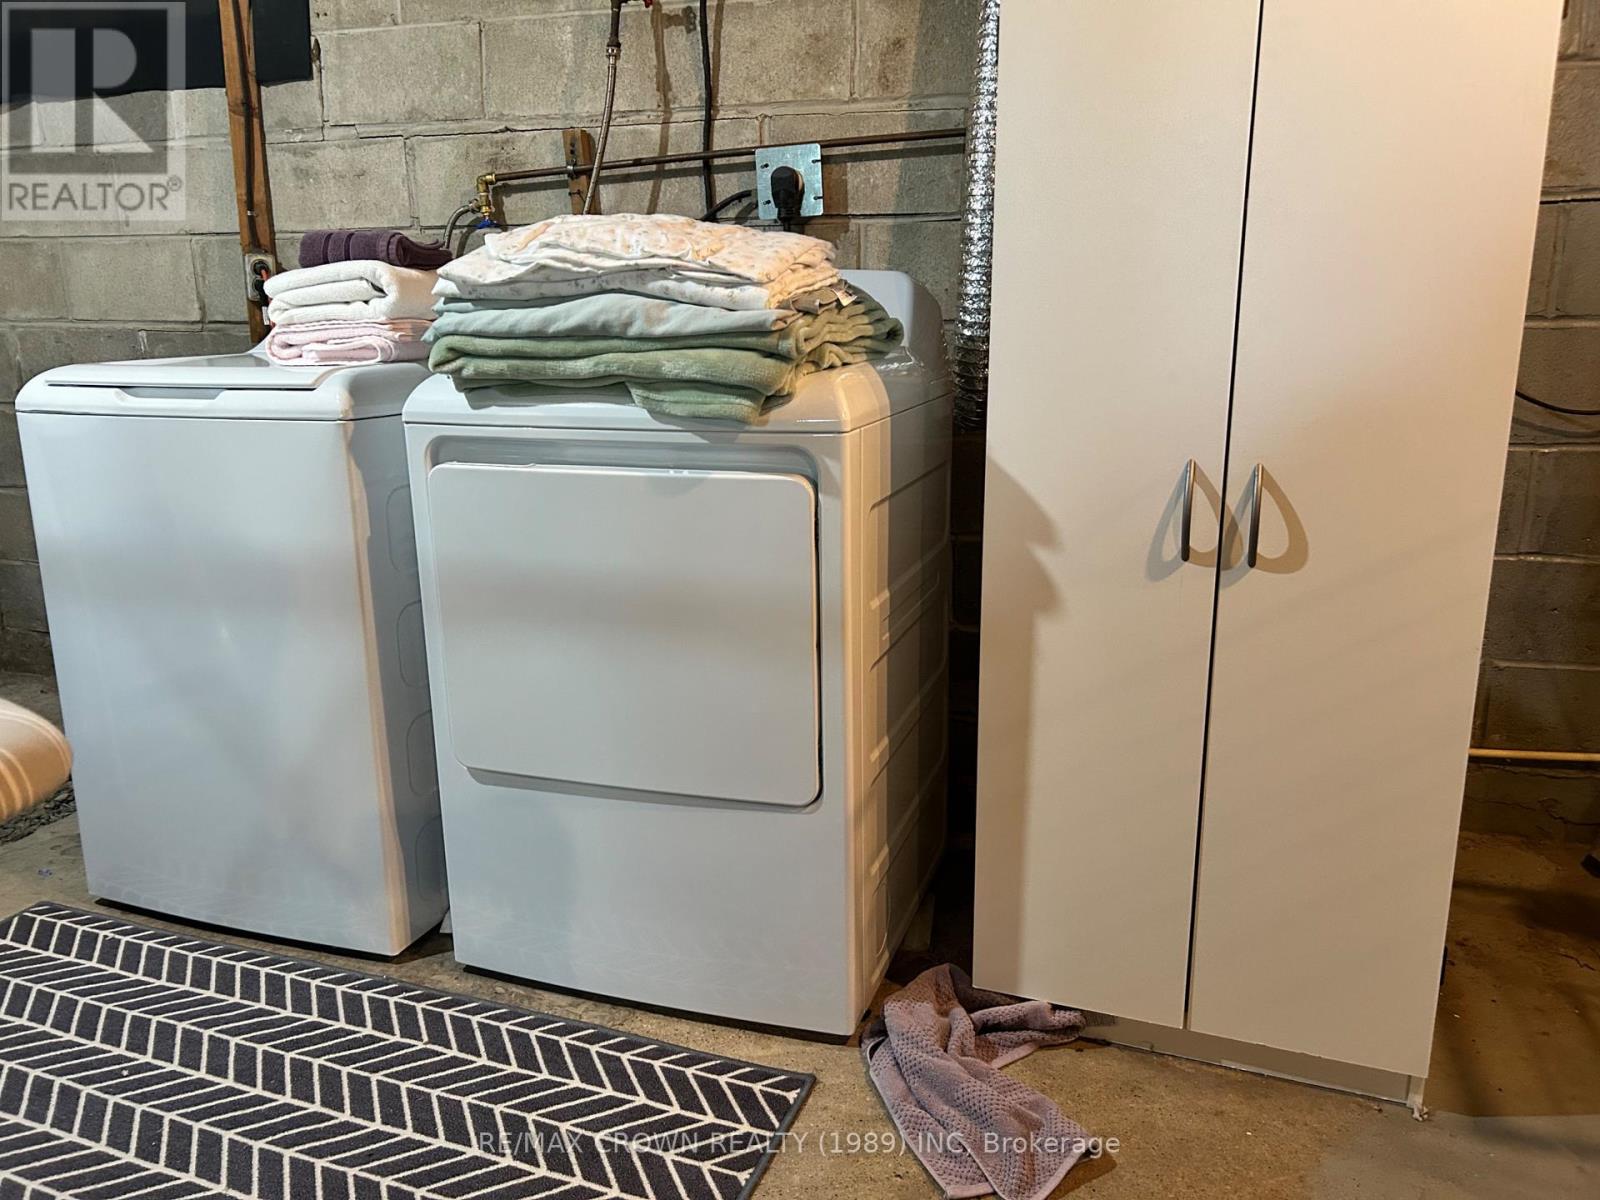
| Appliances | Water Meter, Dryer, Washer, Window Coverings |
| Architectural Style | Bungalow |
| Basement Development | Partially Finished |
| Basement Type | Full (partially Finished) |
| Construction Style Attachment | Detached |
| Cooling Type | None |
| Exterior Finish | Vinyl Siding |
| Foundation Type | Block |
| Heating Fuel | Natural Gas |
| Heating Type | Forced Air |
| Stories Total | 1 |
| Size Interior | 700 - 1,100 Sqft |
| Type | House |
| Utility Water | Municipal Water |
Parking
| No Garage |
Land
| Acreage | No |
| Land Amenities | Schools |
| Sewer | Sanitary Sewer |
| Size Depth | 100 Ft |
| Size Frontage | 75 Ft |
| Size Irregular | 75 X 100 Ft |
| Size Total Text | 75 X 100 Ft |
| Zoning Description | R3 |
Rooms
| Level | Type | Length | Width | Dimensions |
|---|---|---|---|---|
| Basement | Recreational, Games Room | 3.02 m | 4.14 m | 3.02 m x 4.14 m |
| Basement | Bedroom 4 | 3.05 m | 4.34 m | 3.05 m x 4.34 m |
| Main Level | Kitchen | 3.69 m | 3.65 m | 3.69 m x 3.65 m |
| Main Level | Living Room | 3.16 m | 4.29 m | 3.16 m x 4.29 m |
| Main Level | Primary Bedroom | 4.37 m | 3.13 m | 4.37 m x 3.13 m |
| Main Level | Bedroom 2 | 3.03 m | 2.77 m | 3.03 m x 2.77 m |
| Main Level | Bedroom 3 | 2.02 m | 3.35 m | 2.02 m x 3.35 m |
| Main Level | Bathroom | 2.44 m | 1.52 m | 2.44 m x 1.52 m |
Utilities
| Cable | Available |
| Electricity | Installed |
| Sewer | Installed |
https://www.realtor.ca/real-estate/30118702/12-erickson-avenue-kapuskasing-kapuskasing
Contact Us
Contact us for more information

Kim Marie Plamondon
Salesperson
237 Rosemarie Crex
Timmins, Ontario P4P 1C2
(705) 560-5650

The trademarks REALTOR®, REALTORS®, and the REALTOR® logo are controlled by The Canadian Real Estate Association (CREA) and identify real estate professionals who are members of CREA. The trademarks MLS®, Multiple Listing Service® and the associated logos are owned by The Canadian Real Estate Association (CREA) and identify the quality of services provided by real estate professionals who are members of CREA. The trademark DDF® is owned by The Canadian Real Estate Association (CREA) and identifies CREA's Data Distribution Facility (DDF®)
August 05 2026 08:51:53
Timmins Cochrane & Timiskaming District Association of REALTORS®
RE/MAX Crown Realty (1989) Inc