
12 Dunluce Rd NW Edmonton, Alberta T5X 3V2

$460,000
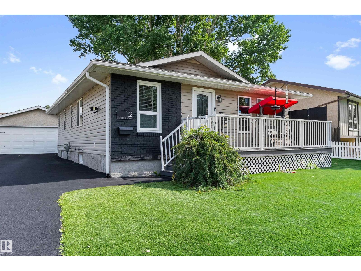
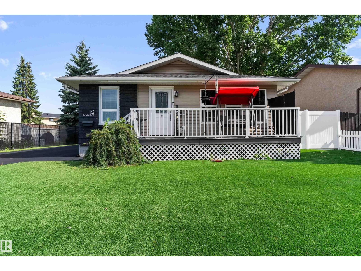
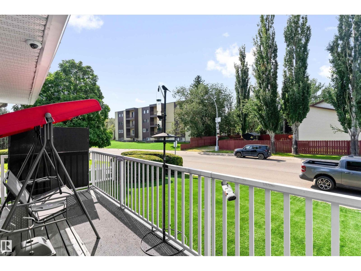
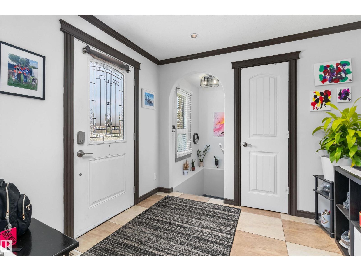
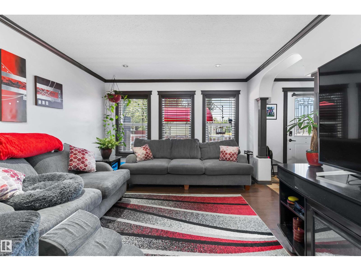
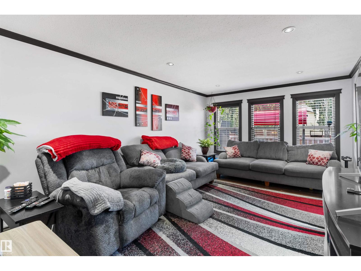
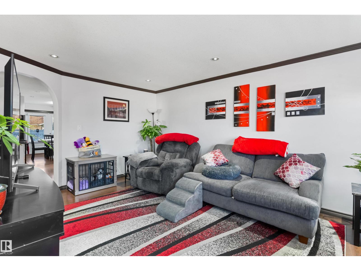
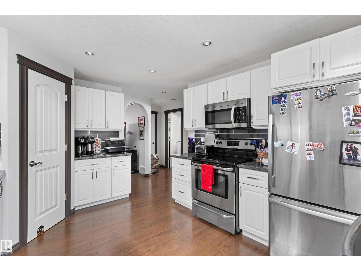
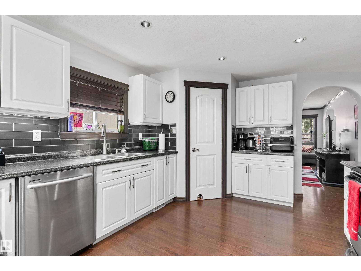
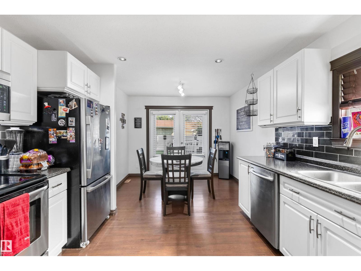
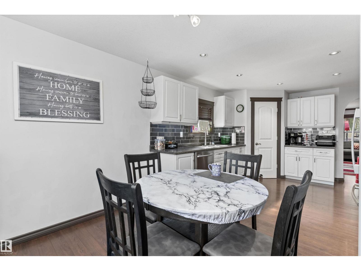
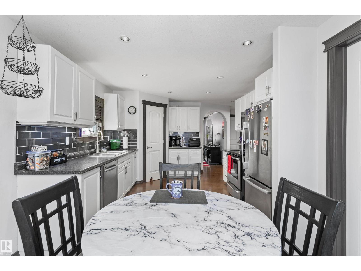
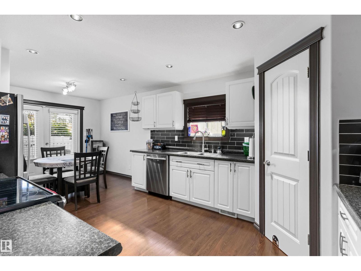
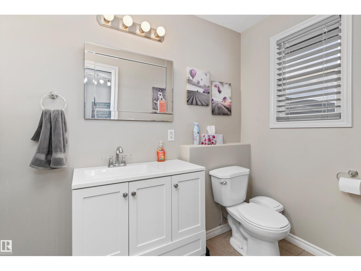
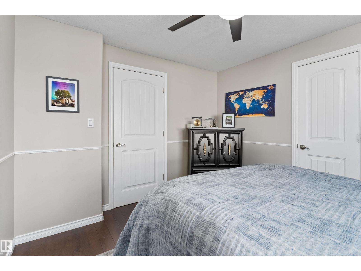
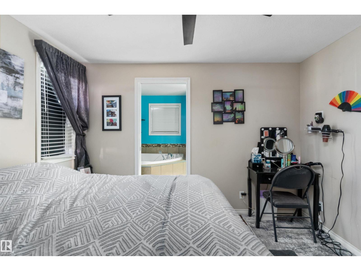
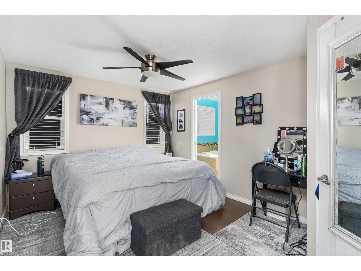
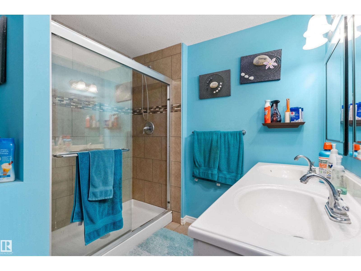
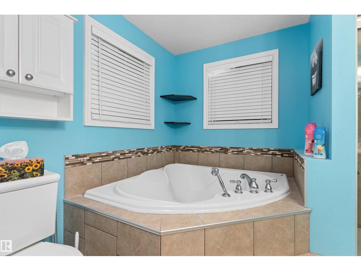
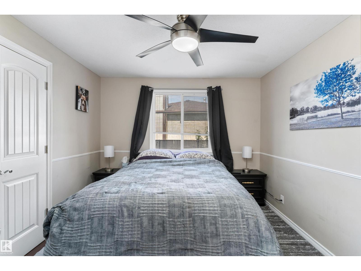
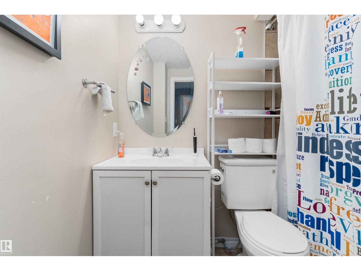
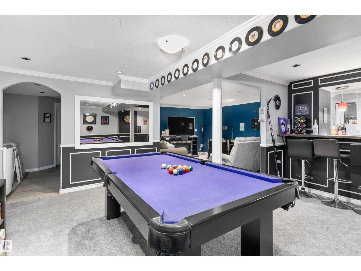
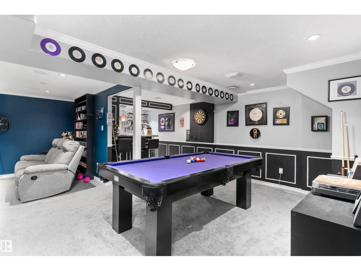
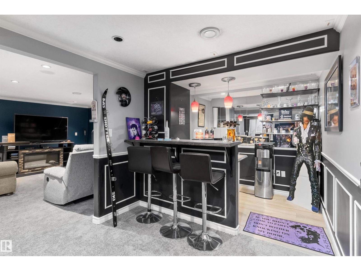
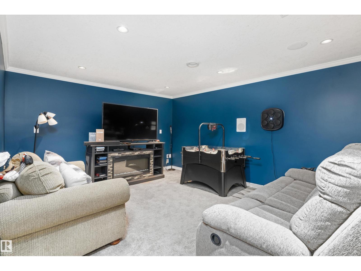
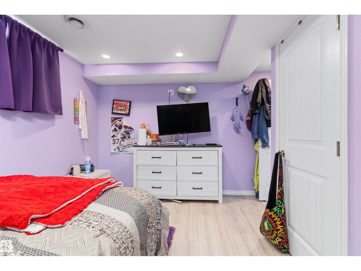
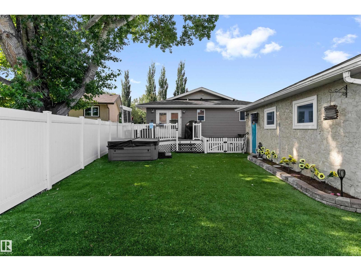
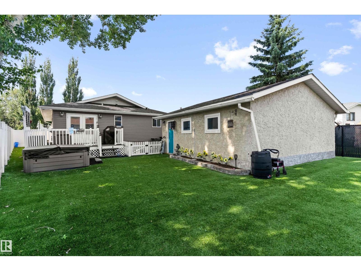
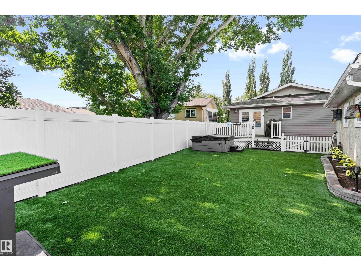
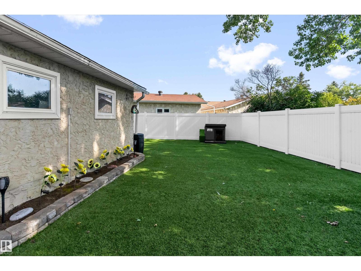
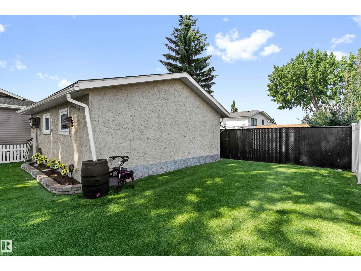
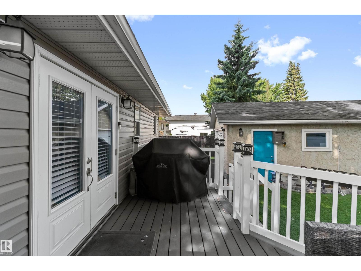
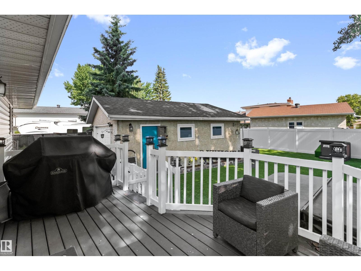
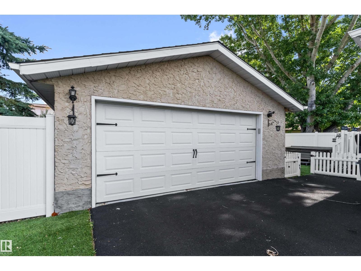
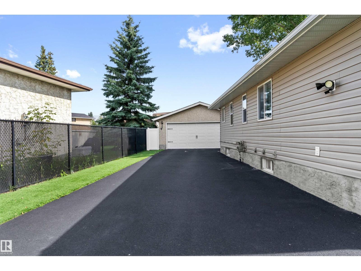
Welcome home to this beautifully upgraded bungalow in quiet Dunluce! You’ll love the warm, functional layout designed for easy living & entertaining. The spacious kitchen is perfect for gathering with family and friends, while double French doors open to your private outdoor retreat. Enjoy the charming front porch, exceptionally maintained backyard with deck & gas BBQ, plus a detached double garage. The main-floor primary suite is your own personal spa, featuring a huge soaker tub, double shower, & dual sinks. A second bedroom adds flexibility for family, guests, or a home office. Downstairs, the fully finished basement offers 2 additional bedrooms, a generous recreation room, & wet bar—perfect for movie nights, game days, or weekend entertaining. The location is fantastic, with schools, parks, Castle Downs Recreation Centre, shopping, & everyday amenities nearby, plus quick access to Anthony Henday Drive. Comfort, space, upgrades, & a wonderful location make this a home you’ll be excited to call your own (id:49203)
Property Details
| MLS® Number | E4504566 |
| Property Type | Single Family |
| Neigbourhood | Dunluce |
| Amenities Near By | Playground, Public Transit, Schools, Shopping |
| Features | No Back Lane, Closet Organizers |
| Parking Space Total | 6 |
| Structure | Deck, Fire Pit |
Building
| Bathroom Total | 3 |
| Bedrooms Total | 4 |
| Amenities | Vinyl Windows |
| Appliances | Dishwasher, Dryer, Fan, Freezer, Microwave Range Hood Combo, Refrigerator, Stove, Washer, See Remarks |
| Architectural Style | Bungalow |
| Basement Development | Finished |
| Basement Type | Full (finished) |
| Constructed Date | 1978 |
| Construction Status | Insulation Upgraded |
| Construction Style Attachment | Detached |
| Cooling Type | Central Air Conditioning |
| Fire Protection | Smoke Detectors |
| Half Bath Total | 1 |
| Heating Type | Forced Air |
| Stories Total | 1 |
| Size Interior | 1,130 Sqft |
| Type | House |
Parking
| Detached Garage |
Land
| Acreage | No |
| Fence Type | Fence |
| Land Amenities | Playground, Public Transit, Schools, Shopping |
| Size Irregular | 582.54 |
| Size Total | 582.54 M2 |
| Size Total Text | 582.54 M2 |
Rooms
| Level | Type | Length | Width | Dimensions |
|---|---|---|---|---|
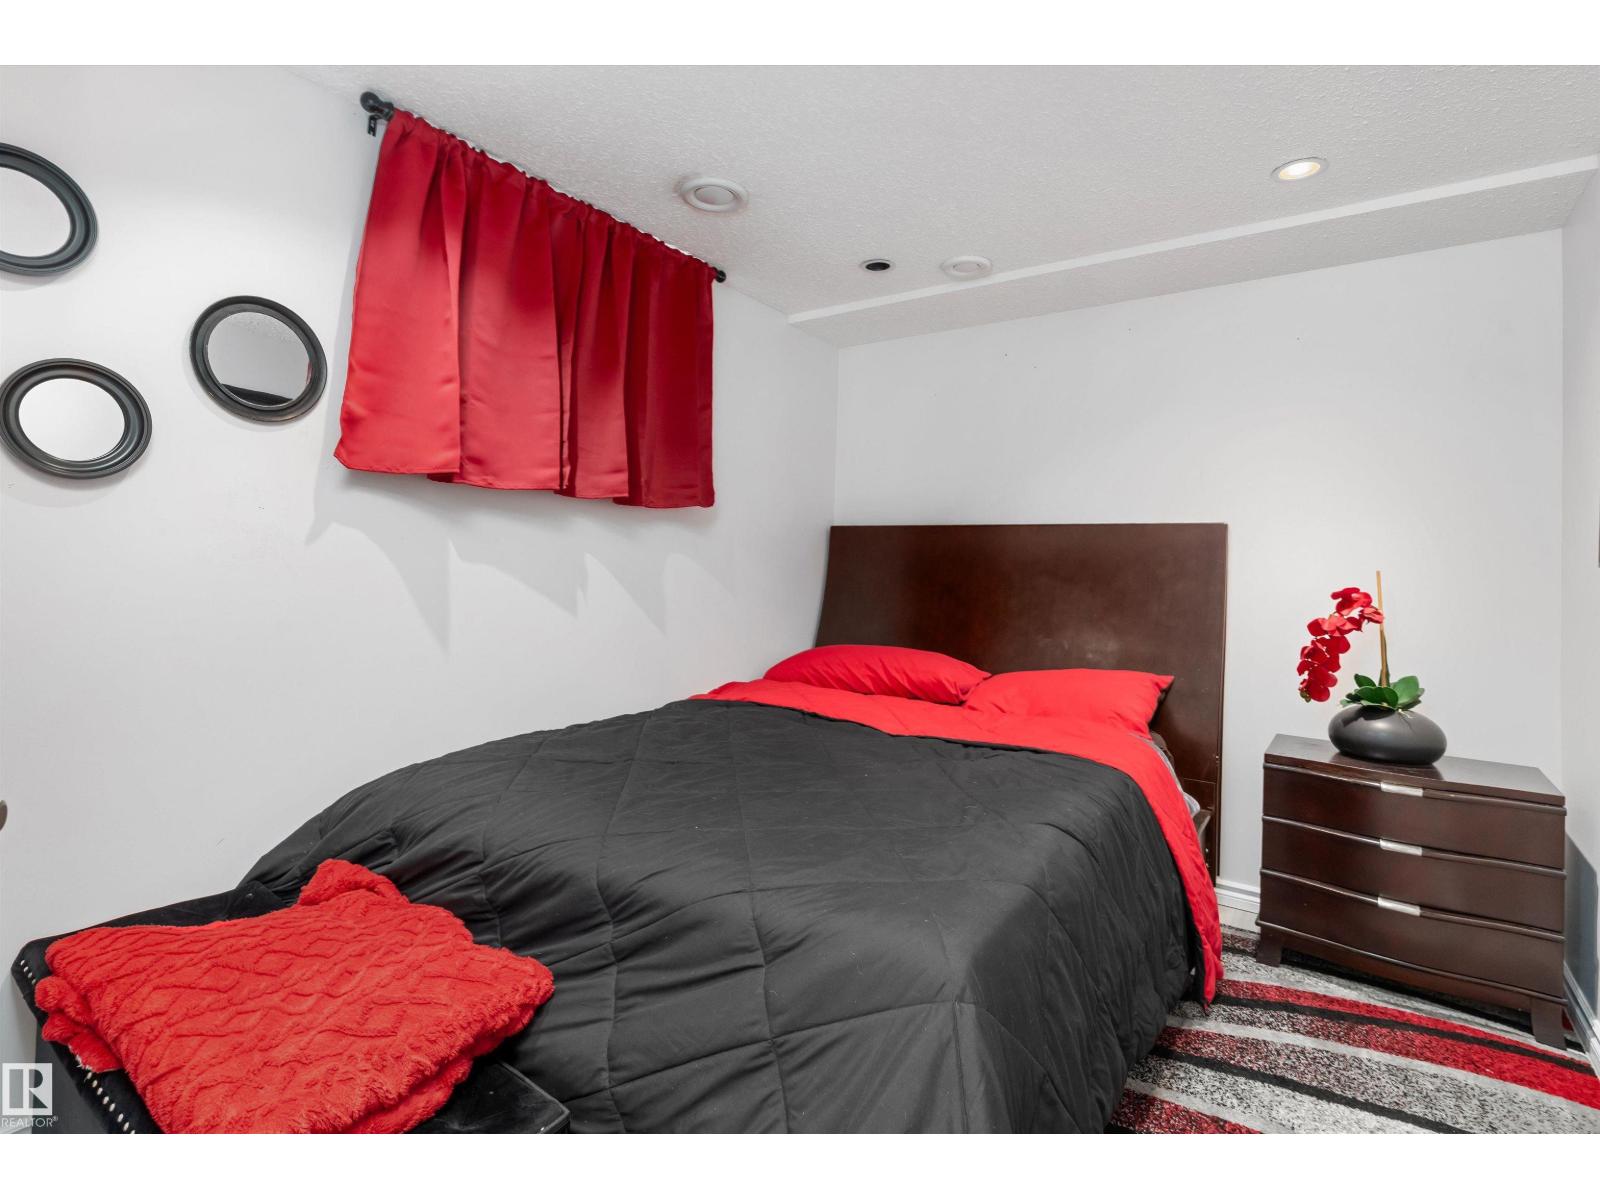
| Basement | Bedroom 3 | 3.5 m | 2.55 m | 3.5 m x 2.55 m |
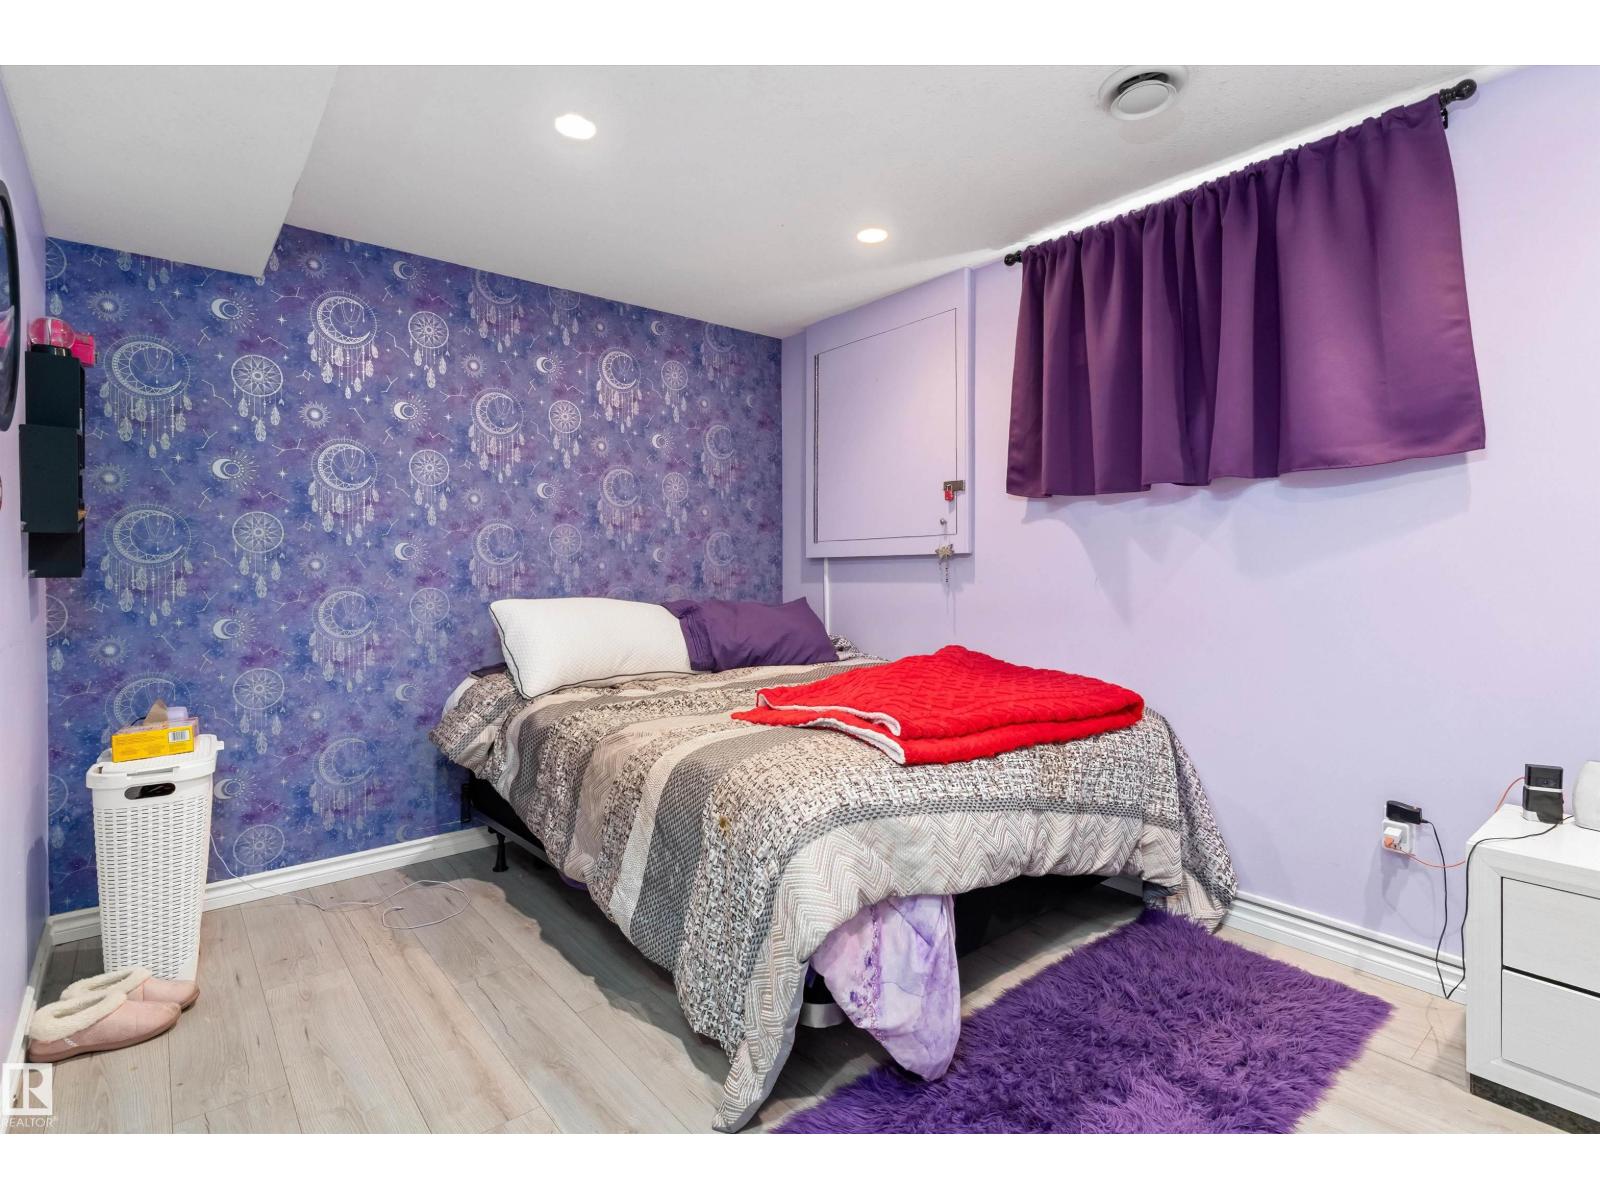
| Basement | Bedroom 4 | 3.78 m | 3.87 m | 3.78 m x 3.87 m |
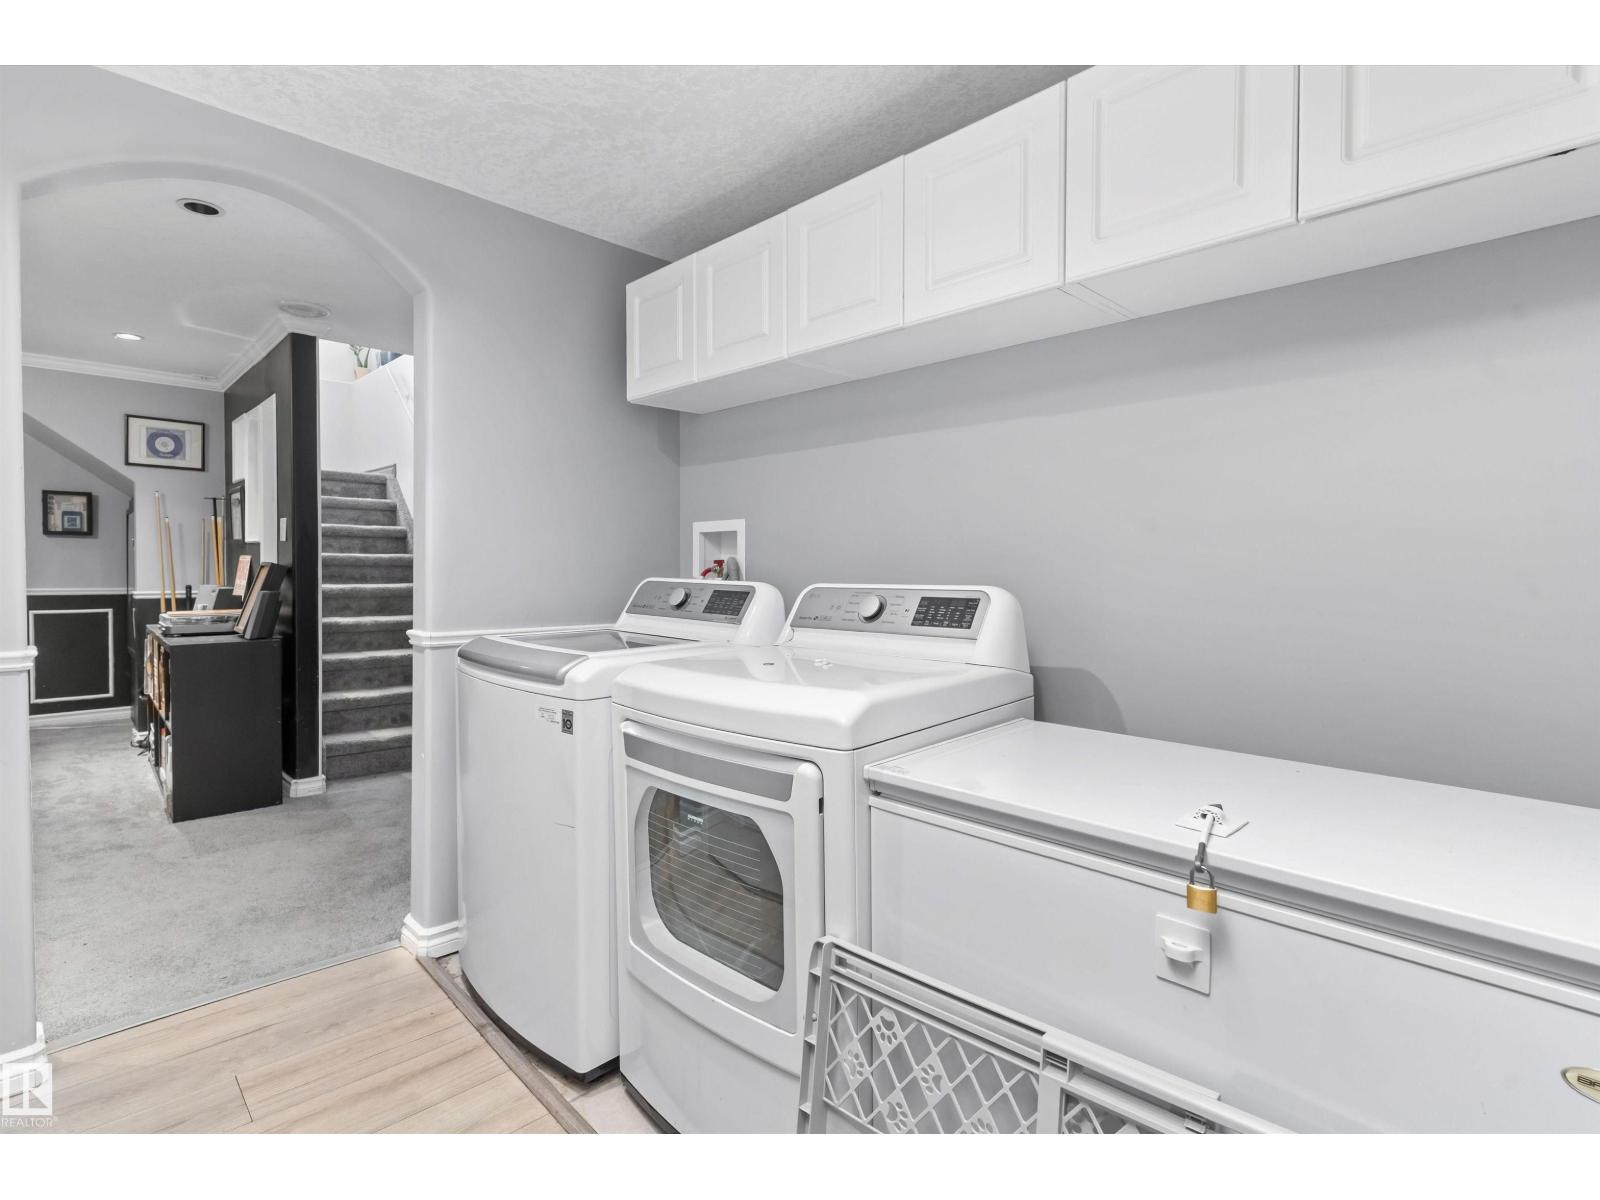
| Basement | Laundry Room | 2.57 m | 1.87 m | 2.57 m x 1.87 m |
| Basement | Recreation Room | 6.9 m | 7.61 m | 6.9 m x 7.61 m |
| Main Level | Living Room | 5.43 m | 3.65 m | 5.43 m x 3.65 m |
| Main Level | Dining Room | 3.01 m | 2.43 m | 3.01 m x 2.43 m |
| Main Level | Kitchen | 4.06 m | 3.49 m | 4.06 m x 3.49 m |
| Main Level | Primary Bedroom | 4.73 m | 3.26 m | 4.73 m x 3.26 m |
| Main Level | Bedroom 2 | 3.55 m | 3.13 m | 3.55 m x 3.13 m |
https://www.realtor.ca/real-estate/30176250/12-dunluce-rd-nw-edmonton-dunluce
Contact Us
Contact us for more information

Alexis M. Hlady
Associate
www.alexishomes.info/
twitter.com/AlexisHomes
www.facebook.com/AlexisHomes
www.linkedin.com/in/alexis-hlady-2a055a10/
www.instagram.com/alexishomes/
1400-10665 Jasper Ave NW
Edmonton, Alberta T5J 3S9
(403) 262-7653

David Lam
Associate
www.davidlam.exprealty.com/
www.facebook.com/david.lam.5473
linkedin.com/in/david-lam-32195165
1400-10665 Jasper Ave NW
Edmonton, Alberta T5J 3S9
(403) 262-7653

The trademarks REALTOR®, REALTORS®, and the REALTOR® logo are controlled by The Canadian Real Estate Association (CREA) and identify real estate professionals who are members of CREA. The trademarks MLS®, Multiple Listing Service® and the associated logos are owned by The Canadian Real Estate Association (CREA) and identify the quality of services provided by real estate professionals who are members of CREA. The trademark DDF® is owned by The Canadian Real Estate Association (CREA) and identifies CREA's Data Distribution Facility (DDF®)
August 20 2026 12:11:14
REALTORS® Association of Edmonton
Exp Realty