
12 Cabot Street Harbour Grace, Newfoundland & Labrador

$289,900
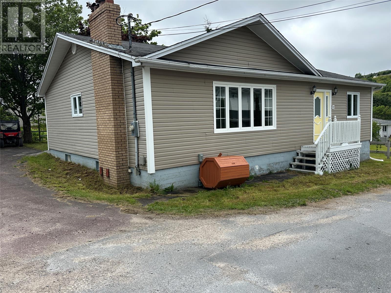
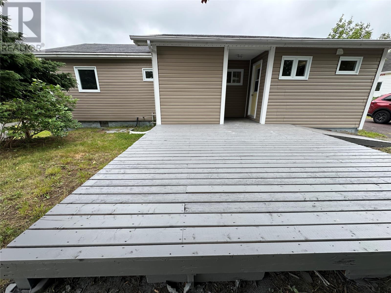
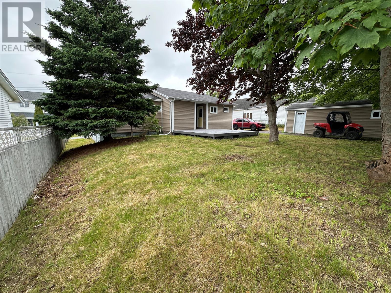
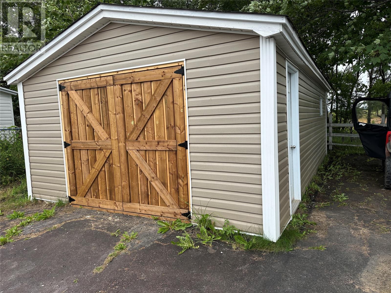
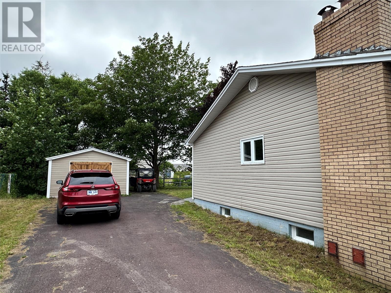
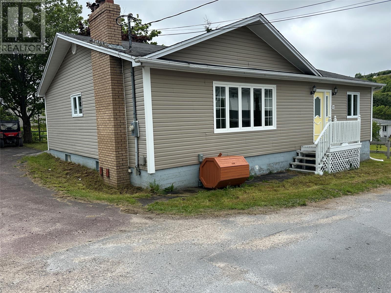
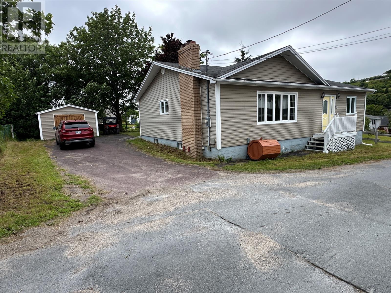
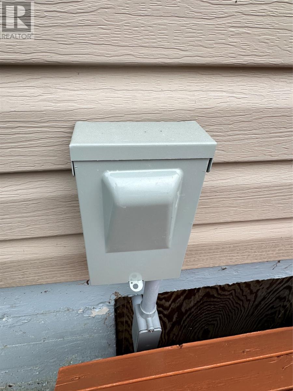
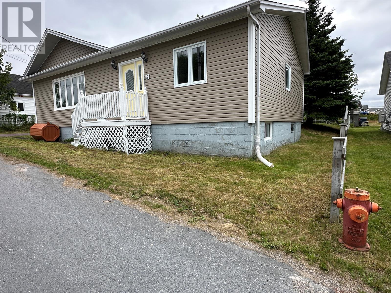
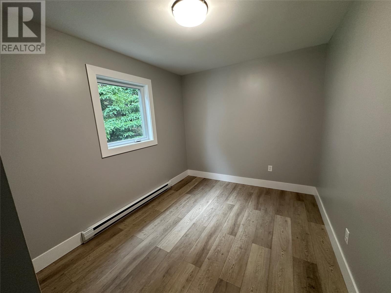
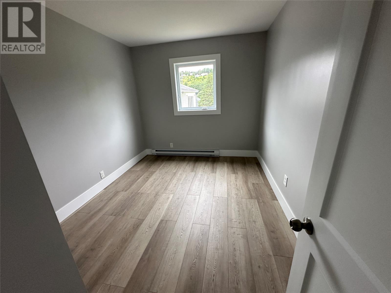
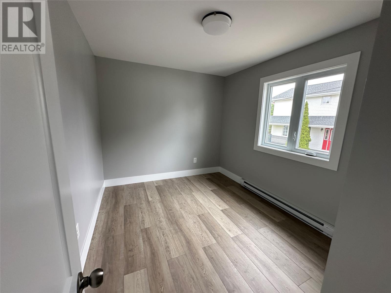
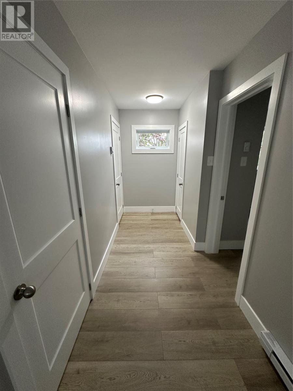
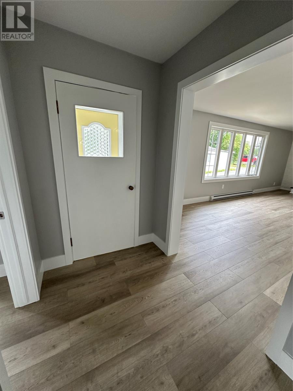
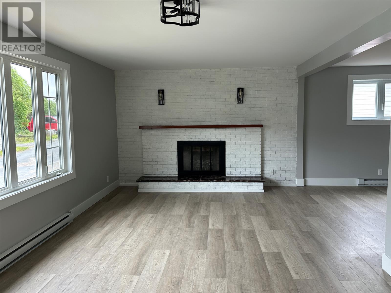
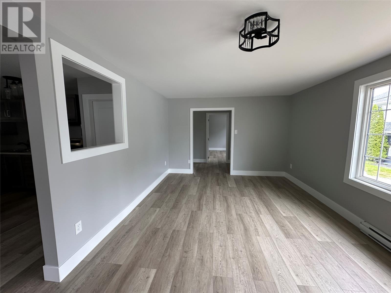
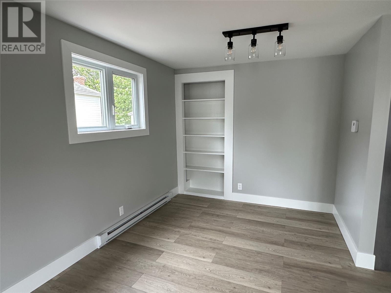
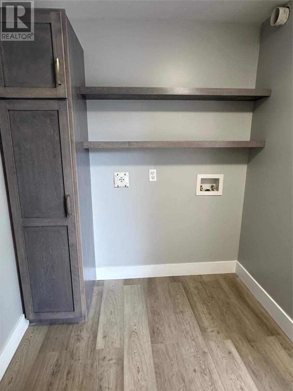
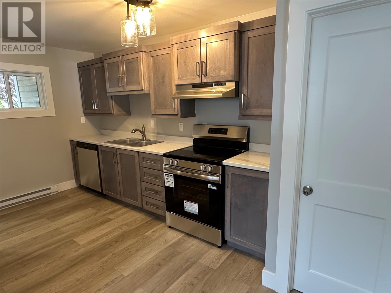
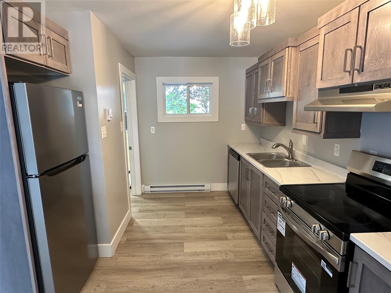
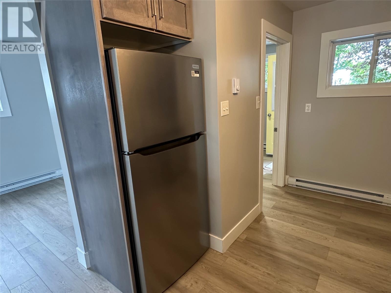
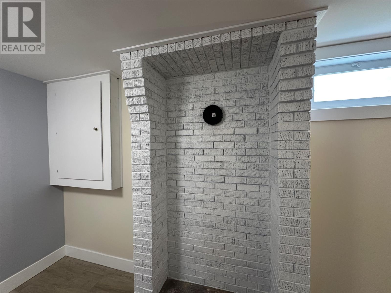
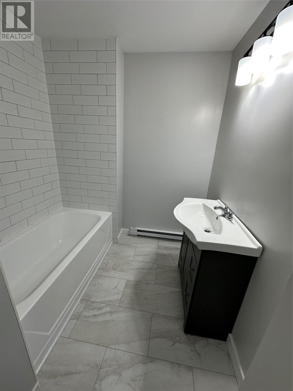
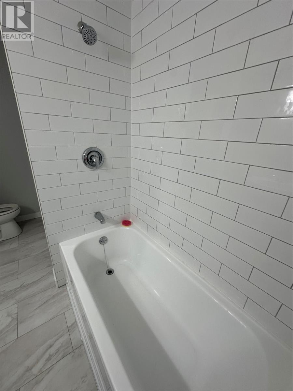
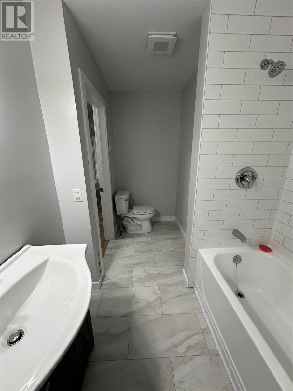
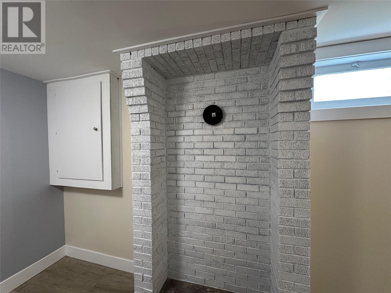
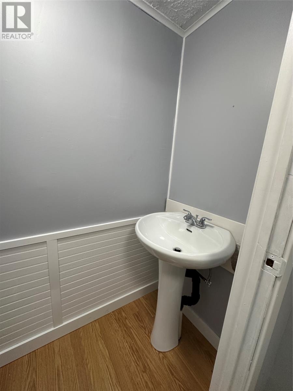
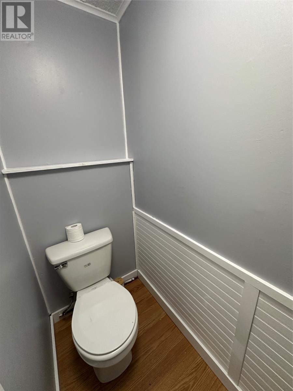
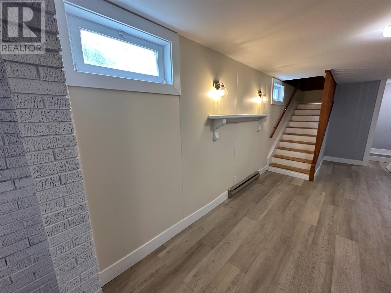
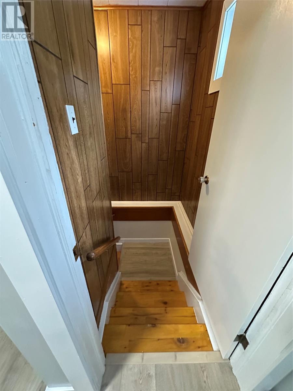
WELCOME TO 12 CABOT STREET , HARBOUR GRACE ! >> This beautiful home has underwent a MAJOR OVERHALL ! Kitchen has all brand new appliances .. fridge , glass top stove , dishwasher and microwave , CUSTOM MODERN CABINETS .. even the main floor laundry room was redone and has matching cabinets installed , 3 bedrooms all with new doors and freshly painted throughout , Lots of MODERN NEW LIGHT FIXTURES ! Huge 12' x 23' living room with an interesting mantel piece and could be activated again once chimney is approved .. or just use an electrical insert , bathroom is also completely redone with new fixtures , flooring etc. Basement is partially developed with a large 10.5' x 29' family room with space for a wood stove if new owner wanted one , 2pc. bathroom and lots of storage space . Plumbing and Wiring has all been upgraded as well .. there's even provisions made for a mini split . HUGE BACK DECK .. PARK LIKE GROUNDS with lots of mature tree's .. ALL TOWN SERVICES , DOUBLE PAVED DRIVEWAY , DETACHED GARAGE.... COME CHECK THIS ONE OUT .. and .. TRY AN OFFER (id:49203)
Property Details
| MLS® Number | 1301511 |
| Property Type | Single Family |
| Amenities Near By | Recreation |
Building
| Bathroom Total | 2 |
| Bedrooms Total | 3 |
| Appliances | Dishwasher, Refrigerator, Microwave, Stove |
| Architectural Style | Bungalow |
| Constructed Date | 1965 |
| Construction Style Attachment | Detached |
| Exterior Finish | Vinyl Siding |
| Flooring Type | Laminate |
| Foundation Type | Concrete |
| Half Bath Total | 1 |
| Heating Fuel | Electric |
| Roof Material | Asphalt Shingle |
| Roof Style | Unknown |
| Stories Total | 1 |
| Size Interior | 1,320 Sqft |
| Type | House |
| Utility Water | Municipal Water |
Parking
| Detached Garage |
Land
| Acreage | No |
| Land Amenities | Recreation |
| Landscape Features | Partially Landscaped |
| Sewer | Municipal Sewage System |
| Size Irregular | 68 X 94 |
| Size Total Text | 68 X 94|4,051 - 7,250 Sqft |
| Zoning Description | Res |
Rooms
| Level | Type | Length | Width | Dimensions |
|---|---|---|---|---|
| Basement | Bath (# Pieces 1-6) | 3.0 X 6.0 B2 | ||
| Basement | Family Room | 10.5 X 29.0 | ||
| Main Level | Bath (# Pieces 1-6) | 6.0 X 8.0 | ||
| Main Level | Bedroom | 8.6 X 10.2 | ||
| Main Level | Primary Bedroom | 8.10 X 11.9 | ||
| Main Level | Storage | 3.88 X 6.5 | ||
| Main Level | Living Room | 11.85 X 23.3 | ||
| Main Level | Dining Room | 8.77 x 10.24 | ||
| Main Level | Kitchen | 10.6 x 14.78 |
https://www.realtor.ca/real-estate/30129537/12-cabot-street-harbour-grace
Contact Us
Contact us for more information
Barry Clarke
Broker
(709) 596-4408
www.barryclarke.ca/
117 Columbus Drive
Carbonear, Newfoundland & Labrador A1Y 1A6
(709) 596-4444
(800) 596-8044
(709) 596-4408
www.clarkerealestate.ca/
www.clarkerealestate.ca/

The trademarks REALTOR®, REALTORS®, and the REALTOR® logo are controlled by The Canadian Real Estate Association (CREA) and identify real estate professionals who are members of CREA. The trademarks MLS®, Multiple Listing Service® and the associated logos are owned by The Canadian Real Estate Association (CREA) and identify the quality of services provided by real estate professionals who are members of CREA. The trademark DDF® is owned by The Canadian Real Estate Association (CREA) and identifies CREA's Data Distribution Facility (DDF®)
September 03 2026 06:02:07
Newfoundland & Labrador Association of REALTORS®
Clarke Real Estate Ltd. - Carbonear