
12-35 Sybil Circle Whitehorse, Yukon Y1A 0R6

$539,900Maintenance,
$431 Monthly
Maintenance,
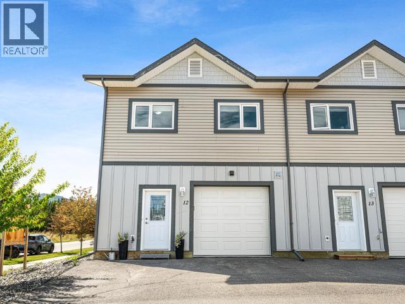
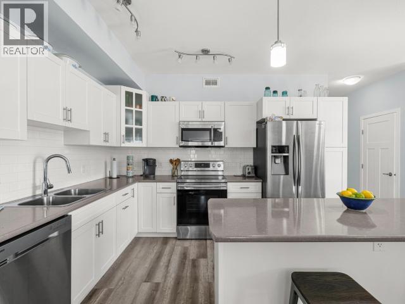
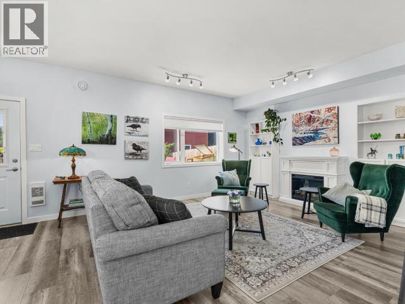
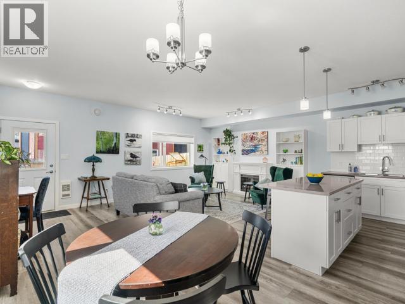
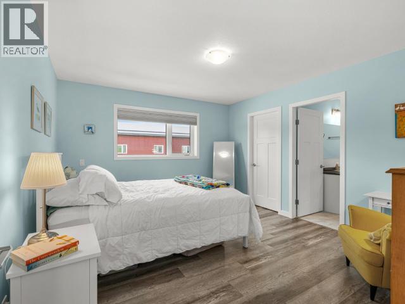
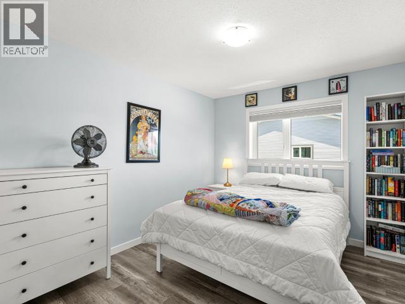
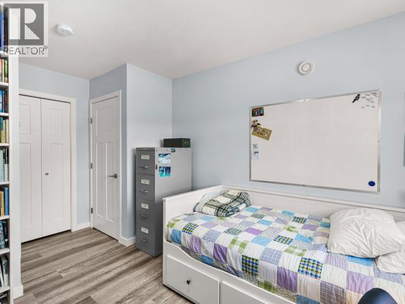
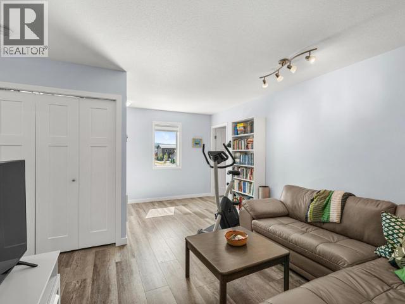
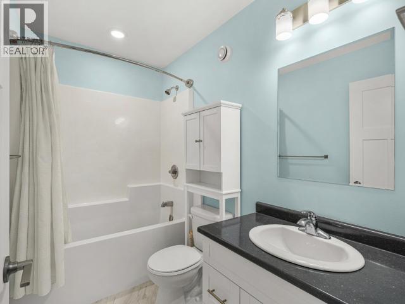
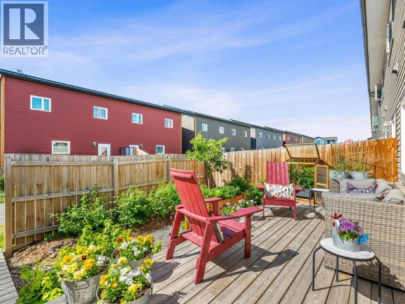
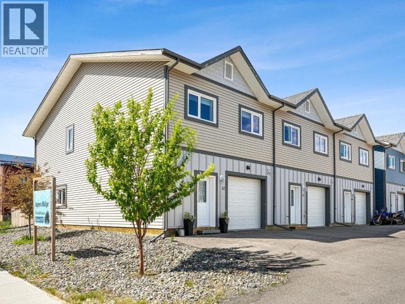
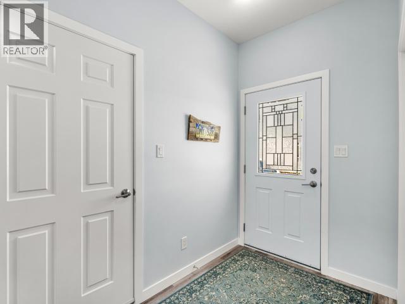
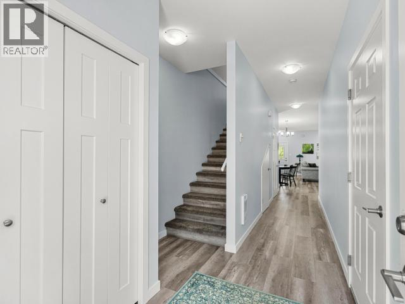
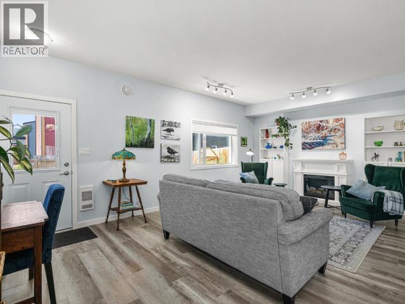
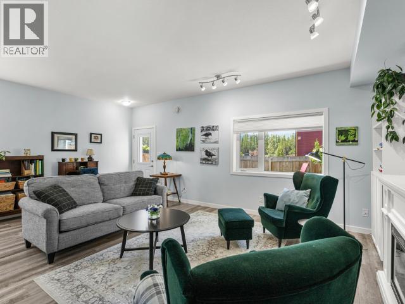
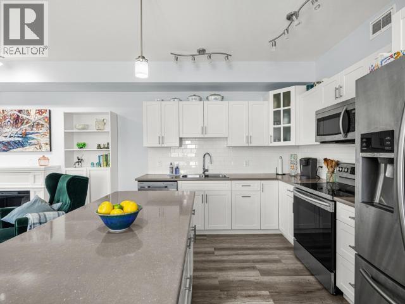
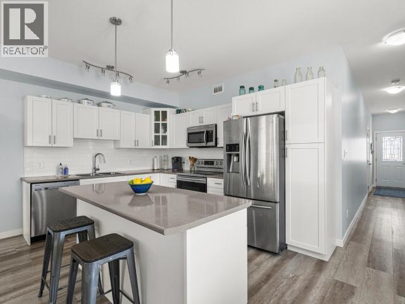
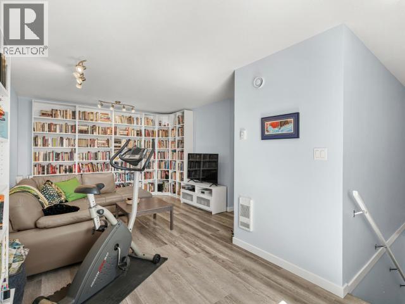
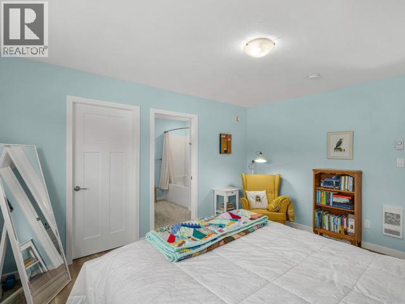
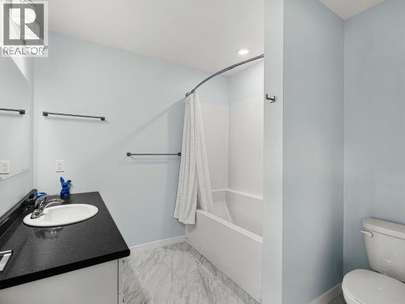
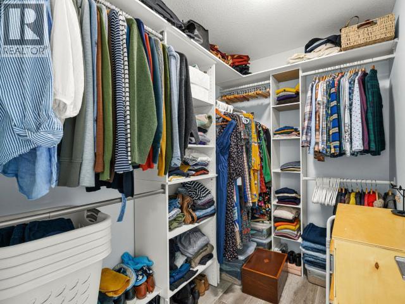
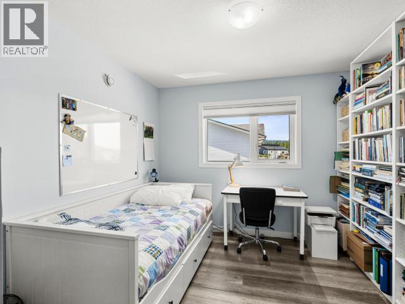
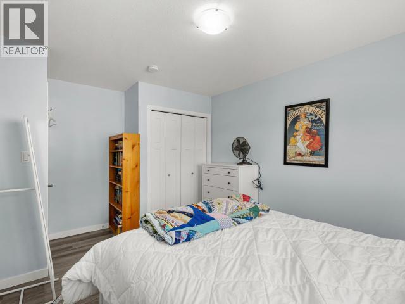
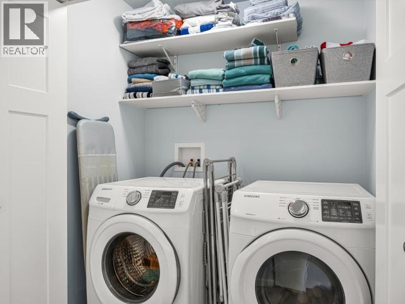
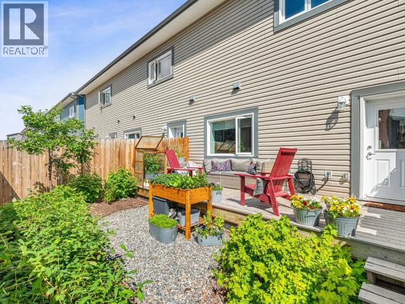
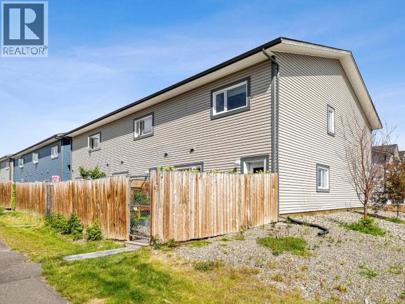
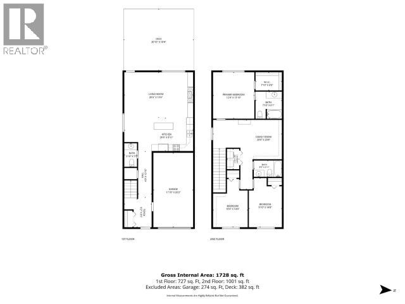
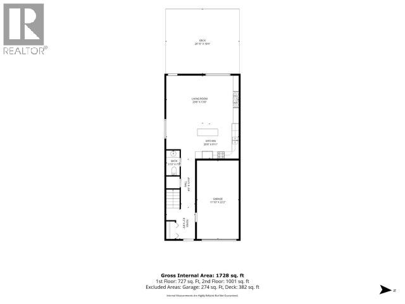
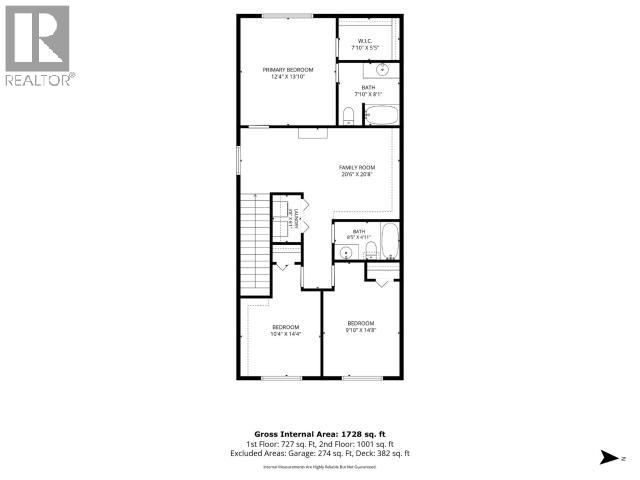
$431 MonthlyThoughtfully designed two-storey end unit condo with additional windows offering more natural light and a view of the park. Main level has 2 entryways, powder room and 9' ceilings that help showcase the open concept living with electric fireplace, dining and kitchen area. Functional kitchen with island boasts bright white cabinetry, concrete toned counters, tile backsplash and stainless appliances. Upper level hosts family room that separates the primary bedroom and secondary bedrooms. Primary featuring full ensuite & walk-in closet. Laundry is conveniently located on upper level. Attached garage, two exterior parking spots, large crawlspace, vinyl plank flooring, R40/70 insulation and triple pane windows. Private fenced backyard that has been landscaped and is a true oasis. Local walking paths and park located just across the street. (id:49203)
Property Details
| MLS® Number | 17510 |
| Property Type | Single Family |
| Features | Flat Site |
| Structure | Deck |
Building
| Bathroom Total | 3 |
| Bedrooms Total | 3 |
| Appliances | Stove, Refrigerator, Washer, Dryer |
| Constructed Date | 2019 |
| Construction Style Attachment | Attached |
| Size Interior | 1,864 Sqft |
| Type | Row / Townhouse |
Land
| Acreage | No |
| Fence Type | Fence |
Rooms
| Level | Type | Length | Width | Dimensions |
|---|---|---|---|---|
| Above | Primary Bedroom | 14 ft | 12 ft | 14 ft x 12 ft |
| Above | 4pc Bathroom | Measurements not available | ||
| Above | 4pc Bathroom | Measurements not available | ||
| Above | Bedroom | 10 ft | 12 ft ,2 in | 10 ft x 12 ft ,2 in |
| Above | Bedroom | 10 ft ,3 in | 10 ft ,8 in | 10 ft ,3 in x 10 ft ,8 in |
| Above | Family Room | 17 ft | 11 ft ,9 in | 17 ft x 11 ft ,9 in |
| Main Level | Foyer | 9 ft ,4 in | 5 ft | 9 ft ,4 in x 5 ft |
| Main Level | Living Room | 20 ft ,8 in | 14 ft ,1 in | 20 ft ,8 in x 14 ft ,1 in |
| Main Level | Dining Room | 9 ft ,2 in | 6 ft ,9 in | 9 ft ,2 in x 6 ft ,9 in |
| Main Level | Kitchen | 12 ft ,11 in | 9 ft ,3 in | 12 ft ,11 in x 9 ft ,3 in |
| Main Level | 2pc Bathroom | Measurements not available |
https://www.realtor.ca/real-estate/30039599/12-35-sybil-circle-whitehorse
Contact Us
Contact us for more information

Karla Desrosiers
4150 4th Avenue
Whitehorse, Yukon Y1A 1J2
(867) 668-3500
www.redwoodrealty.ca/

The trademarks REALTOR®, REALTORS®, and the REALTOR® logo are controlled by The Canadian Real Estate Association (CREA) and identify real estate professionals who are members of CREA. The trademarks MLS®, Multiple Listing Service® and the associated logos are owned by The Canadian Real Estate Association (CREA) and identify the quality of services provided by real estate professionals who are members of CREA. The trademark DDF® is owned by The Canadian Real Estate Association (CREA) and identifies CREA's Data Distribution Facility (DDF®)
August 14 2026 04:46:31
Yukon Real Estate Association
Coldwell Banker Redwood Realty