
11a Lebrons Road Sioux Narrows-Nestor Falls, Ontario P0X 1N0

$649,000
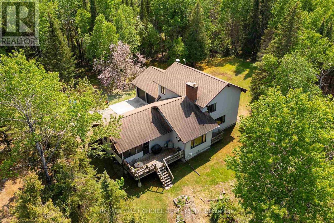
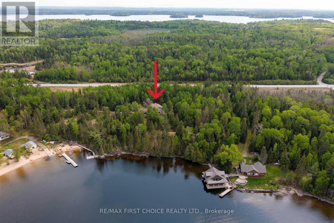
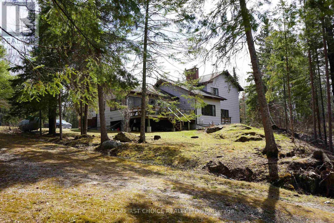
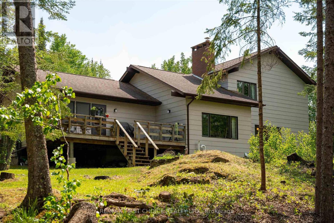
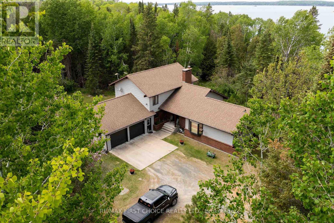
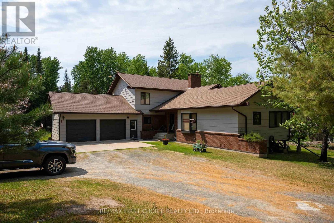
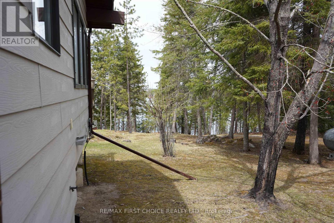
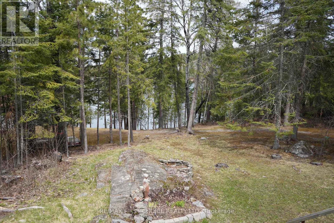
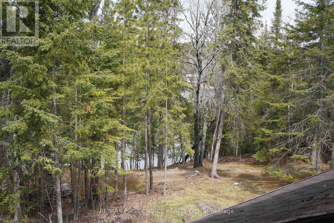
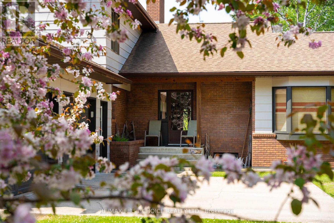
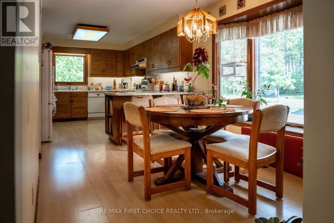
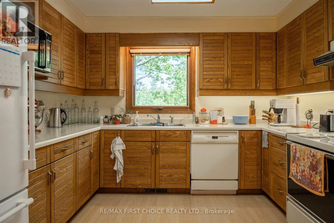
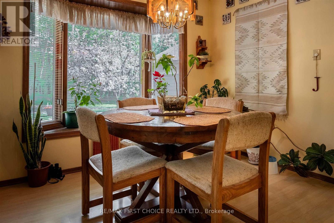
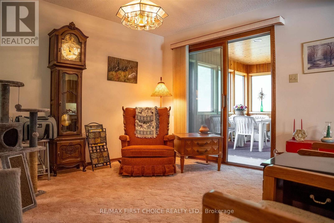
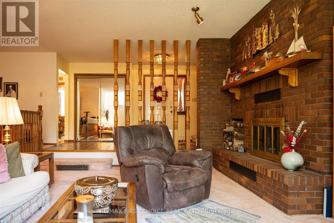
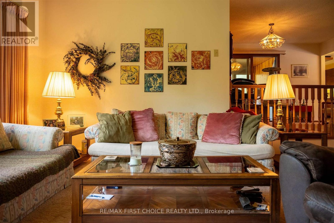
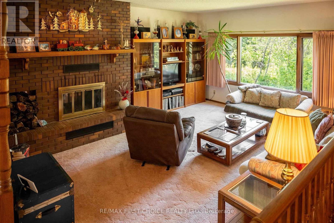
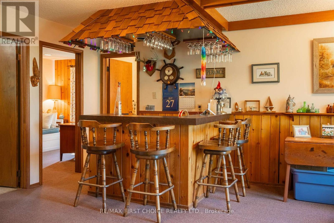
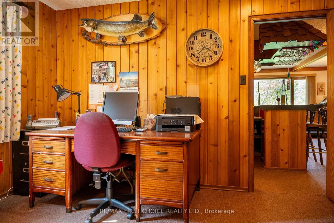
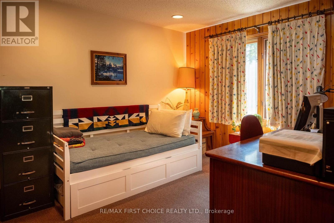
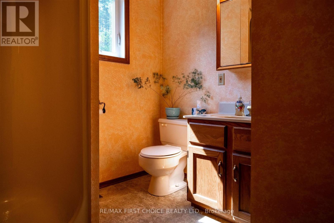
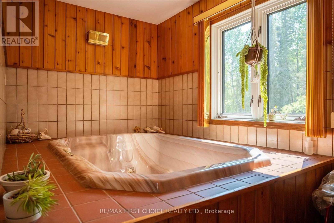
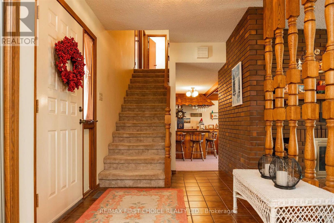
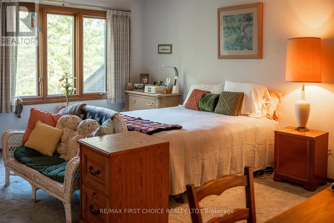
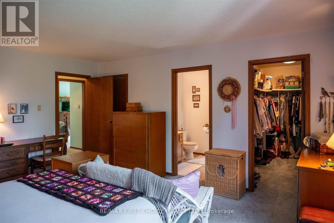
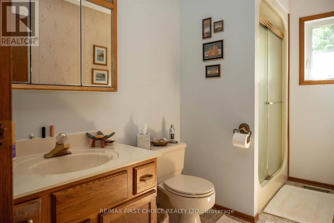
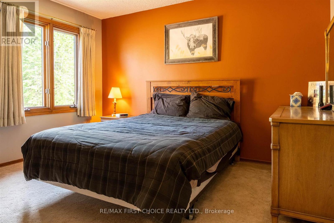
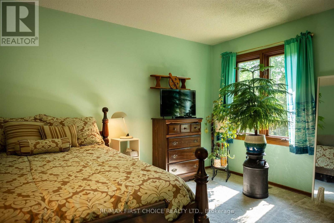
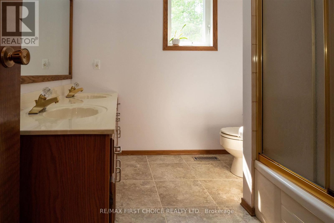
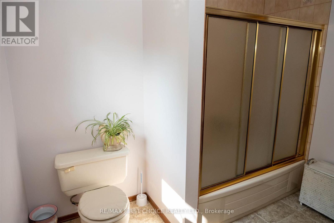
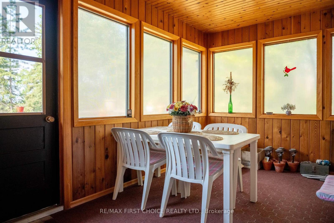
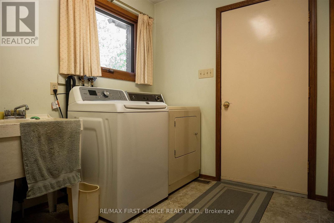
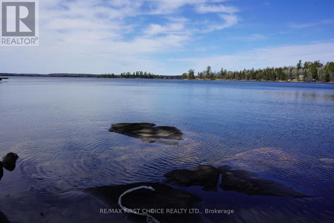
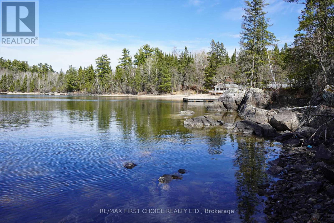
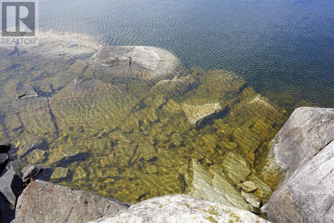
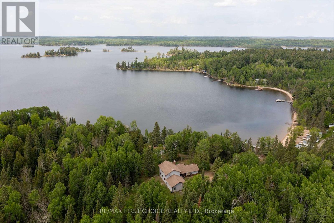
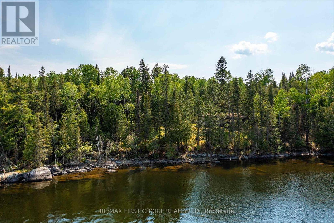
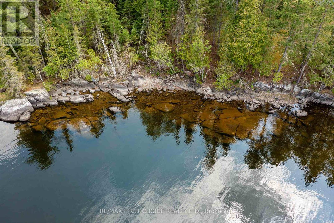
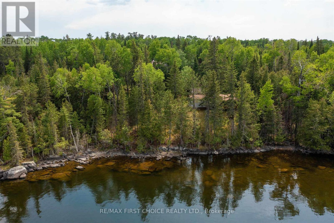
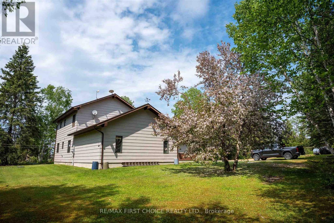
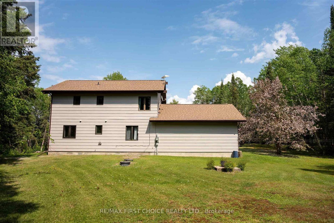
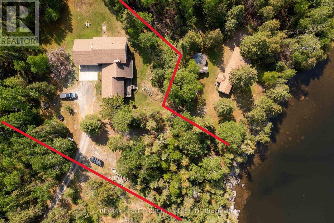
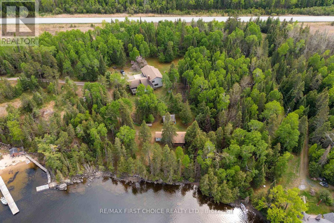
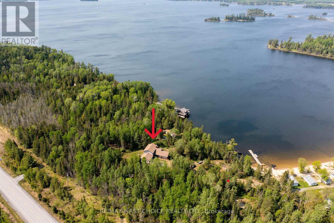
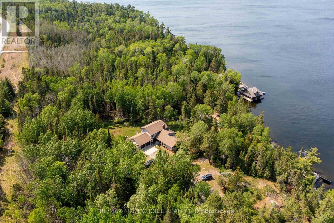
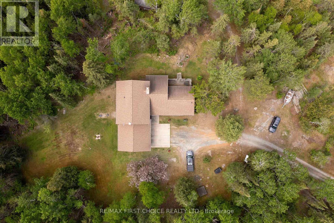
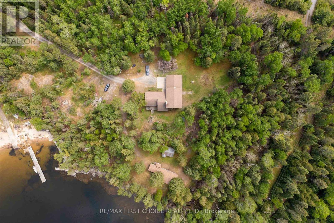
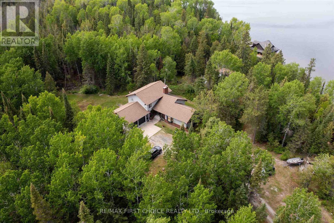
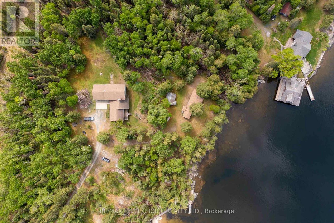
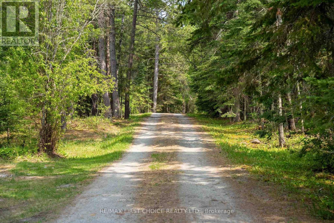
Offered for the first time by the original owners, this beautifully constructed and maintained year round lake home is located on Long Bay, Lake of the Woods, 5-kms from Sioux Narrows! Featuring 3/4 bedrooms and offering 2,531 sq ft of living space on two levels plus a partial basement. The main floor features an eat-in kitchen, dining room, living room, family room, bedroom or office, 3-pce bath, wet bar, hot tub room, laundry room and sunroom. Upstairs, there is a spacious Primary bedroom with 3-pce ensuite and walk-in closet, plus two additional bedrooms and a 5-pce bath. The attached 2.5 car garage features a work area - ideal for hobbyists or additional storage. Set in a peaceful and natural setting, the site is 1.38 acres and attractively treed with a gentle slope to the water's edge where there is 128 feet of rock & boulder studded shoreline. This property abuts crown land to the east. Amenities include year round road access, propane forced air heating, propane BBQ connection, 200-amp hydro service, two-sided wood burning fireplace, HRV, heated lake-drawn water system, septic system and hard-line phone. Internet is available. Whether you’re seeking a permanent residence or a seasonal retreat, this property offers the perfect balance of comfort, privacy, and lakeside lifestyle. A rare opportunity - don’t miss the chance to make it yours. Viewing by appointment only please. (id:49203)
Property Details
| MLS® Number | X13244532 |
| Property Type | Single Family |
| Community Name | TB-523 |
| Communication Type | High Speed Internet |
| Easement | Other |
| Equipment Type | Propane Tank |
| Features | Irregular Lot Size |
| Rental Equipment Type | Propane Tank |
| Structure | Deck |
| Water Front Name | Long Bay |
| Water Front Type | Waterfront |
Building
| Bathroom Total | 3 |
| Bedrooms Above Ground | 4 |
| Bedrooms Total | 4 |
| Amenities | Fireplace(s) |
| Appliances | Dishwasher, Dryer, Freezer, Water Heater, Stove, Washer, Refrigerator |
| Basement Development | Unfinished |
| Basement Type | Partial, Crawl Space, N/a (unfinished) |
| Construction Style Attachment | Detached |
| Cooling Type | Air Exchanger |
| Exterior Finish | Brick |
| Fireplace Present | Yes |
| Fireplace Total | 1 |
| Foundation Type | Poured Concrete |
| Heating Fuel | Propane |
| Heating Type | Forced Air |
| Stories Total | 2 |
| Type | House |
Parking
| Attached Garage | |
| Garage |
Land
| Access Type | Private Road |
| Acreage | No |
| Sewer | Septic System |
| Size Frontage | 128 Ft |
| Size Irregular | 128 Ft |
| Size Total Text | 128 Ft|1/2 - 1.99 Acres |
Rooms
| Level | Type | Length | Width | Dimensions |
|---|---|---|---|---|
| Second Level | Bedroom 2 | 3.74 m | 3.1 m | 3.74 m x 3.1 m |
| Second Level | Bedroom 3 | 3.74 m | 3.1 m | 3.74 m x 3.1 m |
| Second Level | Bathroom | Measurements not available | ||
| Second Level | Bathroom | Measurements not available | ||
| Second Level | Primary Bedroom | 4.32 m | 4.93 m | 4.32 m x 4.93 m |
| Main Level | Bathroom | Measurements not available | ||
| Main Level | Foyer | 2.1 m | 4.75 m | 2.1 m x 4.75 m |
| Main Level | Laundry Room | 3.23 m | 2.22 m | 3.23 m x 2.22 m |
| Main Level | Other | 3.62 m | 2.07 m | 3.62 m x 2.07 m |
| Main Level | Sunroom | 2.86 m | 3.9 m | 2.86 m x 3.9 m |
| Main Level | Bedroom | 3.62 m | 3.2 m | 3.62 m x 3.2 m |
| Main Level | Living Room | 5.63 m | 4.14 m | 5.63 m x 4.14 m |
| Main Level | Kitchen | 2.71 m | 7.04 m | 2.71 m x 7.04 m |
| Main Level | Family Room | 4.93 m | 5.33 m | 4.93 m x 5.33 m |
| Main Level | Dining Room | 3.53 m | 3.26 m | 3.53 m x 3.26 m |
Utilities
| Electricity Connected | Connected |
| Telephone | Nearby |
Contact Us
Contact us for more information

Greg Kirby
Broker
846 Macdonell St
Thunder Bay, Ontario P7B 5X8
(807) 344-5700
(807) 346-4037

The trademarks REALTOR®, REALTORS®, and the REALTOR® logo are controlled by The Canadian Real Estate Association (CREA) and identify real estate professionals who are members of CREA. The trademarks MLS®, Multiple Listing Service® and the associated logos are owned by The Canadian Real Estate Association (CREA) and identify the quality of services provided by real estate professionals who are members of CREA. The trademark DDF® is owned by The Canadian Real Estate Association (CREA) and identifies CREA's Data Distribution Facility (DDF®)
September 01 2026 04:24:02
Thunder Bay Real Estate Board
RE/MAX First Choice Realty Ltd.