
1194 Milburn Street Peterborough, Ontario K9H 6P2

$549,900
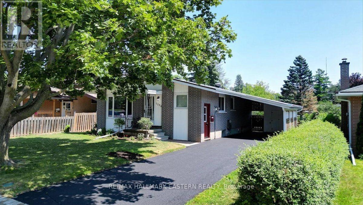
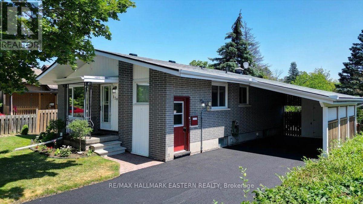
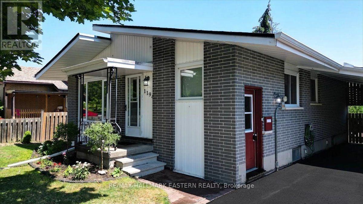
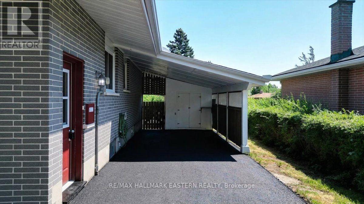
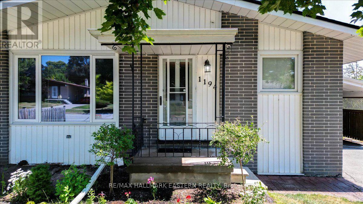
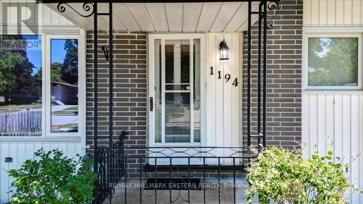
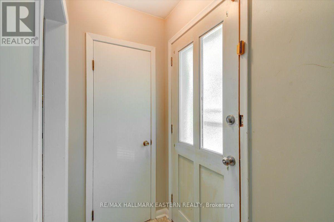
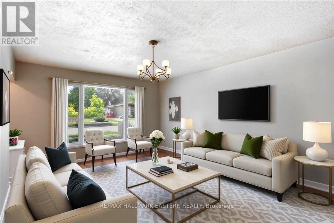
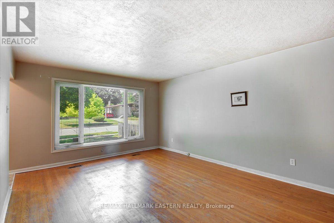
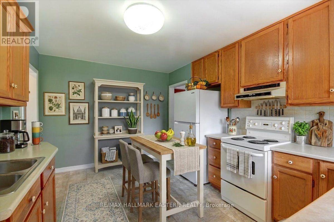
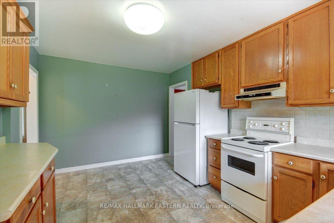
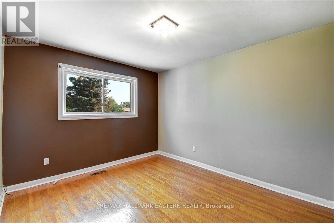
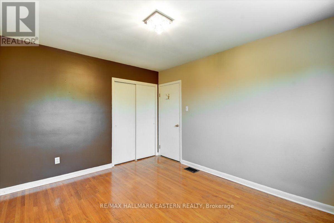
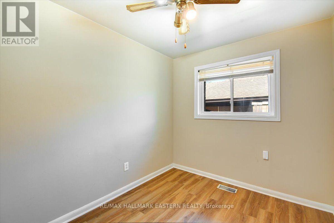
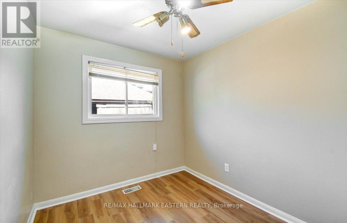
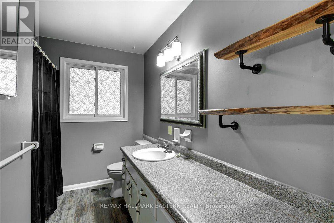
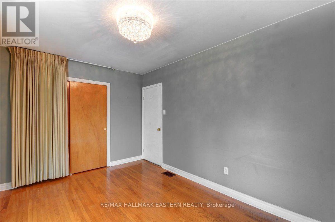
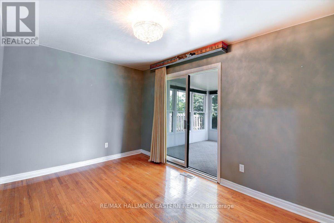
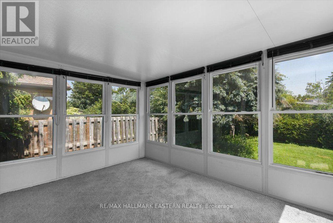
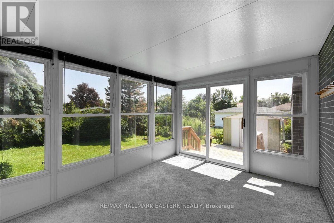
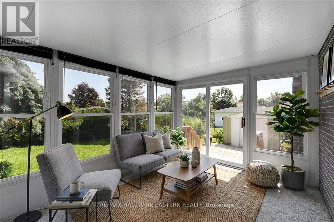
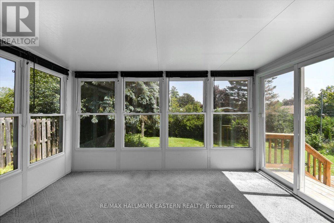
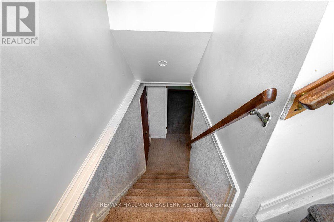
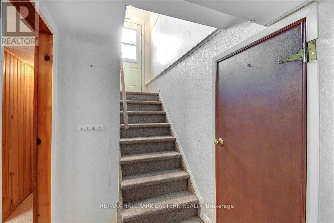
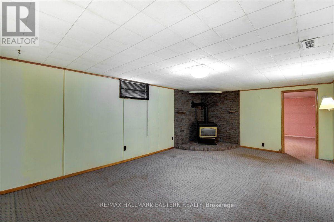
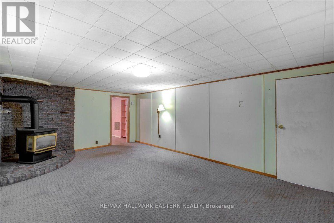
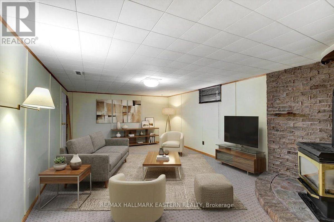
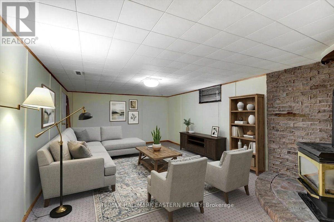
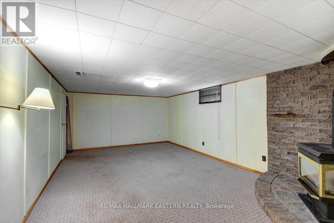
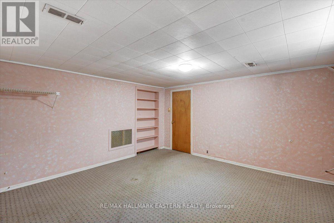
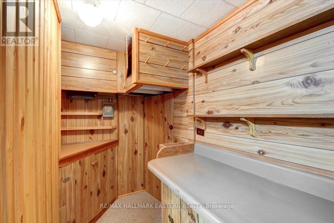
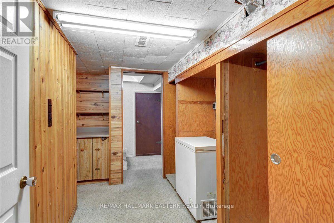
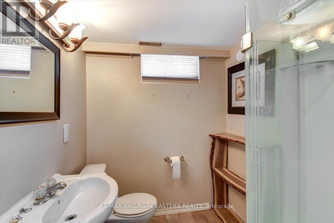
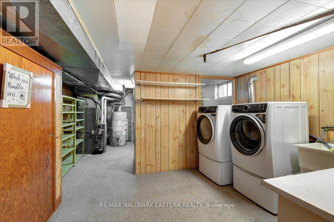
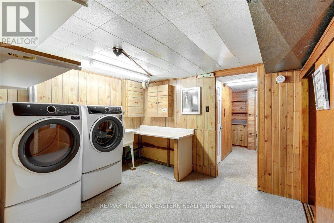
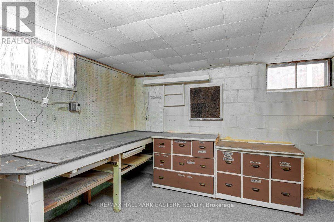
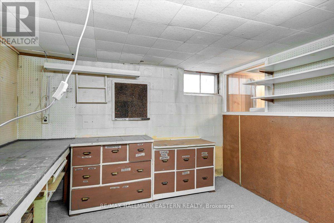
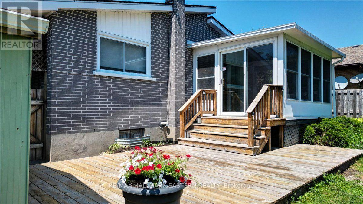
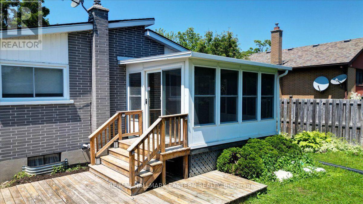
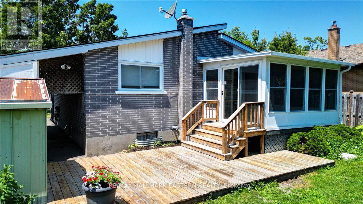
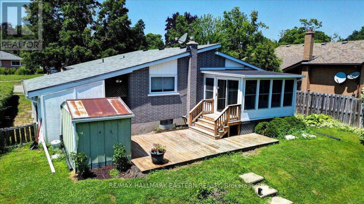
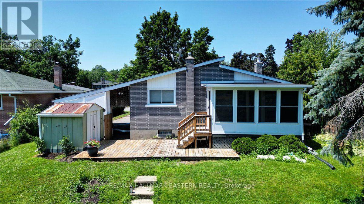
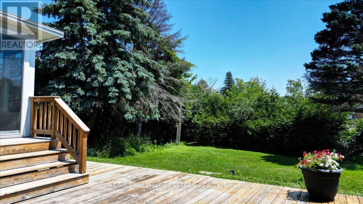
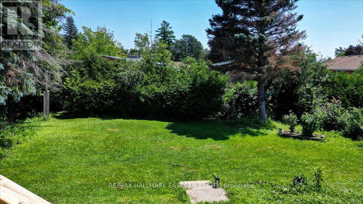
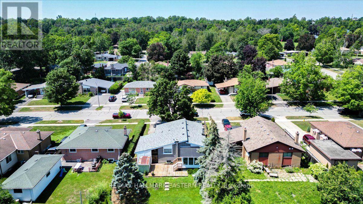
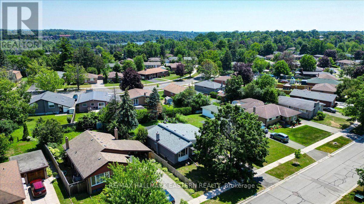
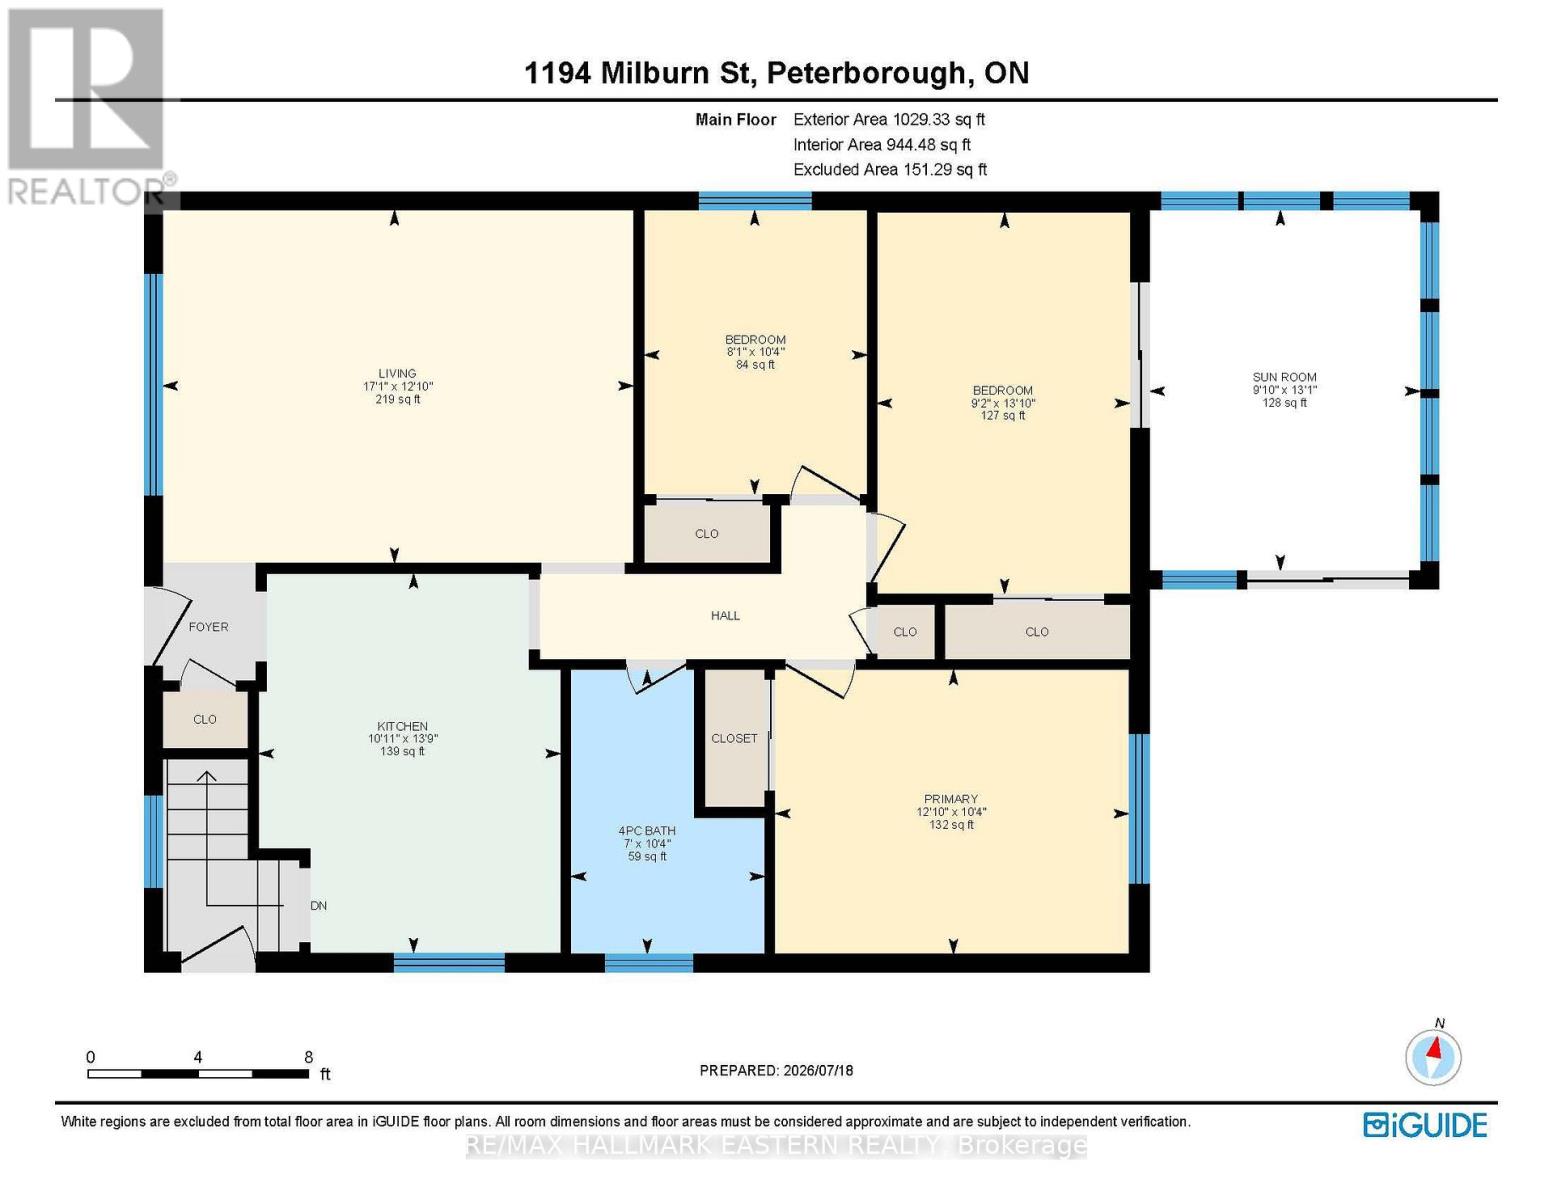
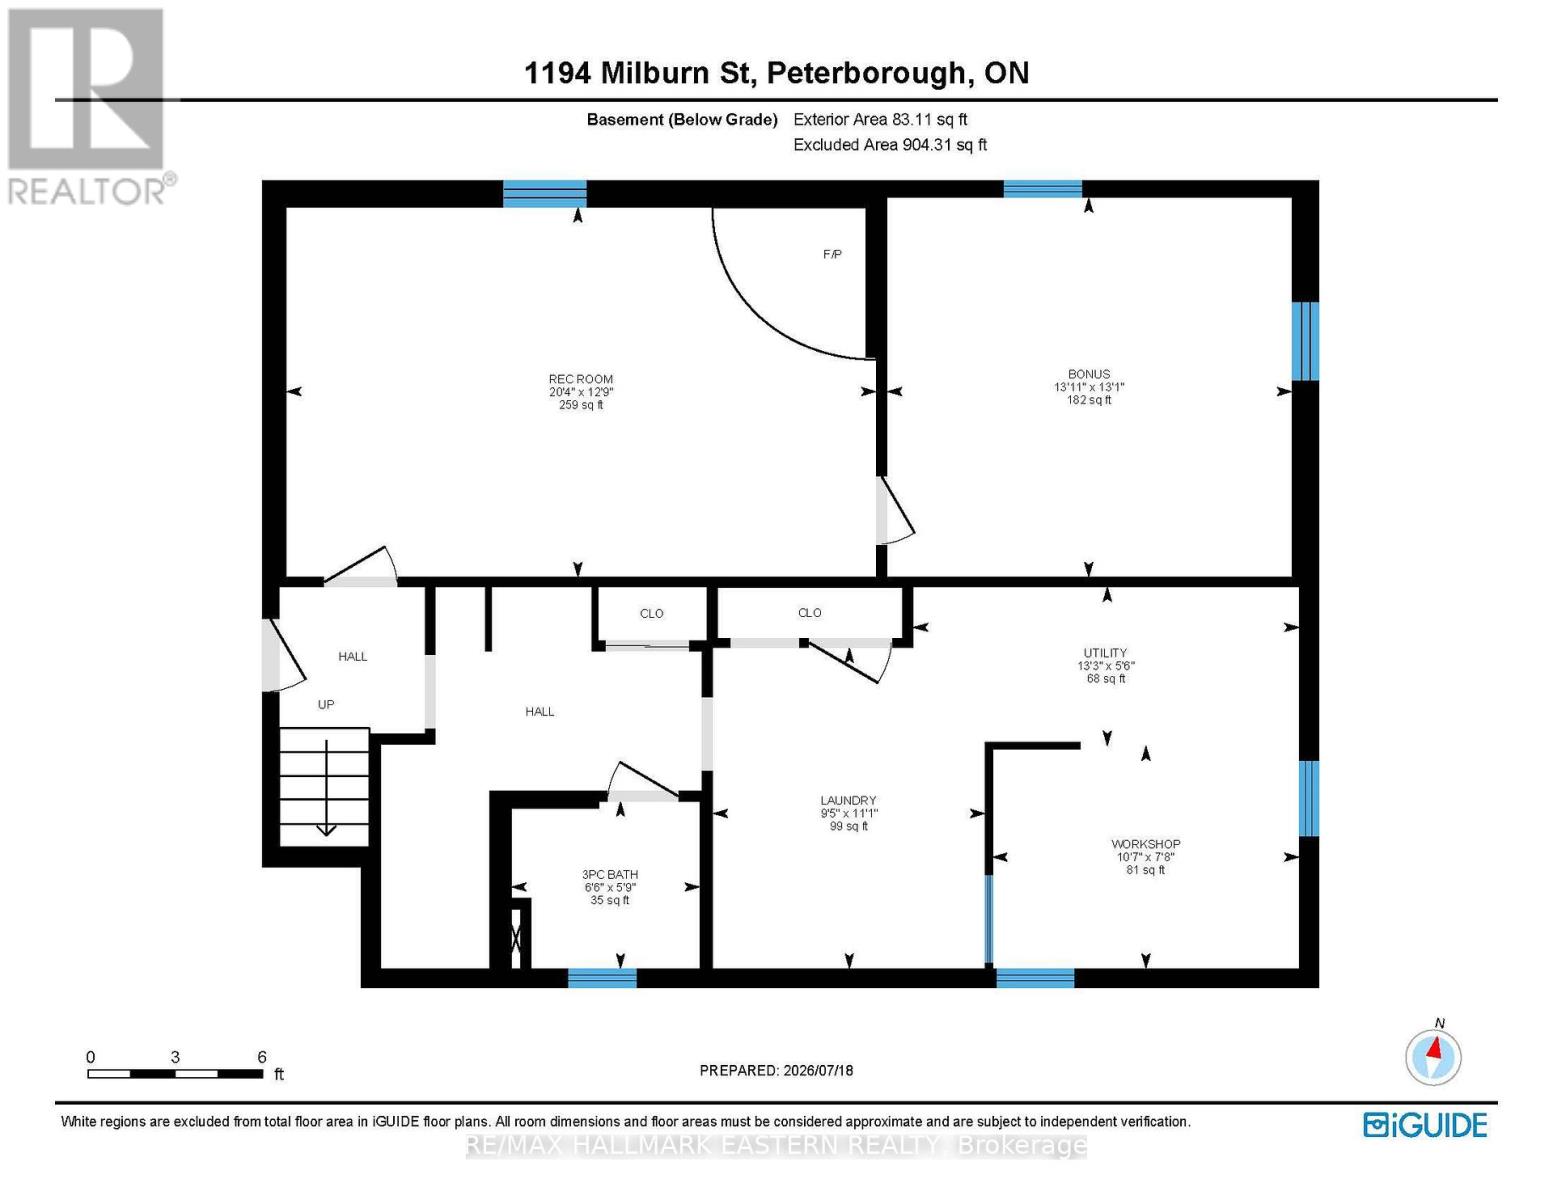
OPPORTUNITY KNOCKS | MAKE IT YOUR OWN! This all brick bungalow offers many options to customize to suit. Currently laid out as a 3+1 bedroom with 2 full bathrooms (1 up and 1 down), there is definitely in-law capability here with 2 separate main entrances; one at the front, and one at the side plus a kitchenette already under way downstairs. Alternatively, one of the bedrooms on the main floor with a walkout, leads out to a super bright sunroom that could be repurposed as a family room for an additional living space. Also, on the lower level, there's a workshop room with multiple windows that could be converted into a potential 5th bedroom. Lots of options. Features on the front end include a wide level lot on a quiet street, a newly resurfaced driveway, covered front porch entry plus separate side entry, spacious carport with separate storage and a deep driveway with enough space to park 4 vehicles. Features on the backend include a super bright sunroom with panoramic windows looking into a fully fenced private backyard, stepping down onto a deck adjacent to an outdoor storage shed. The main floor interior highlights include a sunny living room with large picture windows, a wrap around eat-in kitchen with good counter and cupboard space and crown molding. The main floor 4 piece bath offers good space and the layout overall, versatile, with the option to make the walkout room into another entertainment zone. The lower level offers a good size rec room with existing bedroom and the potential for a kitchenette for however the space might be shared, plus a large laundry room and existing workshop that could be a 5th bedroom. Opportunity knocks with this great north end Peterborough property close to everything in a well established neighbourhood. Don't miss out on this chance for the many ways and options to make it your own! (id:49203)
Property Details
| MLS® Number | X13574106 |
| Property Type | Single Family |
| Community Name | Northcrest Ward 5 |
| Amenities Near By | Hospital, Schools |
| Community Features | School Bus |
| Equipment Type | Water Heater - Gas, Water Heater |
| Features | Level Lot, Wooded Area, Irregular Lot Size, Flat Site, Dry, Level |
| Parking Space Total | 4 |
| Rental Equipment Type | Water Heater - Gas, Water Heater |
| Structure | Porch, Shed |
Building
| Bathroom Total | 2 |
| Bedrooms Above Ground | 3 |
| Bedrooms Below Ground | 1 |
| Bedrooms Total | 4 |
| Amenities | Fireplace(s) |
| Appliances | Water Heater, Dishwasher, Dryer, Freezer, Stove, Washer, Refrigerator |
| Architectural Style | Bungalow |
| Basement Development | Finished |
| Basement Features | Separate Entrance |
| Basement Type | N/a, Full, N/a (finished) |
| Construction Style Attachment | Detached |
| Cooling Type | Central Air Conditioning |
| Exterior Finish | Brick, Vinyl Siding |
| Fire Protection | Smoke Detectors |
| Fireplace Present | Yes |
| Foundation Type | Block, Concrete |
| Heating Fuel | Natural Gas |
| Heating Type | Forced Air |
| Stories Total | 1 |
| Size Interior | 700 - 1,100 Sqft |
| Type | House |
| Utility Water | Municipal Water |
Parking
| Carport | |
| Garage |
Land
| Acreage | No |
| Fence Type | Fully Fenced, Fenced Yard |
| Land Amenities | Hospital, Schools |
| Landscape Features | Landscaped |
| Sewer | Sanitary Sewer |
| Size Depth | 116 Ft ,1 In |
| Size Frontage | 55 Ft |
| Size Irregular | 55 X 116.1 Ft ; 54.87 X 116.08 X 55.35 X 125.15 |
| Size Total Text | 55 X 116.1 Ft ; 54.87 X 116.08 X 55.35 X 125.15|under 1/2 Acre |
Rooms
| Level | Type | Length | Width | Dimensions |
|---|---|---|---|---|
| Lower Level | Recreational, Games Room | 6.19 m | 3.88 m | 6.19 m x 3.88 m |
| Lower Level | Other | 4.25 m | 3.98 m | 4.25 m x 3.98 m |
| Lower Level | Other | 6.15 m | 4.01 m | 6.15 m x 4.01 m |
| Main Level | Living Room | 5.21 m | 3.9 m | 5.21 m x 3.9 m |
| Main Level | Kitchen | 3.34 m | 4.2 m | 3.34 m x 4.2 m |
| Main Level | Primary Bedroom | 3.91 m | 3.14 m | 3.91 m x 3.14 m |
| Main Level | Bedroom 2 | 2.47 m | 3.14 m | 2.47 m x 3.14 m |
| Main Level | Bedroom 3 | 2.8 m | 4.22 m | 2.8 m x 4.22 m |
| Main Level | Sunroom | 2.99 m | 3.98 m | 2.99 m x 3.98 m |
Utilities
| Cable | Available |
| Electricity | Installed |
| Sewer | Installed |
Contact Us
Contact us for more information
Nowlan Leblanc
Salesperson
www.nowlanleblanc.com/
34 Bridge Street Po Box 719
Lakefield, Ontario K0L 2H0
(705) 652-3367
remaxeastern.ca/

The trademarks REALTOR®, REALTORS®, and the REALTOR® logo are controlled by The Canadian Real Estate Association (CREA) and identify real estate professionals who are members of CREA. The trademarks MLS®, Multiple Listing Service® and the associated logos are owned by The Canadian Real Estate Association (CREA) and identify the quality of services provided by real estate professionals who are members of CREA. The trademark DDF® is owned by The Canadian Real Estate Association (CREA) and identifies CREA's Data Distribution Facility (DDF®)
July 30 2026 05:19:27
Central Lakes Association of REALTORS®
RE/MAX Hallmark Eastern Realty