
11925 W Beaverly Road Prince George, British Columbia V2N 5A7

$1,495,000
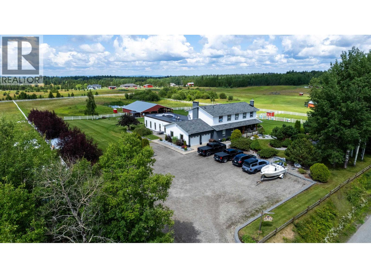
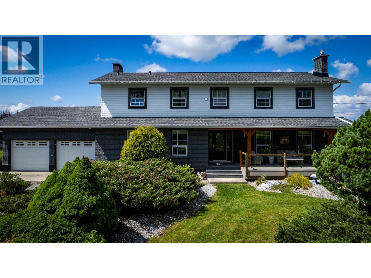
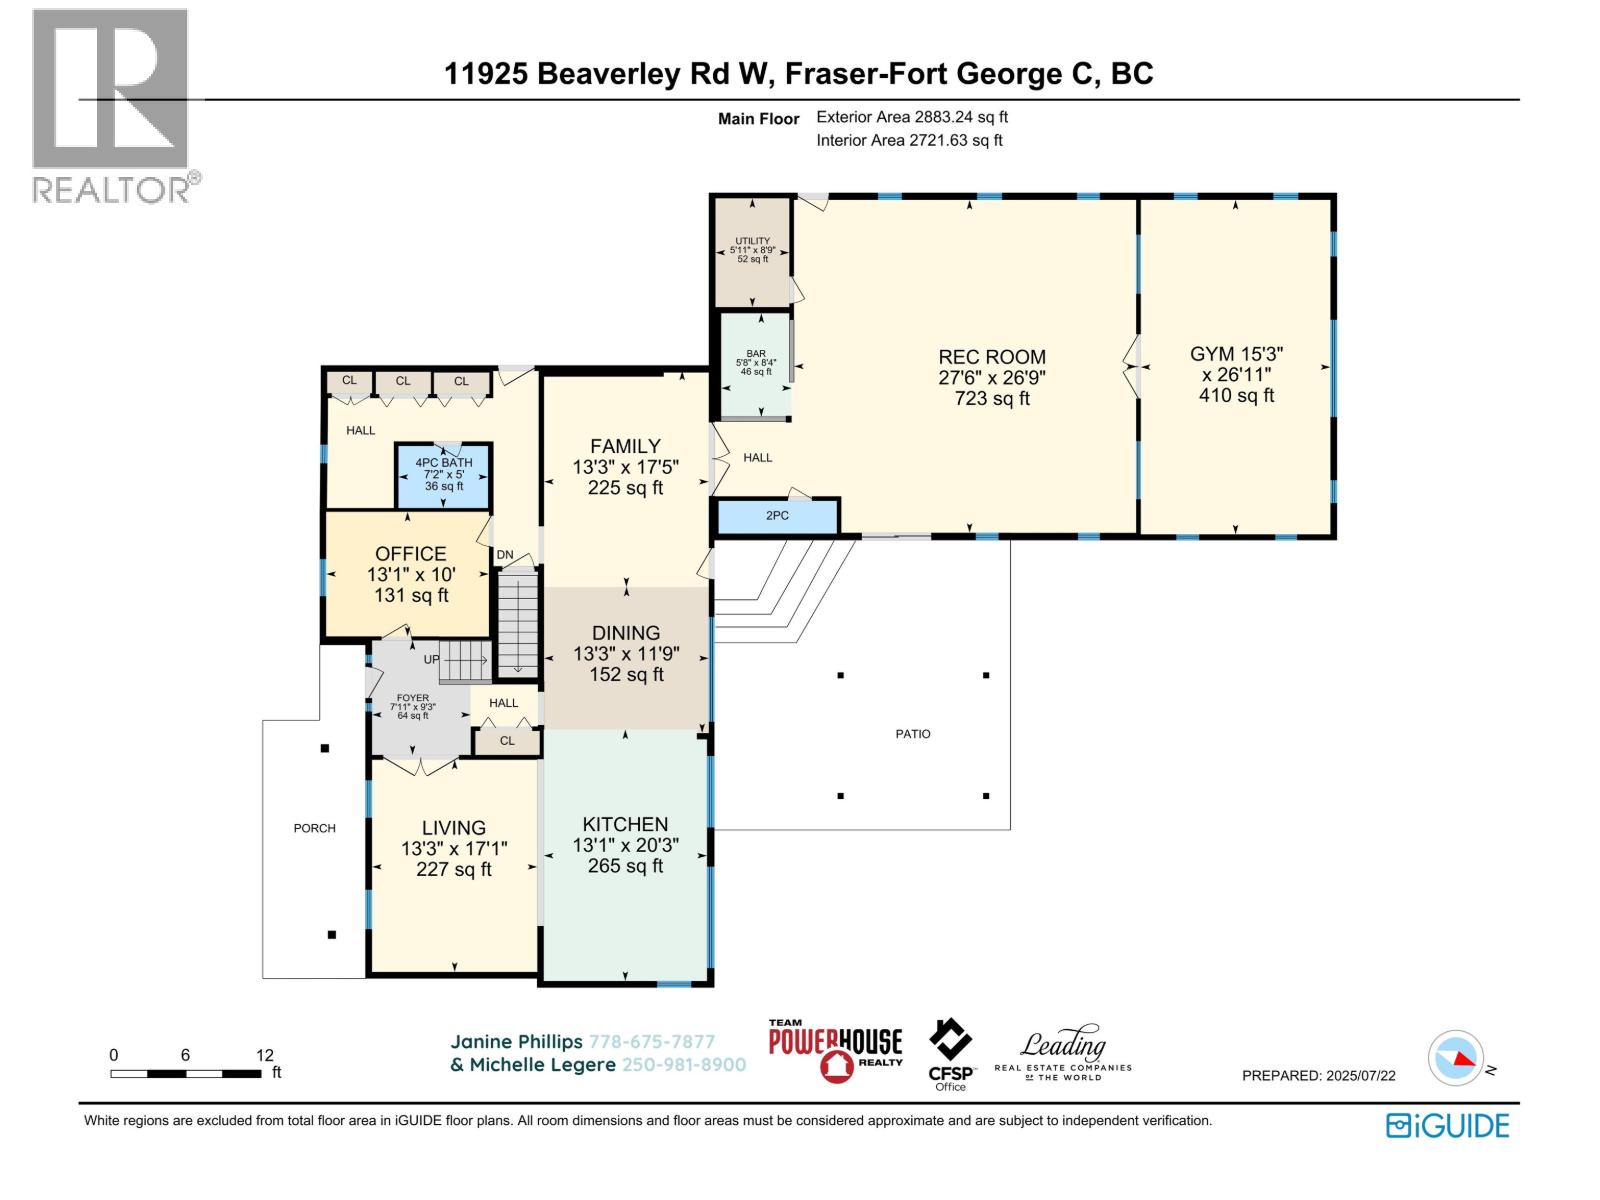
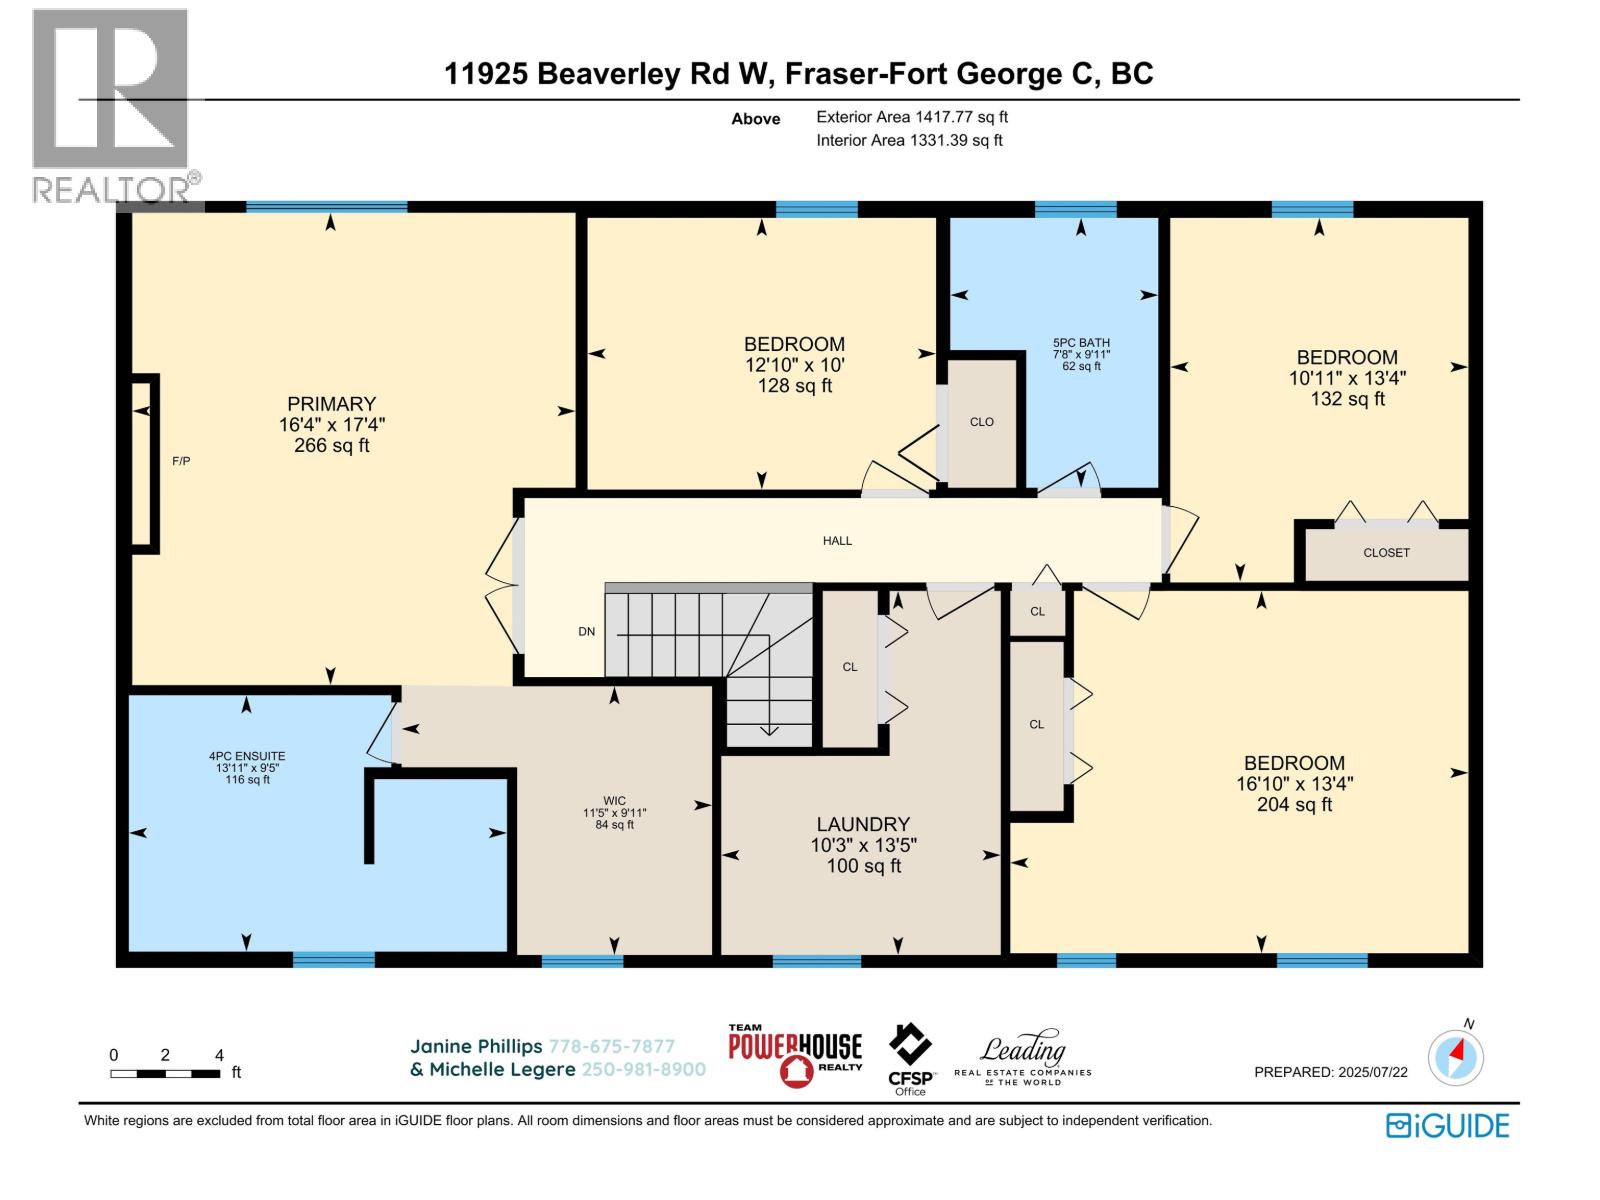
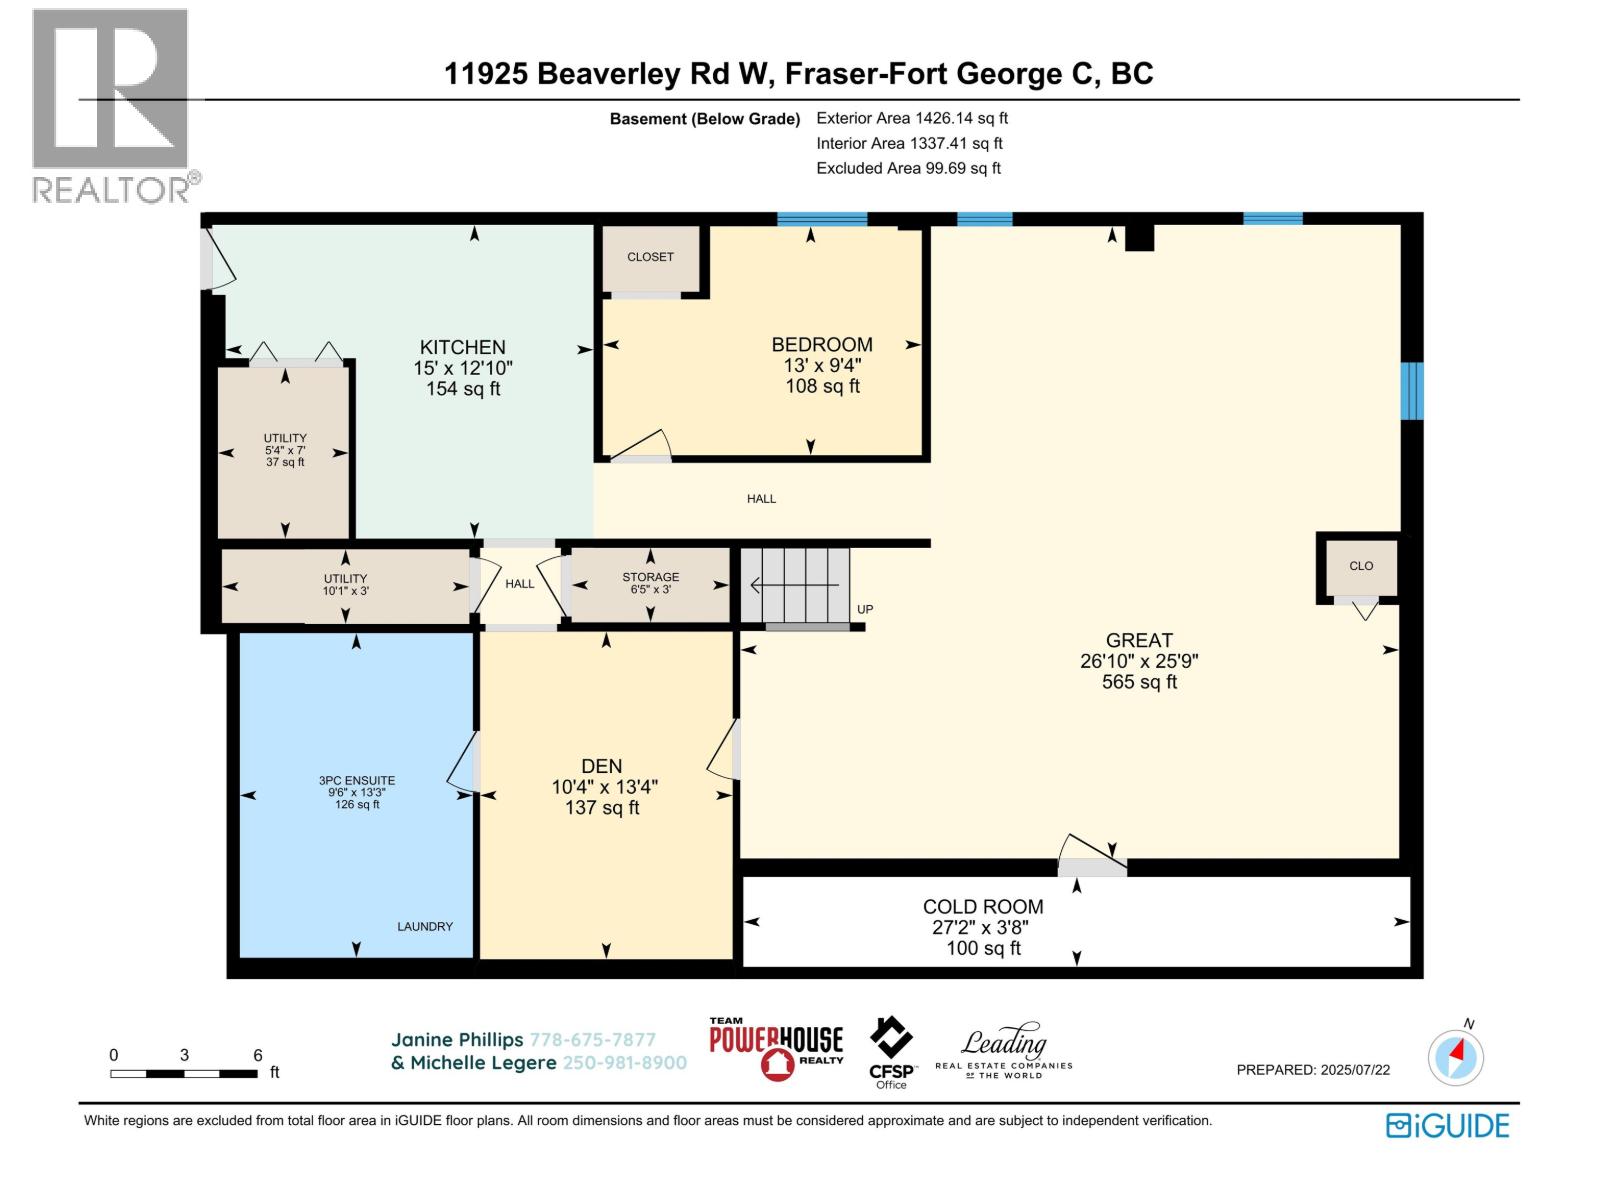
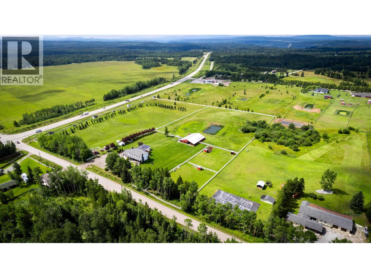
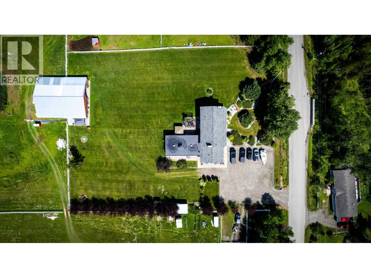
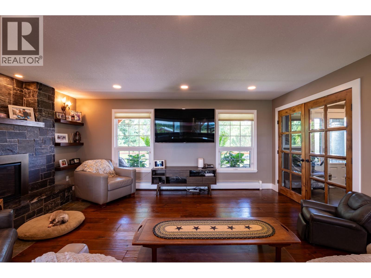
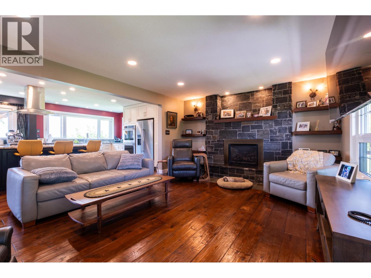
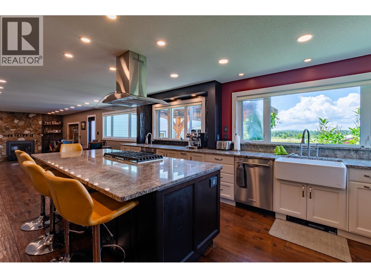
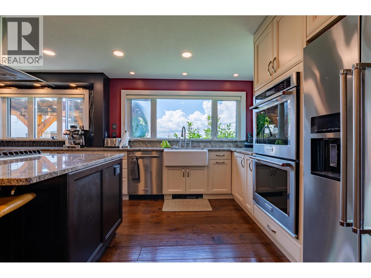
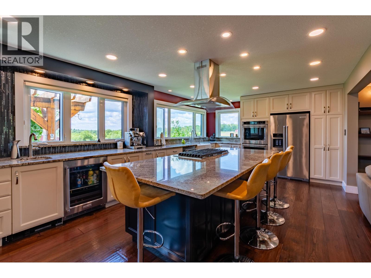
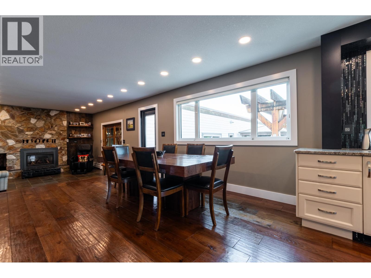
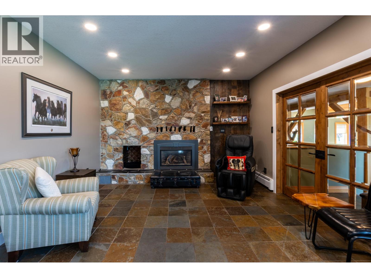
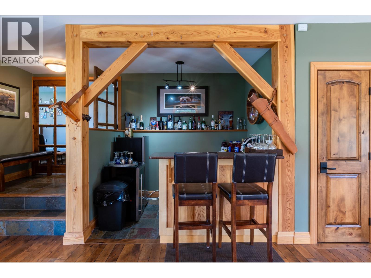
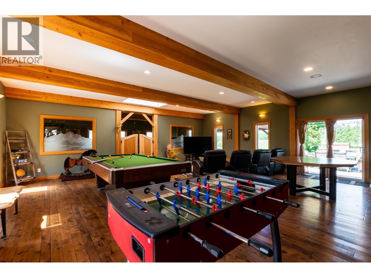
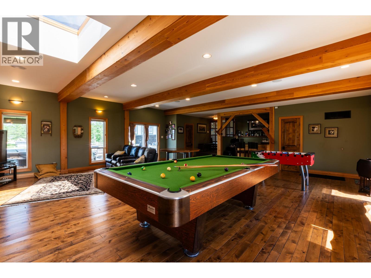
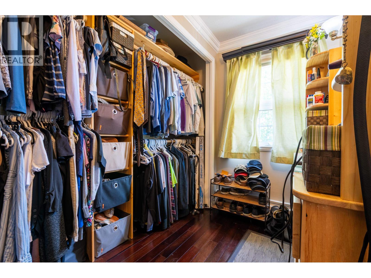
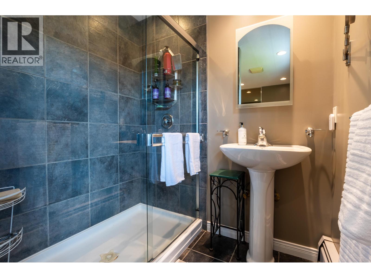
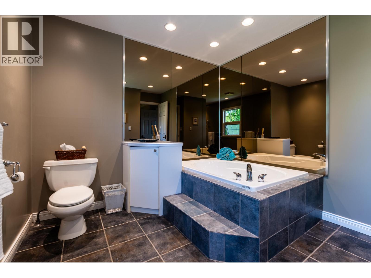
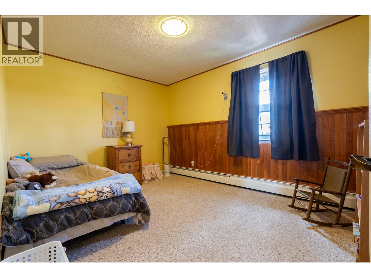
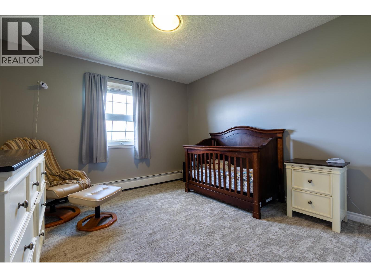
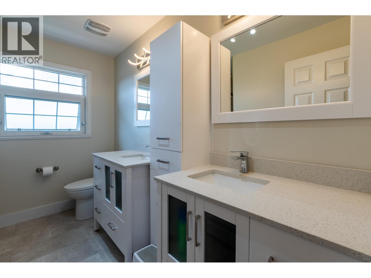
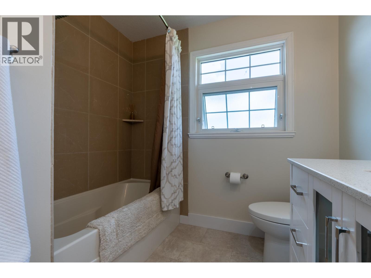
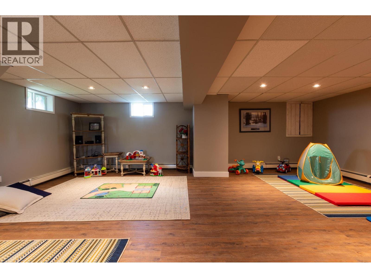
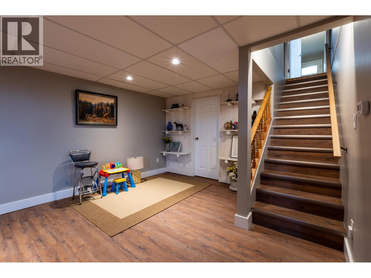
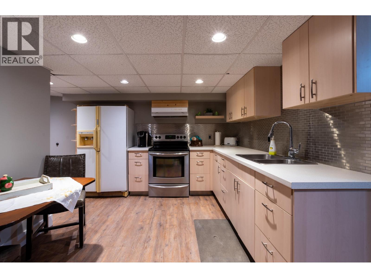
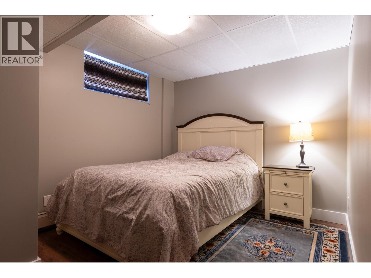
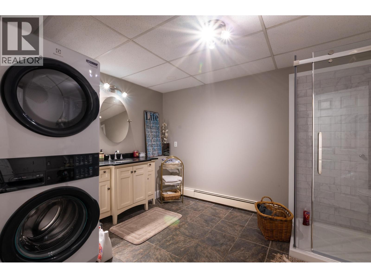
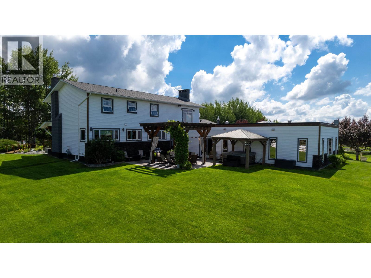
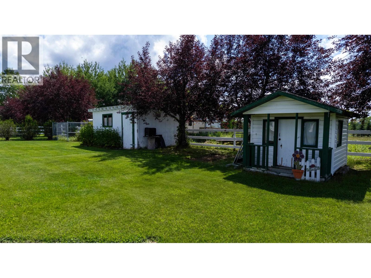
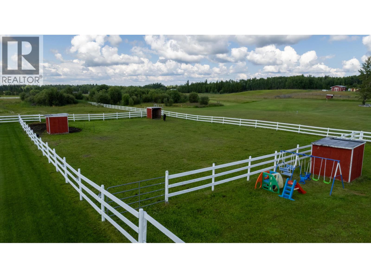
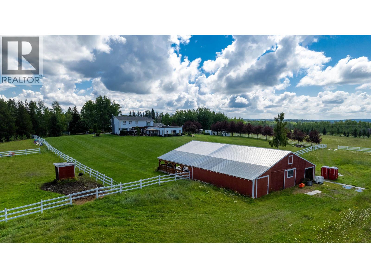
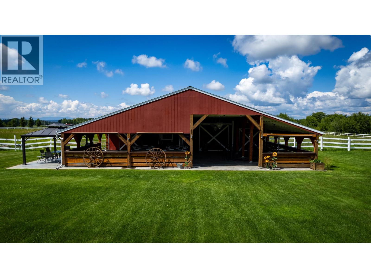
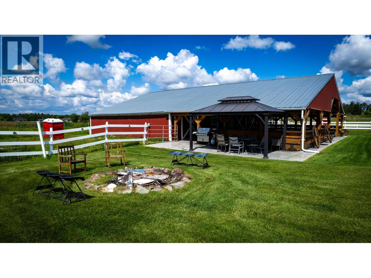
Experience the best of country living and city convenience at 11925 West Beaverly Road - just 10–15 minutes from downtown Prince George. This 5.75-acre, fully fenced, horse-ready property is designed for busy families, with 4 bedrooms and 2 bathrooms all upstairs. Enjoy the beautifully renovated kitchen with oversized quartz island, a spacious games room with plumbed bar and 2-piece bath, plus a separate in-law suite downstairs. Multiple patios and an incredible barn with extended roof create an unforgettable indoor/outdoor venue for events of 200+ guests. Professionally updated from top to bottom - roofs, windows, boiler, kitchen, baths, lighting, flooring and more - this move-in ready home is made for living, entertaining, and loving the acreage lifestyle. Offered below recent appraisal! (id:49203)
Property Details
| MLS® Number | R3122022 |
| Property Type | Single Family |
| View Type | View |
Building
| Bathroom Total | 5 |
| Bedrooms Total | 5 |
| Appliances | Washer, Dryer, Refrigerator, Stove, Dishwasher |
| Basement Development | Finished |
| Basement Type | Full (finished) |
| Constructed Date | 1977 |
| Construction Style Attachment | Detached |
| Fireplace Present | Yes |
| Fireplace Total | 3 |
| Foundation Type | Concrete Perimeter |
| Heating Fuel | Natural Gas |
| Heating Type | Forced Air, Hot Water |
| Roof Material | Asphalt Shingle |
| Roof Style | Conventional |
| Stories Total | 3 |
| Size Interior | 5,390 Sqft |
| Total Finished Area | 5390 Sqft |
| Type | House |
| Utility Water | Drilled Well |
Parking
| Garage | 2 |
| Open | |
| R V |
Land
| Acreage | Yes |
| Size Irregular | 5.75 |
| Size Total | 5.75 Ac |
| Size Total Text | 5.75 Ac |
Rooms
| Level | Type | Length | Width | Dimensions |
|---|---|---|---|---|
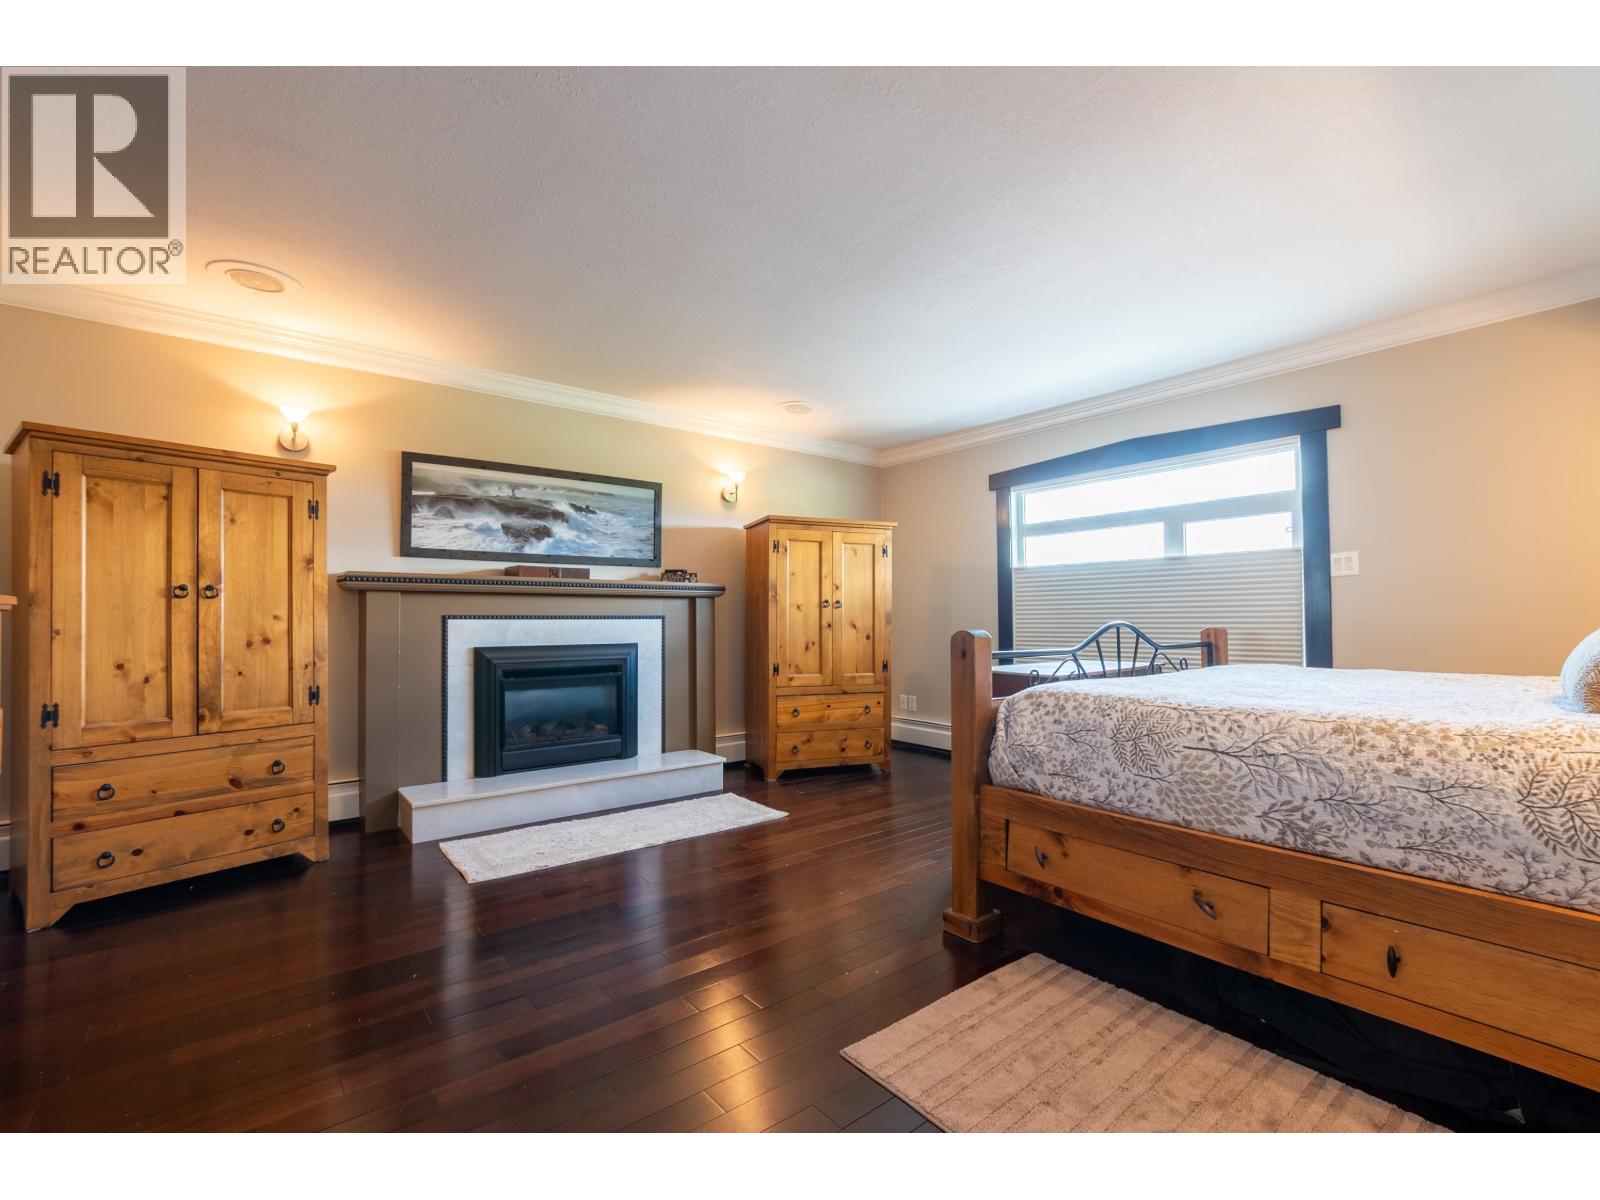
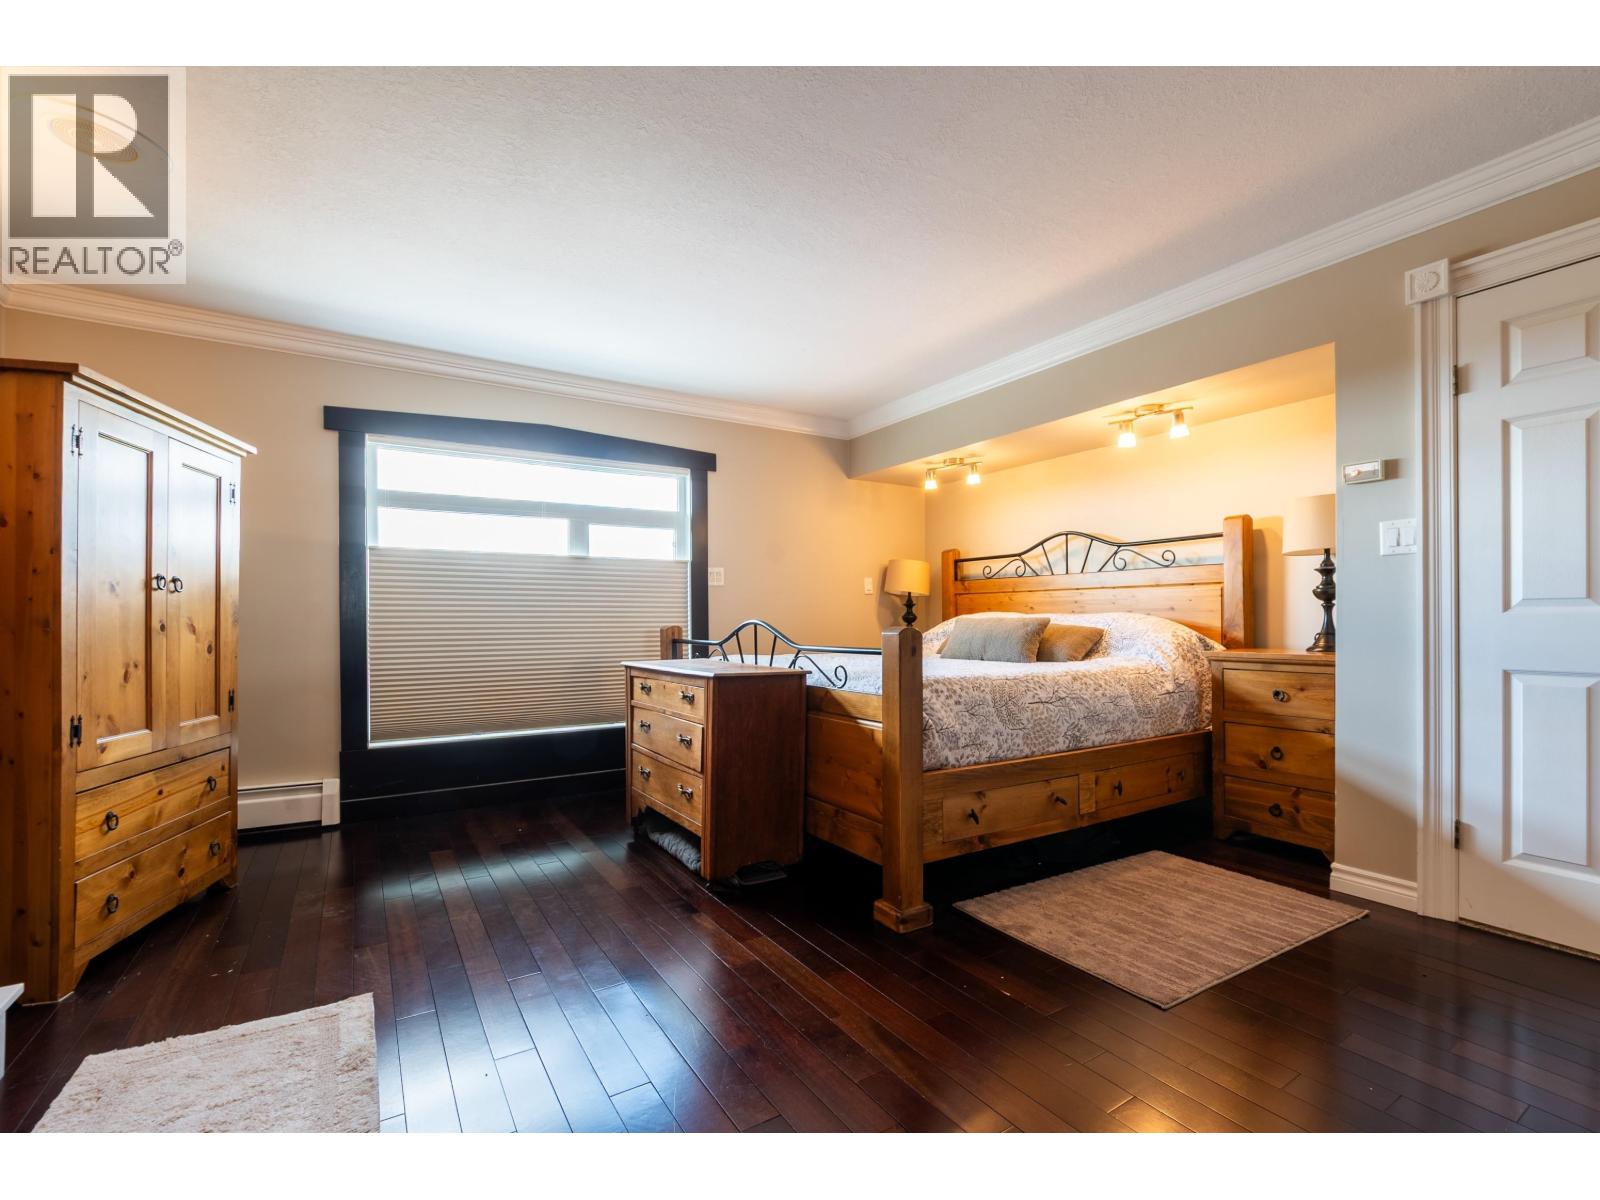
| Above | Primary Bedroom | 16 ft ,4 in | 17 ft ,4 in | 16 ft ,4 in x 17 ft ,4 in |
| Above | Bedroom 2 | 12 ft ,1 in | 10 ft | 12 ft ,1 in x 10 ft |
| Above | Bedroom 3 | 10 ft ,1 in | 13 ft ,4 in | 10 ft ,1 in x 13 ft ,4 in |
| Above | Bedroom 4 | 16 ft ,1 in | 13 ft ,4 in | 16 ft ,1 in x 13 ft ,4 in |
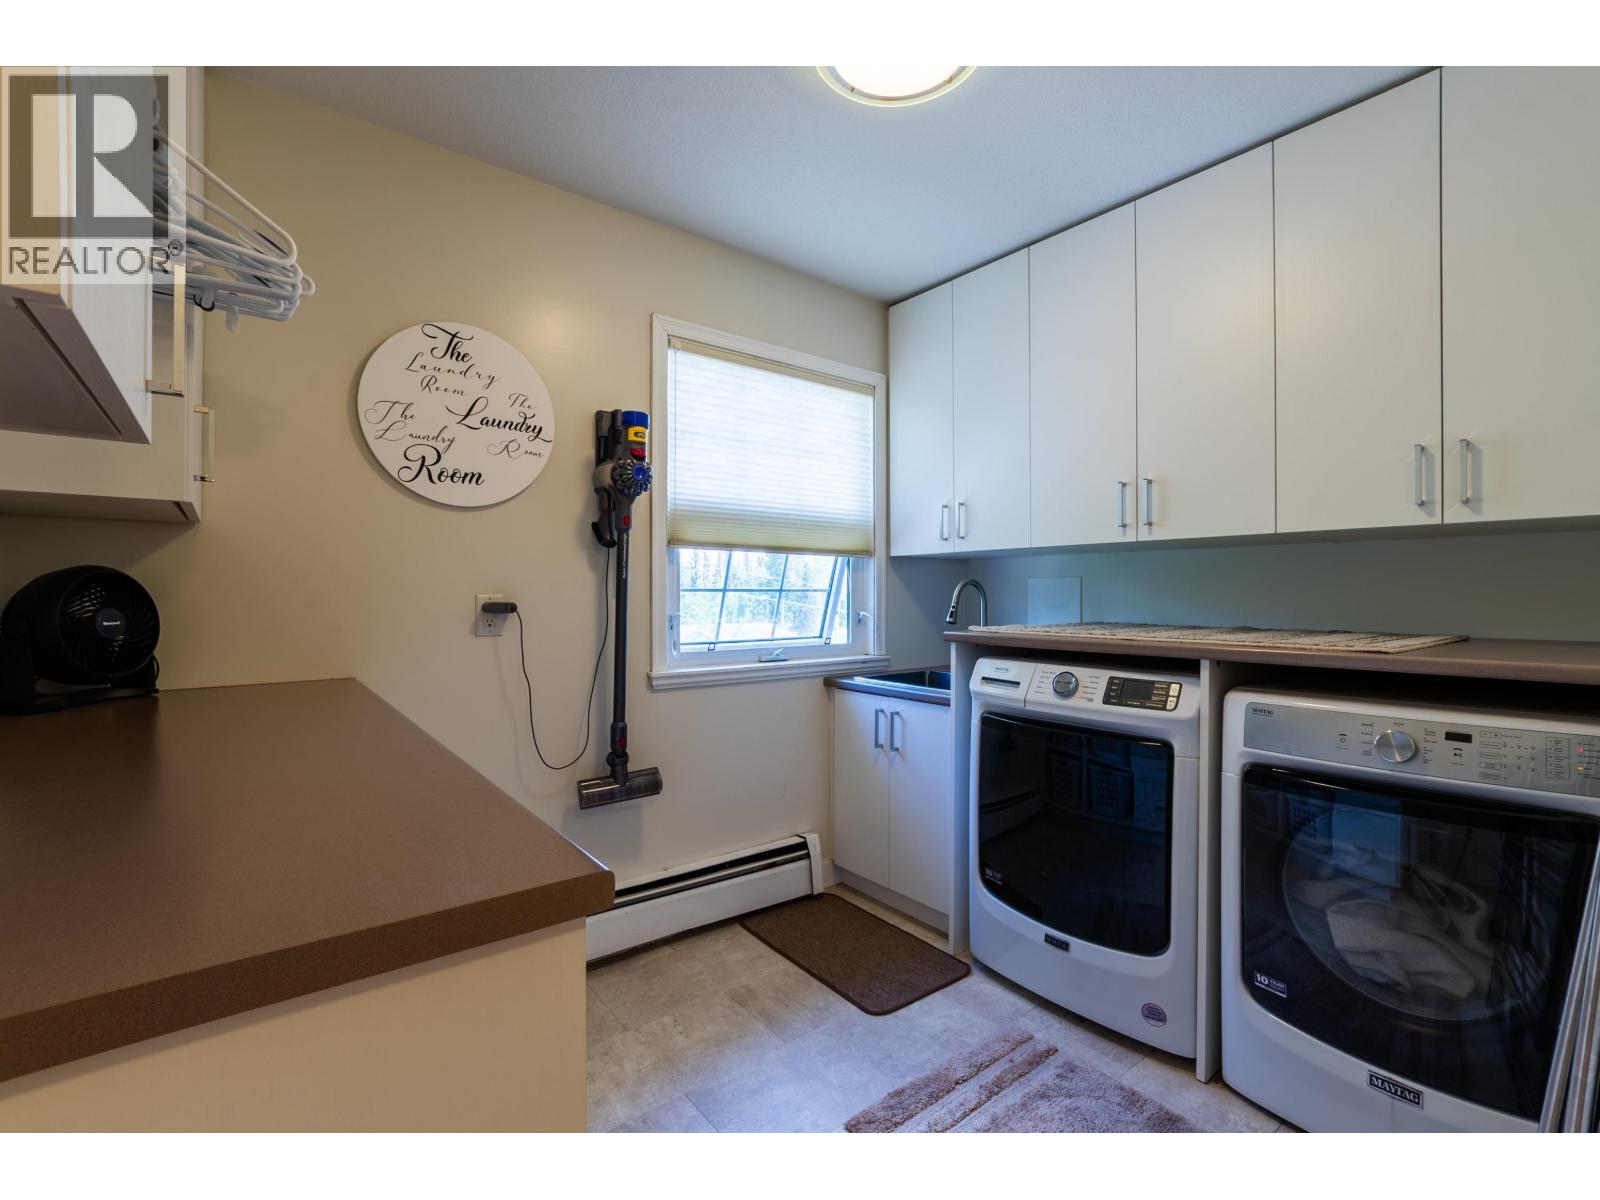
| Above | Laundry Room | 13 ft ,3 in | 13 ft ,5 in | 13 ft ,3 in x 13 ft ,5 in |
| Basement | Great Room | 26 ft ,1 in | 25 ft ,9 in | 26 ft ,1 in x 25 ft ,9 in |
| Basement | Den | 10 ft ,4 in | 13 ft ,4 in | 10 ft ,4 in x 13 ft ,4 in |
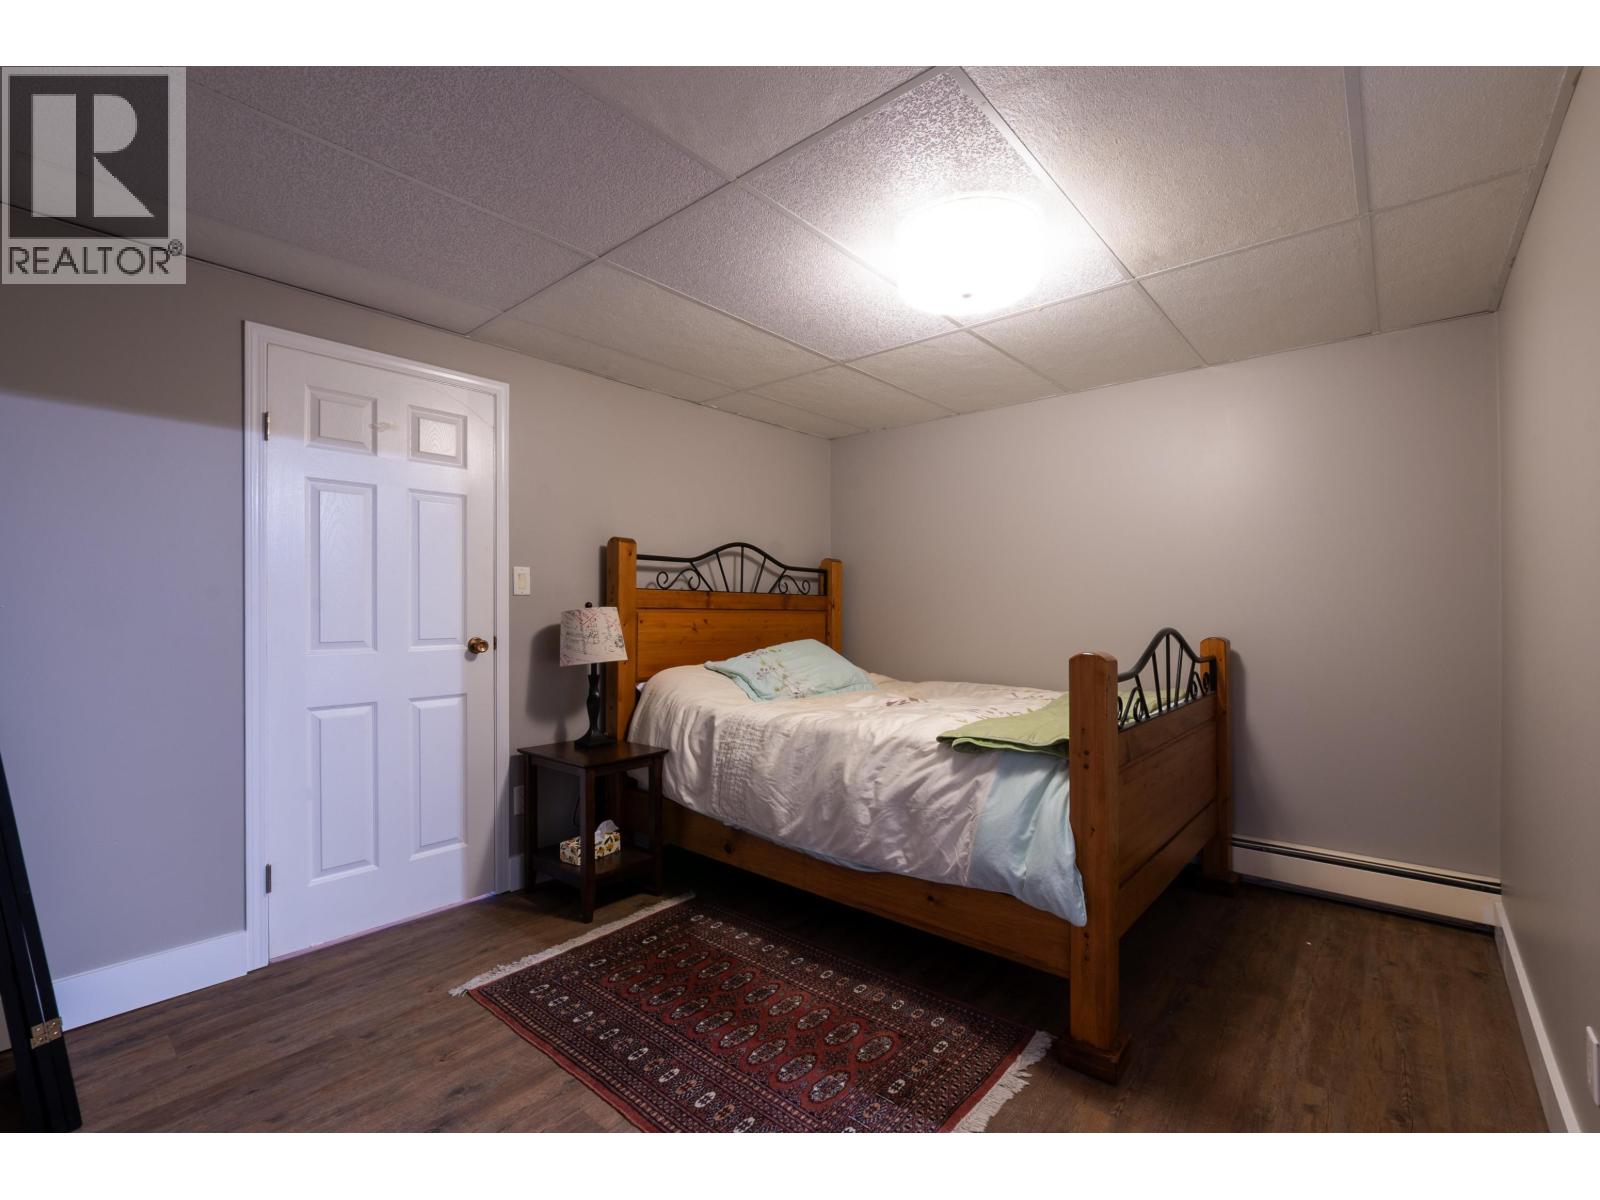
| Basement | Bedroom 5 | 13 ft | 9 ft ,4 in | 13 ft x 9 ft ,4 in |
| Basement | Kitchen | 15 ft | 12 ft ,1 in | 15 ft x 12 ft ,1 in |
| Basement | Cold Room | 27 ft ,2 in | 3 ft ,8 in | 27 ft ,2 in x 3 ft ,8 in |
| Basement | Utility Room | 5 ft ,4 in | 7 ft | 5 ft ,4 in x 7 ft |
| Main Level | Foyer | 9 ft ,3 in | 7 ft ,1 in | 9 ft ,3 in x 7 ft ,1 in |
| Main Level | Living Room | 17 ft ,1 in | 13 ft ,3 in | 17 ft ,1 in x 13 ft ,3 in |
| Main Level | Kitchen | 20 ft ,3 in | 13 ft ,1 in | 20 ft ,3 in x 13 ft ,1 in |
| Main Level | Dining Room | 11 ft ,9 in | 13 ft ,3 in | 11 ft ,9 in x 13 ft ,3 in |
| Main Level | Family Room | 17 ft ,5 in | 13 ft ,3 in | 17 ft ,5 in x 13 ft ,3 in |
| Main Level | Office | 10 ft ,1 in | 13 ft ,1 in | 10 ft ,1 in x 13 ft ,1 in |
| Main Level | Beverage Room | 8 ft ,4 in | 5 ft ,8 in | 8 ft ,4 in x 5 ft ,8 in |
| Main Level | Recreational, Games Room | 26 ft ,9 in | 27 ft ,6 in | 26 ft ,9 in x 27 ft ,6 in |
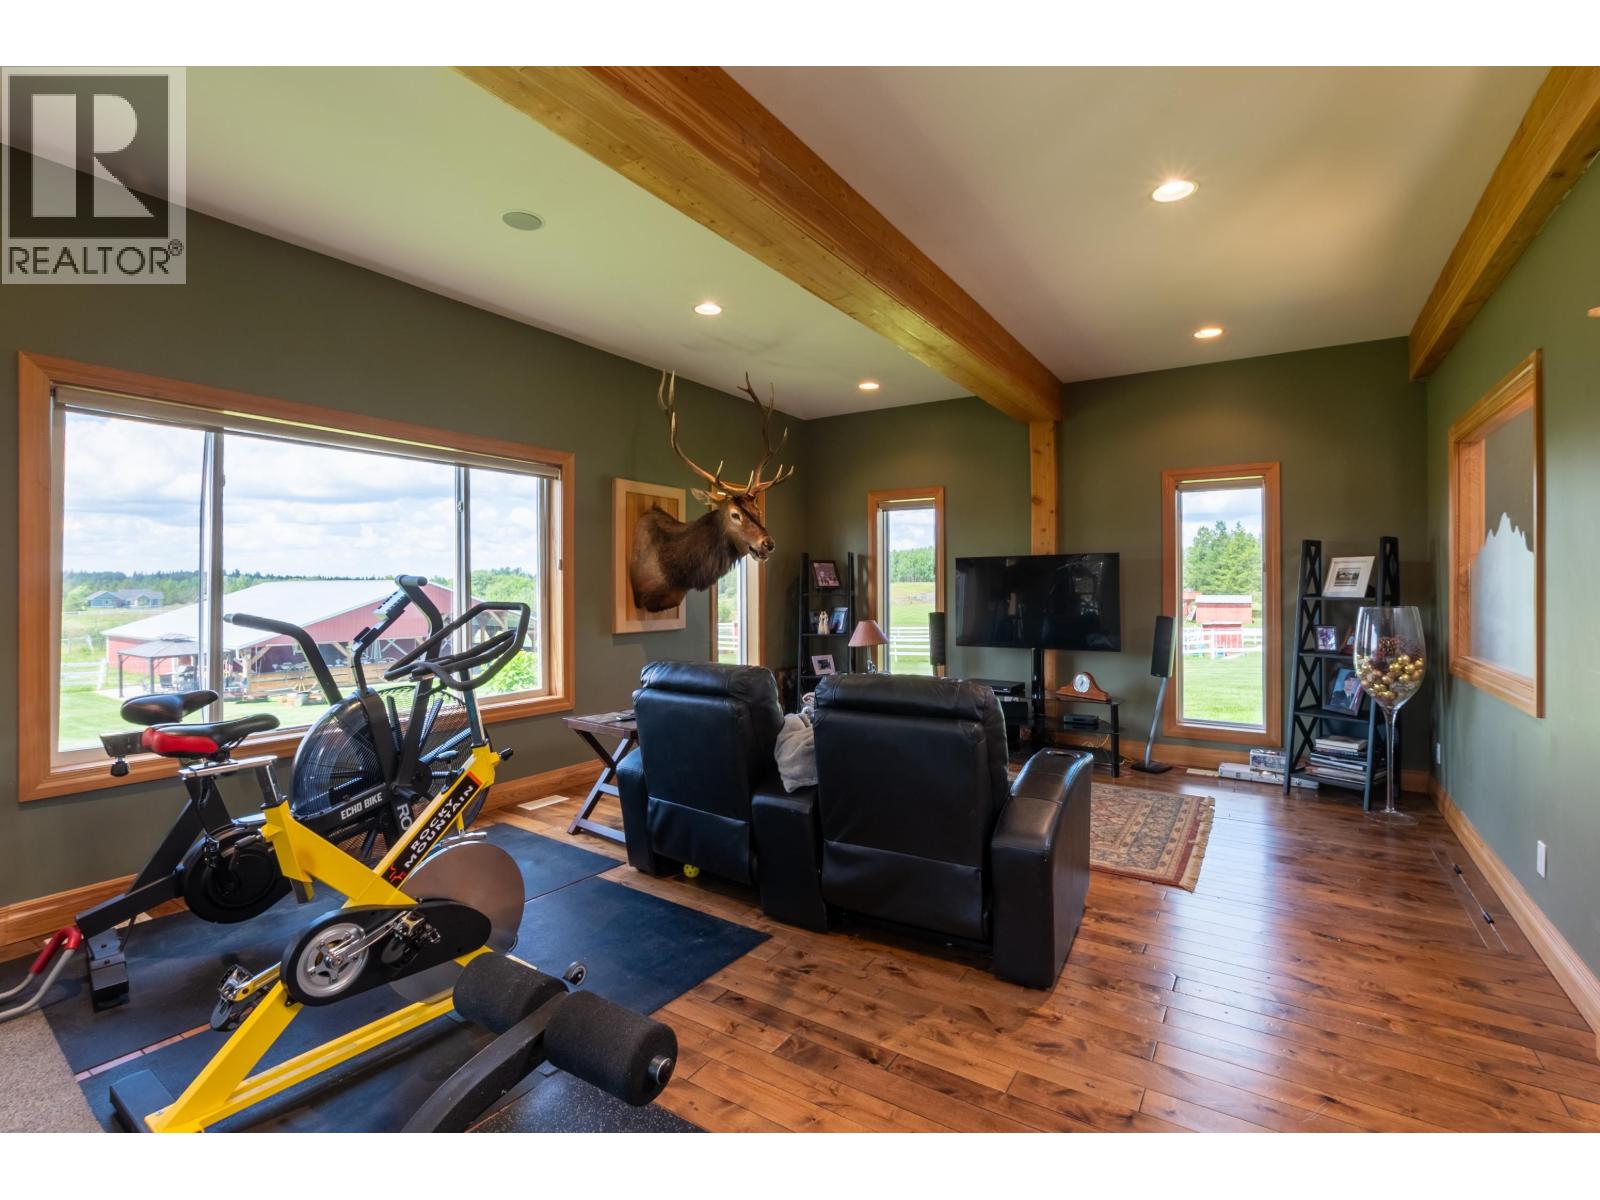
| Main Level | Gym | 26 ft ,1 in | 15 ft ,3 in | 26 ft ,1 in x 15 ft ,3 in |
https://www.realtor.ca/real-estate/29733756/11925-w-beaverly-road-prince-george
Contact Us
Contact us for more information

Janine Phillips
www.facebook.com/davyandjanine
1679 15th Avenue
Prince George, British Columbia V2L 3X2
(250) 563-1000
(250) 563-1005
www.teampowerhouse.com/

Michelle Legere
1679 15th Avenue
Prince George, British Columbia V2L 3X2
(250) 563-1000
(250) 563-1005
www.teampowerhouse.com/

The trademarks REALTOR®, REALTORS®, and the REALTOR® logo are controlled by The Canadian Real Estate Association (CREA) and identify real estate professionals who are members of CREA. The trademarks MLS®, Multiple Listing Service® and the associated logos are owned by The Canadian Real Estate Association (CREA) and identify the quality of services provided by real estate professionals who are members of CREA. The trademark DDF® is owned by The Canadian Real Estate Association (CREA) and identifies CREA's Data Distribution Facility (DDF®)
May 13 2026 02:12:15
BC Northern Real Estate Board
Team Powerhouse Realty