
1192 Raven Drive Kamloops, British Columbia V2B 8P3

$679,900
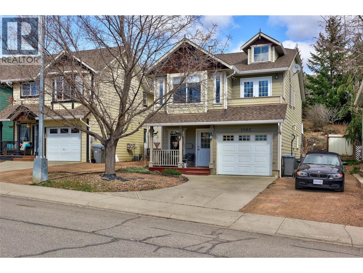
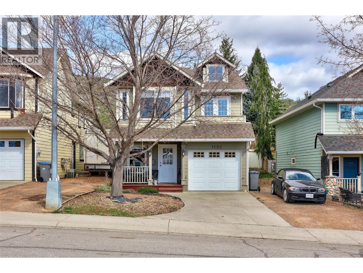
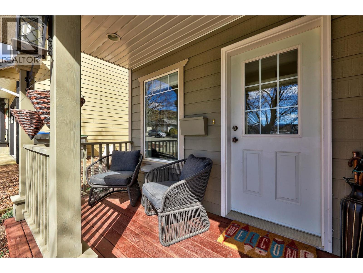
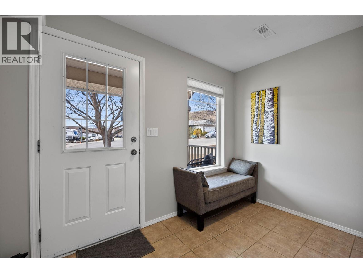
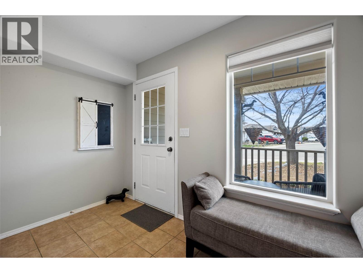
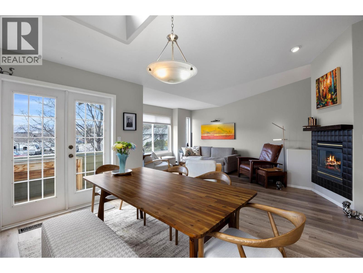
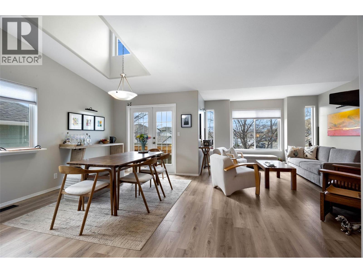
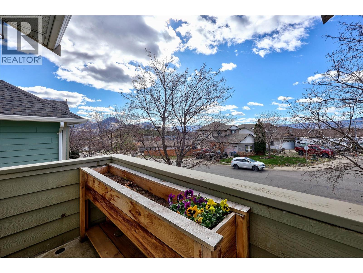
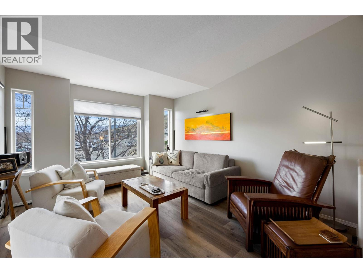
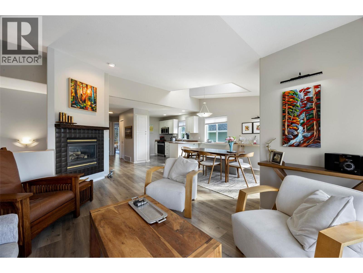
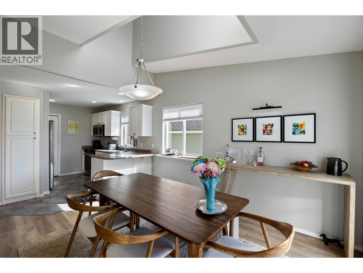
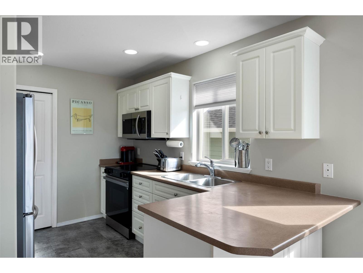
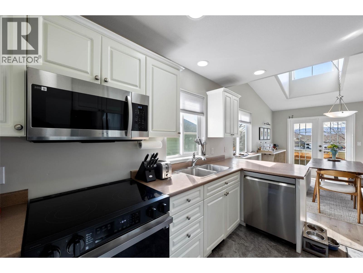
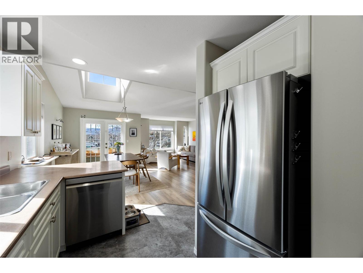
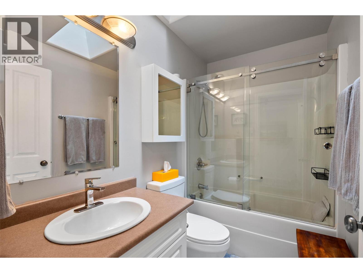
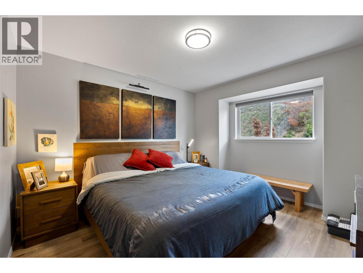
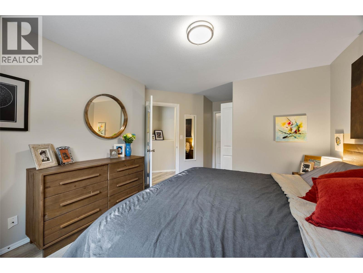
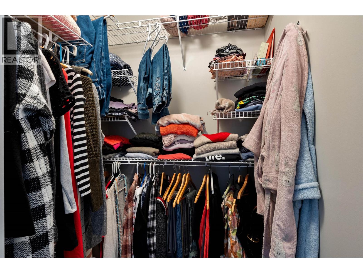
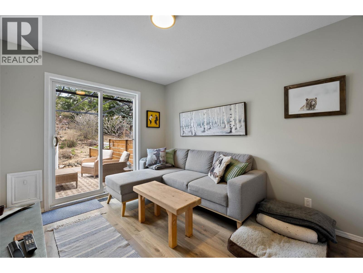
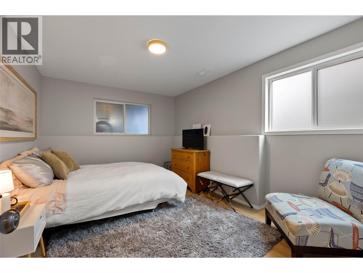
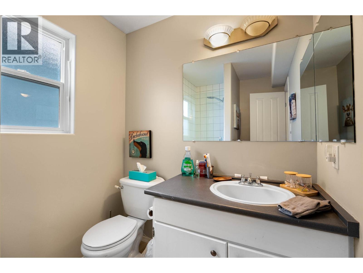
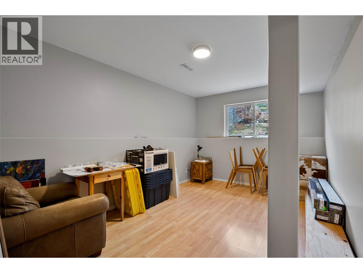
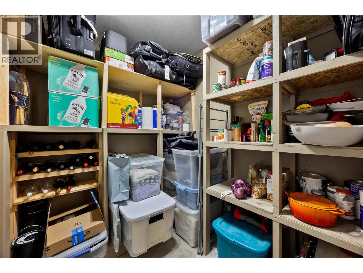
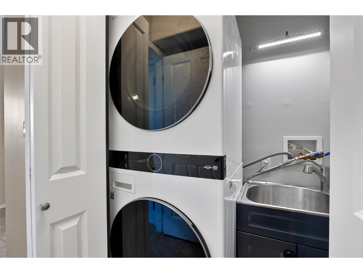
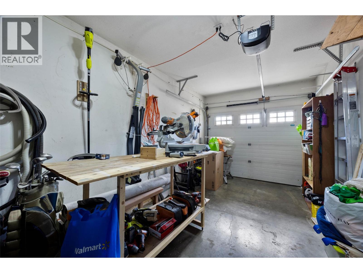
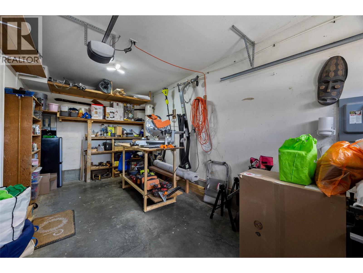
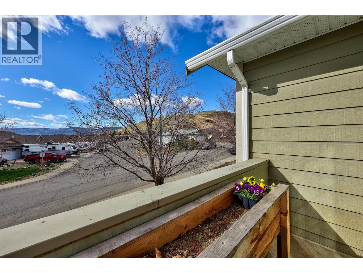
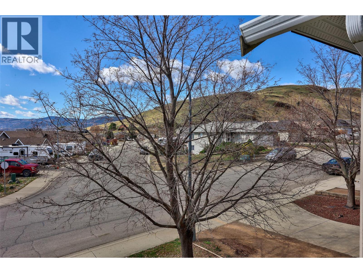
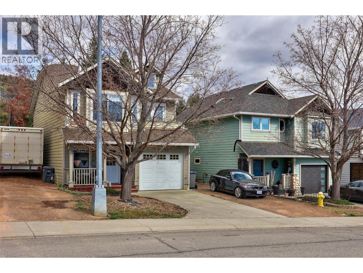
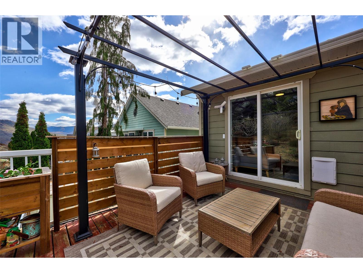
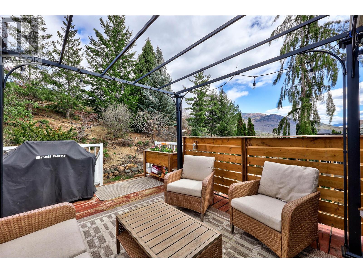
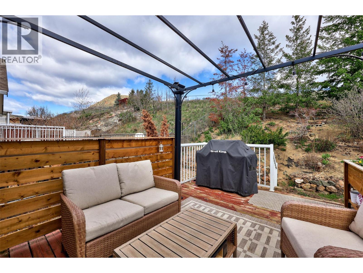
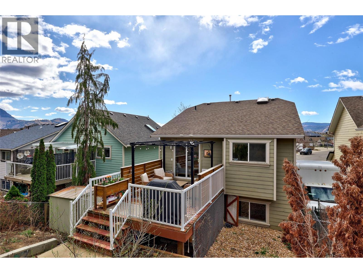
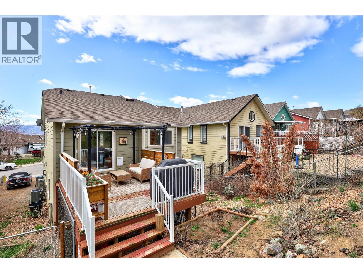
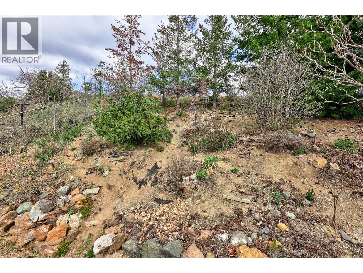
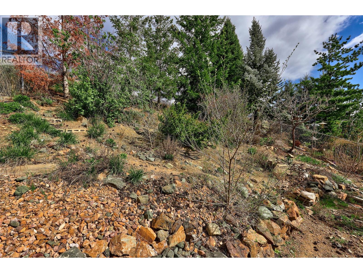
Charming 4-bed, 2-bath home, backing directly onto the scenic Lac du Bois Grasslands Protected Area, this beautifully updated home in Batchelor Heights offers privacy, peace & nature on your doorstep. Step outside to direct trail access, perfect for walking, hiking, and enjoying the outdoors with family and pets. This home features 4 spacious bedrooms (2 up, 2 down) and has been thoughtfully refreshed with new paint throughout, all new appliances and new blinds, making it truly move-in ready. The open-plan main living area with south-facing exposure floods the space with natural light, while the high ceilings create an airy, open feel. Added benefit of a gas fireplace for cozy evening ambience. The large primary bedroom on the main floor includes a Jack & Jill ensuite and a walk-in closet. This home is located on a quiet, loop-around street in a family-friendly neighbourhood, offering minimal traffic and added peace of mind. Additional updates include new flooring (2023) and a high-efficiency furnace with central A/C (2020). Bonus features include a 1-car garage, level parking for an RV or boat and low-maintenance yard space. 3D Matterport Walkthrough and floor plans available. (id:49203)
Property Details
| MLS® Number | 10382316 |
| Property Type | Single Family |
| Neigbourhood | Batchelor Heights |
| Parking Space Total | 1 |
Building
| Bathroom Total | 2 |
| Bedrooms Total | 4 |
| Architectural Style | Multi-level |
| Constructed Date | 2000 |
| Construction Style Attachment | Detached |
| Construction Style Split Level | Other |
| Exterior Finish | Other |
| Fireplace Fuel | Gas |
| Fireplace Present | Yes |
| Fireplace Total | 1 |
| Fireplace Type | Unknown |
| Flooring Type | Mixed Flooring |
| Heating Type | Forced Air |
| Roof Material | Asphalt Shingle |
| Roof Style | Unknown |
| Stories Total | 2 |
| Size Interior | 1,690 Sqft |
| Type | House |
| Utility Water | Municipal Water |
Parking
| Attached Garage | 1 |
| Street | |
| R V |
Land
| Acreage | No |
| Sewer | Municipal Sewage System |
| Size Irregular | 0.12 |
| Size Total | 0.12 Ac|under 1 Acre |
| Size Total Text | 0.12 Ac|under 1 Acre |
Rooms
| Level | Type | Length | Width | Dimensions |
|---|---|---|---|---|
| Basement | Bedroom | 10'0'' x 15'0'' | ||
| Basement | Bedroom | 10'6'' x 15'0'' | ||
| Basement | 3pc Bathroom | Measurements not available | ||
| Main Level | Bedroom | 9'0'' x 12'0'' | ||
| Main Level | Primary Bedroom | 11'0'' x 15'0'' | ||
| Main Level | Kitchen | 9'0'' x 10'0'' | ||
| Main Level | Dining Room | 9'0'' x 13'0'' | ||
| Main Level | Living Room | 13'0'' x 18'0'' | ||
| Main Level | 4pc Bathroom | Measurements not available |
https://www.realtor.ca/real-estate/29573264/1192-raven-drive-kamloops-batchelor-heights
Contact Us
Contact us for more information

Richard Burnett
109 Victoria Street
Kamloops, British Columbia V2C 1Z4
(778) 471-1498
(778) 471-1793

The trademarks REALTOR®, REALTORS®, and the REALTOR® logo are controlled by The Canadian Real Estate Association (CREA) and identify real estate professionals who are members of CREA. The trademarks MLS®, Multiple Listing Service® and the associated logos are owned by The Canadian Real Estate Association (CREA) and identify the quality of services provided by real estate professionals who are members of CREA. The trademark DDF® is owned by The Canadian Real Estate Association (CREA) and identifies CREA's Data Distribution Facility (DDF®)
July 08 2026 04:19:27
Association of Interior REALTORS®
Brendan Shaw Real Estate Ltd.