
11793 Springfield Road Malahide, Ontario N0L 2J0

$475,000
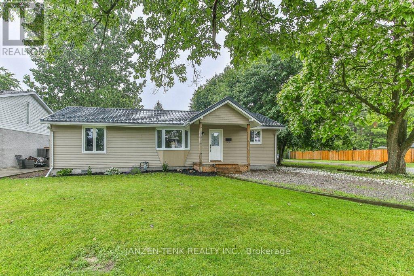
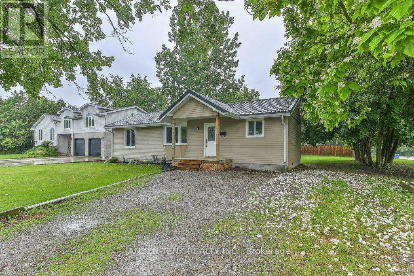
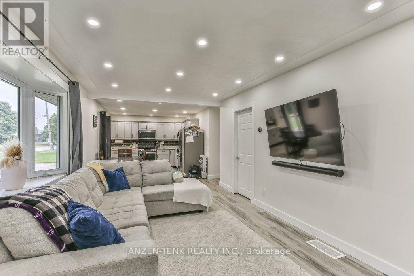
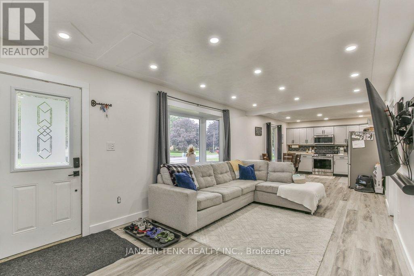
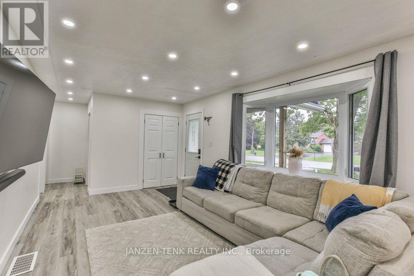
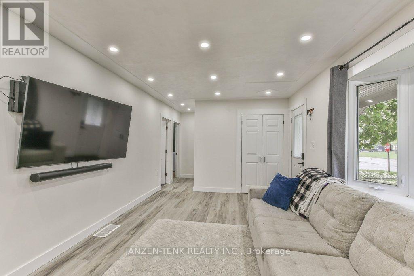
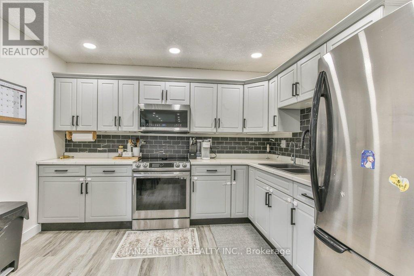
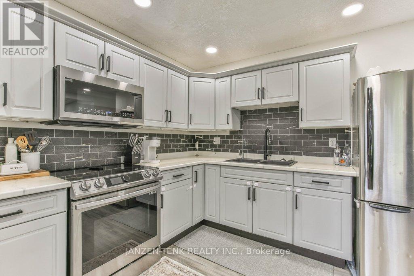
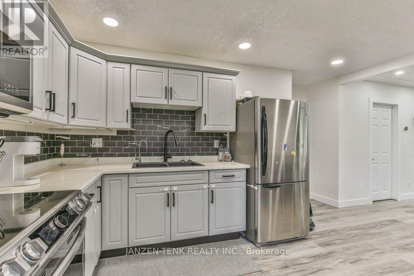
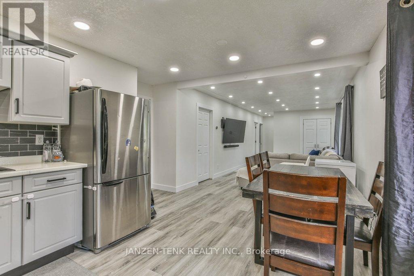
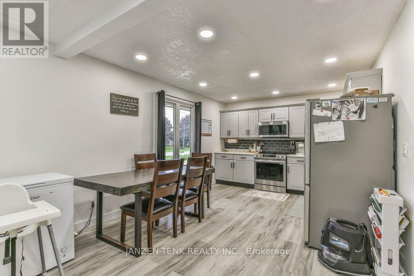
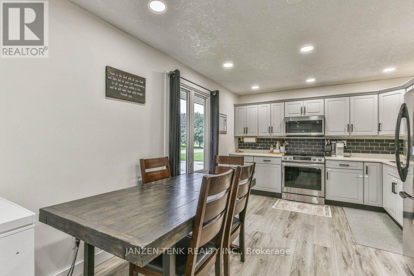
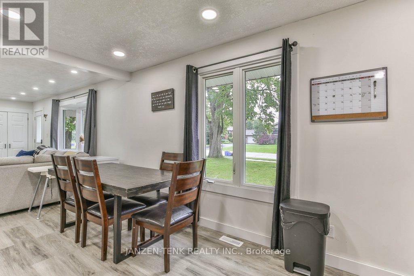
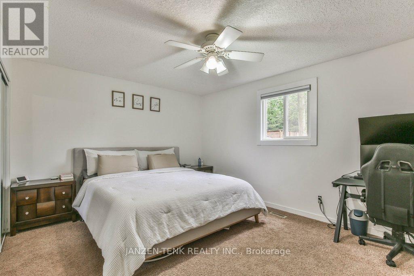
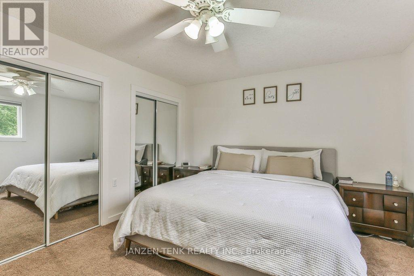
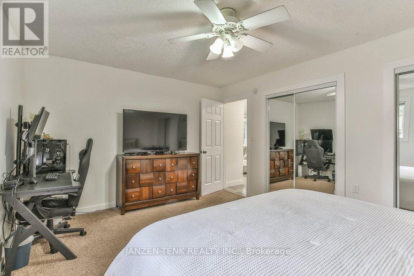
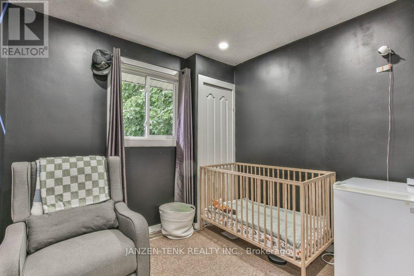
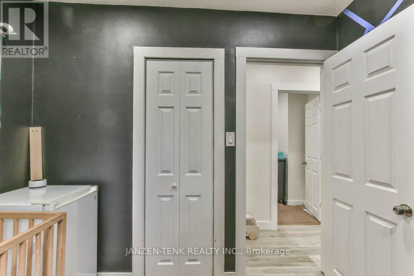
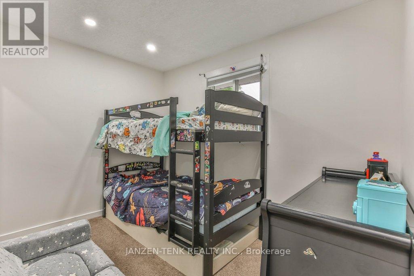
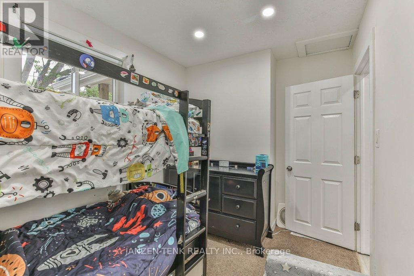
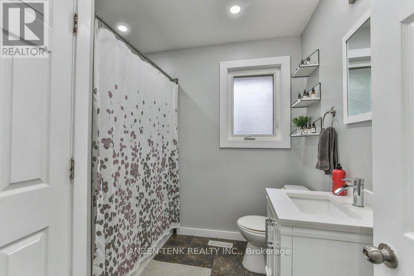
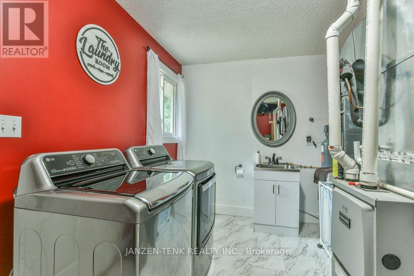
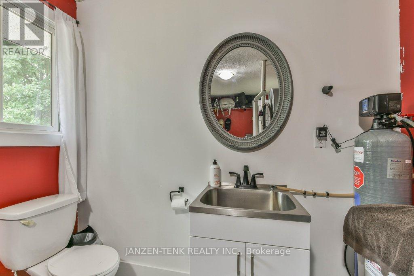
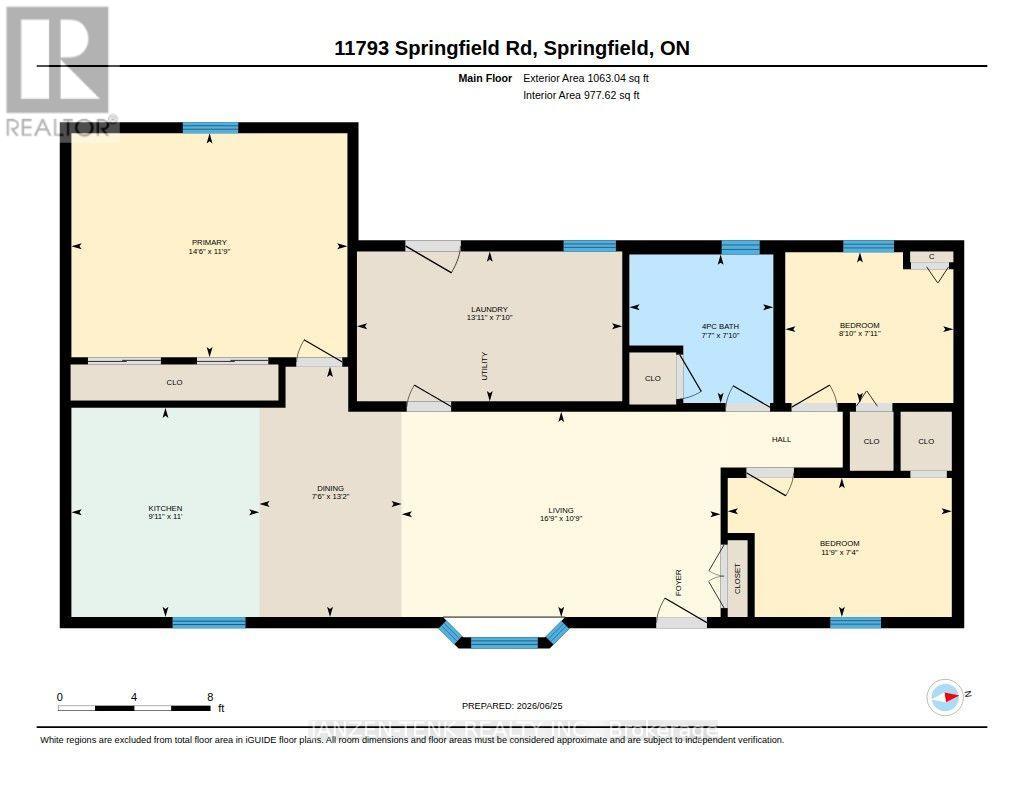
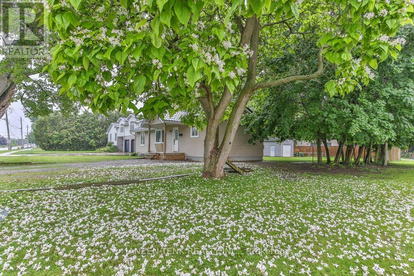
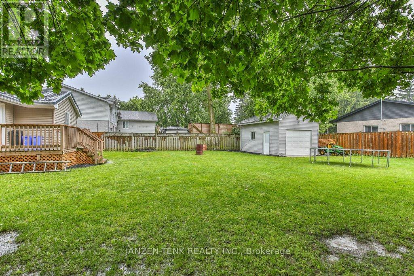
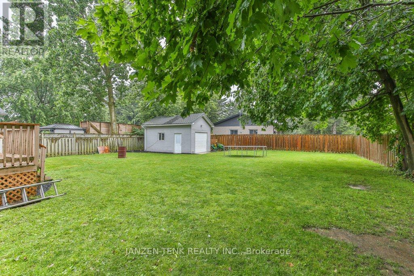
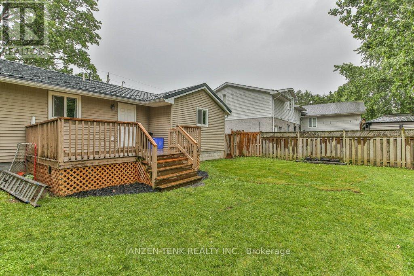
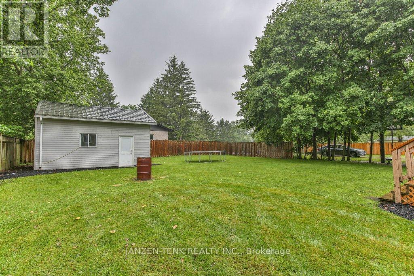
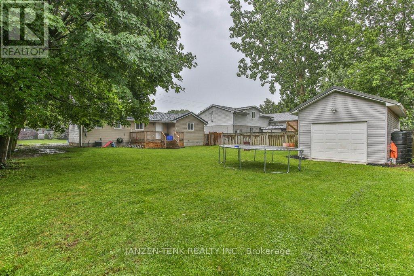
Welcome to this charming one-floor home in the peaceful village of Springfield, where simple living and everyday comfort come together in a truly inviting way. Inside, the bright open concept living room, dining area, and kitchen create an easy flow for daily life, whether you are enjoying a quiet morning at home or having family stop by. The kitchen offers plenty of cabinetry and a practical layout, while the 3 bedrooms, full bathroom, and convenient 2 piece powder room provide comfortable and functional living for families, guests, or those working from home. The main floor laundry adds to the ease of everyday living. Set on a nice-sized lot, the outdoor space is easy to enjoy with mature trees, partial fencing, and a detached 1 car garage tucked into the backyard. A durable metal roof adds peace of mind, while the low-maintenance exterior and yard make this home a wonderful option for first-time buyers, downsizers, or anyone looking for manageable one-floor living in a quiet village setting. (id:49203)
Property Details
| MLS® Number | X13500122 |
| Property Type | Single Family |
| Community Name | Springfield |
| Equipment Type | Water Heater, Water Heater - Tankless, Water Softener |
| Parking Space Total | 6 |
| Rental Equipment Type | Water Heater, Water Heater - Tankless, Water Softener |
| Structure | Porch |
Building
| Bathroom Total | 2 |
| Bedrooms Above Ground | 3 |
| Bedrooms Total | 3 |
| Age | 51 To 99 Years |
| Appliances | Water Heater - Tankless, Dryer, Microwave, Range, Stove, Washer, Window Coverings, Refrigerator |
| Architectural Style | Bungalow |
| Basement Type | Crawl Space |
| Construction Style Attachment | Detached |
| Cooling Type | Central Air Conditioning |
| Exterior Finish | Vinyl Siding |
| Foundation Type | Poured Concrete |
| Half Bath Total | 1 |
| Heating Fuel | Natural Gas |
| Heating Type | Forced Air |
| Stories Total | 1 |
| Size Interior | 700 - 1,100 Sqft |
| Type | House |
Parking
| Detached Garage | |
| Garage |
Land
| Acreage | No |
| Landscape Features | Landscaped |
| Sewer | Sanitary Sewer |
| Size Depth | 132 Ft |
| Size Frontage | 66 Ft |
| Size Irregular | 66 X 132 Ft |
| Size Total Text | 66 X 132 Ft|under 1/2 Acre |
| Zoning Description | Vr1 |
Rooms
| Level | Type | Length | Width | Dimensions |
|---|---|---|---|---|
| Main Level | Kitchen | 3.35 m | 3.01 m | 3.35 m x 3.01 m |
| Main Level | Dining Room | 4.01 m | 2.28 m | 4.01 m x 2.28 m |
| Main Level | Living Room | 3.29 m | 5.11 m | 3.29 m x 5.11 m |
| Main Level | Primary Bedroom | 3.59 m | 4.42 m | 3.59 m x 4.42 m |
| Main Level | Bedroom 2 | 2.23 m | 3.59 m | 2.23 m x 3.59 m |
| Main Level | Bedroom 3 | 2.41 m | 2.69 m | 2.41 m x 2.69 m |
| Main Level | Bathroom | 2.38 m | 2.31 m | 2.38 m x 2.31 m |
| Main Level | Bathroom | 2.4 m | 4.25 m | 2.4 m x 4.25 m |
https://www.realtor.ca/real-estate/29965407/11793-springfield-road-malahide-springfield-springfield
Contact Us
Contact us for more information


John Weeda
Salesperson
(519) 550-5693
www.johnandjusty.com/
(519) 765-3069

The trademarks REALTOR®, REALTORS®, and the REALTOR® logo are controlled by The Canadian Real Estate Association (CREA) and identify real estate professionals who are members of CREA. The trademarks MLS®, Multiple Listing Service® and the associated logos are owned by The Canadian Real Estate Association (CREA) and identify the quality of services provided by real estate professionals who are members of CREA. The trademark DDF® is owned by The Canadian Real Estate Association (CREA) and identifies CREA's Data Distribution Facility (DDF®)
July 24 2026 01:50:22
London and St. Thomas Association of REALTORS®
Janzen-Tenk Realty Inc.