
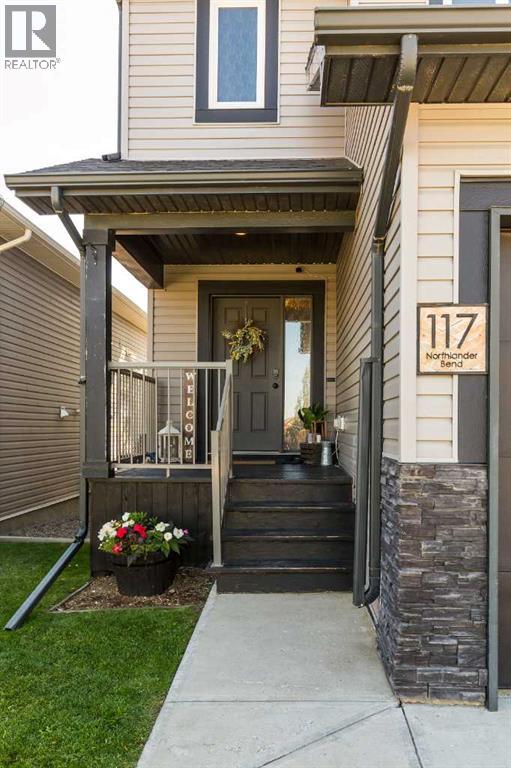
117 Northlander Bend W Lethbridge, Alberta T1J 5G6

$439,900
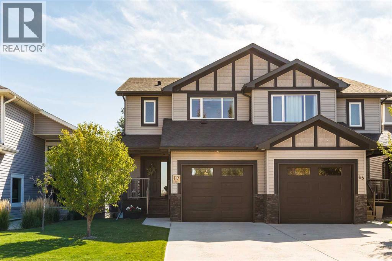
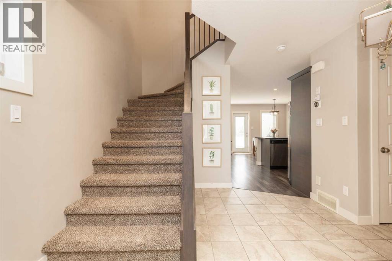
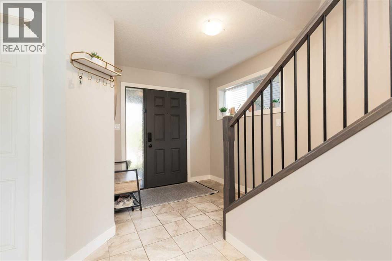
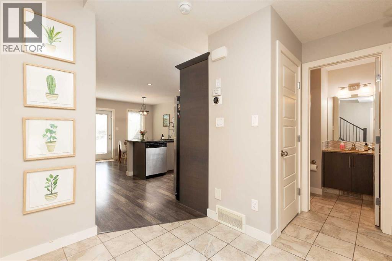
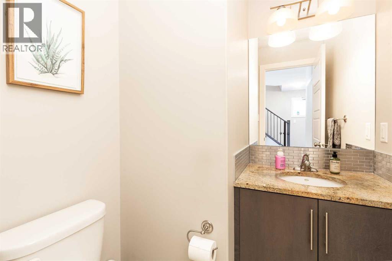
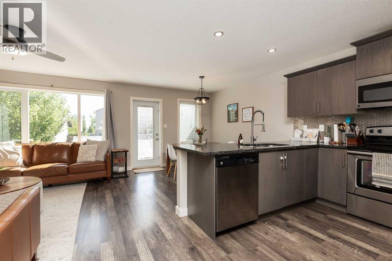
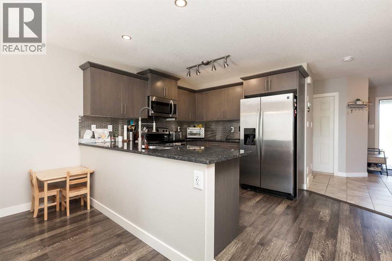
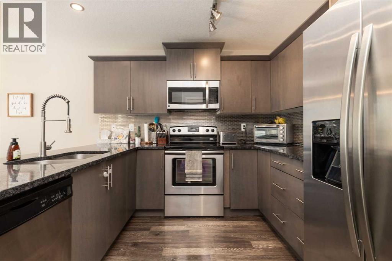
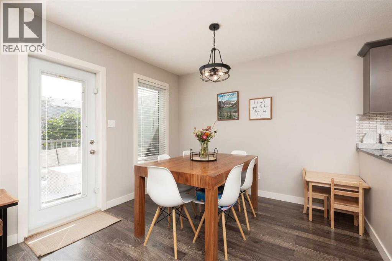
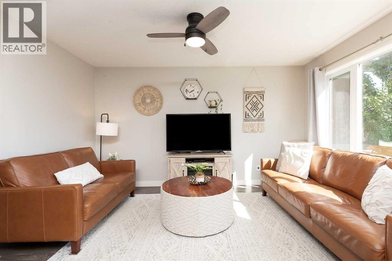
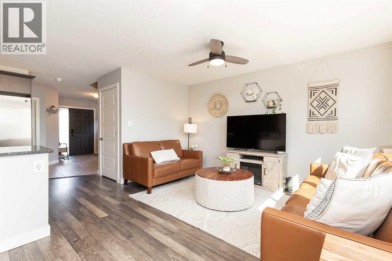
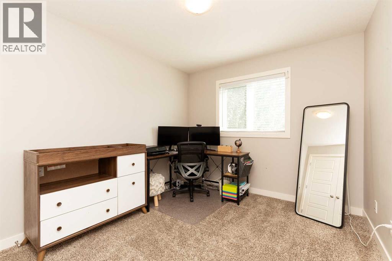
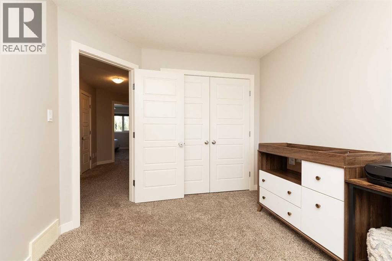
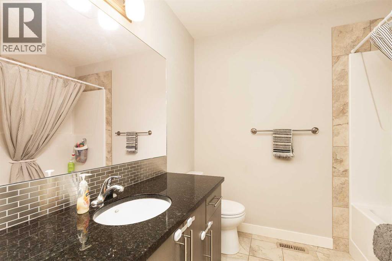
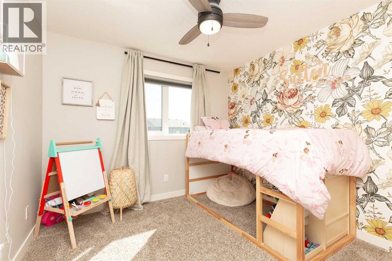
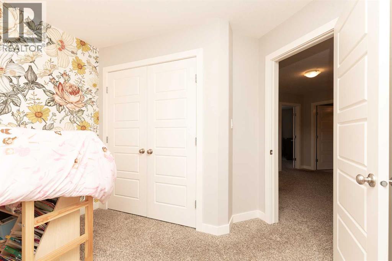
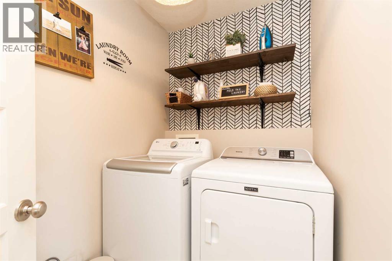
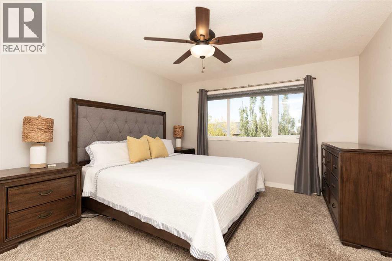
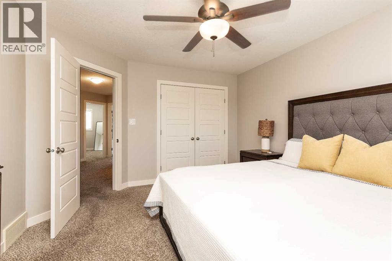
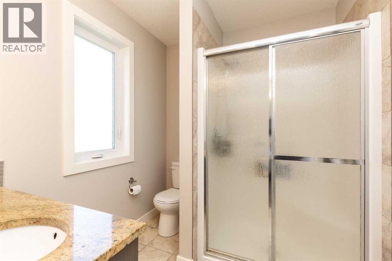
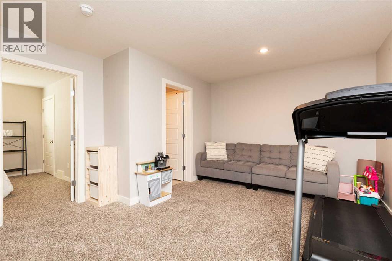
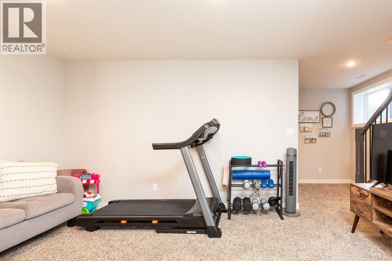
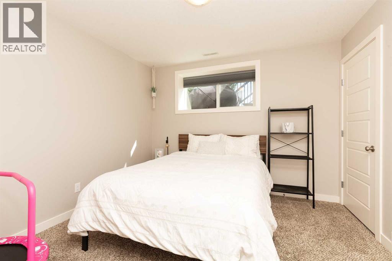
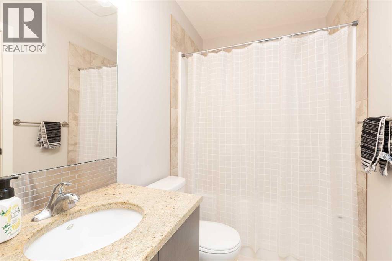
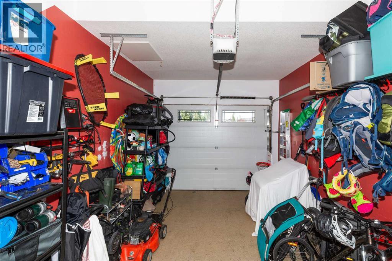
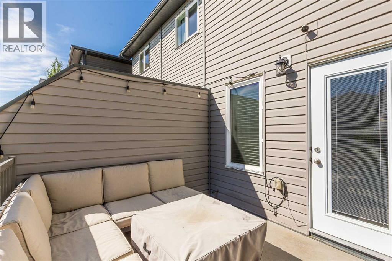
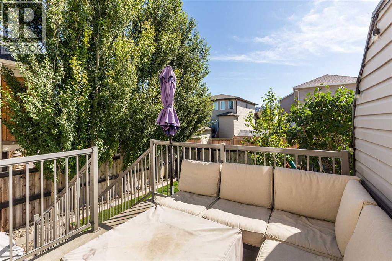
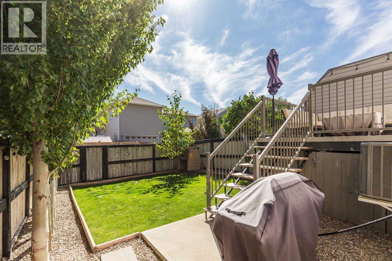
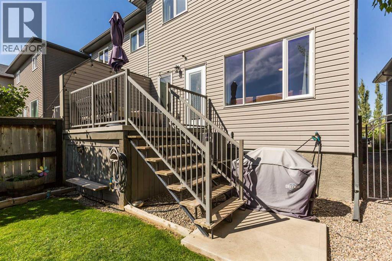
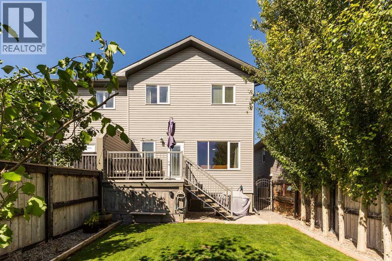
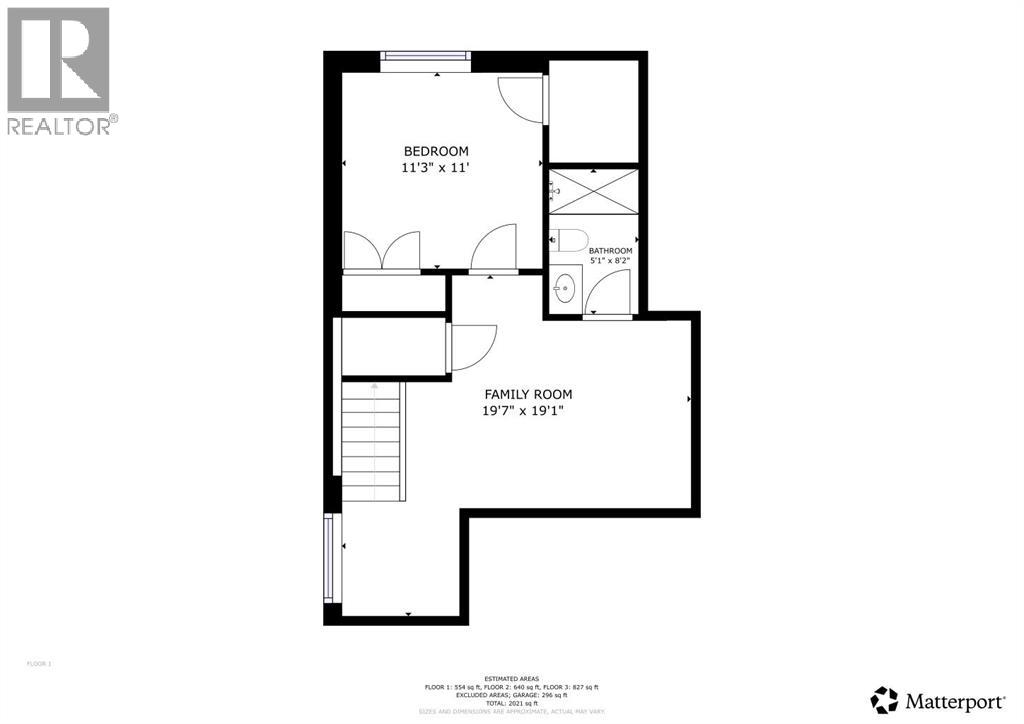
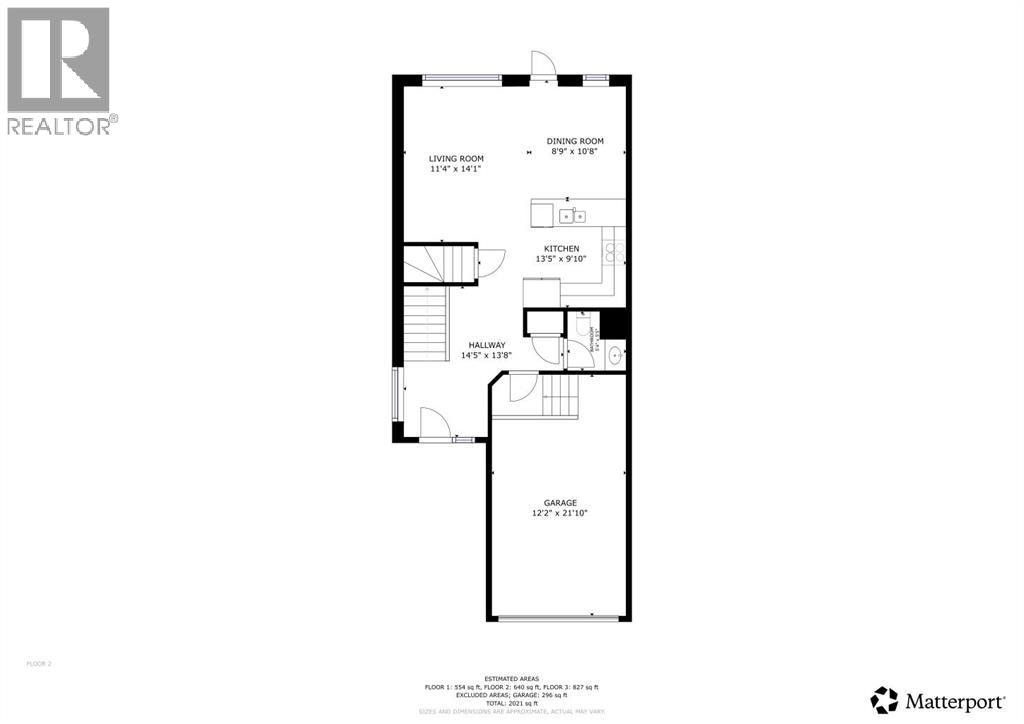
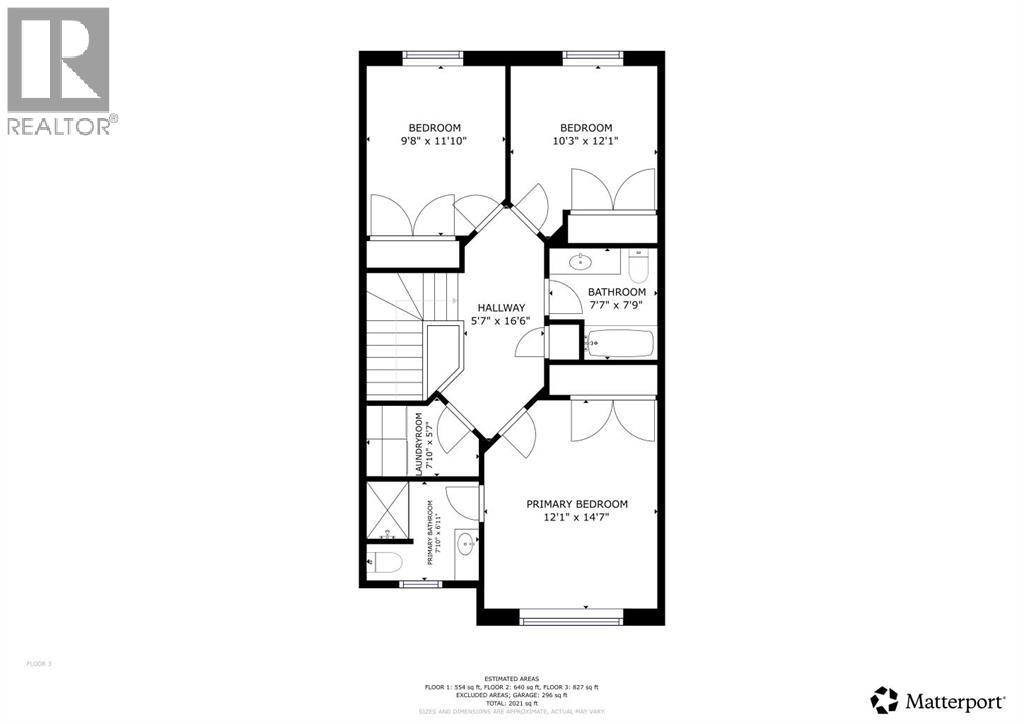
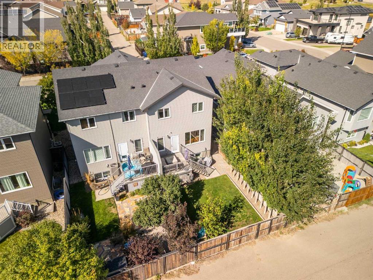
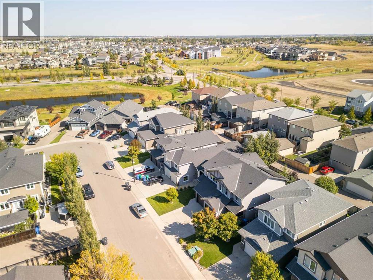
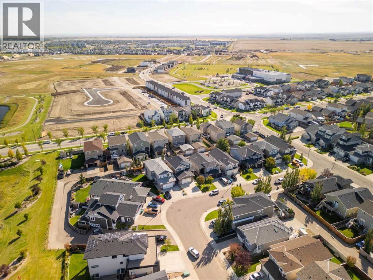
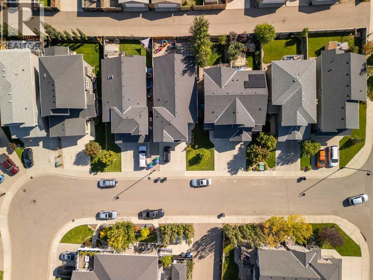
This fully developed two-story duplex is located on the west side of Lethbridge, close to grocery stores, restaurants, the YMCA, and the University of Lethbridge. The main floor features a spacious living room, kitchen, and dining area filled with natural light, along with a convenient half bathroom. The dining area provides access to the private backyard and back deck. Upstairs, you’ll find the primary bedroom complete with a three-piece ensuite, two additional bedrooms, a four-piece main bathroom, and a dedicated laundry room. The fully developed basement offers a spacious family room providing a second living space, a fourth bedroom, and another four-piece bathroom. Completing the home is a single attached garage, providing convenient parking and additional storage. This is a must-see home offering a comfortable layout, plenty of living space, and a modern feel throughout. (id:49203)
Property Details
| MLS® Number | A2347072 |
| Property Type | Single Family |
| Community Name | Garry Station |
| Amenities Near By | Park, Playground, Schools, Shopping |
| Features | Back Lane, Pvc Window, No Smoking Home |
| Parking Space Total | 2 |
| Plan | 1310147 |
| Structure | Deck |
Building
| Bathroom Total | 4 |
| Bedrooms Above Ground | 3 |
| Bedrooms Below Ground | 1 |
| Bedrooms Total | 4 |
| Appliances | Washer, Refrigerator, Dishwasher, Stove, Dryer, Microwave Range Hood Combo, Window Coverings |
| Basement Development | Finished |
| Basement Type | Full (finished) |
| Constructed Date | 2014 |
| Construction Style Attachment | Semi-detached |
| Cooling Type | Central Air Conditioning |
| Flooring Type | Carpeted, Ceramic Tile, Laminate |
| Foundation Type | Poured Concrete |
| Half Bath Total | 1 |
| Heating Fuel | Natural Gas |
| Heating Type | Forced Air |
| Stories Total | 2 |
| Size Interior | 1,467 Sqft |
| Total Finished Area | 1467 Sqft |
| Type | Duplex |
Parking
| Attached Garage | 1 |
Land
| Acreage | No |
| Fence Type | Fence |
| Land Amenities | Park, Playground, Schools, Shopping |
| Landscape Features | Landscaped |
| Size Depth | 32 M |
| Size Frontage | 7.62 M |
| Size Irregular | 2633.00 |
| Size Total | 2633 Sqft|0-4,050 Sqft |
| Size Total Text | 2633 Sqft|0-4,050 Sqft |
| Zoning Description | R-37 |
Rooms
| Level | Type | Length | Width | Dimensions |
|---|---|---|---|---|
| Second Level | Primary Bedroom | 12.08 Ft x 14.58 Ft | ||
| Second Level | 3pc Bathroom | 7.83 Ft x 6.92 Ft | ||
| Second Level | Bedroom | 9.67 Ft x 11.83 Ft | ||
| Second Level | Bedroom | 10.25 Ft x 12.08 Ft | ||
| Second Level | 4pc Bathroom | 7.58 Ft x 7.75 Ft | ||
| Basement | Family Room | 19.58 Ft x 19.08 Ft | ||
| Basement | Bedroom | 11.25 Ft x 11.00 Ft | ||
| Basement | 4pc Bathroom | 5.08 Ft x 8.17 Ft | ||
| Main Level | Kitchen | 13.42 Ft x 9.83 Ft | ||
| Main Level | Dining Room | 8.75 Ft x 10.67 Ft | ||
| Main Level | Living Room | 11.33 Ft x 14.08 Ft | ||
| Main Level | 2pc Bathroom | 5.33 Ft x 5.42 Ft |
https://www.realtor.ca/real-estate/30310223/117-northlander-bend-w-lethbridge-garry-station
Contact Us
Contact us for more information

Mitch Harty
Associate
(403) 320-9965
2219 - 2 Avenue North
Lethbridge, Alberta T1H 0C1
(403) 327-8001
(403) 320-9965
lethbridgerealestate.com/

The trademarks REALTOR®, REALTORS®, and the REALTOR® logo are controlled by The Canadian Real Estate Association (CREA) and identify real estate professionals who are members of CREA. The trademarks MLS®, Multiple Listing Service® and the associated logos are owned by The Canadian Real Estate Association (CREA) and identify the quality of services provided by real estate professionals who are members of CREA. The trademark DDF® is owned by The Canadian Real Estate Association (CREA) and identifies CREA's Data Distribution Facility (DDF®)
October 03 2026 06:28:27
Lethbridge & District Association of REALTORS®
Lethbridge Real Estate.com