
1167 Division Street Cobourg, Ontario K9A 0Z4


$1,200,000
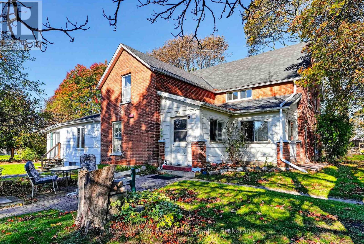
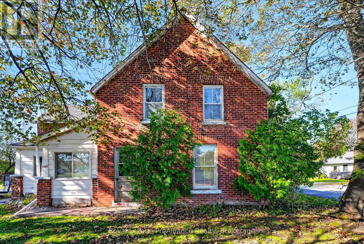
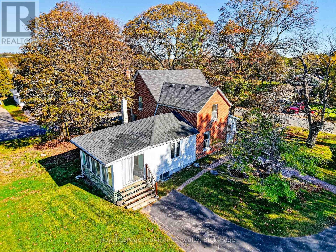
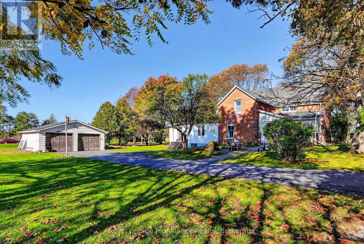
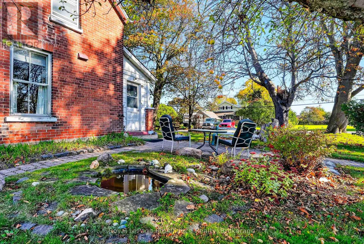
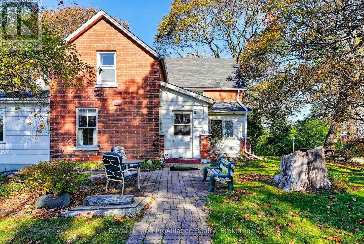
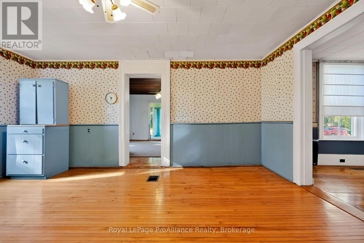
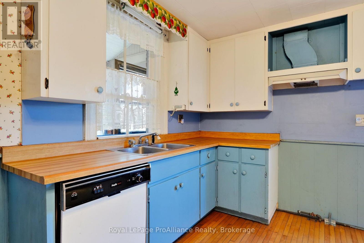
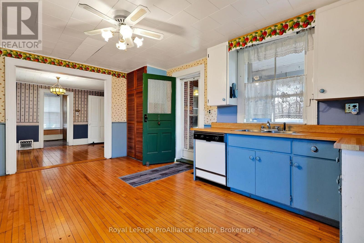
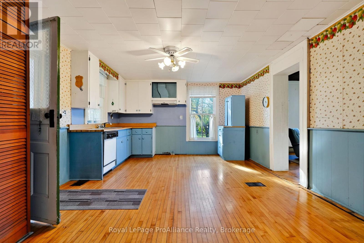
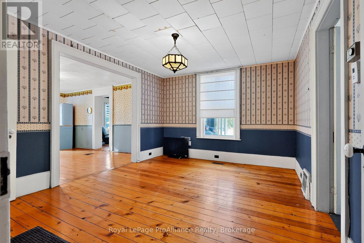
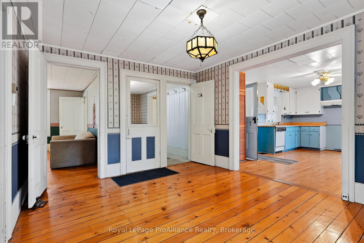
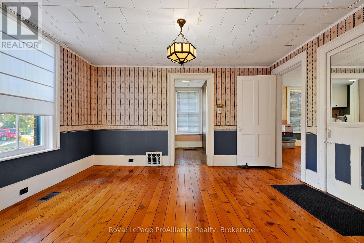
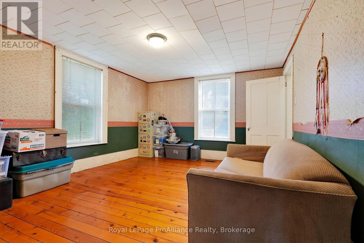
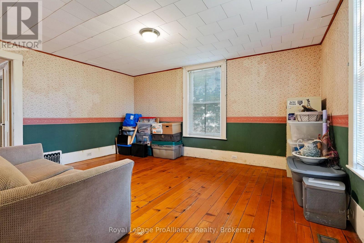
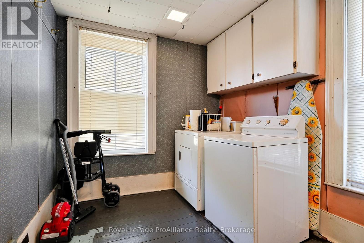
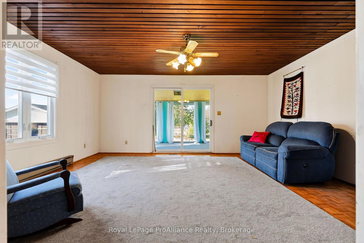
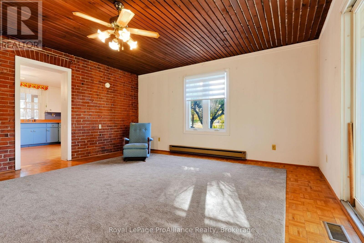
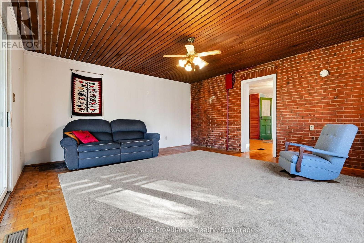
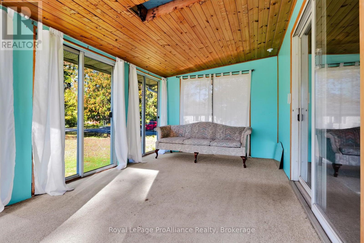
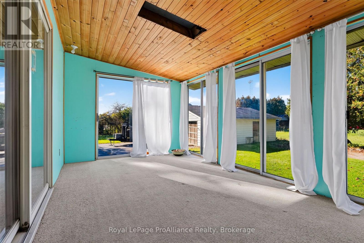
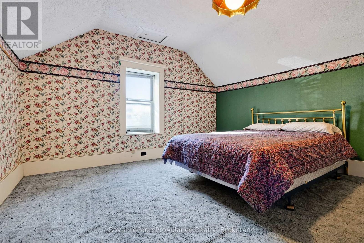
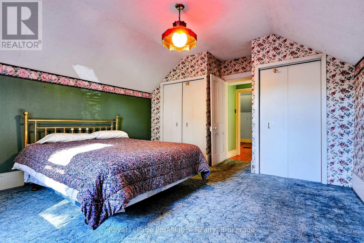
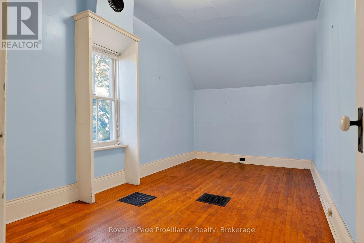
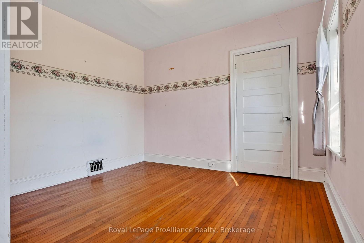
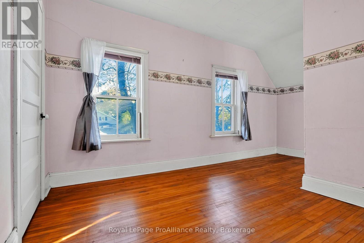
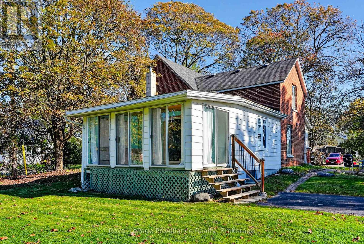
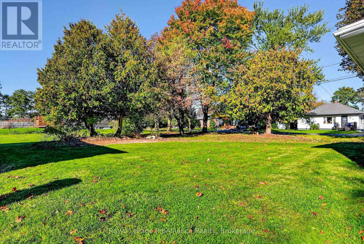
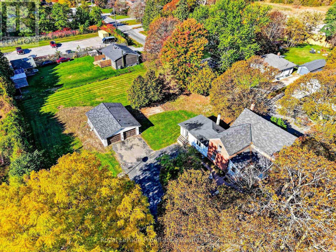
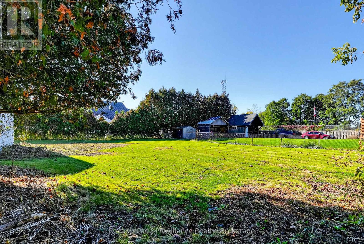
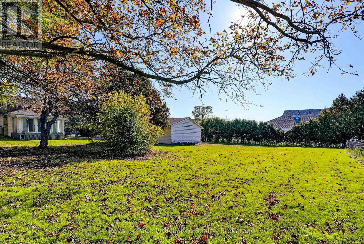
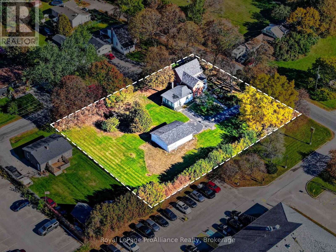
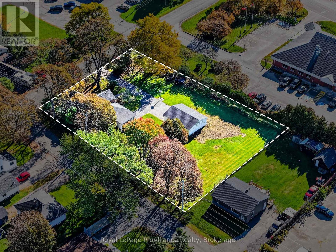
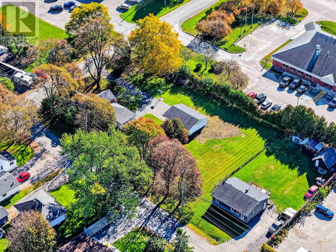
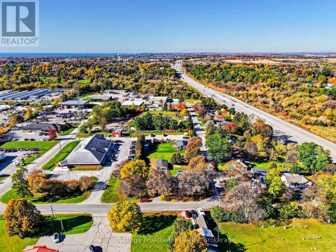
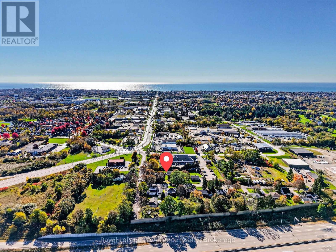
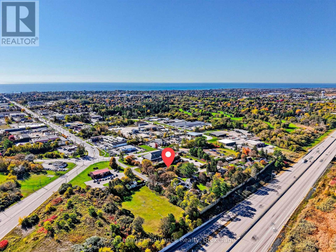
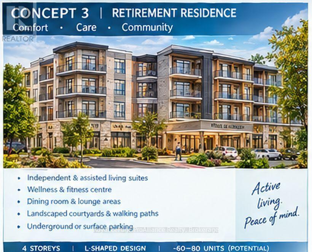
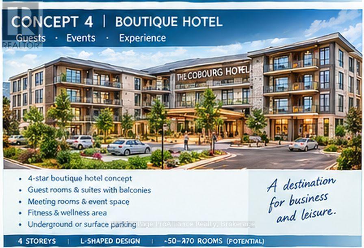
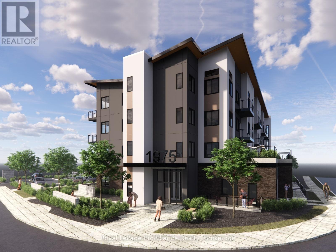
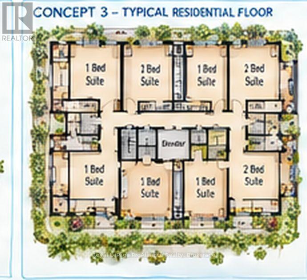
Mixed Use Corridor zoning! Discover the possibilities with this substantial century home offering over 3,000 sq. ft. of space, timeless character and a remarkable 0.8-acre lot with unique zoning opportunities. Retaining much of its original charm with minimal updates, this classic brick and aluminum home features generous principal rooms, beautiful wood flooring throughout the main level and a versatile layout ready for your vision. The main floor includes a kitchen, spacious living, dining and family rooms, convenient laundry, 2-pc bathroom, as well as a generous sunroom with walkout. Upstairs, three well-proportioned bedrooms offer good closet space, complemented by an oversized main bathroom and an additional half bath. With convenient location providing easy 401 access adding to the appeal! Outside, enjoy a detached double garage, paved driveway and the added advantage of dual road frontage. With unique Mixed-Use Corridor zoning, this unique property presents exciting possibilities for future redevelopment, adaptive reuse or a variety of permitted commercial and community-oriented uses. Potential uses may include retirement living, mixed commercial and condominium development, a banquet hall, community centre, hotel, place of worship, private club, school and more. Whether you envision restoring the character of a grand century home or exploring its significant future potential, this is a rare opportunity to secure a property where space, location and possibilities come together. (id:49203)
Property Details
| MLS® Number | X14116496 |
| Property Type | Single Family |
| Community Name | Cobourg |
| Features | Flat Site, Dry, Sump Pump |
| Parking Space Total | 10 |
Building
| Bathroom Total | 2 |
| Bedrooms Above Ground | 3 |
| Bedrooms Total | 3 |
| Age | 100+ Years |
| Appliances | Water Heater, Blinds, Window Coverings |
| Basement Development | Unfinished |
| Basement Type | N/a (unfinished) |
| Construction Style Attachment | Detached |
| Cooling Type | None |
| Exterior Finish | Aluminum Siding, Brick |
| Foundation Type | Block |
| Half Bath Total | 1 |
| Heating Fuel | Propane |
| Heating Type | Forced Air |
| Stories Total | 2 |
| Size Interior | 3,000 - 3,500 Sqft |
| Type | House |
| Utility Water | Municipal Water |
Parking
| Detached Garage | |
| Garage |
Land
| Acreage | No |
| Sewer | Holding Tank |
| Size Depth | 192 Ft ,1 In |
| Size Frontage | 141 Ft |
| Size Irregular | 141 X 192.1 Ft |
| Size Total Text | 141 X 192.1 Ft|1/2 - 1.99 Acres |
Rooms
| Level | Type | Length | Width | Dimensions |
|---|---|---|---|---|
| Second Level | Bedroom 3 | 4.94 m | 3.38 m | 4.94 m x 3.38 m |
| Second Level | Primary Bedroom | 4.05 m | 3.69 m | 4.05 m x 3.69 m |
| Second Level | Bedroom 2 | 4.63 m | 2.56 m | 4.63 m x 2.56 m |
| Main Level | Kitchen | 5.06 m | 4.02 m | 5.06 m x 4.02 m |
| Main Level | Living Room | 5.27 m | 4.82 m | 5.27 m x 4.82 m |
| Main Level | Dining Room | 4.05 m | 3.89 m | 4.05 m x 3.89 m |
| Main Level | Family Room | 4.66 m | 3.84 m | 4.66 m x 3.84 m |
| Main Level | Sunroom | 4.91 m | 2.9 m | 4.91 m x 2.9 m |
| Main Level | Laundry Room | 2.84 m | 2.16 m | 2.84 m x 2.16 m |
| Main Level | Foyer | 4.73 m | 6.2 m | 4.73 m x 6.2 m |
| Main Level | Foyer | 4.8 m | 4.54 m | 4.8 m x 4.54 m |
Utilities
| Cable | Installed |
| Electricity | Installed |
https://www.realtor.ca/real-estate/30443437/1167-division-street-cobourg-cobourg
Contact Us
Contact us for more information

Anita Friedrich
Salesperson
friedrichrealty.ca/
1005 Elgin Street West Unit: 300
Cobourg, Ontario K9A 5J4
(905) 377-8888
www.discoverroyallepage.com/

Derek Friedrich
Salesperson
friedrichrealty.ca/
1005 Elgin Street West Unit: 300
Cobourg, Ontario K9A 5J4
(905) 377-8888
www.discoverroyallepage.com/

The trademarks REALTOR®, REALTORS®, and the REALTOR® logo are controlled by The Canadian Real Estate Association (CREA) and identify real estate professionals who are members of CREA. The trademarks MLS®, Multiple Listing Service® and the associated logos are owned by The Canadian Real Estate Association (CREA) and identify the quality of services provided by real estate professionals who are members of CREA. The trademark DDF® is owned by The Canadian Real Estate Association (CREA) and identifies CREA's Data Distribution Facility (DDF®)
October 27 2026 02:30:12
Central Lakes Association of REALTORS®
Royal LePage Proalliance Realty