
1164 Morrison Lake Road South Gravenhurst, Ontario P0E 1G0

$1,695,000
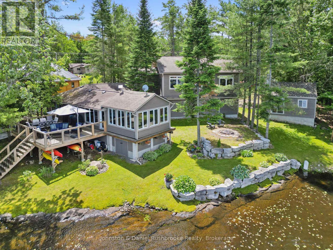
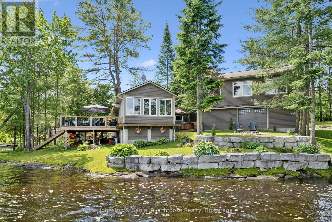
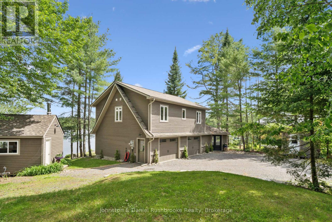
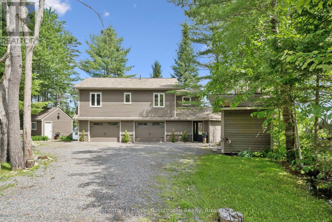
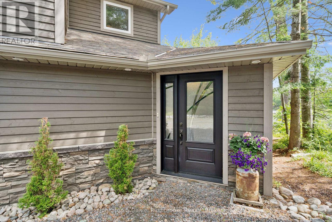
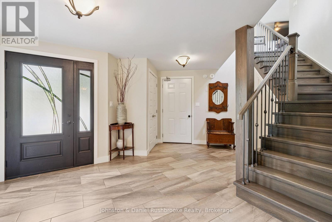
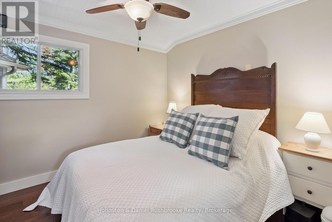
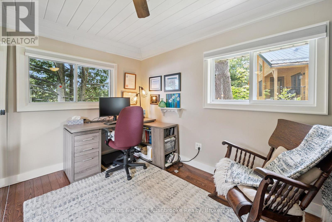
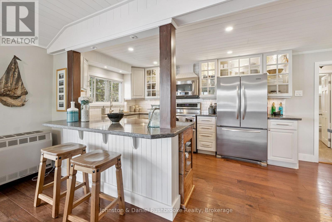
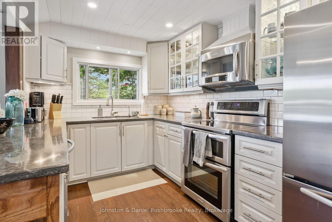
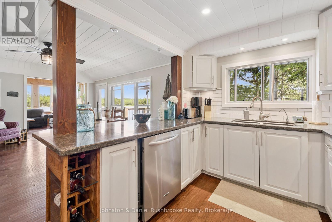
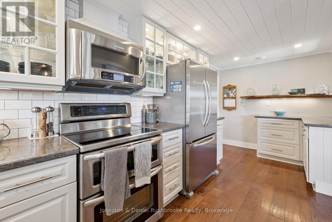
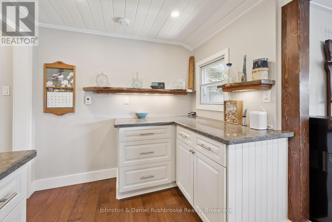
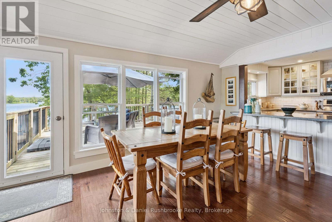
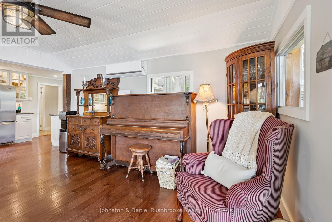
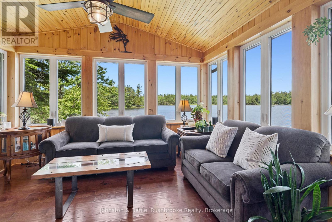
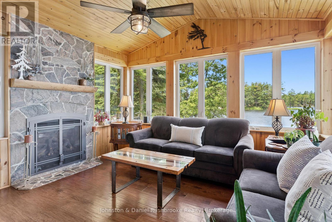
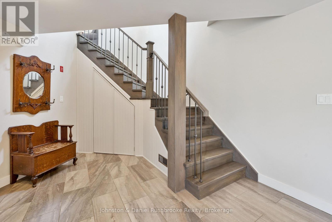
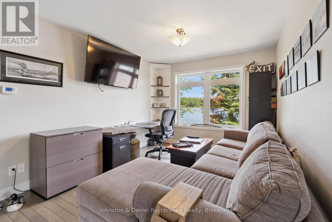
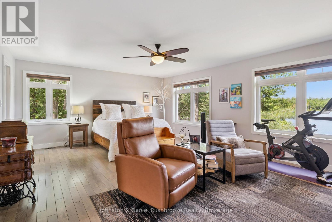
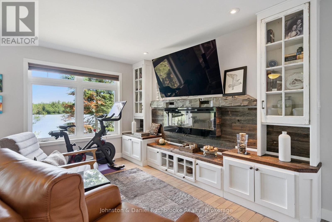
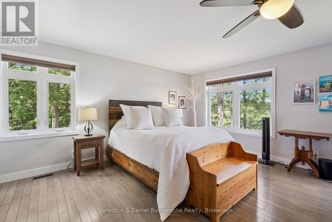
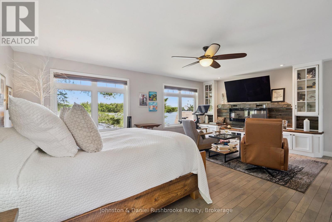
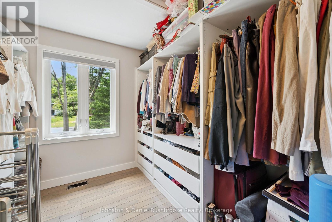
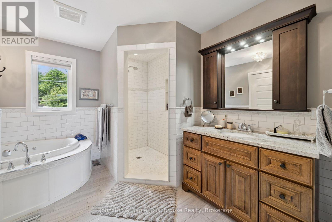
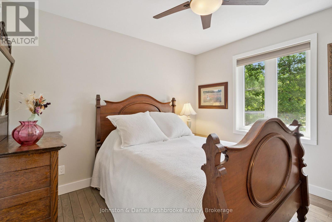
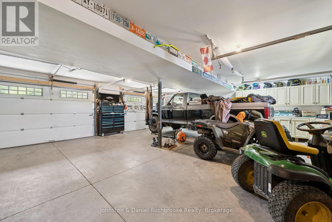
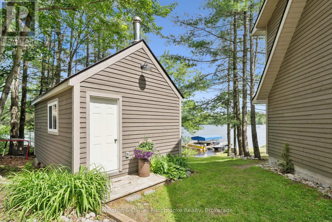
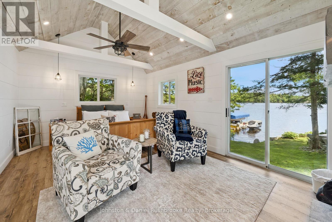
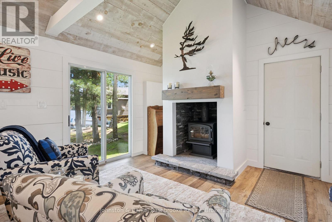
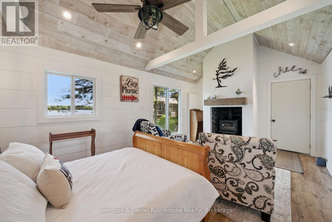
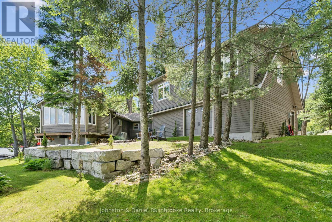
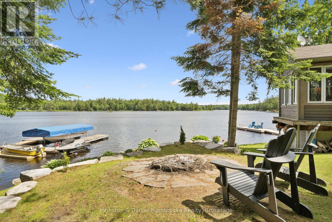
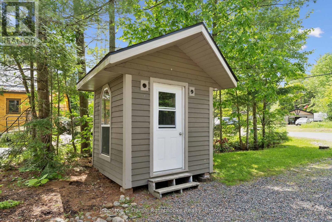
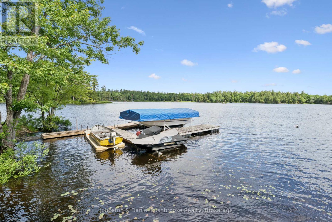
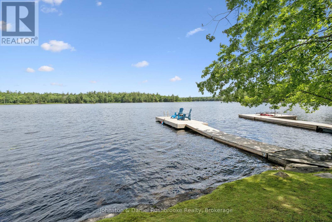
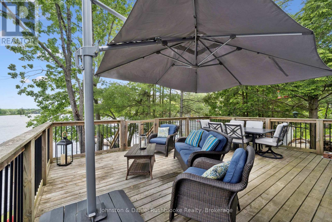
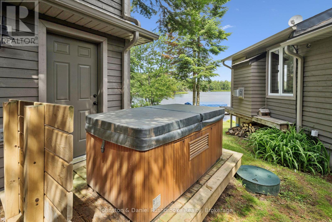
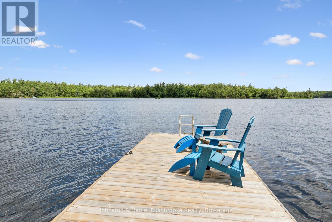
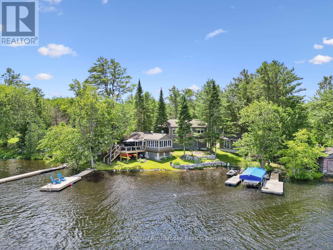
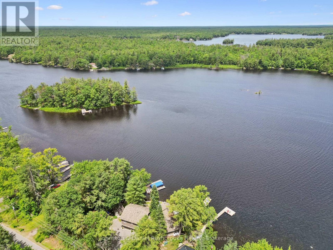
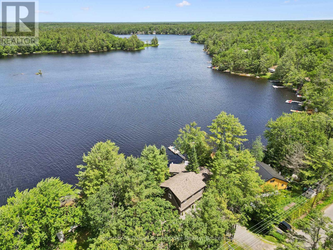
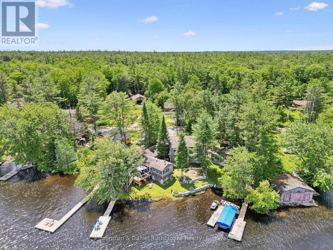
If you are looking for a year round retreat, less than 2 hours to Toronto, with great swimming, great boating, great fishing and stunning views, this is the one! Located on beautiful Morrison Lake, this 185' waterfront, 4-season property is year round living at its best! Outdoor living features include multiple decks, 2 docks, oversized attached garage, bunkie, storage shed and sunny, level play area for sports/games with deep water off the dock for boating and swimming. The spacious main floor offers a knockout kitchen & lake view from every room. The main floor enjoys two bedrooms + main floor laundry. The second floor offers a large, bright, primary bedroom with walk-in closet, a 2nd bedroom and two additional living spaces with fireplace are all a welcoming retreat at its finest. The bunkie also sleeps 2 with the ultimate lake view. This fully renovated offering is located on a year-round, municipally maintained road only 20 minutes to Gravenhurst, & the heart of Muskoka! (id:49203)
Property Details
| MLS® Number | X13468082 |
| Property Type | Single Family |
| Community Name | Wood (Gravenhurst) |
| Easement | Unknown |
| Equipment Type | Propane Tank |
| Features | Wooded Area, Level |
| Parking Space Total | 8 |
| Rental Equipment Type | Propane Tank |
| Structure | Shed, Dock |
| View Type | Direct Water View |
| Water Front Name | Morrison Lake |
| Water Front Type | Waterfront On Lake |
Building
| Bathroom Total | 2 |
| Bedrooms Above Ground | 4 |
| Bedrooms Total | 4 |
| Amenities | Fireplace(s) |
| Appliances | Water Heater, Dishwasher, Microwave, Stove, Refrigerator |
| Basement Type | None |
| Construction Style Attachment | Detached |
| Cooling Type | Wall Unit |
| Exterior Finish | Wood |
| Fireplace Present | Yes |
| Fireplace Total | 2 |
| Foundation Type | Poured Concrete |
| Heating Fuel | Propane |
| Heating Type | Forced Air |
| Stories Total | 2 |
| Size Interior | 2,000 - 2,500 Sqft |
| Type | House |
| Utility Water | Lake/river Water Intake |
Parking
| Attached Garage | |
| Garage |
Land
| Access Type | Year-round Access, Private Docking |
| Acreage | No |
| Sewer | Septic System |
| Size Depth | 83 Ft ,6 In |
| Size Frontage | 185 Ft |
| Size Irregular | 185 X 83.5 Ft |
| Size Total Text | 185 X 83.5 Ft |
| Zoning Description | Rw-6 |
Rooms
| Level | Type | Length | Width | Dimensions |
|---|---|---|---|---|
| Second Level | Bathroom | 3.59 m | 3.29 m | 3.59 m x 3.29 m |
| Second Level | Primary Bedroom | 6.29 m | 4.86 m | 6.29 m x 4.86 m |
| Second Level | Bedroom | 3.29 m | 3.06 m | 3.29 m x 3.06 m |
| Second Level | Office | 4.86 m | 3.26 m | 4.86 m x 3.26 m |
| Main Level | Living Room | 4.13 m | 3.67 m | 4.13 m x 3.67 m |
| Main Level | Dining Room | 4.77 m | 4.11 m | 4.77 m x 4.11 m |
| Main Level | Kitchen | 5.56 m | 2.51 m | 5.56 m x 2.51 m |
| Main Level | Foyer | 5.48 m | 4.13 m | 5.48 m x 4.13 m |
| Main Level | Bedroom | 4.41 m | 2.79 m | 4.41 m x 2.79 m |
| Main Level | Bedroom | 3.33 m | 2.74 m | 3.33 m x 2.74 m |
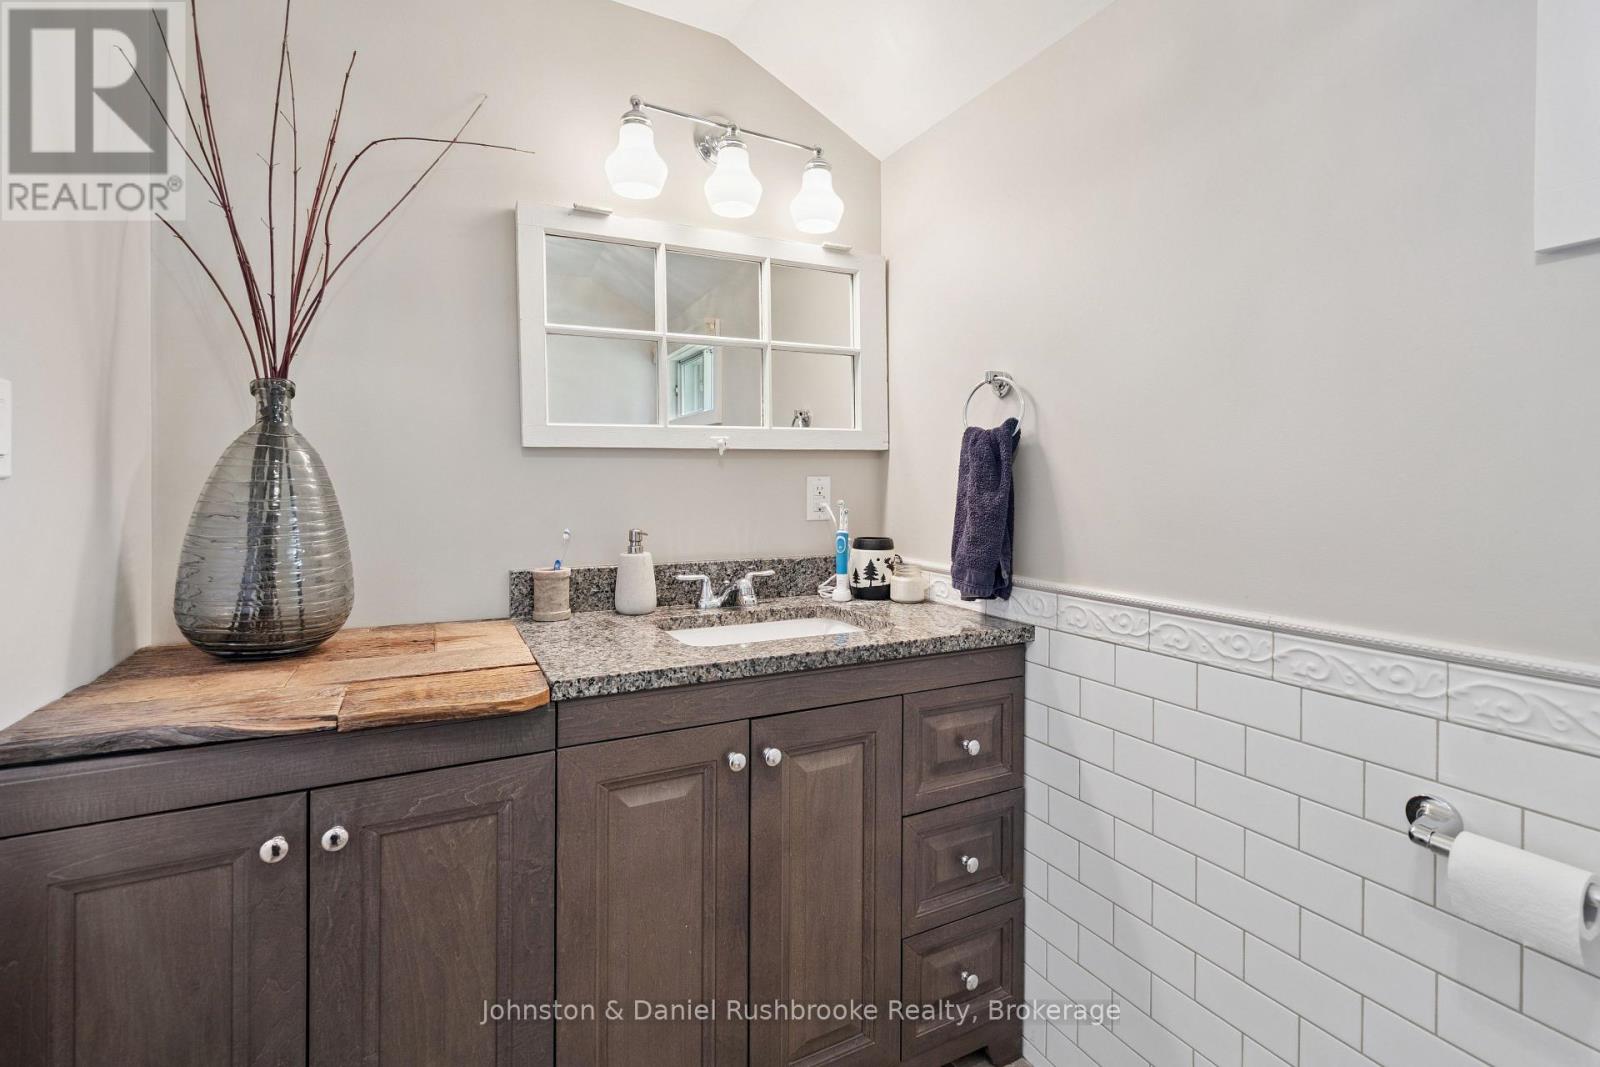
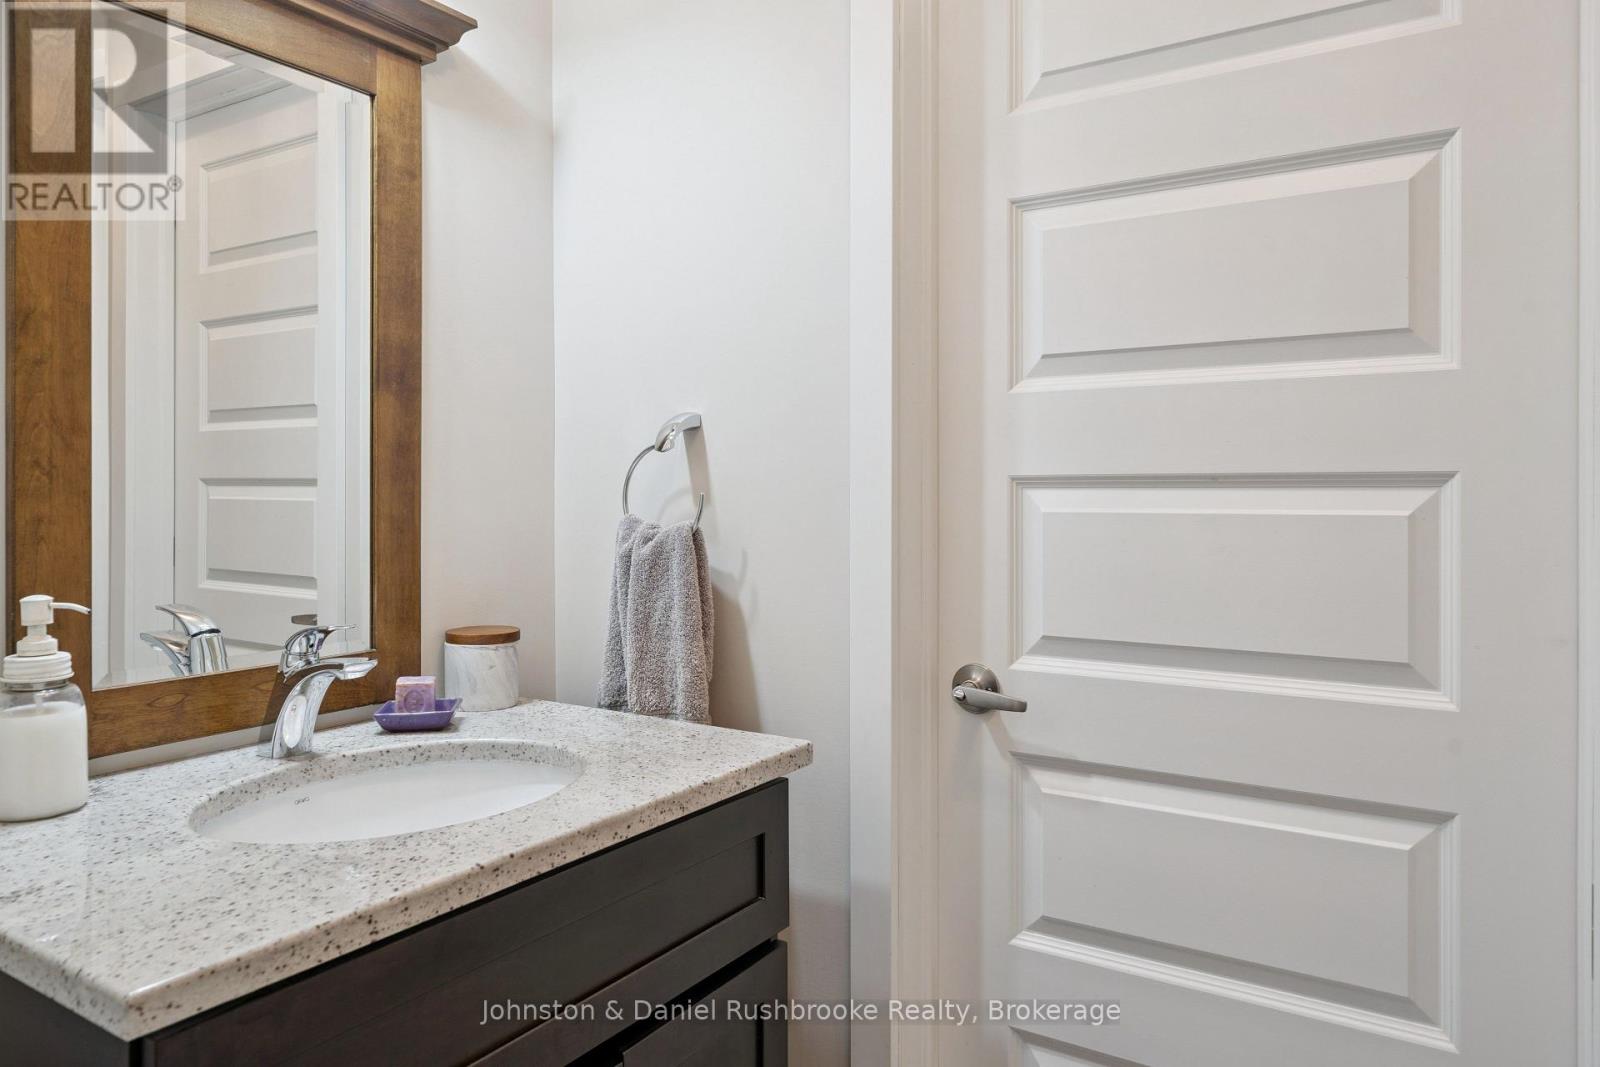
| Main Level | Bathroom | 3.05 m | 1.54 m | 3.05 m x 1.54 m |
Contact Us
Contact us for more information

Krista Hilton
Salesperson
gordwaites.com/
118 Medora Street
Port Carling, Ontario P0B 1J0
(705) 765-6855
(705) 765-3624
jdmuskoka.ca/

Scarlett Hilton
Salesperson
www.gordwaites.com/
118 Medora Street
Port Carling, Ontario P0B 1J0
(705) 765-6855
(705) 765-3624
jdmuskoka.ca/

Gord Waites
Salesperson
www.gordwaites.com/
118 Medora Street
Port Carling, Ontario P0B 1J0
(705) 765-6855
(705) 765-3624
jdmuskoka.ca/

The trademarks REALTOR®, REALTORS®, and the REALTOR® logo are controlled by The Canadian Real Estate Association (CREA) and identify real estate professionals who are members of CREA. The trademarks MLS®, Multiple Listing Service® and the associated logos are owned by The Canadian Real Estate Association (CREA) and identify the quality of services provided by real estate professionals who are members of CREA. The trademark DDF® is owned by The Canadian Real Estate Association (CREA) and identifies CREA's Data Distribution Facility (DDF®)
July 17 2026 06:59:27
The Lakelands Association of REALTORS®
Johnston & Daniel Rushbrooke Realty