
11603 71 St NW Edmonton, Alberta T5B 1W3

$430,000
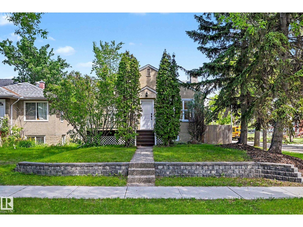
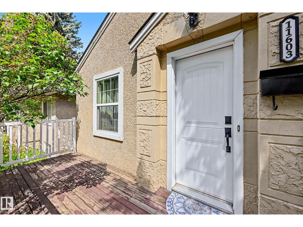
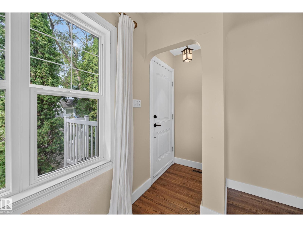
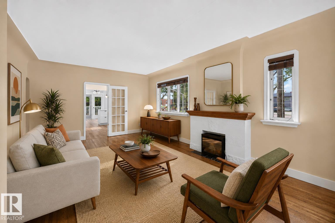

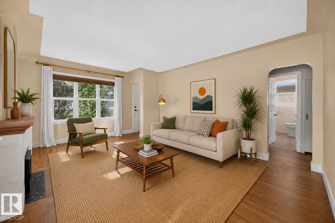
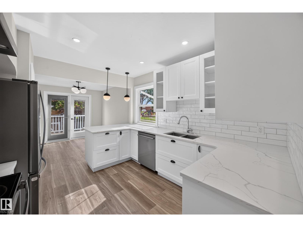
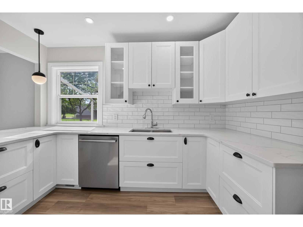
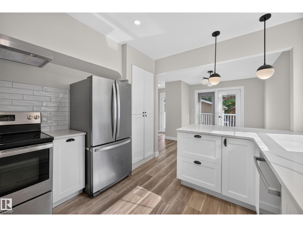
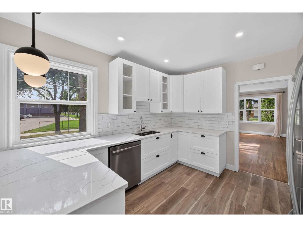
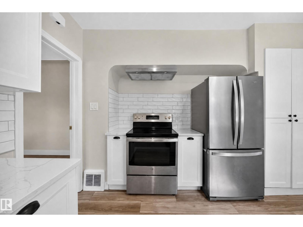
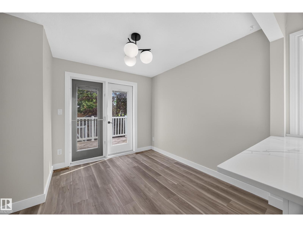
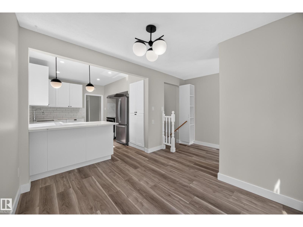
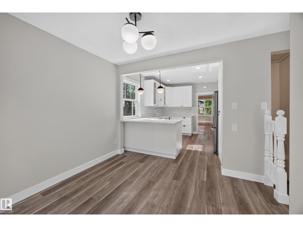
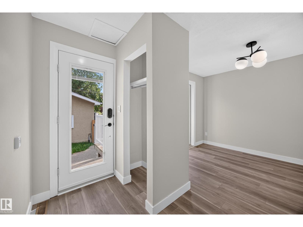
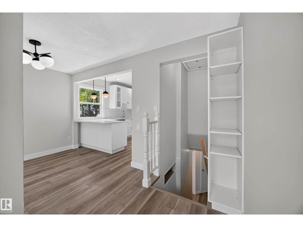
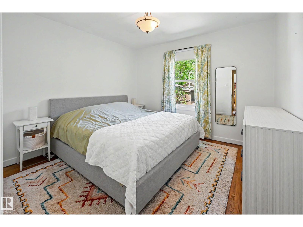
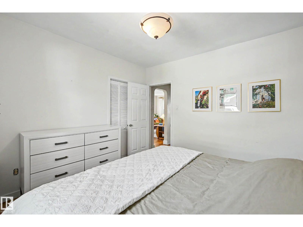
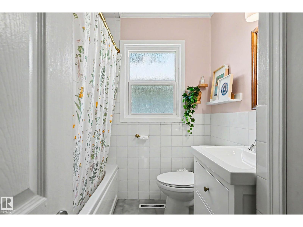
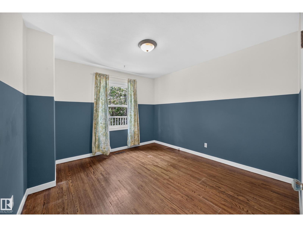
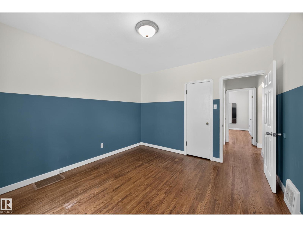
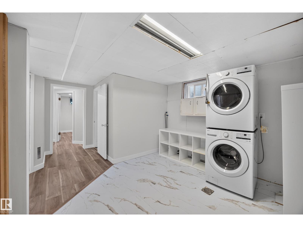
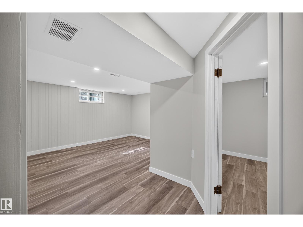
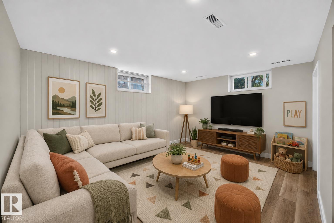
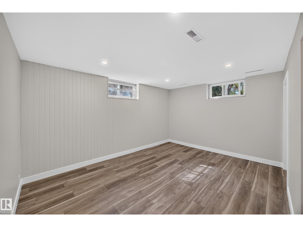
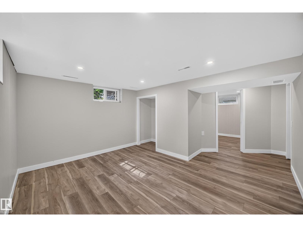

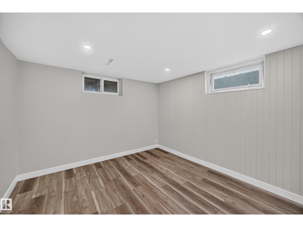
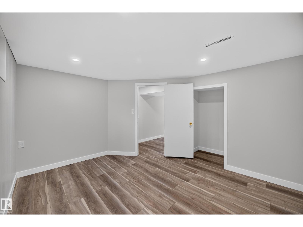
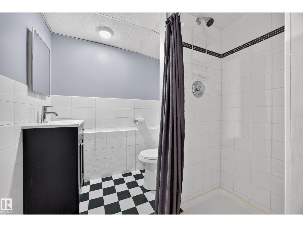
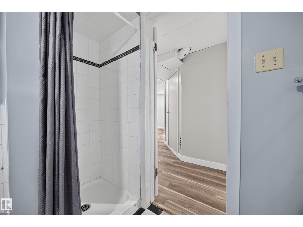
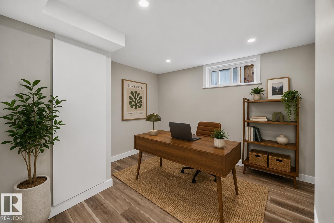
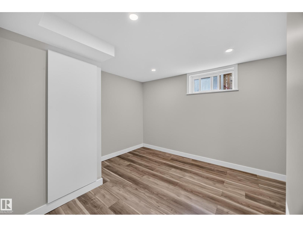
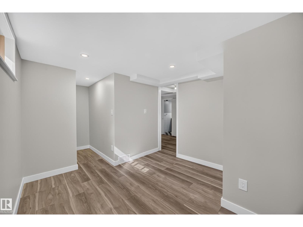
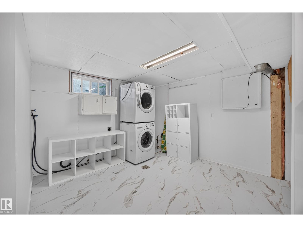
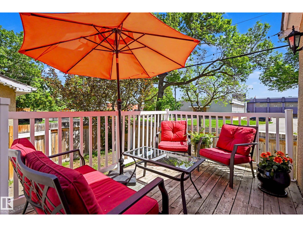
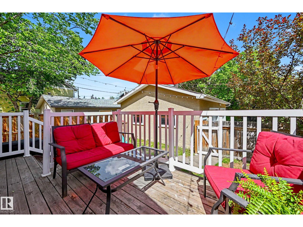
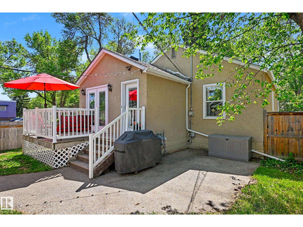
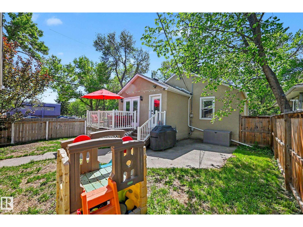
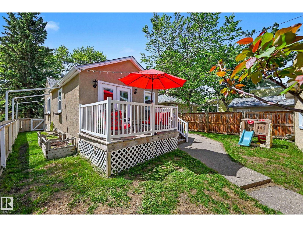
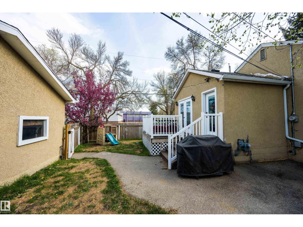
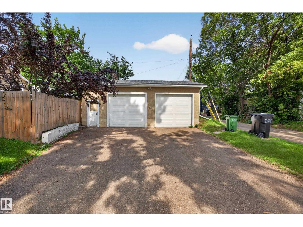
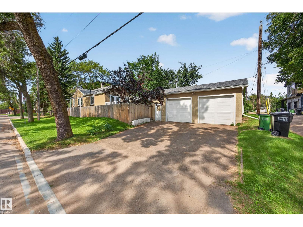
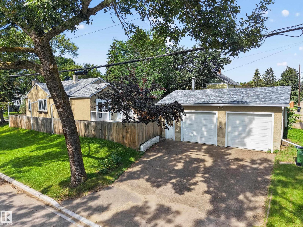
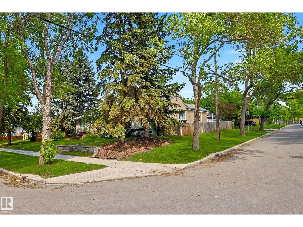
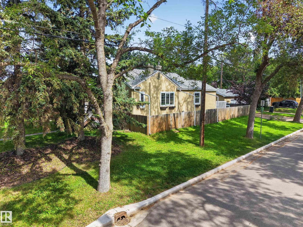
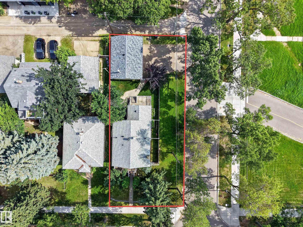
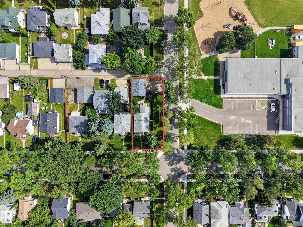
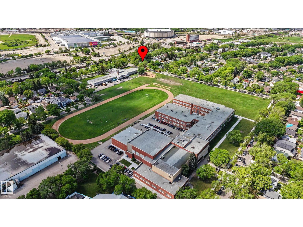
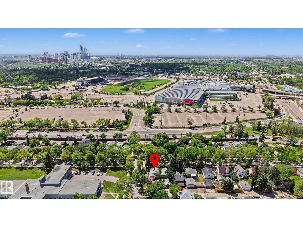
Charming & beautifully RENOVATED bungalow on a CORNER LOT is situated on a mature tree-lined street, offering over 1,750 sq.ft of total living space. This well-maintained 2+2 bed & 2 bath home is ideally located close to the River Valley, schools, coffee shops & restaurants. Upgrades over the years include a NEW BASEMENT DEVELOPMENT, NEW STUNNING white KITCHEN with stone counters & s/s appliances, HWT (2026), gutters, paint, vinyl plank flooring, windows, shingles, fencing, light fixtures, 100-amp service, the list goes go. The bright & spacious living room is filled with natural light from its south & west-facing windows & flows nicely into the kitchen & dining area with access to your deck & fenced backyard. Generous primary bedroom, updated 4pc bath & second bedroom complete the main floor. Downstairs offers 2 additional bedrooms, a cozy family room, 3-piece bath & a dedicated laundry area. A dream 27x19 double detached HEATED garage with 220-amp power completes this exceptional property! (id:49203)
Property Details
| MLS® Number | E4505548 |
| Property Type | Single Family |
| Neigbourhood | Bellevue |
| Amenities Near By | Playground, Public Transit, Schools, Shopping |
| Features | Corner Site, No Smoking Home |
| Structure | Deck, Porch |
Building
| Bathroom Total | 2 |
| Bedrooms Total | 4 |
| Amenities | Vinyl Windows |
| Appliances | Dishwasher, Dryer, Garage Door Opener Remote(s), Garage Door Opener, Hood Fan, Refrigerator, Stove, Washer, Window Coverings |
| Architectural Style | Bungalow |
| Basement Development | Finished |
| Basement Type | Full (finished) |
| Constructed Date | 1948 |
| Construction Style Attachment | Detached |
| Heating Type | Forced Air |
| Stories Total | 1 |
| Size Interior | 999 Sqft |
| Type | House |
Parking
| Detached Garage | |
| Oversize |
Land
| Acreage | No |
| Fence Type | Fence |
| Land Amenities | Playground, Public Transit, Schools, Shopping |
Rooms
| Level | Type | Length | Width | Dimensions |
|---|---|---|---|---|
| Basement | Family Room | 5.42 m | 4.12 m | 5.42 m x 4.12 m |
| Basement | Bedroom 3 | 3.26 m | 3.79 m | 3.26 m x 3.79 m |
| Basement | Bedroom 4 | 3.05 m | 4.99 m | 3.05 m x 4.99 m |
| Main Level | Living Room | 4.09 m | 5.79 m | 4.09 m x 5.79 m |
| Main Level | Dining Room | 3.14 m | 2.97 m | 3.14 m x 2.97 m |
| Main Level | Kitchen | 3.24 m | 3.63 m | 3.24 m x 3.63 m |
| Main Level | Primary Bedroom | 3.45 m | 3.48 m | 3.45 m x 3.48 m |
| Main Level | Bedroom 2 | 3.44 m | 3.68 m | 3.44 m x 3.68 m |
https://www.realtor.ca/real-estate/30198544/11603-71-st-nw-edmonton-bellevue
Contact Us
Contact us for more information

Sara Trenn
Associate
5954 Gateway Blvd NW
Edmonton, Alberta T6H 2H6
(780) 849-5977

The trademarks REALTOR®, REALTORS®, and the REALTOR® logo are controlled by The Canadian Real Estate Association (CREA) and identify real estate professionals who are members of CREA. The trademarks MLS®, Multiple Listing Service® and the associated logos are owned by The Canadian Real Estate Association (CREA) and identify the quality of services provided by real estate professionals who are members of CREA. The trademark DDF® is owned by The Canadian Real Estate Association (CREA) and identifies CREA's Data Distribution Facility (DDF®)
September 11 2026 04:31:32
REALTORS® Association of Edmonton
Century 21 Masters