
116 Masters Court SE Calgary, Alberta T3M 2B8

$1,080,000
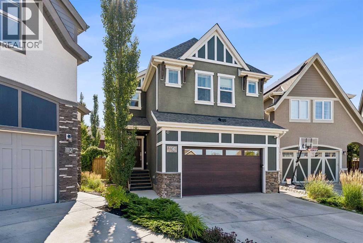
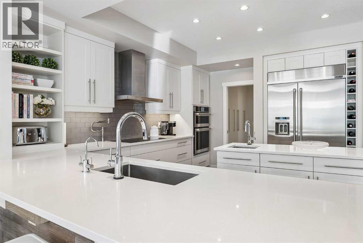
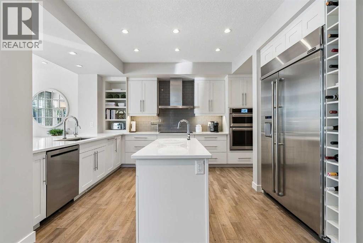
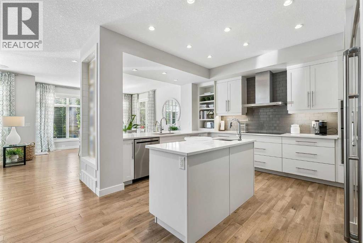
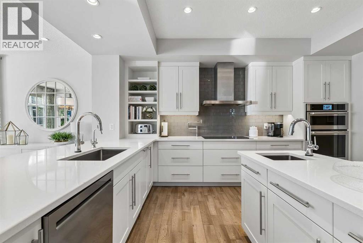
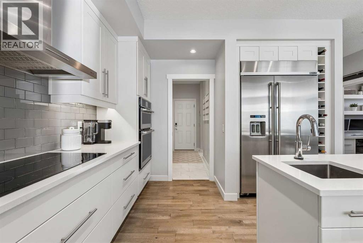
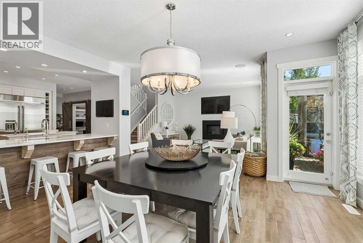
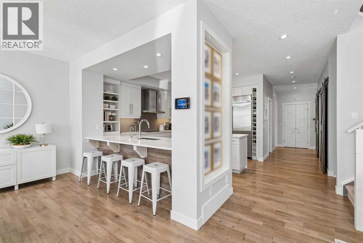
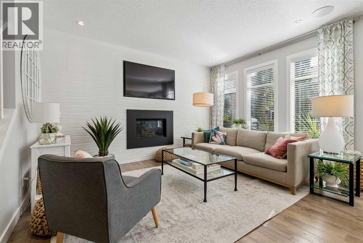
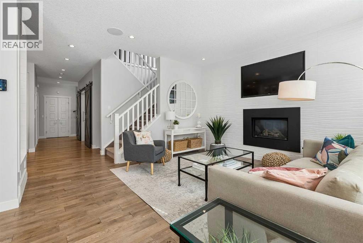
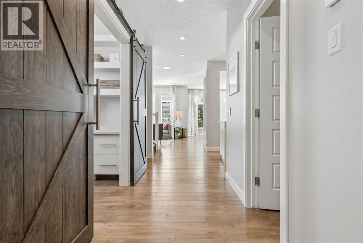
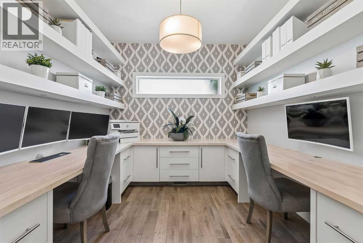
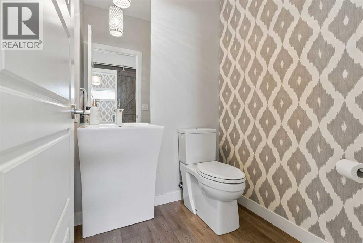
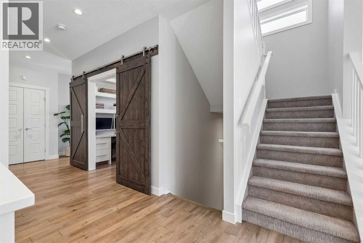
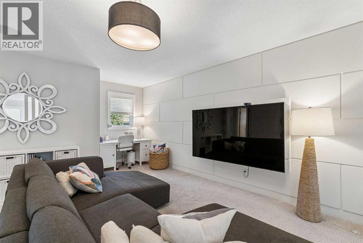
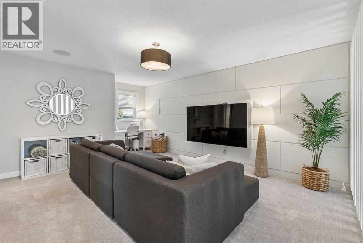
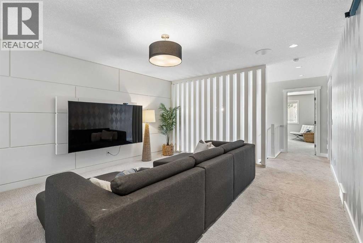
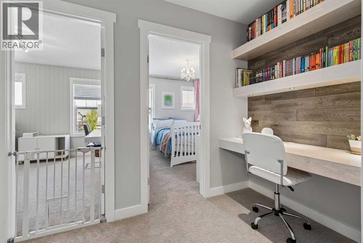
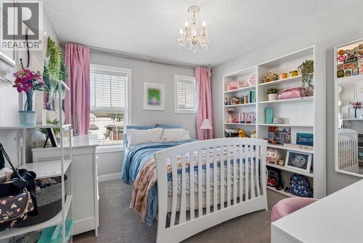
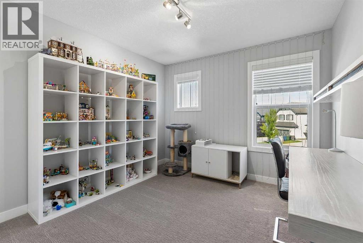
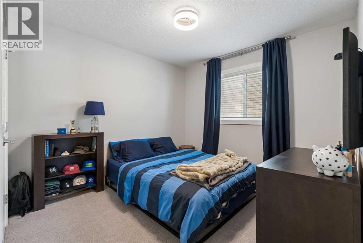
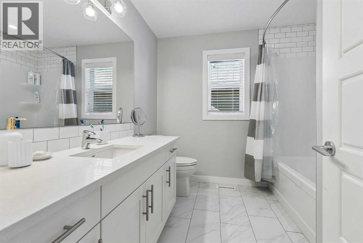
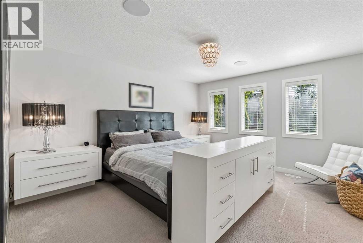
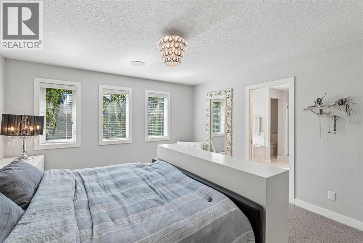
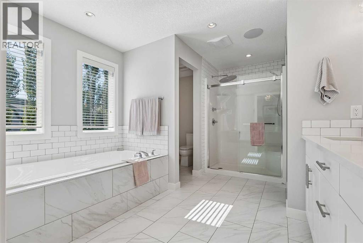
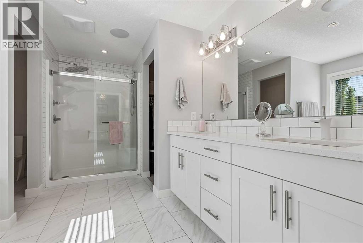
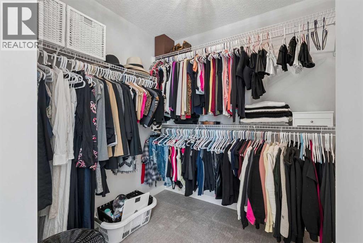
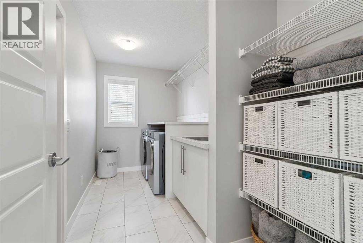
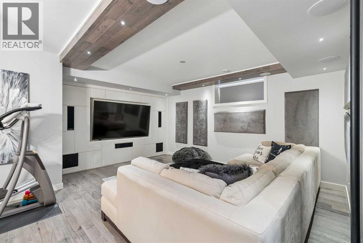
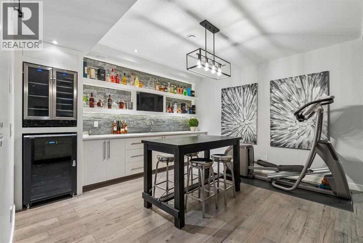
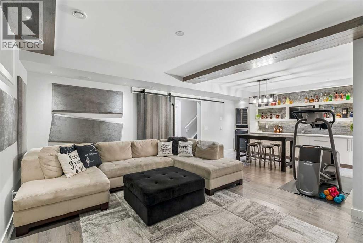
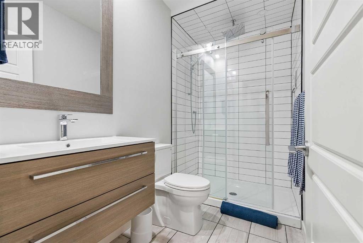
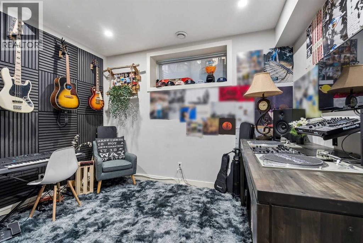
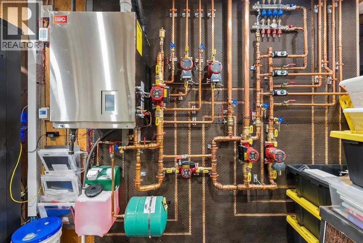
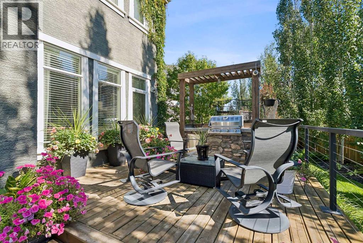
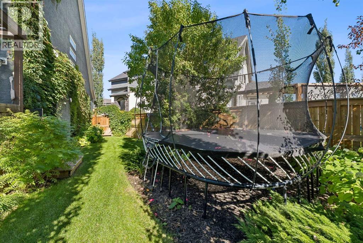
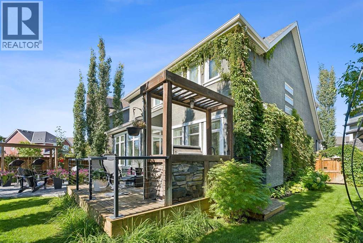
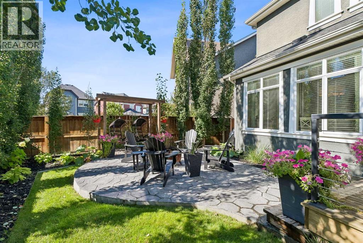
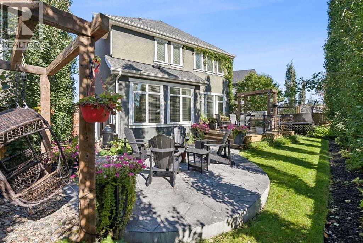
Set on a quiet cul-de-sac in Mahogany, this custom-finished estate home offers 2,700 sq ft above grade and 3,700 sq ft of developed living space, with four bedrooms up and a fifth down. Comfort starts underfoot with in-floor heating on the main floor and basement. The attached garage and driveway are also heated, melting the snow and ice automatically - no shoveling. The main floor has 9 ft ceilings, engineered hardwood and custom built-ins that carry through the home. The kitchen was designed for cooking and hosting at the same time, with JennAir appliances including a wall oven and microwave combo and a commercial-style refrigerator, a new LG dishwasher, two sinks and a large walk-through pantry. A hot water recirculating pump delivers instant hot water at every tap and bathroom. Entering from the garage, a breezeway holds both the pantry and a large mudroom with storage lockers behind custom doors for groceries, coats and all of your gear. In-ceiling speakers run through the main living area and a structured wiring upgrade puts hardwired data in every room, ready for whatever smart home setup the next owner wants to run. Upstairs, custom wood paneling gives the bonus room a warm, finished look, and sound insulation in the second floor walls keeps the four bedrooms quiet from each other and from the living space below. Laundry is a breeze when the primary suite walk-in closet connects directly to a large laundry room with a Samsung washer and dryer new in 2025. A dedicated kids' office and storage area gives homework and crafts a place of their own. The fully developed basement was built as an entertaining level, with engineered hardwood and custom wood paneling throughout: a media room with sound insulation in the ceiling so movie night stays downstairs, a wet bar, a fifth bedroom and a 3-piece bath. Outside, the spectacular south-facing backyard opens onto a poured concrete patio with an outdoor kitchen and built-in barbecue; an in-ground irrigation system keeps the yard green. Permanent Gemstone exterior lighting adds curb appeal year-round with no lights to hang. The garage also has a new upgraded door with a side-mount opener leaving the ceiling clear for storage. With a children's playground two doors down, a path to the wetlands a few houses away, and Mahogany School, Divine Mercy Catholic School, Mahogany Lake and Beach Club and Westman Village all a short distance away, the location couldn't be better. This is truly a dream family home, finished with attention to detail in every space, ready for the next lucky family to enjoy it. (id:49203)
Property Details
| MLS® Number | A2346403 |
| Property Type | Single Family |
| Community Name | Mahogany |
| Amenities Near By | Park, Playground, Recreation Nearby, Schools, Shopping, Water Nearby |
| Community Features | Lake Privileges |
| Features | Cul-de-sac, No Smoking Home, Gas Bbq Hookup, Parking |
| Parking Space Total | 4 |
| Plan | 1413493 |
Building
| Bathroom Total | 4 |
| Bedrooms Above Ground | 4 |
| Bedrooms Below Ground | 1 |
| Bedrooms Total | 5 |
| Amenities | Clubhouse, Recreation Centre |
| Appliances | Refrigerator, Dishwasher, Oven, Hood Fan, Washer & Dryer |
| Basement Development | Finished |
| Basement Type | Full (finished) |
| Constructed Date | 2015 |
| Construction Style Attachment | Detached |
| Cooling Type | Central Air Conditioning |
| Exterior Finish | Stone, Stucco |
| Fireplace Present | Yes |
| Fireplace Total | 1 |
| Flooring Type | Carpeted, Hardwood |
| Foundation Type | Poured Concrete |
| Half Bath Total | 1 |
| Heating Fuel | Natural Gas |
| Heating Type | Forced Air |
| Stories Total | 2 |
| Size Interior | 2,713 Sqft |
| Total Finished Area | 2713 Sqft |
| Type | House |
Parking
| Attached Garage | 2 |
| Garage | |
| Heated Garage |
Land
| Acreage | No |
| Fence Type | Fence |
| Land Amenities | Park, Playground, Recreation Nearby, Schools, Shopping, Water Nearby |
| Landscape Features | Garden Area |
| Size Depth | 35.5 M |
| Size Frontage | 6.75 M |
| Size Irregular | 472.00 |
| Size Total | 472 M2|4,051 - 7,250 Sqft |
| Size Total Text | 472 M2|4,051 - 7,250 Sqft |
| Zoning Description | R-g |
Rooms
| Level | Type | Length | Width | Dimensions |
|---|---|---|---|---|
| Basement | Recreational, Games Room | 25.42 Ft x 17.83 Ft | ||
| Basement | Bedroom | 11.75 Ft x 8.58 Ft | ||
| Basement | 3pc Bathroom | 9.17 Ft x 4.92 Ft | ||
| Main Level | Kitchen | 15.50 Ft x 12.17 Ft | ||
| Main Level | Dining Room | 15.17 Ft x 13.92 Ft | ||
| Main Level | Living Room | 14.50 Ft x 12.92 Ft | ||
| Main Level | Office | 9.50 Ft x 9.50 Ft | ||
| Main Level | 2pc Bathroom | 5.17 Ft x 4.92 Ft | ||
| Upper Level | Bonus Room | 15.92 Ft x 13.75 Ft | ||
| Upper Level | Laundry Room | 12.83 Ft x 5.92 Ft | ||
| Upper Level | Primary Bedroom | 14.67 Ft x 13.33 Ft | ||
| Upper Level | Bedroom | 10.42 Ft x 9.92 Ft | ||
| Upper Level | Bedroom | 11.25 Ft x 10.33 Ft | ||
| Upper Level | Bedroom | 11.25 Ft x 10.33 Ft | ||
| Upper Level | 4pc Bathroom | 8.50 Ft x 8.50 Ft | ||
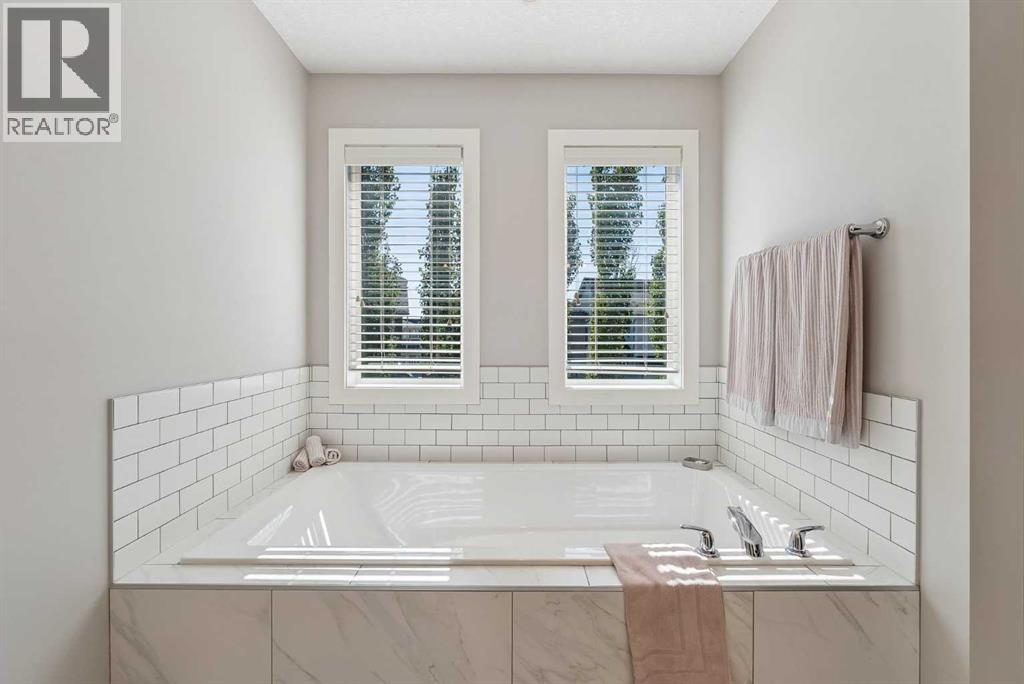
| Upper Level | 5pc Bathroom | 13.33 Ft x 11.25 Ft |
https://www.realtor.ca/real-estate/30299703/116-masters-court-se-calgary-mahogany
Contact Us
Contact us for more information

Christopher Birchard
Associate
supermodern.ca/
www.linkedin.com/in/chrisbirchard/
#512 22 Midlake Blvd. SE
Calgary, Alberta T2X 2X7
(403) 270-4060

The trademarks REALTOR®, REALTORS®, and the REALTOR® logo are controlled by The Canadian Real Estate Association (CREA) and identify real estate professionals who are members of CREA. The trademarks MLS®, Multiple Listing Service® and the associated logos are owned by The Canadian Real Estate Association (CREA) and identify the quality of services provided by real estate professionals who are members of CREA. The trademark DDF® is owned by The Canadian Real Estate Association (CREA) and identifies CREA's Data Distribution Facility (DDF®)
September 20 2026 05:28:34
Calgary Real Estate Board
Trec The Real Estate Company