
11506 Briar Drive Coldstream, British Columbia V1B 2A5

$699,900
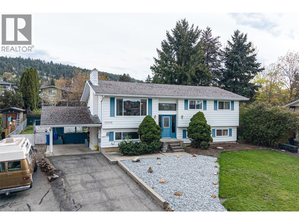
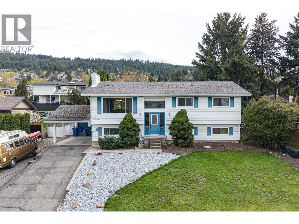
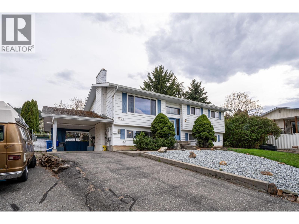
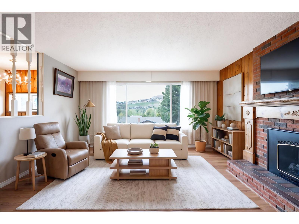
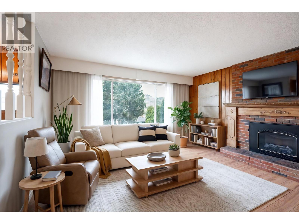
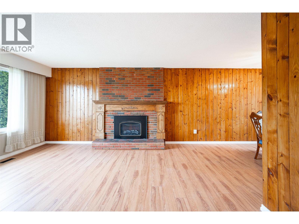
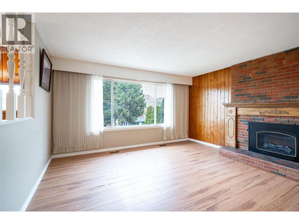
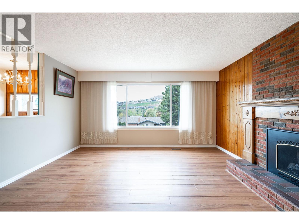
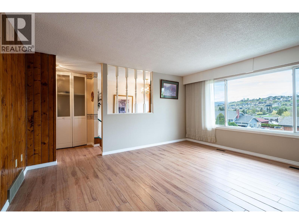
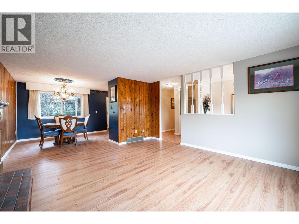
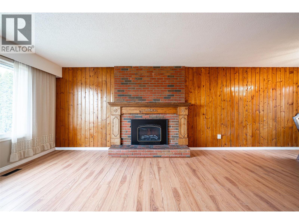
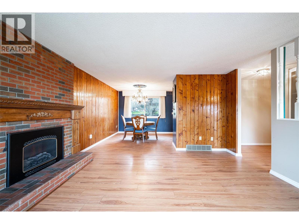
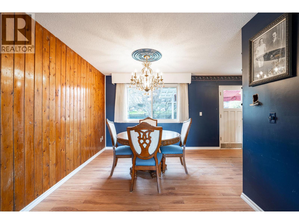
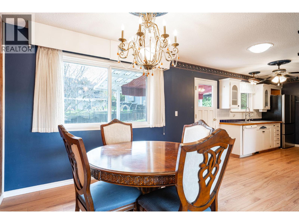
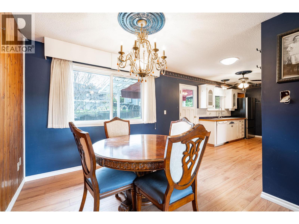
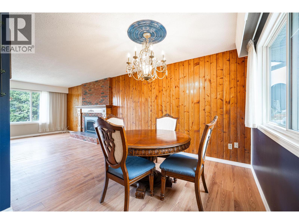
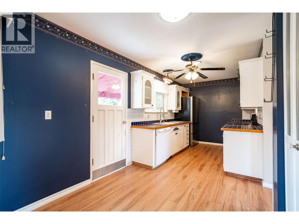
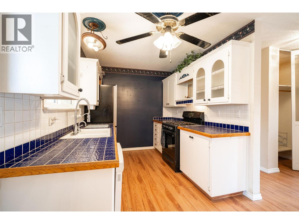
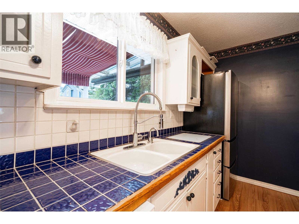
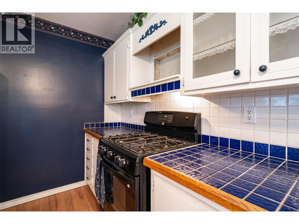
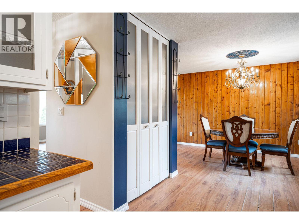
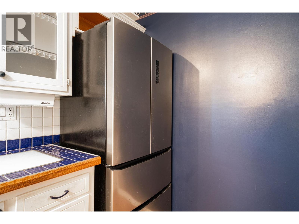
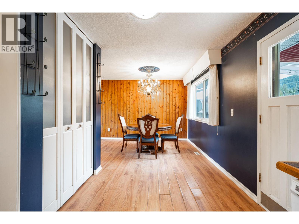
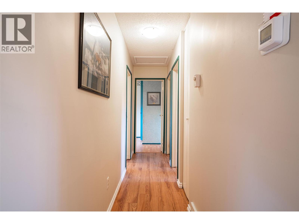
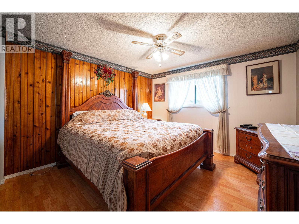
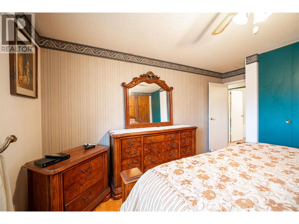
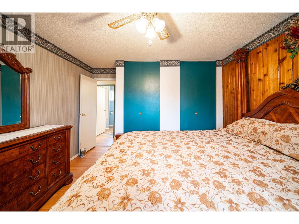
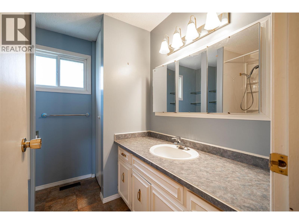
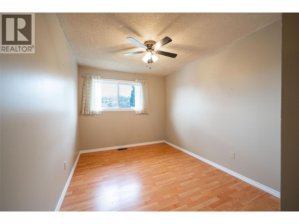
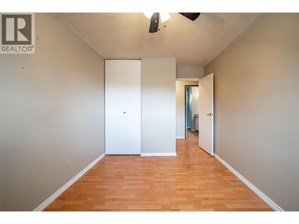
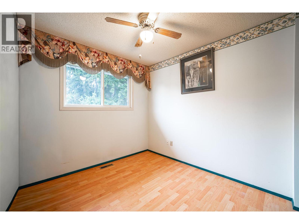
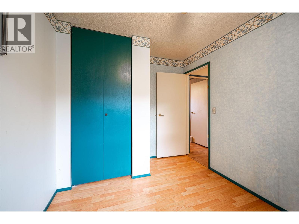
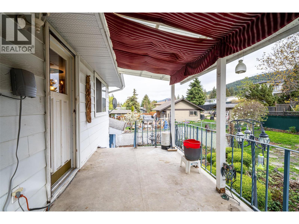
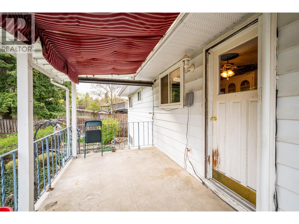
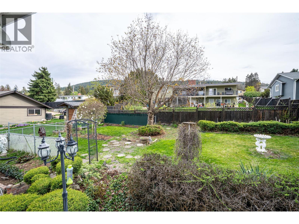
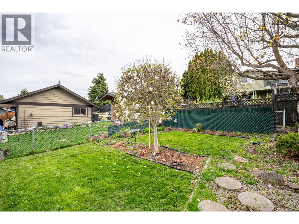
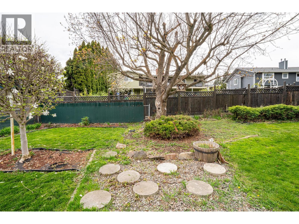
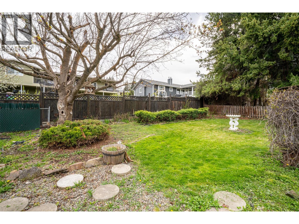
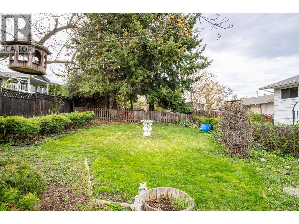
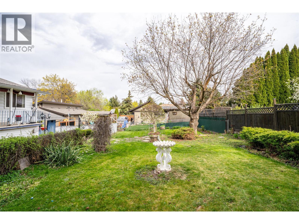
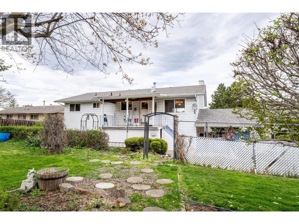
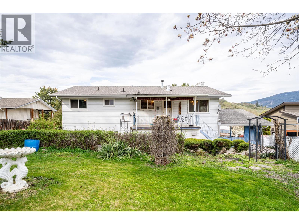
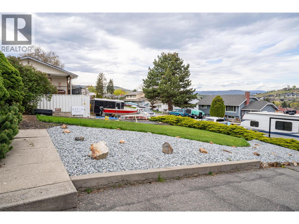
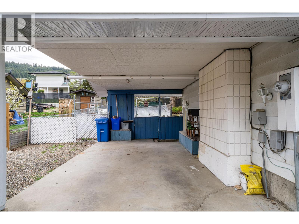
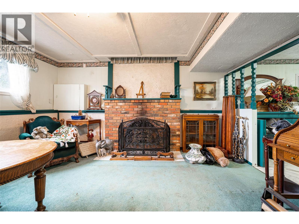
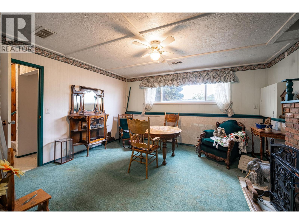
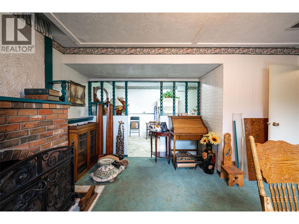
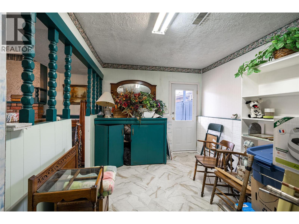
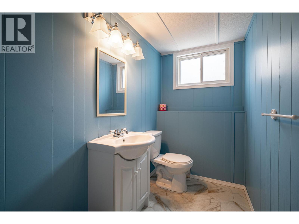
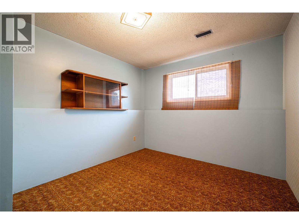
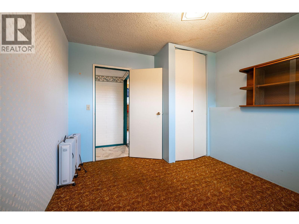
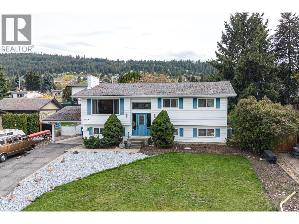
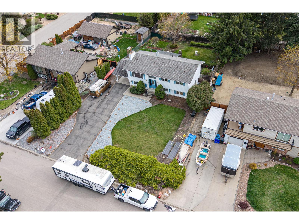
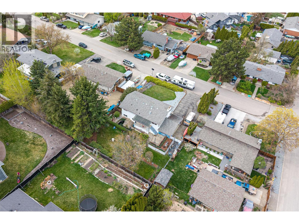
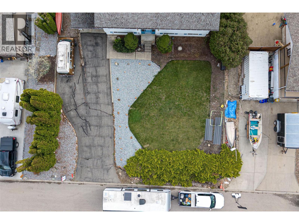
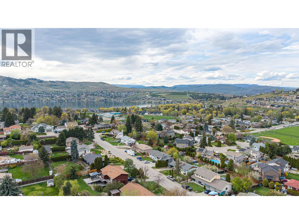
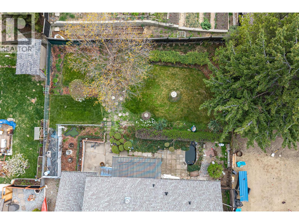
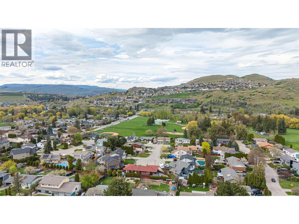
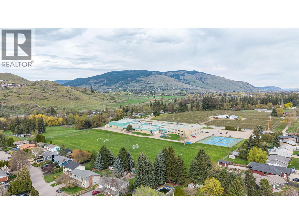
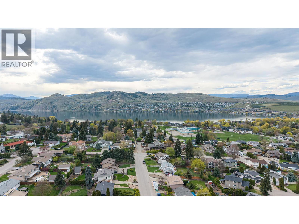
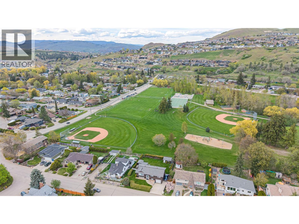
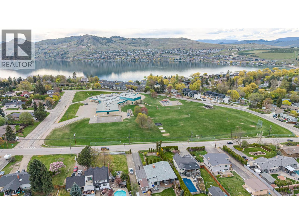
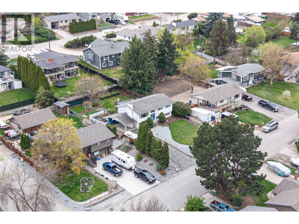
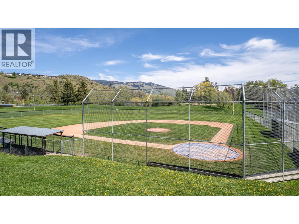
Welcome to 11506 Briar Drive, a well-located bi-level home in the heart of Coldstream—just minutes to schools, parks, and everyday amenities. Set on a generous 0.26-acre lot, this property offers space, privacy, and future potential that’s increasingly hard to find. The expansive yard is a stand out feature, with mature trees including magnolia and maple creating a peaceful, established setting. Whether you’re looking to garden, entertain, or simply enjoy more outdoor space, this property delivers. Inside, the home offers 5 bedrooms and 2 bathrooms with a functional lay out suited for families or flexible living. The main level features 3 bedrooms, a full bathroom, and a bright living area with a galley kitchen overlooking the yard. Downstairs includes 2 additional bedrooms, a second bathroom, and a separate entrance—ideal for future suite potential. Key updates include a newer furnace and central air (2024) and hot water tank (2019). Additional features include a carport, covered deck, electric fireplace upstairs, and a wood-burning fireplace downstairs. A solid opportunity to get into Coldstream with space to grow and add value over time. (id:49203)
Property Details
| MLS® Number | 10399142 |
| Property Type | Single Family |
| Neigbourhood | Mun of Coldstream |
| Community Features | Pets Allowed |
| Parking Space Total | 5 |
Building
| Bathroom Total | 2 |
| Bedrooms Total | 5 |
| Appliances | Refrigerator, Dishwasher, Oven - Electric, Washer & Dryer |
| Basement Type | Full |
| Constructed Date | 1976 |
| Construction Style Attachment | Detached |
| Cooling Type | Central Air Conditioning |
| Exterior Finish | Other |
| Fireplace Fuel | Electric,wood |
| Fireplace Present | Yes |
| Fireplace Total | 2 |
| Fireplace Type | Unknown,conventional |
| Flooring Type | Laminate |
| Half Bath Total | 1 |
| Heating Type | Forced Air |
| Roof Material | Asphalt Shingle |
| Roof Style | Unknown |
| Stories Total | 2 |
| Size Interior | 2,324 Sqft |
| Type | House |
| Utility Water | Municipal Water |
Parking
| Carport |
Land
| Acreage | No |
| Fence Type | Fence |
| Sewer | Municipal Sewage System |
| Size Irregular | 0.26 |
| Size Total | 0.26 Ac|under 1 Acre |
| Size Total Text | 0.26 Ac|under 1 Acre |
Rooms
| Level | Type | Length | Width | Dimensions |
|---|---|---|---|---|
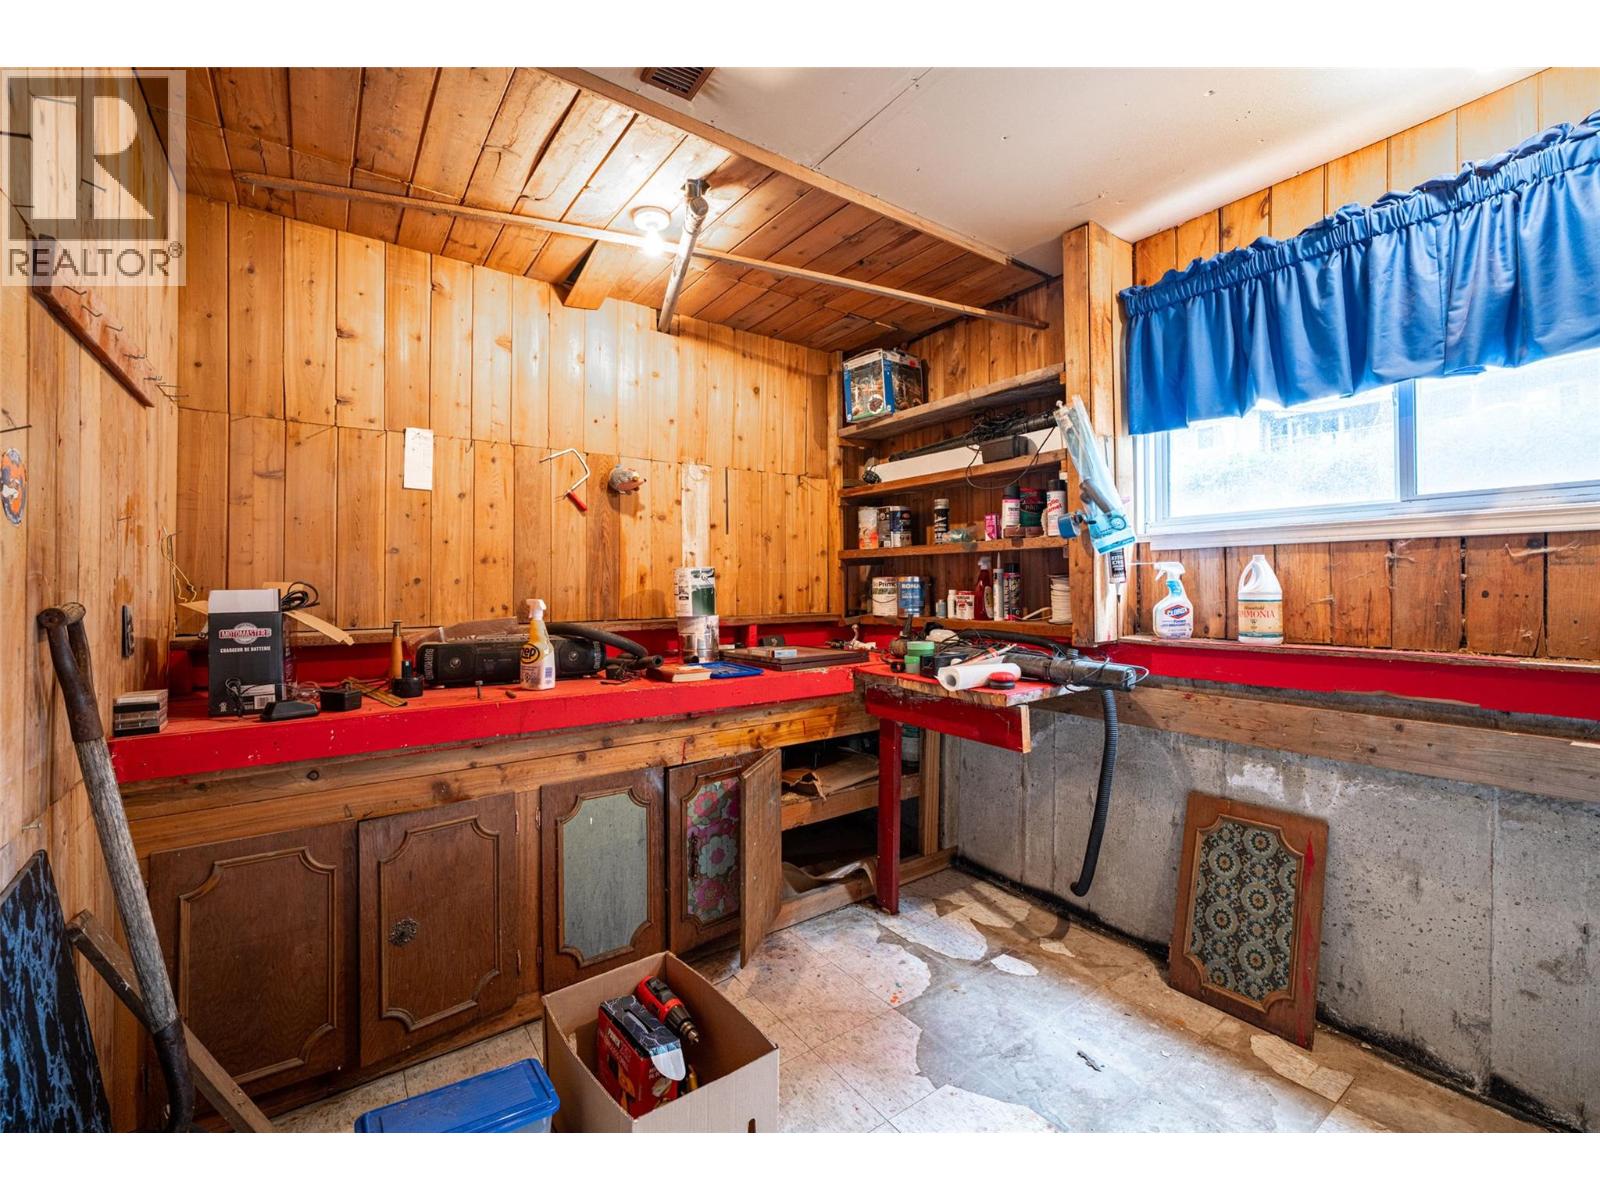
| Basement | Storage | 11'5'' x 12'2'' | ||
| Lower Level | Bedroom | 10'9'' x 12'8'' | ||
| Lower Level | Bedroom | 10'5'' x 12'8'' | ||
| Lower Level | 2pc Bathroom | 4'8'' x 8'11'' | ||
| Lower Level | Laundry Room | 9'8'' x 8'11'' | ||
| Lower Level | Unfinished Room | 6'8'' x 11' | ||
| Lower Level | Recreation Room | 14'9'' x 15'11'' | ||
| Main Level | 4pc Bathroom | 7'9'' x 8'0'' | ||
| Main Level | Bedroom | 8'4'' x 11'4'' | ||
| Main Level | Bedroom | 9'4'' x 13'6'' | ||
| Main Level | Primary Bedroom | 11'10'' x 13'6'' | ||
| Main Level | Living Room | 16'8'' x 14'4'' | ||
| Main Level | Dining Room | 9'9'' x 10'10'' | ||
| Main Level | Kitchen | 16'8'' x 8'0'' |
https://www.realtor.ca/real-estate/30210932/11506-briar-drive-coldstream-mun-of-coldstream
Contact Us
Contact us for more information

Gordon Fowler
Personal Real Estate Corporation
www.saltfowler.com/
www.facebook.com/vernonrealestate
www.instagram.com/salt.fowler
5603 27th Street
Vernon, British Columbia V1T 8Z5
(250) 549-7258
saltfowler.com/

Christie King
Personal Real Estate Corporation
www.saltfowler.com/
www.facebook.com/vernonrealestate
www.twitter.com/lisasalt
www.instagram.com/salt.fowler
5603 27th Street
Vernon, British Columbia V1T 8Z5
(250) 549-7258
saltfowler.com/

The trademarks REALTOR®, REALTORS®, and the REALTOR® logo are controlled by The Canadian Real Estate Association (CREA) and identify real estate professionals who are members of CREA. The trademarks MLS®, Multiple Listing Service® and the associated logos are owned by The Canadian Real Estate Association (CREA) and identify the quality of services provided by real estate professionals who are members of CREA. The trademark DDF® is owned by The Canadian Real Estate Association (CREA) and identifies CREA's Data Distribution Facility (DDF®)
October 23 2026 09:52:47
Association of Interior REALTORS®
RE/MAX Vernon Salt Fowler