
115 Walker Rd Nw Edmonton, Alberta T5T 4C2

$549,900
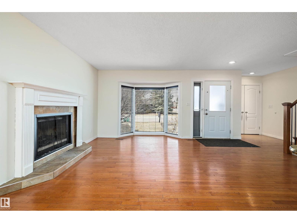
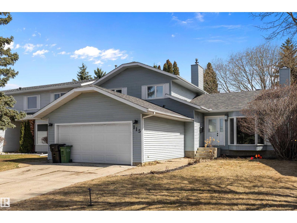
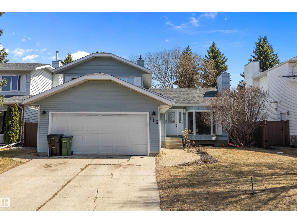
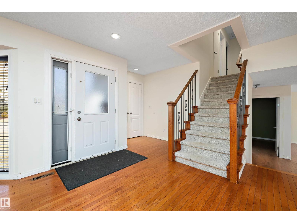
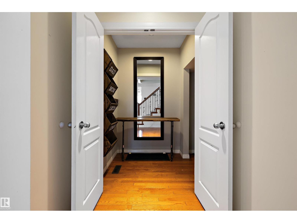
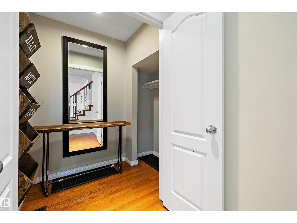
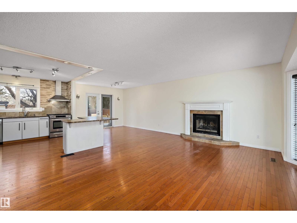
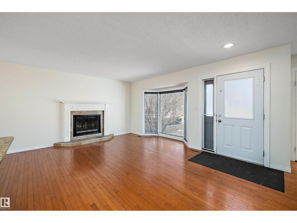
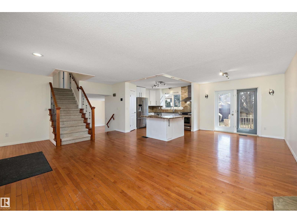
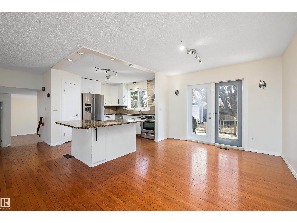
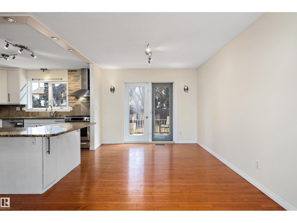
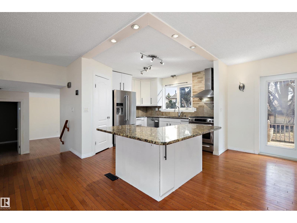
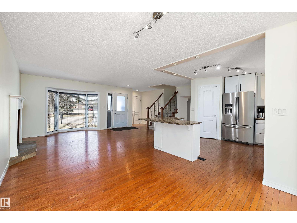
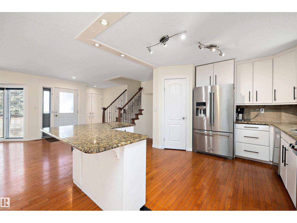
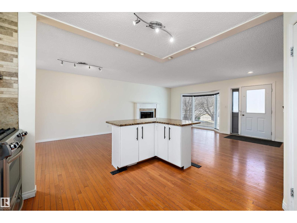
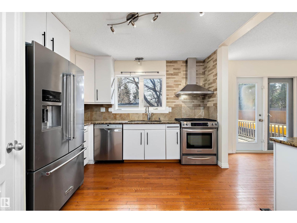
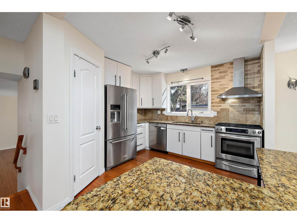
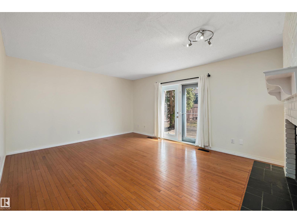
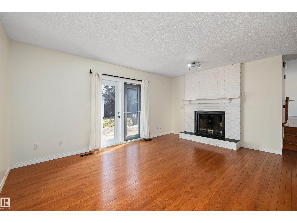
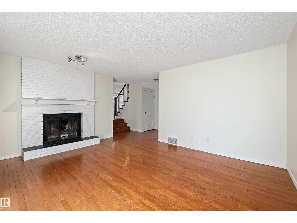
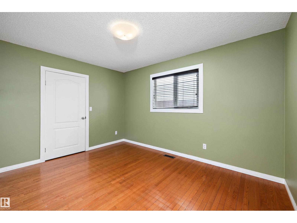
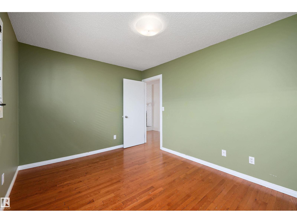
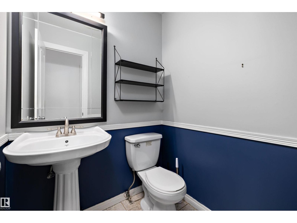
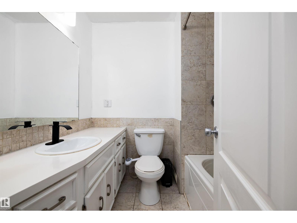
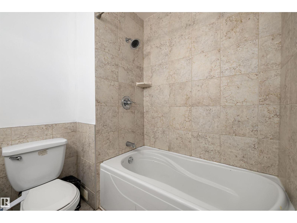
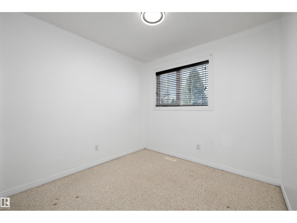
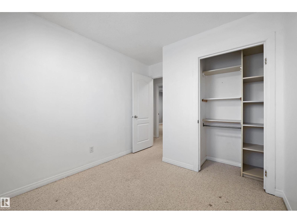
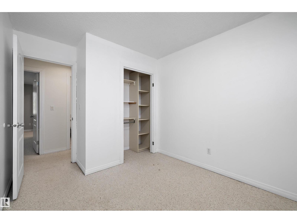
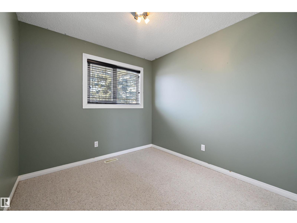
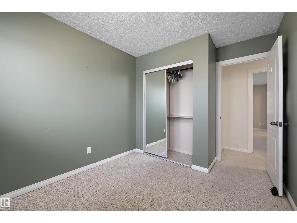
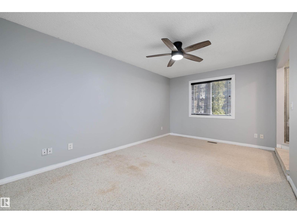
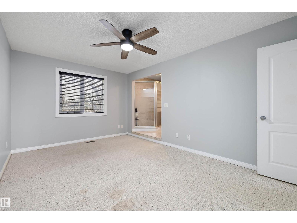
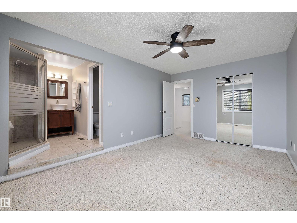
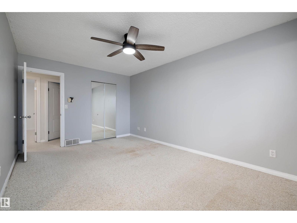
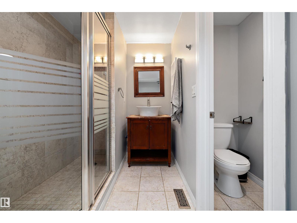
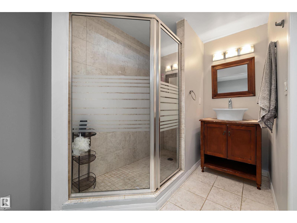
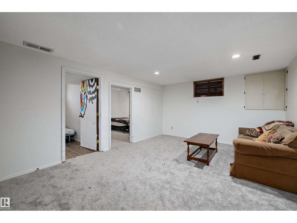
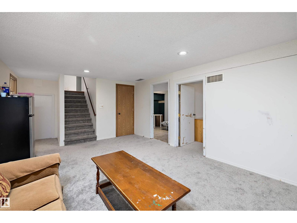
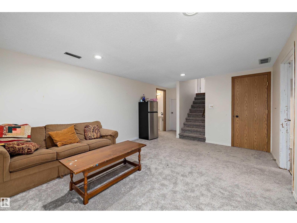
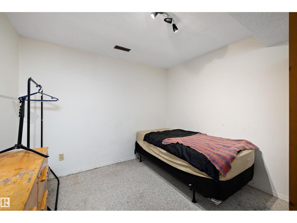
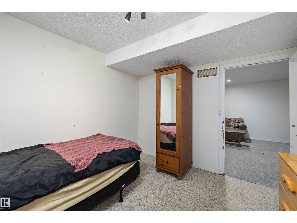
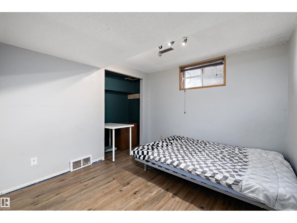
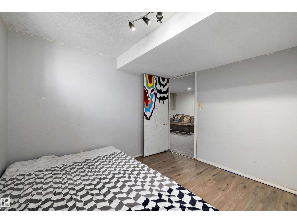
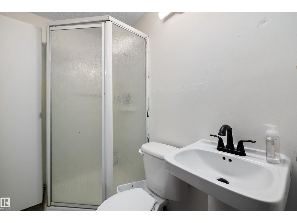
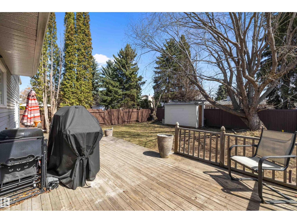
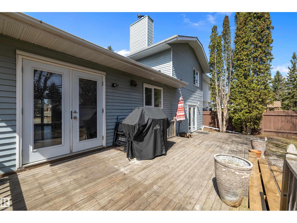
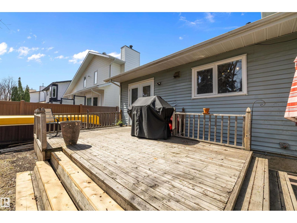
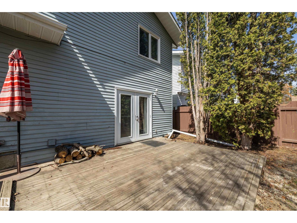
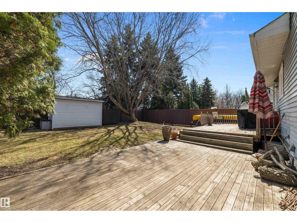
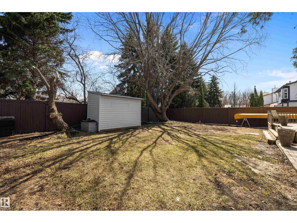
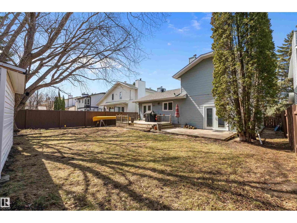
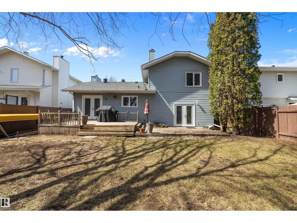
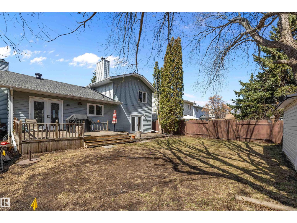
Experience the perfect blend of comfort and location in this spacious detached two-storey split in the highly sought-after community of Oleskiw. Offering over 1,800 sq. ft. of above-grade living space, this home is designed for both everyday living and entertaining. The main level features a bright living room, formal dining area, and cozy family room, while upstairs offers a primary suite with ensuite and additional well-sized bedrooms. The basement adds even more space with a recreation room and extra bedroom. Recent updates include a new furnace, hot water tank, shingles, fresh basement carpet, plus a newer fridge and dishwasher. Complete with a double attached garage and ideally located near golf courses, parks, and top-rated schools, this property is a true diamond in the rough with incredible potential and an opportunity to add your own updates and personal touch. Don't miss it! (id:49203)
Open House
This property has open houses!
1:00 pm
Ends at:3:00 pm
Property Details
| MLS® Number | E4485113 |
| Property Type | Single Family |
| Neigbourhood | Oleskiw |
| Amenities Near By | Golf Course, Playground, Schools |
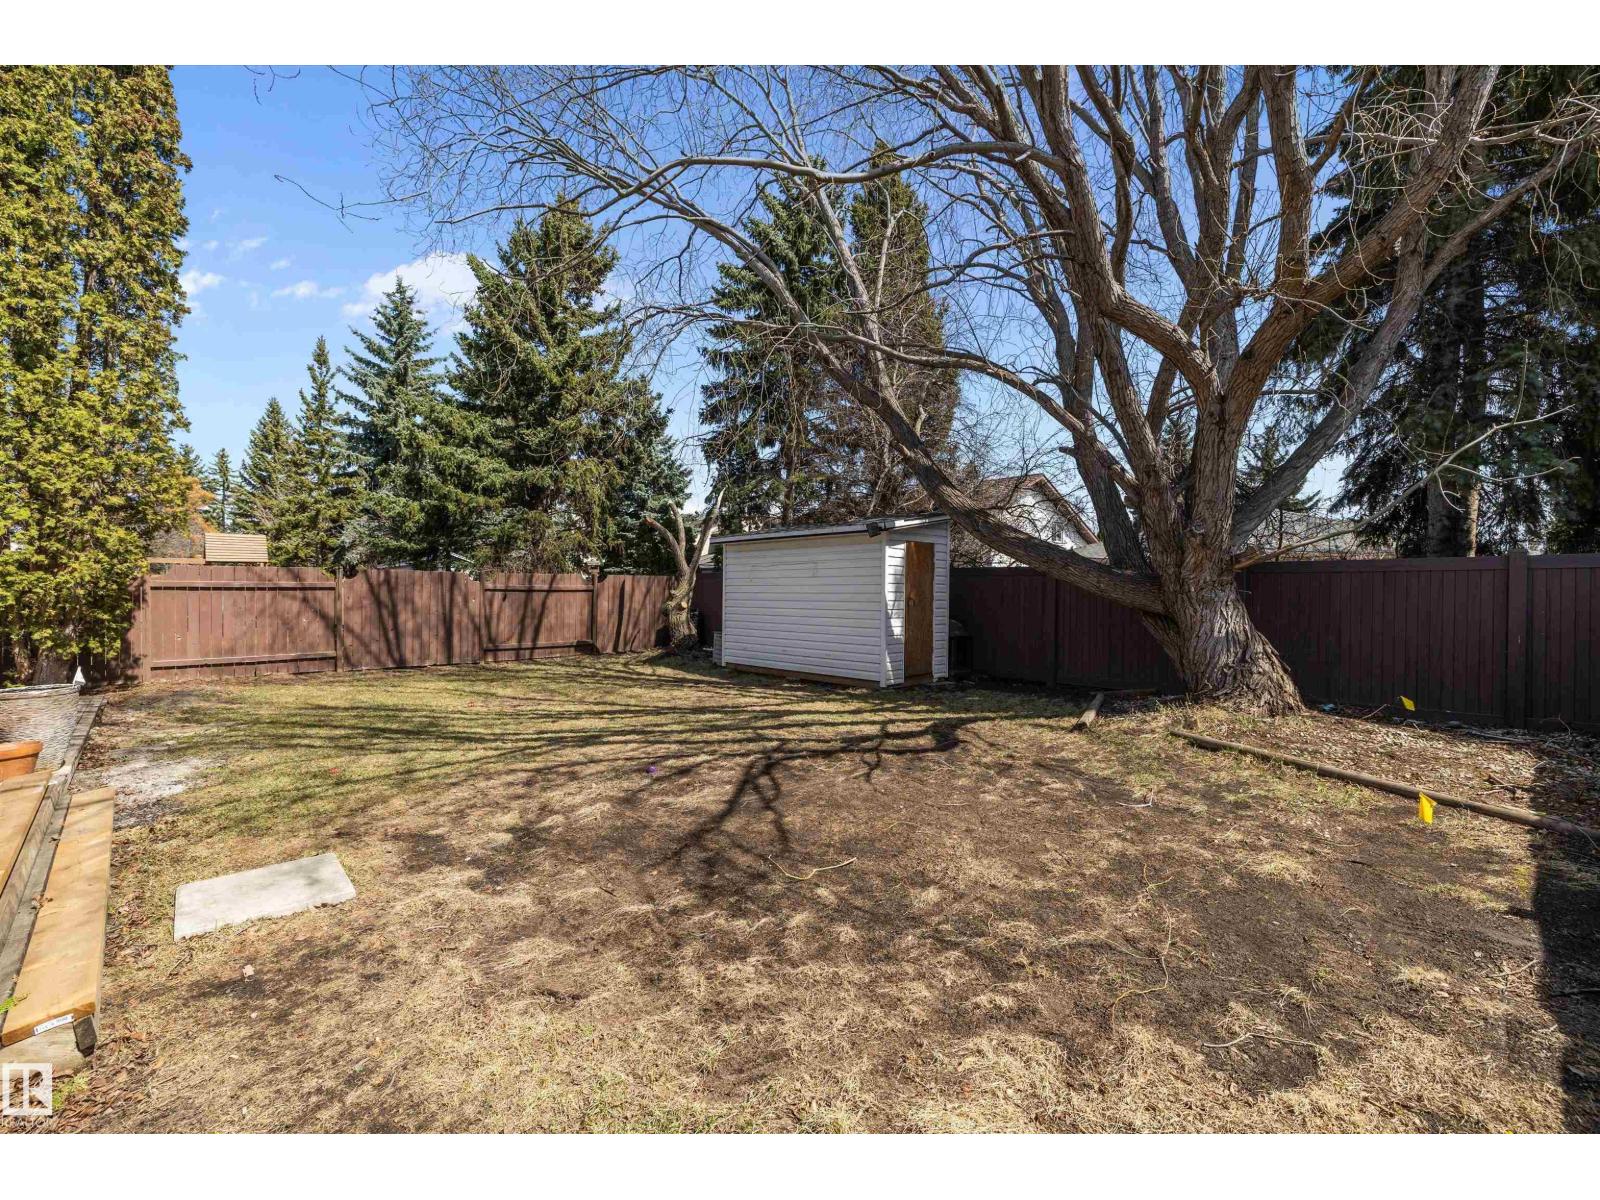
| Features | Treed, No Back Lane |
| Structure | Deck |
Building
| Bathroom Total | 4 |
| Bedrooms Total | 6 |
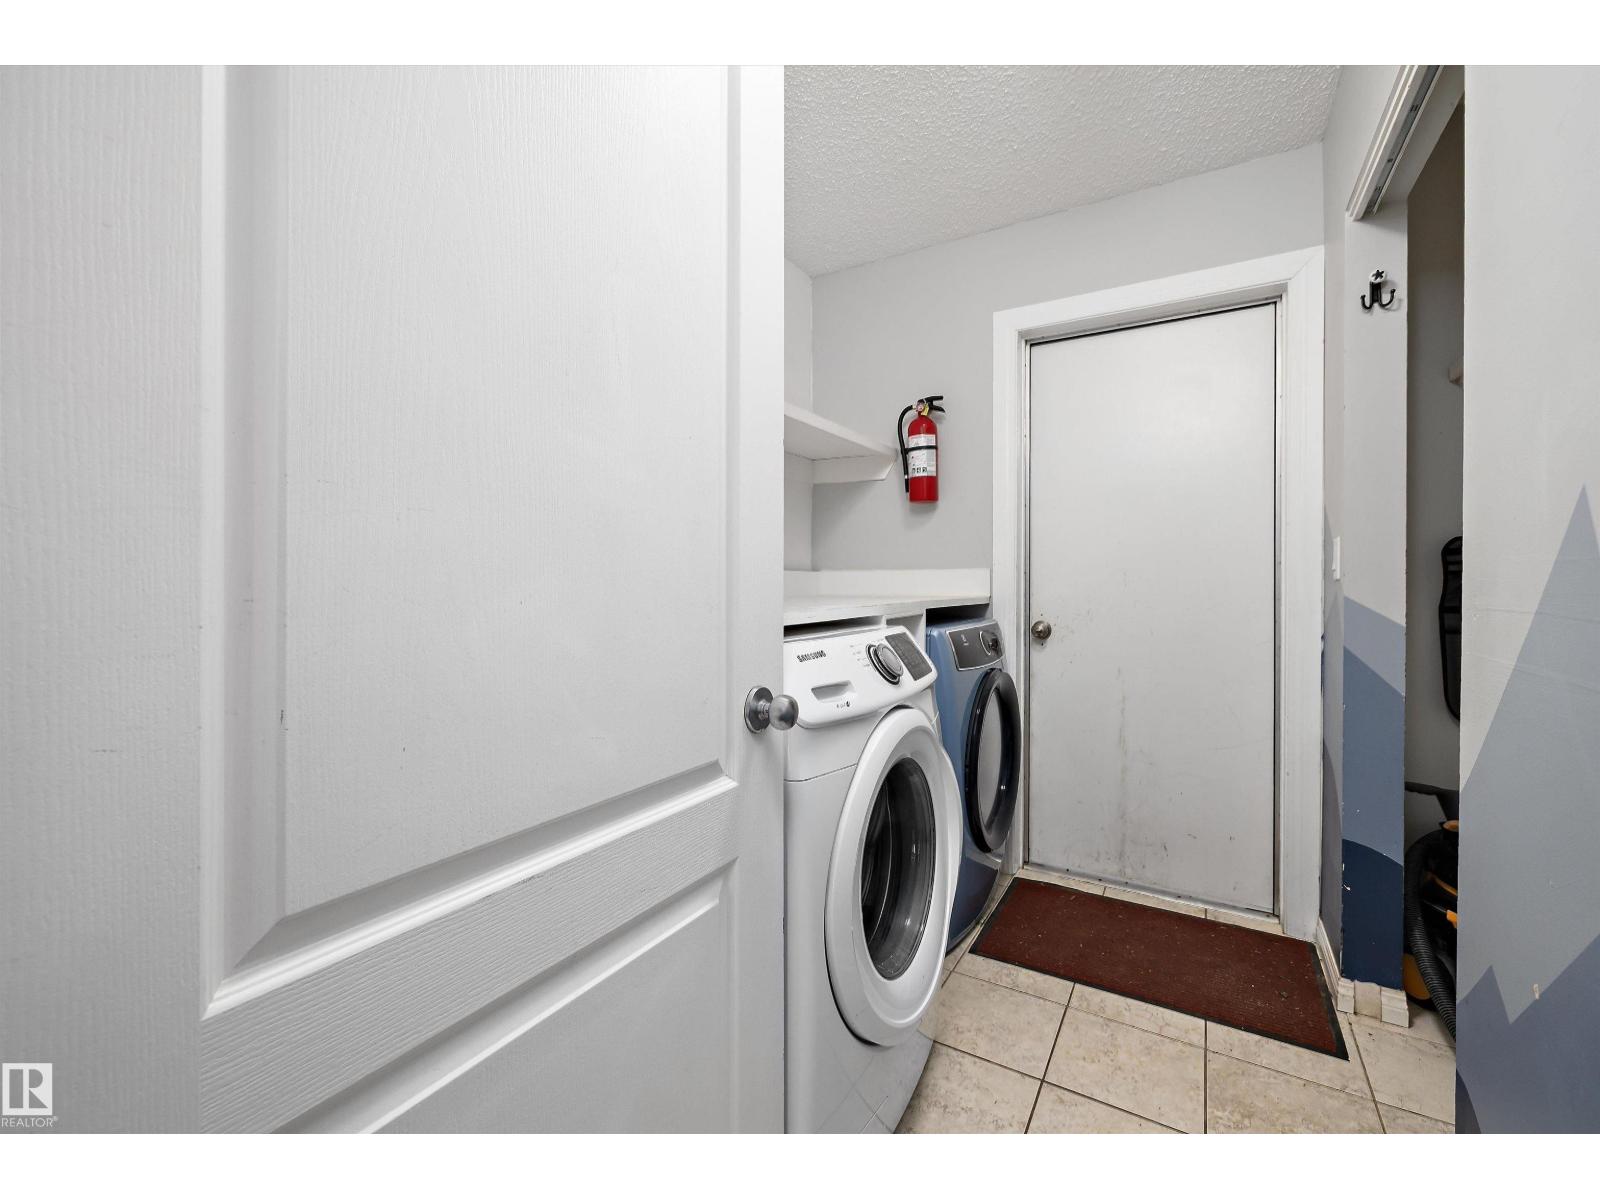
| Appliances | Dishwasher, Dryer, Garage Door Opener, Garburator, Hood Fan, Refrigerator, Gas Stove(s), Window Coverings |
| Basement Development | Finished |
| Basement Type | Full (finished) |
| Constructed Date | 1984 |
| Construction Style Attachment | Detached |
| Fire Protection | Smoke Detectors |
| Fireplace Fuel | Wood |
| Fireplace Present | Yes |
| Fireplace Type | Unknown |
| Half Bath Total | 1 |
| Heating Type | Forced Air |
| Stories Total | 2 |
| Size Interior | 1,839 Ft2 |
| Type | House |
Parking
| Attached Garage |
Land
| Acreage | No |
| Fence Type | Fence |
| Land Amenities | Golf Course, Playground, Schools |
Rooms
| Level | Type | Length | Width | Dimensions |
|---|---|---|---|---|
| Basement | Bedroom 4 | 3.66 m | 3.04 m | 3.66 m x 3.04 m |
| Basement | Bedroom 5 | 3.02 m | 2.88 m | 3.02 m x 2.88 m |
| Basement | Recreation Room | 5.05 m | 3.8 m | 5.05 m x 3.8 m |
| Main Level | Living Room | 4.35 m | 3.43 m | 4.35 m x 3.43 m |
| Main Level | Dining Room | 3.65 m | 2.72 m | 3.65 m x 2.72 m |
| Main Level | Kitchen | 3.98 m | 3.55 m | 3.98 m x 3.55 m |
| Upper Level | Family Room | 4.9 m | 4 m | 4.9 m x 4 m |
| Upper Level | Primary Bedroom | 4.86 m | 3.22 m | 4.86 m x 3.22 m |
| Upper Level | Bedroom 2 | 3.45 m | 2.67 m | 3.45 m x 2.67 m |
| Upper Level | Bedroom 3 | 3.47 m | 2.69 m | 3.47 m x 2.69 m |
| Upper Level | Bedroom 6 | 3.92 m | 2.97 m | 3.92 m x 2.97 m |
| Upper Level | Laundry Room | 2.68 m | 1.8 m | 2.68 m x 1.8 m |
https://www.realtor.ca/real-estate/29684140/115-walker-rd-nw-edmonton-oleskiw
Contact Us
Contact us for more information

Tyler J. Ellis
Associate
(780) 306-5701
www.houseforsaleinedmonton.ca/
3400-10180 101 St Nw
Edmonton, Alberta T5J 3S4
(855) 623-6900
www.onereal.ca/

The trademarks REALTOR®, REALTORS®, and the REALTOR® logo are controlled by The Canadian Real Estate Association (CREA) and identify real estate professionals who are members of CREA. The trademarks MLS®, Multiple Listing Service® and the associated logos are owned by The Canadian Real Estate Association (CREA) and identify the quality of services provided by real estate professionals who are members of CREA. The trademark DDF® is owned by The Canadian Real Estate Association (CREA) and identifies CREA's Data Distribution Facility (DDF®)
May 20 2026 02:03:30
REALTORS® Association of Edmonton
Real Broker