
115 Miller Wd Leduc, Alberta T9E 1R7

$649,900
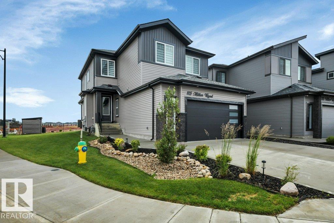
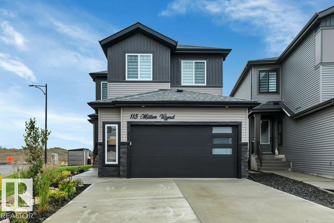
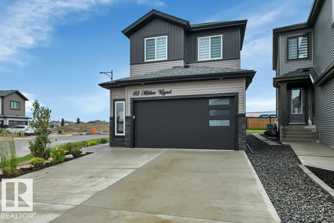
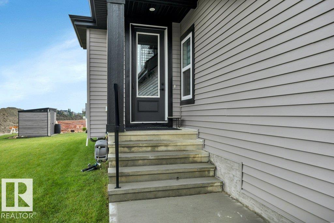
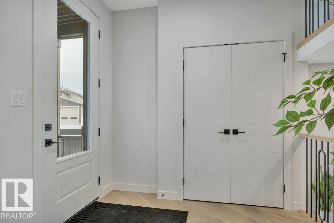
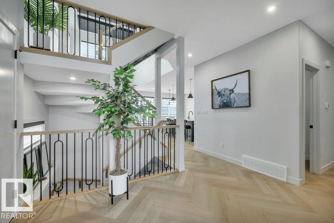
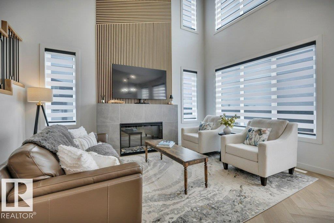
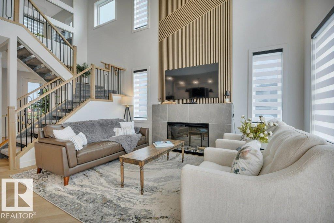
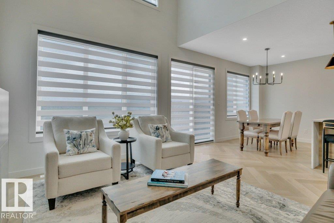
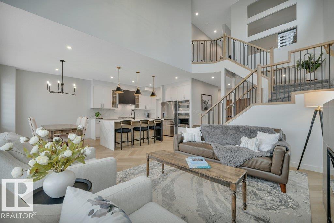
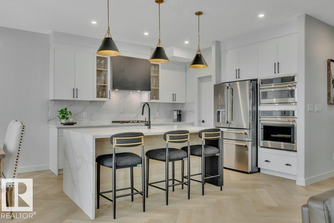
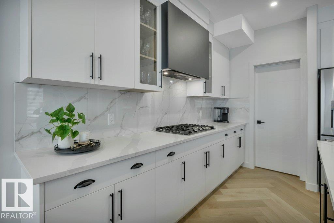
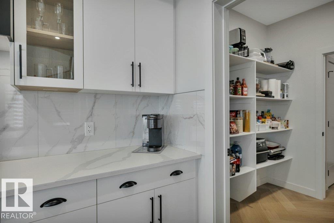
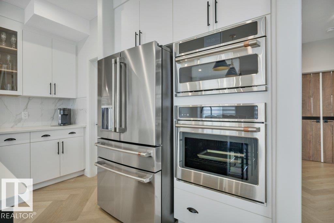
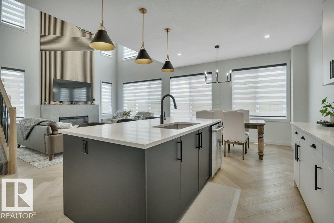
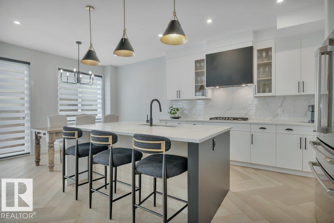
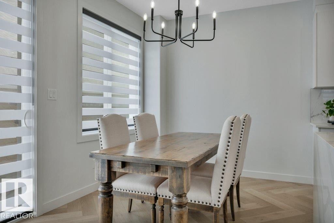
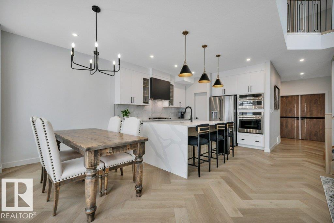
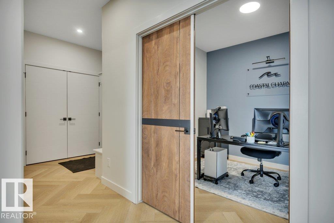
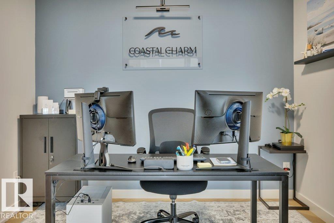
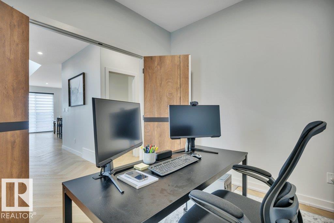
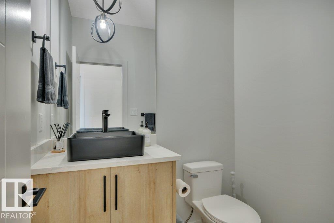
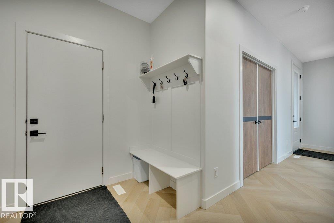
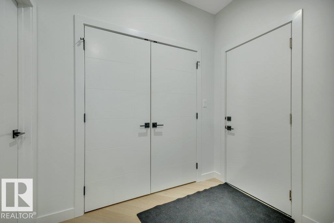
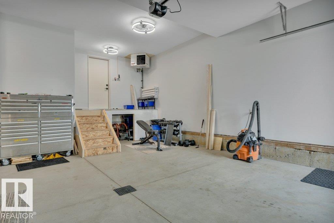
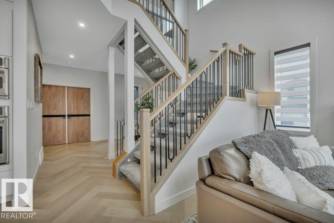
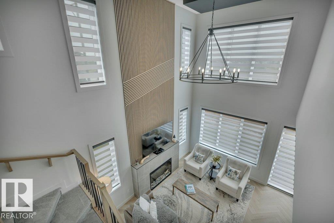
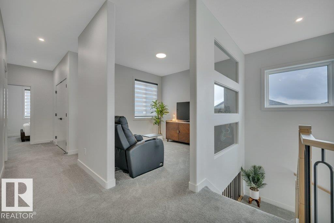
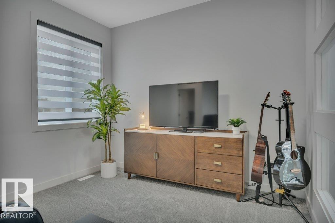
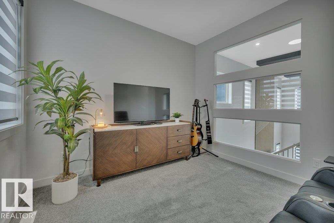
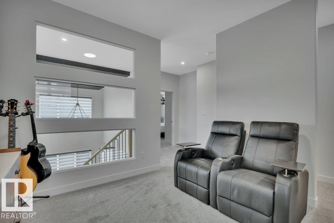
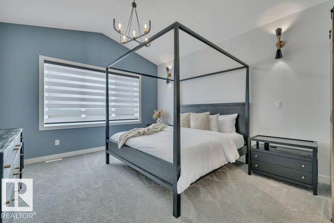
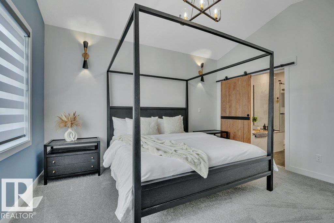
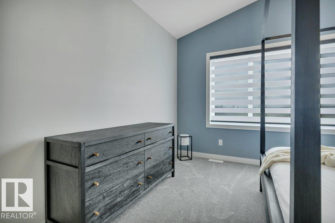
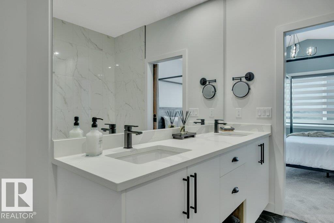
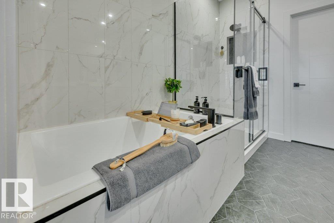
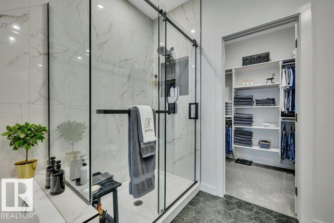
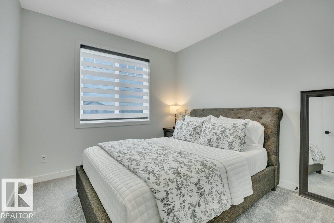
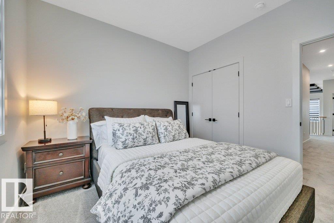
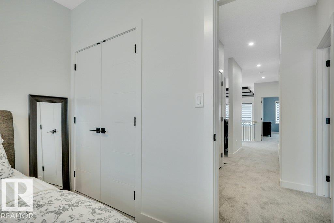
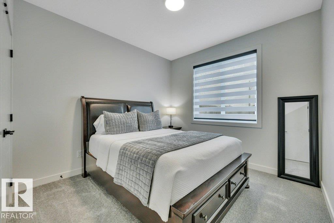
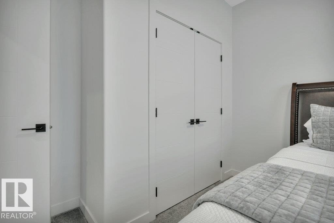
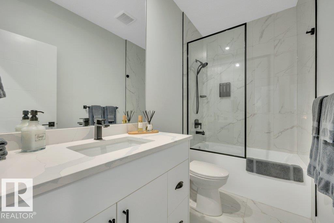
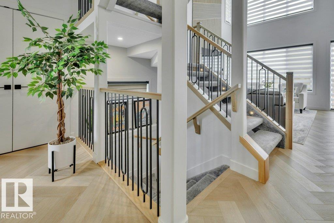
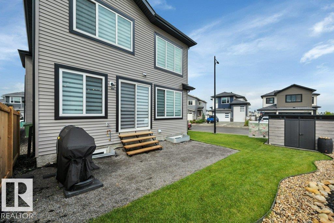
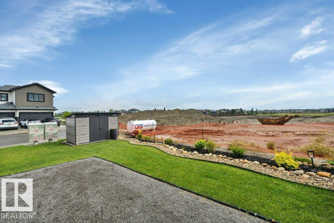
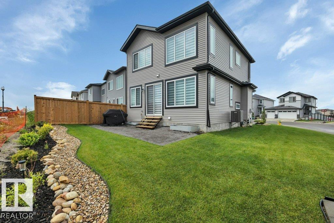
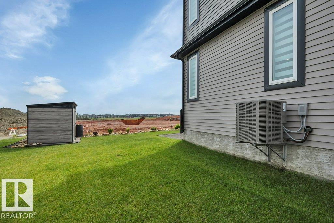
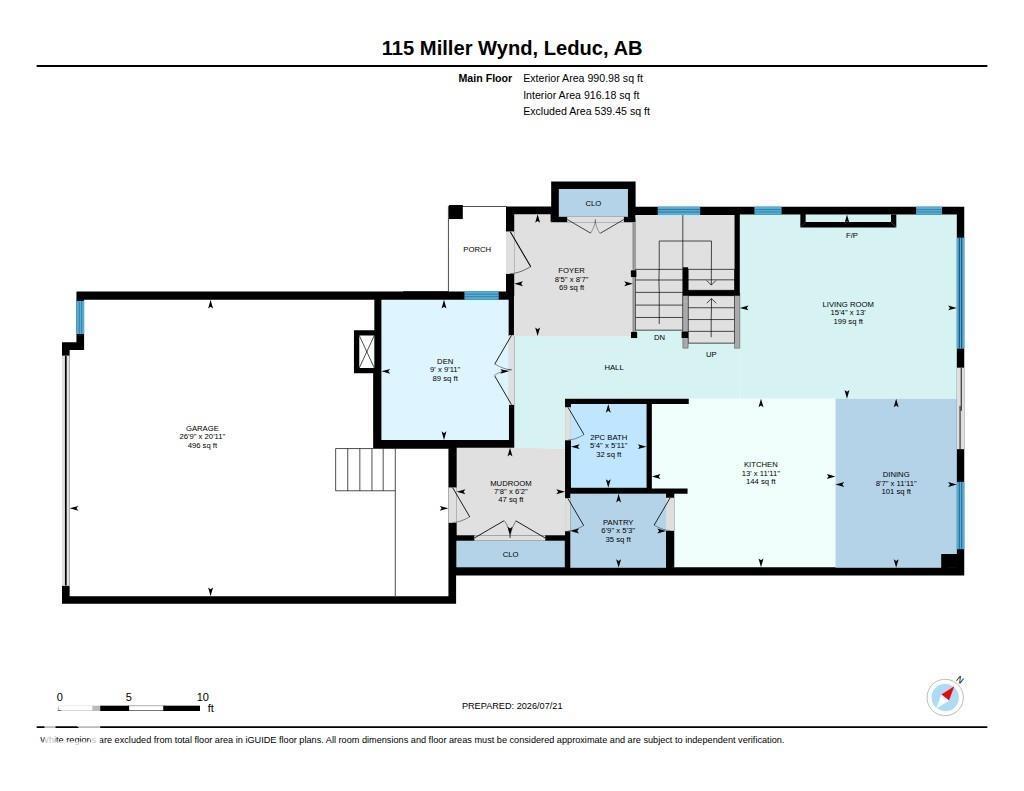
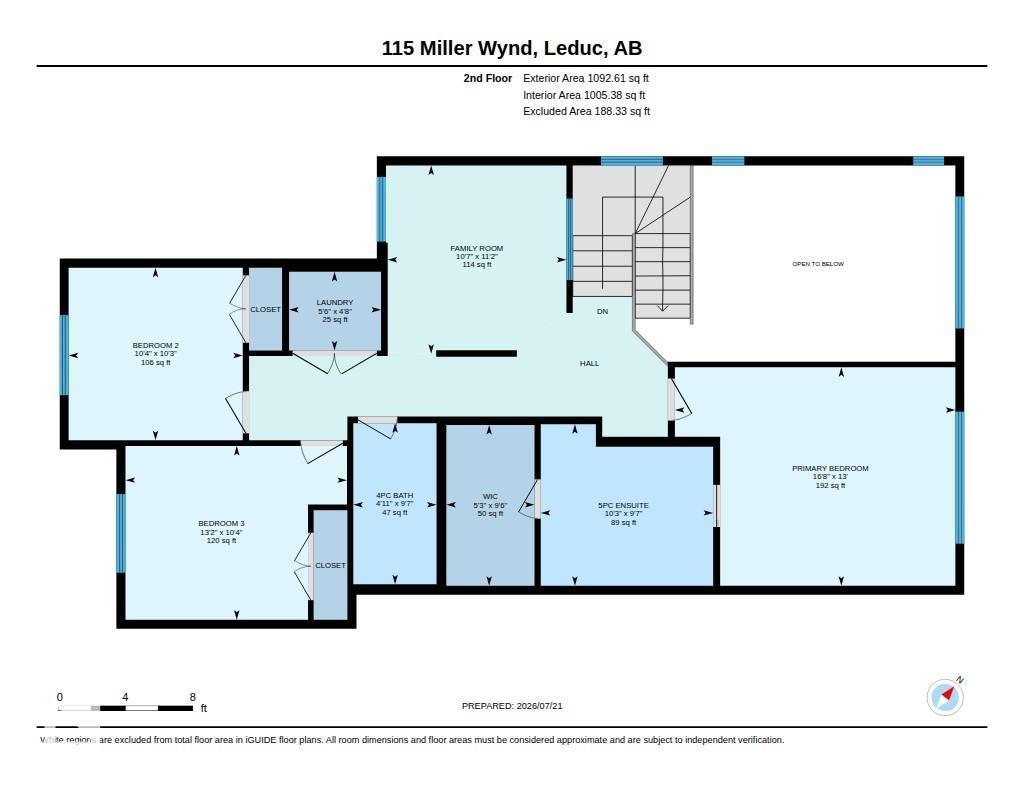
No, this is not a showhome...but you wouldn't be able to tell the difference. Stunning home in the community of Meadowview! Beautiful open-concept floor plan with open railings at the entrance, open-riser stairs, open-to-above living room with an upgraded lighting package. This home has herringbone vinyl plank flooring, extra windows that let in abundant natural light, and very high-end appliances. Stone countertops with waterfall edge, 9-foot ceilings on all 3 levels, main-floor den for your home office, beautifully landscaped yard, heated and finished garage with extra width for storage, and you can fit a full-sized truck inside! Upstairs features a unique bonus room with a privacy wall to the main floor, and 3 bedrooms, including the primary with a walk-in closet, and a beautiful ensuite that has dual sinks and a separate tub/shower. This home is an absolute stunner; you must see for yourself! Steps from walking trails, a pond, and an elementary school. (id:49203)
Property Details
| MLS® Number | E4500075 |
| Property Type | Single Family |
| Neigbourhood | Meadowview Park_LEDU |
| Amenities Near By | Airport, Golf Course, Playground, Schools, Shopping |
| Features | Corner Site, Flat Site, Exterior Walls- 2x6", No Animal Home, No Smoking Home, Level |
Building
| Bathroom Total | 3 |
| Bedrooms Total | 3 |
| Amenities | Ceiling - 9ft, Vinyl Windows |
| Appliances | Dishwasher, Dryer, Garage Door Opener, Refrigerator, Storage Shed, Stove, Washer, Window Coverings |
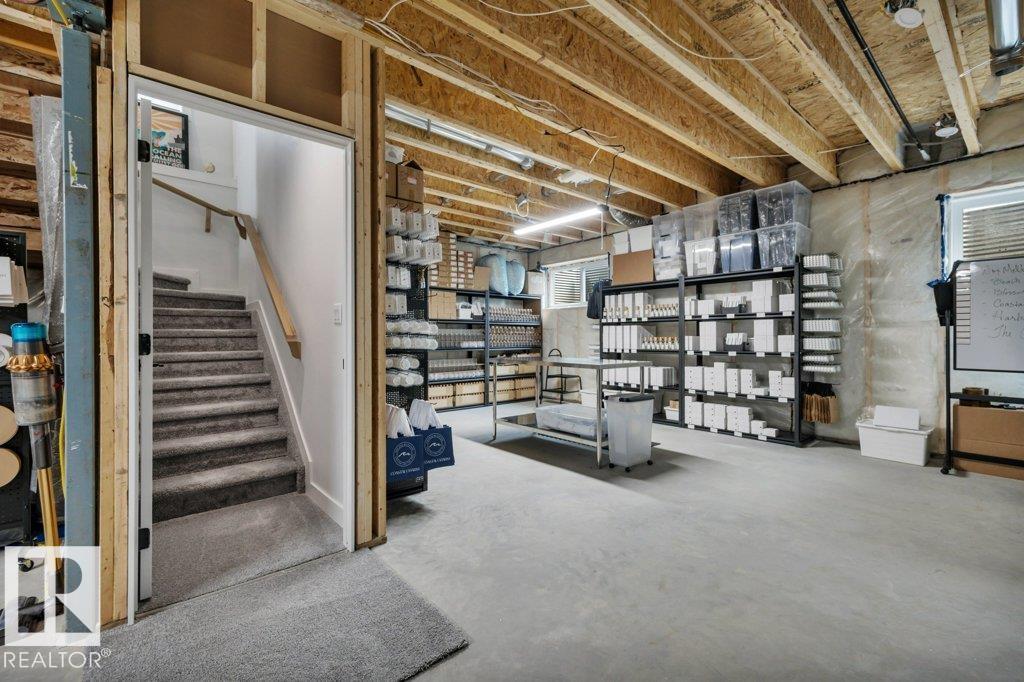
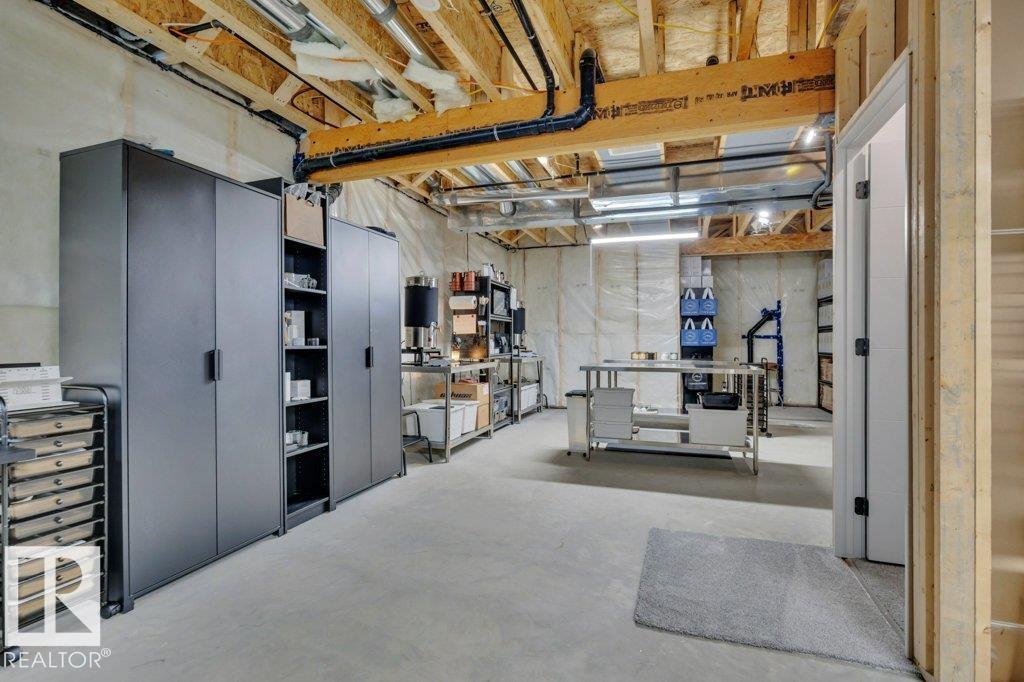
| Basement Development | Unfinished |
| Basement Type | Full (unfinished) |
| Ceiling Type | Vaulted |
| Constructed Date | 2025 |
| Construction Style Attachment | Detached |
| Cooling Type | Central Air Conditioning |
| Fireplace Fuel | Electric |
| Fireplace Present | Yes |
| Fireplace Type | Unknown |
| Half Bath Total | 1 |
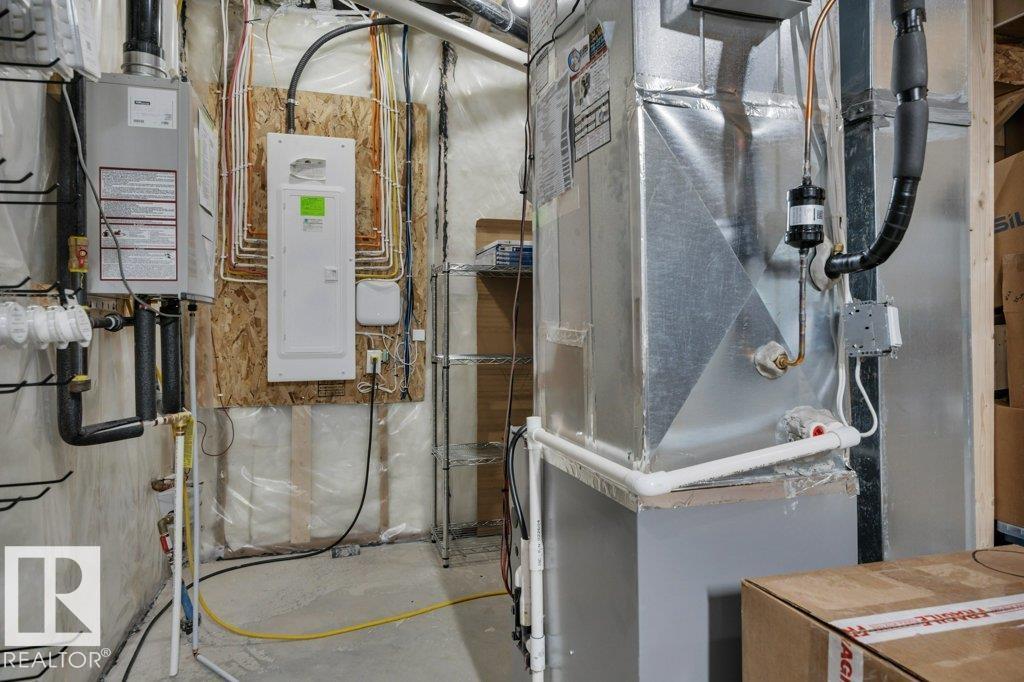
| Heating Type | Forced Air |
| Stories Total | 2 |
| Size Interior | 2,137 Sqft |
| Type | House |
Parking
| Attached Garage |
Land
| Acreage | No |
| Land Amenities | Airport, Golf Course, Playground, Schools, Shopping |
| Size Irregular | 443.15 |
| Size Total | 443.15 M2 |
| Size Total Text | 443.15 M2 |
Rooms
| Level | Type | Length | Width | Dimensions |
|---|---|---|---|---|
| Main Level | Living Room | 4.67 m | 3.96 m | 4.67 m x 3.96 m |
| Main Level | Dining Room | 3.64 m | 2.61 m | 3.64 m x 2.61 m |
| Main Level | Kitchen | 3.95 m | 3.63 m | 3.95 m x 3.63 m |
| Main Level | Den | 3.02 m | 2.74 m | 3.02 m x 2.74 m |
| Upper Level | Primary Bedroom | 5.07 m | 3.95 m | 5.07 m x 3.95 m |
| Upper Level | Bedroom 2 | 4.01 m | 3.14 m | 4.01 m x 3.14 m |
| Upper Level | Bedroom 3 | 3.15 m | 3.12 m | 3.15 m x 3.12 m |
| Upper Level | Bonus Room | 3.41 m | 3.23 m | 3.41 m x 3.23 m |
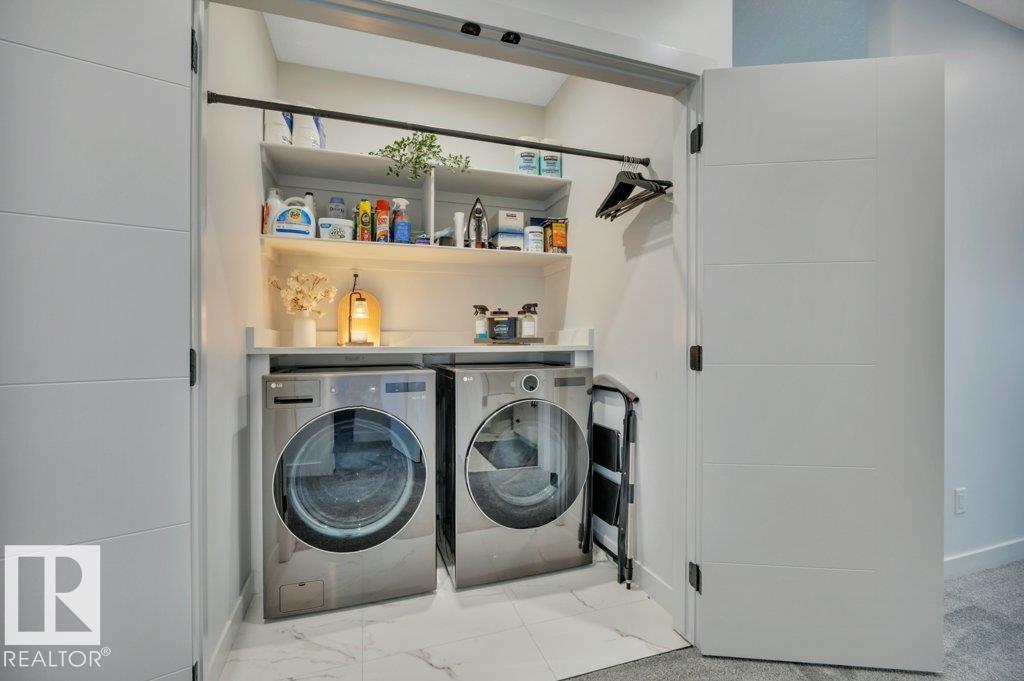
| Upper Level | Laundry Room | 1.66 m | 1.42 m | 1.66 m x 1.42 m |
https://www.realtor.ca/real-estate/30064867/115-miller-wd-leduc-meadowview-parkledu
Contact Us
Contact us for more information

Jesse D. Loader
Associate
loadergroup.kicrealty.com/
twitter.com/LiveLoveLeduc
www.facebook.com/LiveLoveLeduc
www.linkedin.com/in/liveloveleduc/
www.instagram.com/liveloveleduc/
www.youtube.com/channel/UCKB0jIXuVOHhx1is36f2IGA
2207 90b St SW
Edmonton, Alberta T6X 1V8
(877) 373-3236
kicrealty.com/

The trademarks REALTOR®, REALTORS®, and the REALTOR® logo are controlled by The Canadian Real Estate Association (CREA) and identify real estate professionals who are members of CREA. The trademarks MLS®, Multiple Listing Service® and the associated logos are owned by The Canadian Real Estate Association (CREA) and identify the quality of services provided by real estate professionals who are members of CREA. The trademark DDF® is owned by The Canadian Real Estate Association (CREA) and identifies CREA's Data Distribution Facility (DDF®)
July 22 2026 03:03:06
REALTORS® Association of Edmonton
Kic Realty