
115 Catalina Cove Tecumseh, Ontario N8P 1H5

$1,049,900
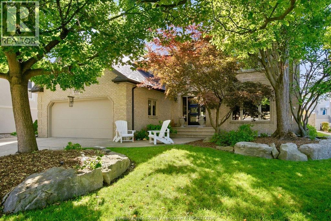
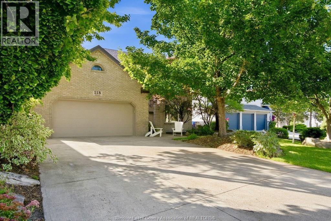
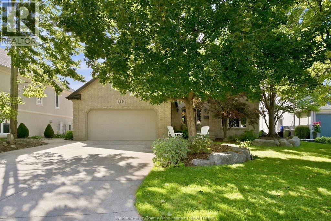
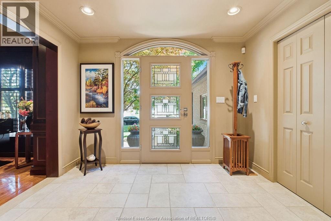
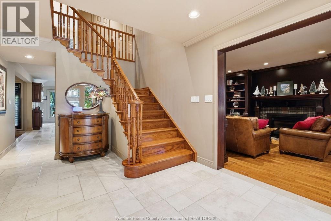
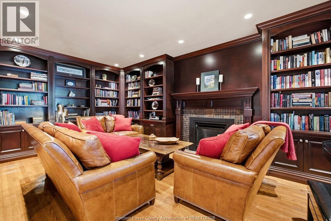
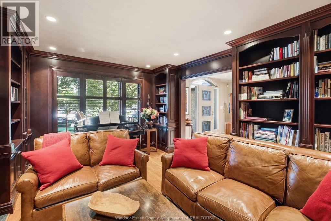
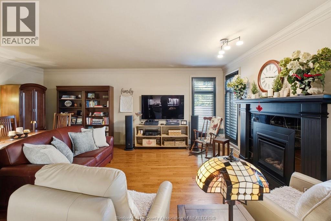
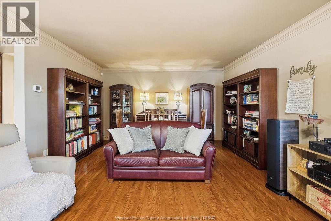
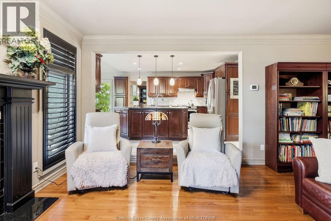
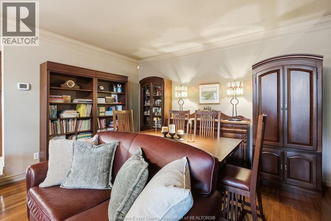
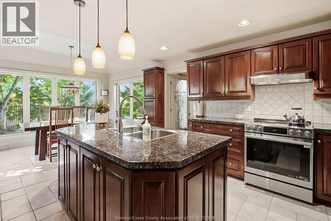
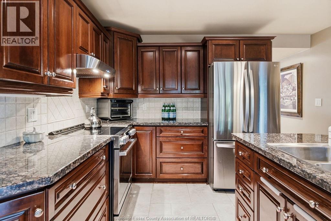
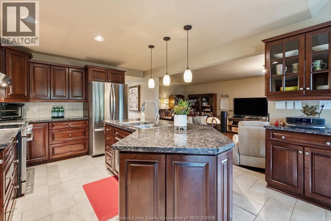
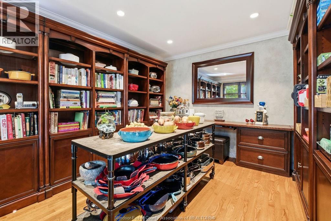
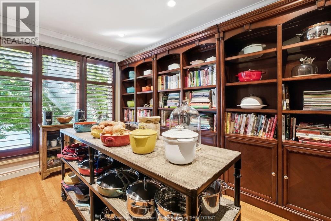
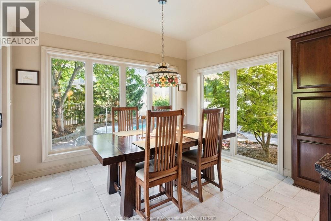
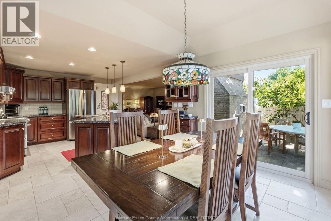
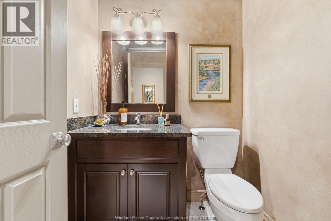
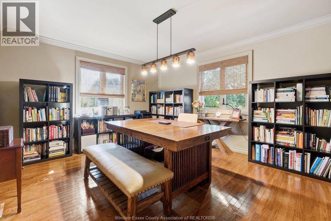
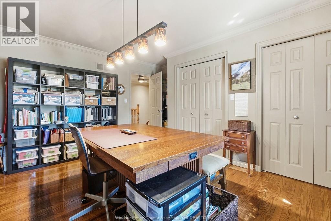
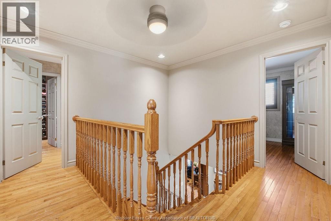
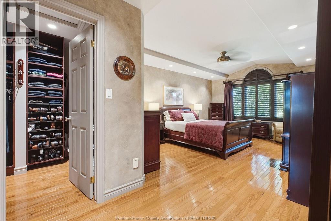
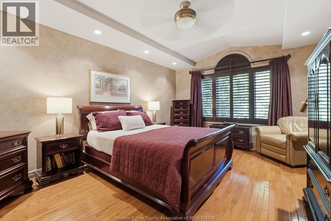
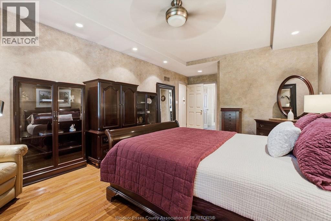
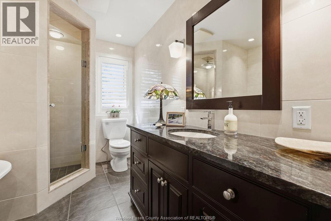
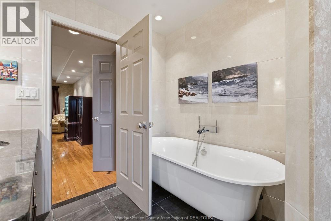
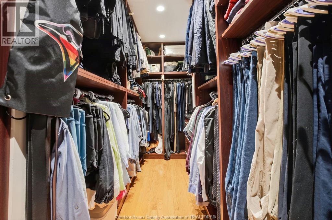
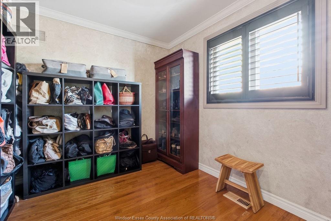
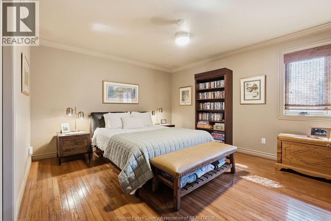
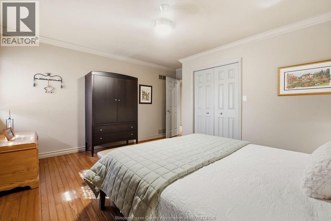
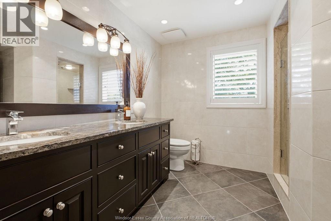
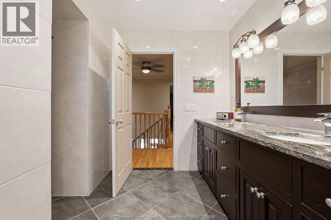
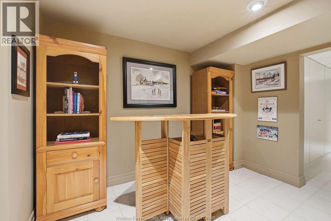
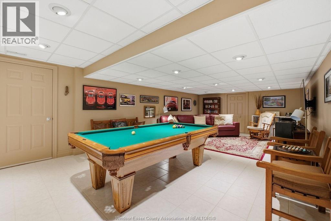
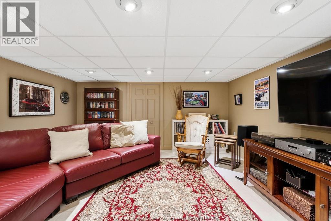
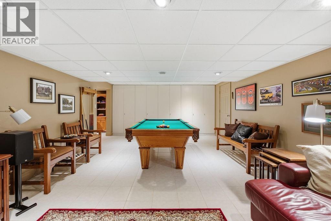
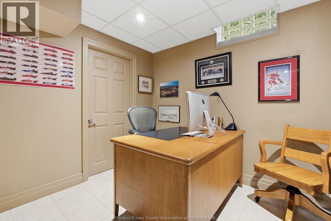
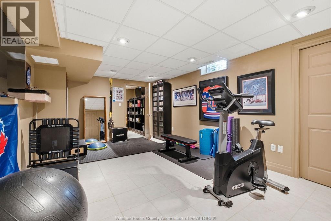
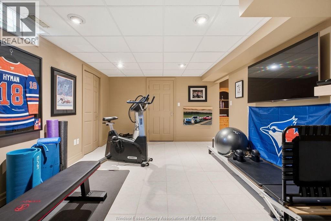
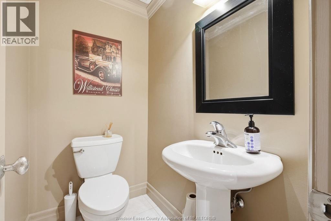
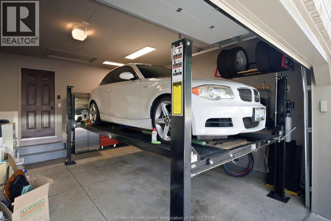
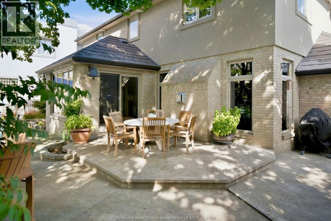
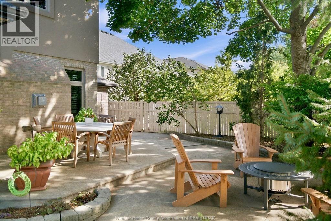
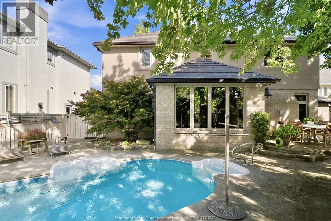
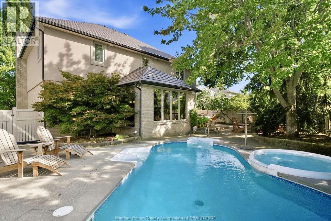
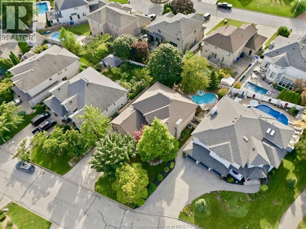
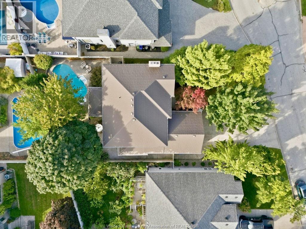
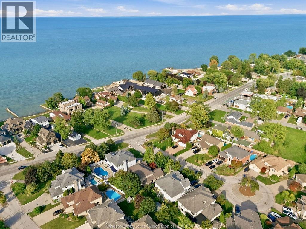
Timeless elegance meets effortless family living at 115 Catalina Cove, a beautifully maintained custom-built two-storey home nestled on a private, mature cul-de-sac just off Riverside Drive in Tecumseh. This spacious four + bedroom home features an inviting living room/library with custom built-ins, sunken family room with Valor gas fireplace, formal dining room and an updated kitchen with custom cabinetry, granite counters and stainless-steel appliances. The generous primary suite offers a walk-in closet and a beautifully updated ensuite with soaker tub and glass shower. Three additional bedrooms provide plenty of space for family, guests or a home office. The finished lower level includes a recreation room, exercise room, office and bathroom. Enjoy the professionally landscaped, fenced backyard featuring a 24' x 12' salt-water in-ground pool with waterfall hot tub and stamped-concrete deck. Extensive updates include 2024 windows, steel roof, tankless water heater, updated furnace, radon mitigation and more. An exceptional home offering space, quality and privacy in a desirable setting. (id:49203)
Property Details
| MLS® Number | 26022746 |
| Property Type | Single Family |
| Features | Cul-de-sac, Double Width Or More Driveway, Concrete Driveway, Finished Driveway, Front Driveway |
| Pool Features | Pool Equipment |
| Pool Type | Inground Pool |
Building
| Bathroom Total | 4 |
| Bedrooms Above Ground | 4 |
| Bedrooms Below Ground | 1 |
| Bedrooms Total | 5 |
| Appliances | Hot Tub, Dishwasher, Dryer, Freezer, Refrigerator, Stove, Washer, Two Refrigerators |
| Constructed Date | 1993 |
| Construction Style Attachment | Detached |
| Cooling Type | Central Air Conditioning |
| Exterior Finish | Brick, Concrete/stucco |
| Fireplace Fuel | Gas,gas |
| Fireplace Present | Yes |
| Fireplace Type | Insert,insert |
| Flooring Type | Ceramic/porcelain, Hardwood |
| Foundation Type | Concrete |
| Half Bath Total | 2 |
| Heating Fuel | Natural Gas |
| Heating Type | Forced Air, Furnace |
| Stories Total | 2 |
| Type | House |
Parking
| Attached Garage | |
| Garage | |
| Inside Entry |
Land
| Acreage | No |
| Fence Type | Fence |
| Landscape Features | Landscaped |
| Size Irregular | 63.61 X 115 |
| Size Total Text | 63.61 X 115 |
| Zoning Description | R2-15 |
Rooms
| Level | Type | Length | Width | Dimensions |
|---|---|---|---|---|
| Second Level | 4pc Bathroom | Measurements not available | ||
| Second Level | Bedroom | Measurements not available | ||
| Second Level | Bedroom | Measurements not available | ||
| Second Level | Bedroom | Measurements not available | ||
| Second Level | 4pc Ensuite Bath | Measurements not available | ||
| Second Level | Primary Bedroom | Measurements not available | ||
| Lower Level | Storage | Measurements not available | ||
| Lower Level | Bedroom | Measurements not available | ||
| Lower Level | Family Room | Measurements not available | ||
| Lower Level | Utility Room | Measurements not available | ||
| Lower Level | Office | Measurements not available | ||
| Lower Level | Recreation Room | Measurements not available | ||
| Lower Level | 2pc Bathroom | Measurements not available | ||
| Main Level | Dining Room | Measurements not available | ||
| Main Level | Eating Area | Measurements not available | ||
| Main Level | 2pc Bathroom | Measurements not available | ||
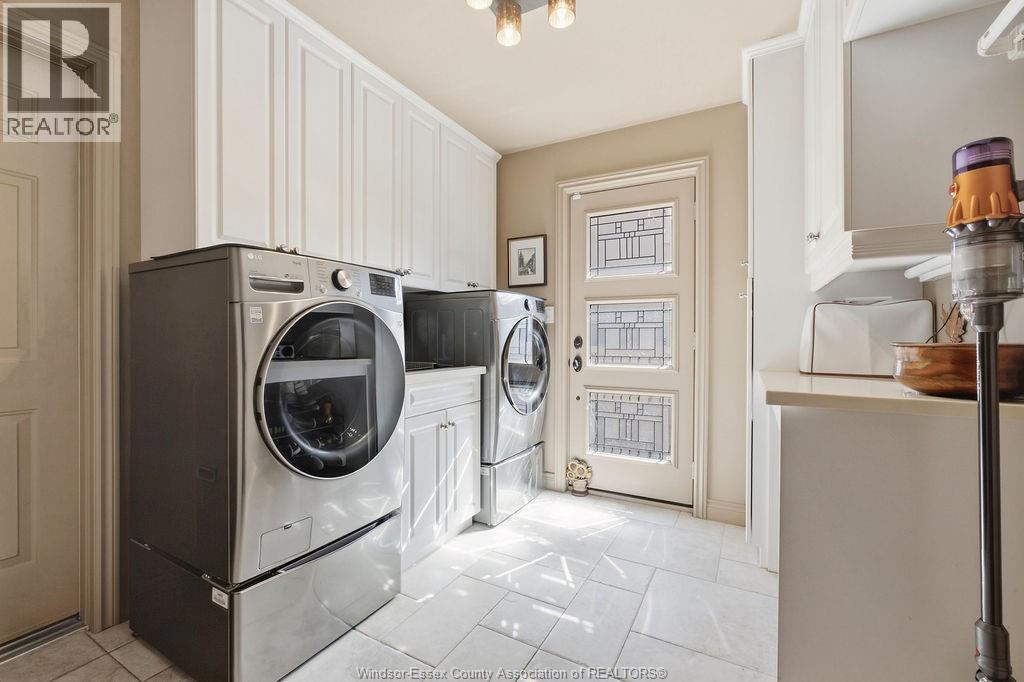
| Main Level | Laundry Room | Measurements not available | ||
| Main Level | Living Room/fireplace | Measurements not available | ||
| Main Level | Family Room | Measurements not available | ||
| Main Level | Kitchen/dining Room | Measurements not available |
https://www.realtor.ca/real-estate/30286024/115-catalina-cove-tecumseh
Contact Us
Contact us for more information

Paul Germanese
Sales Person
254 Lauzon Rd
Windsor, Ontario N8S 3L6
(519) 818-2948

Julia Martyn
Salesperson
2451 Dougall Unit C
Windsor, Ontario N8X 1T3
(519) 252-5967

The trademarks REALTOR®, REALTORS®, and the REALTOR® logo are controlled by The Canadian Real Estate Association (CREA) and identify real estate professionals who are members of CREA. The trademarks MLS®, Multiple Listing Service® and the associated logos are owned by The Canadian Real Estate Association (CREA) and identify the quality of services provided by real estate professionals who are members of CREA. The trademark DDF® is owned by The Canadian Real Estate Association (CREA) and identifies CREA's Data Distribution Facility (DDF®)
September 16 2026 06:01:30
Windsor-Essex County Association of REALTORS®
RE/MAX Capital Diamond Realty