
115-123 Pond Shore Road Sackville, New Brunswick E4L 1L9

$374,900
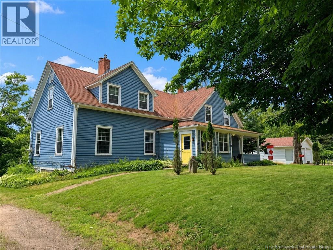
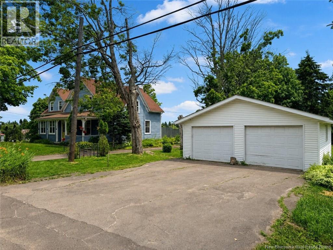
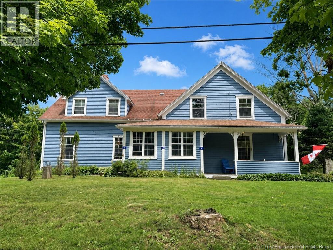
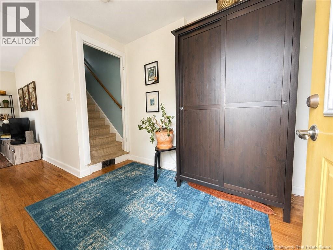
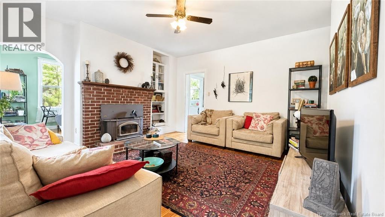
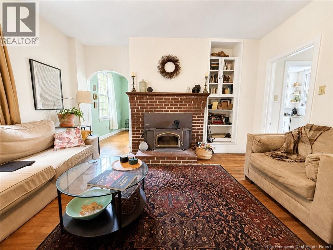
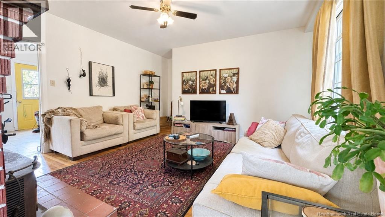
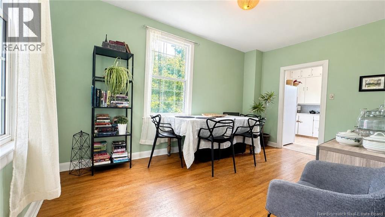
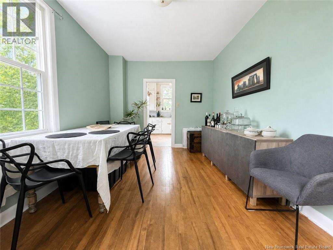
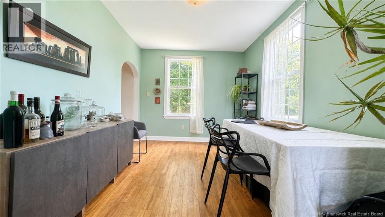
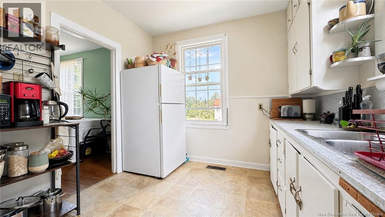
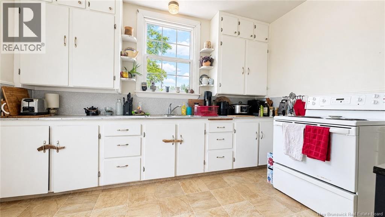
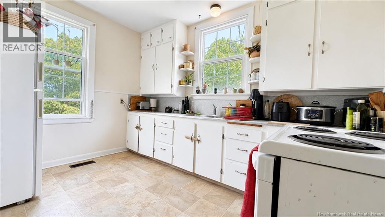
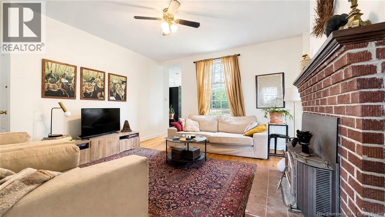
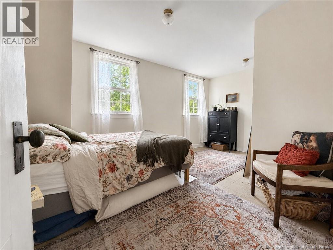
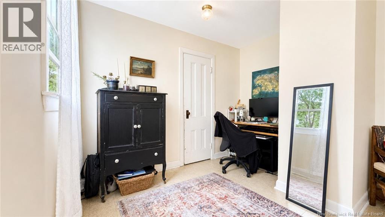
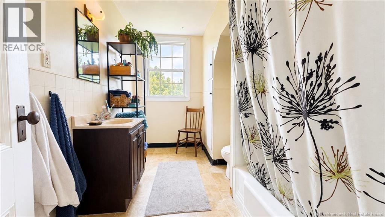
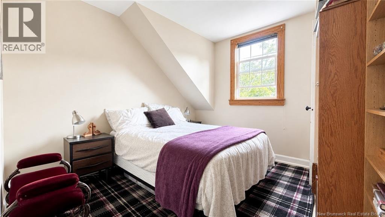
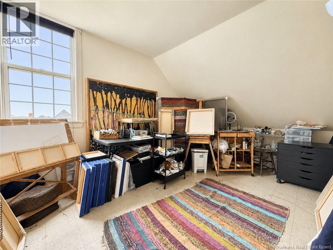
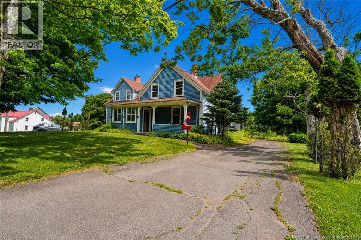
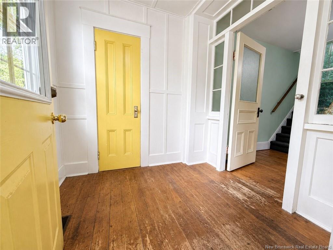
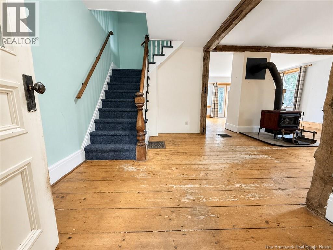
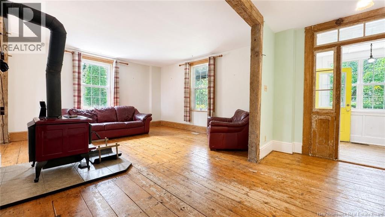
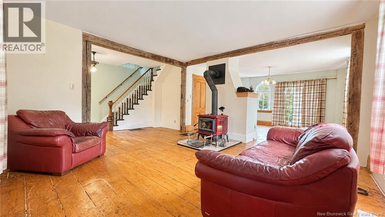
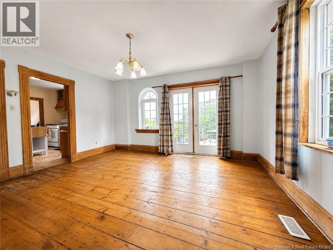
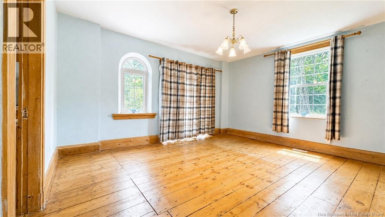
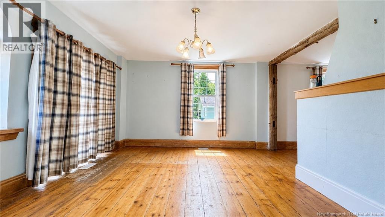
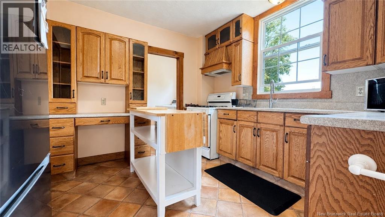
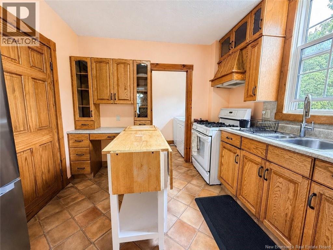
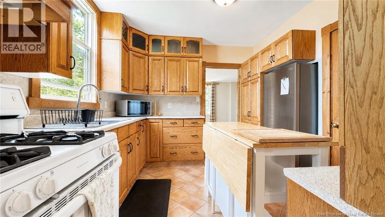
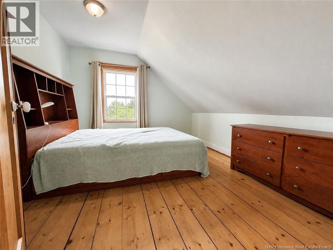
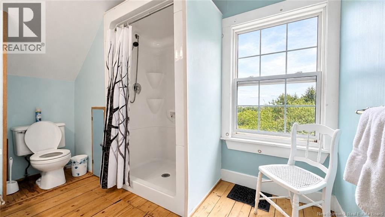
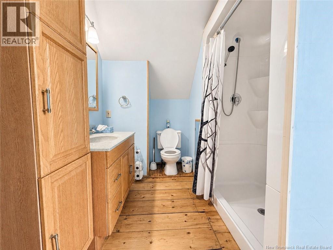
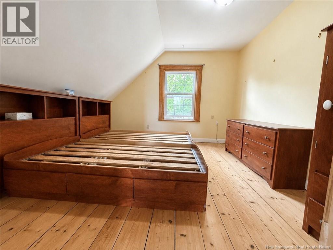
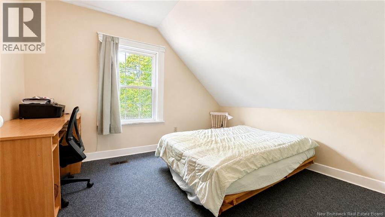
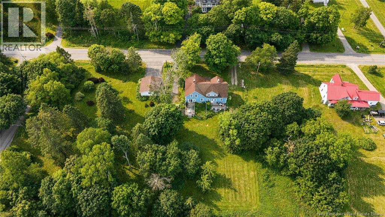
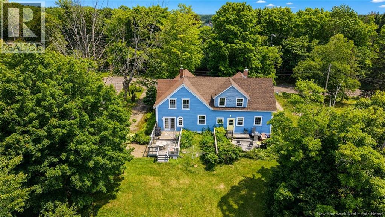
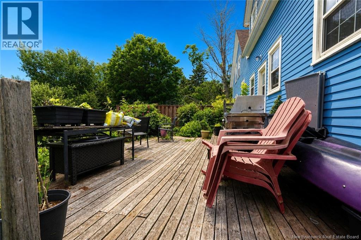
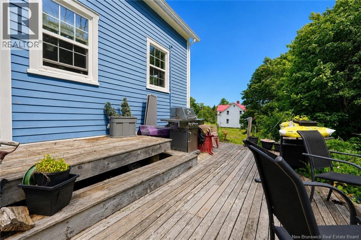
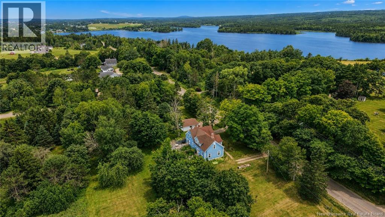
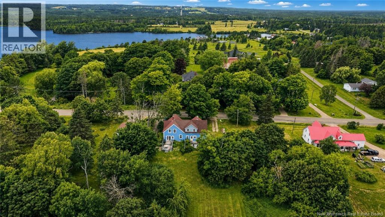
INVESTMENT OPPORTUNITY // SIDE-BY-SIDE DUPLEX // 1.17 ACRES // DOUBLE GARAGE Welcome to 115-123 Pond Shore Road, a spacious side-by-side duplex offering exceptional flexibility for investors, multi-generational living, or owner-occupants looking to offset their mortgage with rental income. Situated on a beautifully sized 1.17-acre lot just 8 minutes drive from Mount Allison University, this property combines country space with the convenience of being minutes from downtown Sackville. Each self-contained unit offers generous living areas filled with natural light, spacious kitchens with ample cabinetry, 3 bedrooms, full bathrooms, and the warmth and character of beautiful wood flooring throughout much of the home. Unit A(Right side) features the cozy comfort of a wood stove, while Unit B(left side) offers a charming wood-burning fireplace, creating inviting spaces to relax year-round. Both units are efficiently heated by natural gas forced-air furnaces, providing dependable and economical heating. Outside, you'll find a 24' x 24' detached double garage, plenty of paved parking, mature trees, and a spacious yard with endless possibilities for outdoor enjoyment. Whether you're expanding your investment portfolio, looking for student rental potential, or searching for a home where you can live comfortably while generating rental income, this property offers incredible versatility in a highly desirable location. Don't miss your opportunity to own this unique income-generating property just minutes from one of Atlantic Canada's premier universities. Contact your REALTOR® today to book your private viewing! (id:49203)
Property Details
| MLS® Number | NB144475 |
| Property Type | Single Family |
| Amenities Near By | Recreation Nearby, Shopping |
| Community Features | Fishing |
| Equipment Type | Furnace |
| Features | Treed, Sloping, Balcony/deck/patio |
| Rental Equipment Type | Furnace |
Building
| Bathroom Total | 3 |
| Bedrooms Above Ground | 6 |
| Bedrooms Total | 6 |
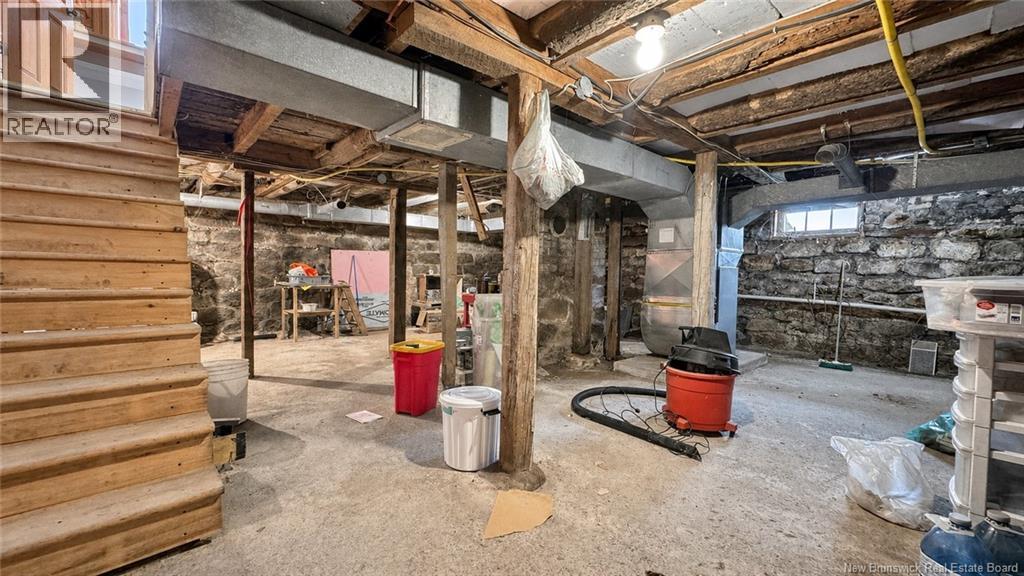
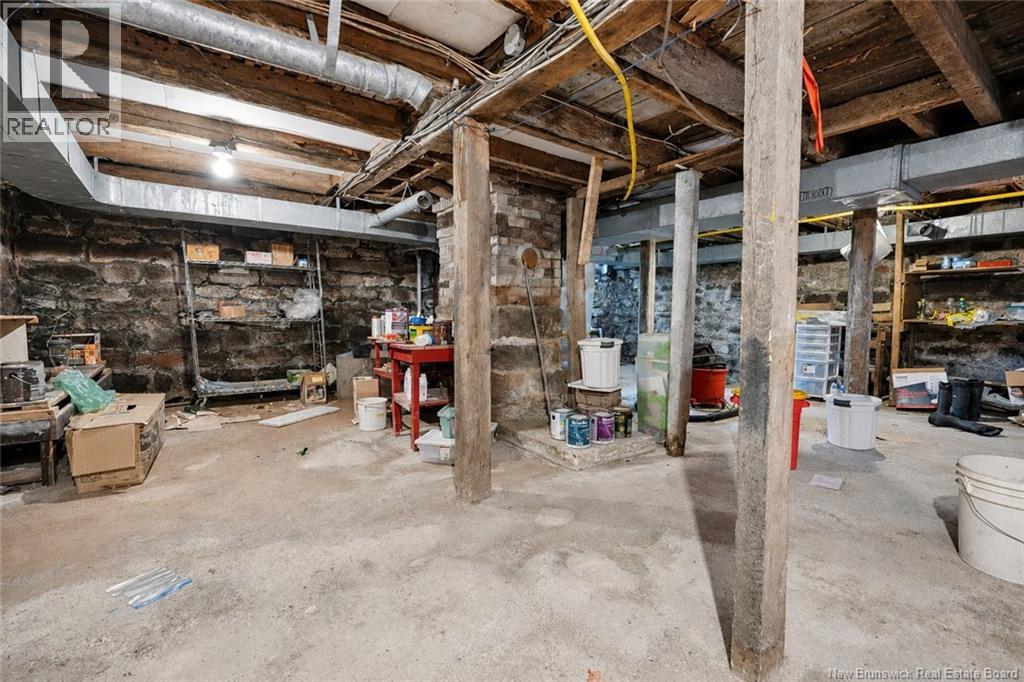
| Basement Development | Unfinished |
| Basement Type | Full (unfinished) |
| Construction Style Attachment | Side By Side |
| Exterior Finish | Cedar Shingles, Wood Shingles |
| Fireplace Fuel | Wood |
| Fireplace Present | Yes |
| Fireplace Type | Unknown |
| Flooring Type | Carpeted, Tile, Hardwood, Wood |
| Foundation Type | Concrete, Stone |
| Half Bath Total | 1 |
| Heating Fuel | Natural Gas, Wood |
| Heating Type | Forced Air, Stove |
| Stories Total | 2 |
| Size Interior | 2,866 Sqft |
| Total Finished Area | 2866 Sqft |
| Type | Multi-family |
| Utility Water | Drilled Well, Well |
Parking
| Detached Garage | |
| Garage |
Land
| Access Type | Year-round Access, Public Road |
| Acreage | Yes |
| Land Amenities | Recreation Nearby, Shopping |
| Landscape Features | Landscaped |
| Sewer | Septic Field |
| Size Irregular | 1.17 |
| Size Total | 1.17 Ac |
| Size Total Text | 1.17 Ac |
Rooms
| Level | Type | Length | Width | Dimensions |
|---|---|---|---|---|
| Second Level | 4pc Bathroom | 11'0'' x 7'1'' | ||
| Second Level | Bedroom | 8'10'' x 9'1'' | ||
| Second Level | Bedroom | 10'3'' x 10'1'' | ||
| Second Level | Other | 2'10'' x 4'7'' | ||
| Second Level | Bedroom | 10'1'' x 15'4'' | ||
| Second Level | Other | 4'5'' x 7'2'' | ||
| Second Level | 3pc Ensuite Bath | 7'7'' x 10'10'' | ||
| Second Level | Bedroom | 11'10'' x 10'10'' | ||
| Second Level | Bedroom | 12'0'' x 11'6'' | ||
| Second Level | Bedroom | 9'8'' x 11'8'' | ||
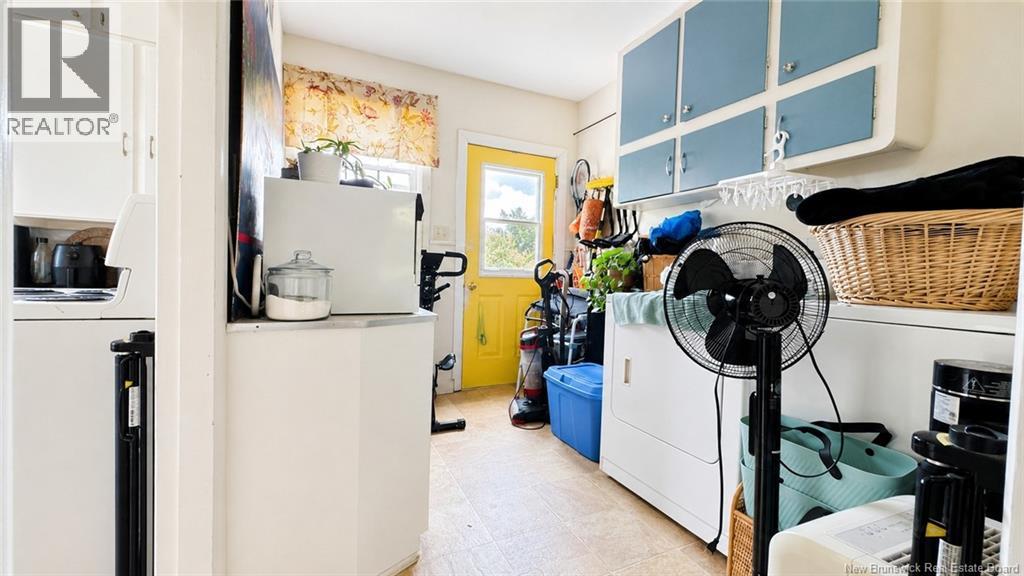
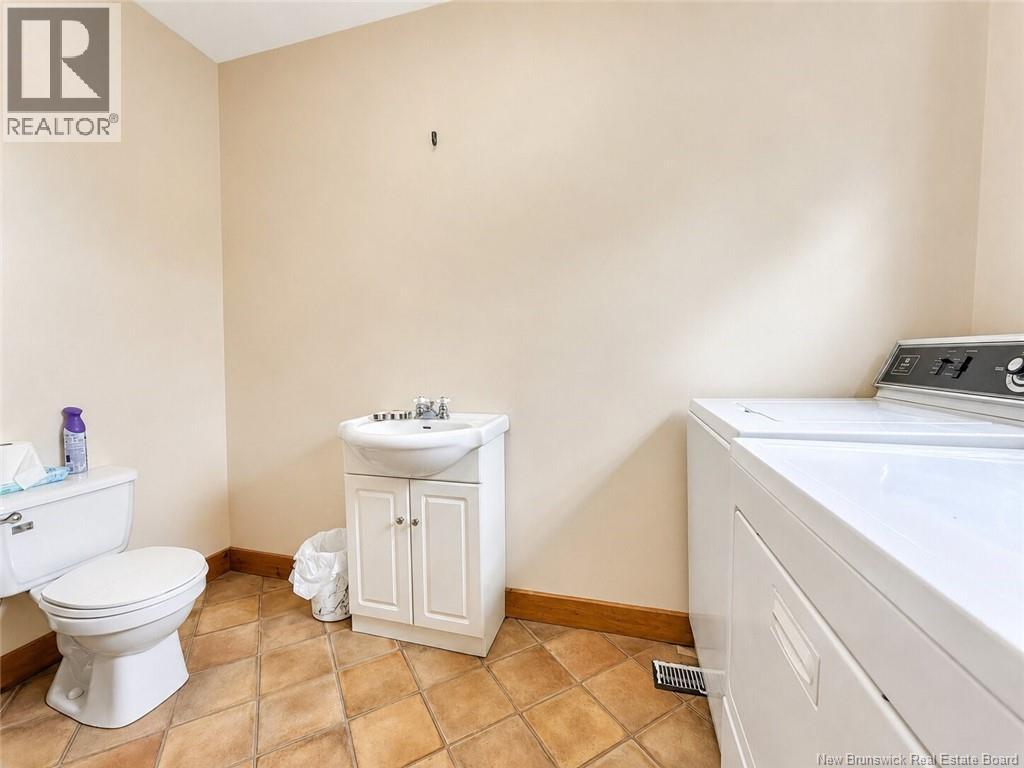
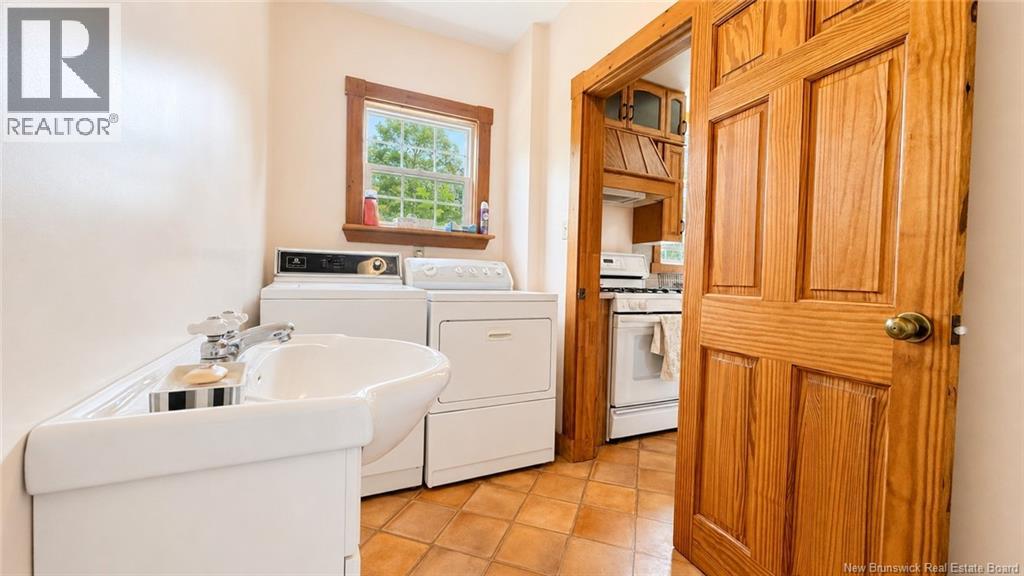
| Main Level | Laundry Room | 10'11'' x 7'8'' | ||
| Main Level | Kitchen | 9'4'' x 11'10'' | ||
| Main Level | Dining Room | 14'8'' x 9'7'' | ||
| Main Level | Living Room | 13'11'' x 12'10'' | ||
| Main Level | Mud Room | 9'7'' x 6'3'' | ||
| Main Level | 2pc Bathroom | 9'11'' x 5' | ||
| Main Level | Kitchen | 9'8'' x 10'11'' | ||
| Main Level | Dining Room | 12'3'' x 15'2'' | ||
| Main Level | Living Room | 14'3'' x 15'2'' | ||
| Main Level | Mud Room | 7'4'' x 6'5'' |
https://www.realtor.ca/real-estate/30071389/115-123-pond-shore-road-sackville
Contact Us
Contact us for more information

Cedric Leblanc
Salesperson
260 Champlain St
Dieppe, New Brunswick E1A 1P3
(506) 382-3948
(506) 382-3946
www.exitmoncton.ca/
www.facebook.com/ExitMoncton/

The trademarks REALTOR®, REALTORS®, and the REALTOR® logo are controlled by The Canadian Real Estate Association (CREA) and identify real estate professionals who are members of CREA. The trademarks MLS®, Multiple Listing Service® and the associated logos are owned by The Canadian Real Estate Association (CREA) and identify the quality of services provided by real estate professionals who are members of CREA. The trademark DDF® is owned by The Canadian Real Estate Association (CREA) and identifies CREA's Data Distribution Facility (DDF®)
August 11 2026 05:40:58
New Brunswick Real Estate Board
Exit Realty Associates