
11409 110 Ave. Cres Fairview, Alberta T0H 1L0

$259,900
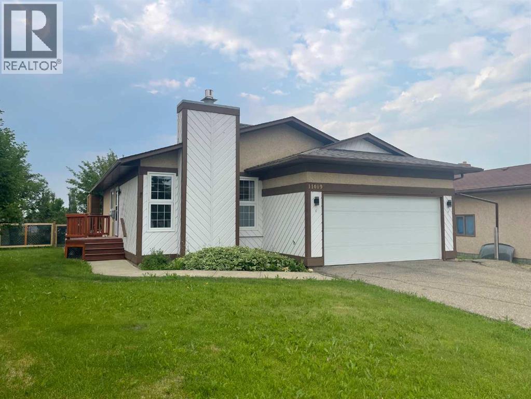
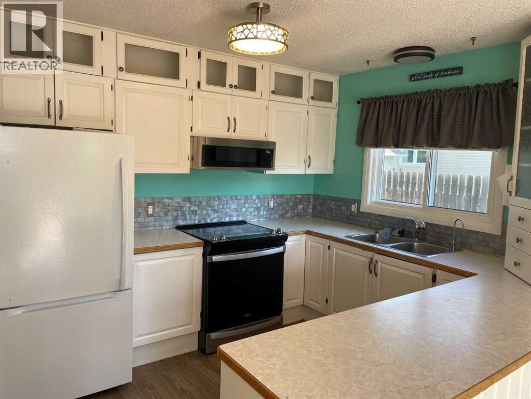
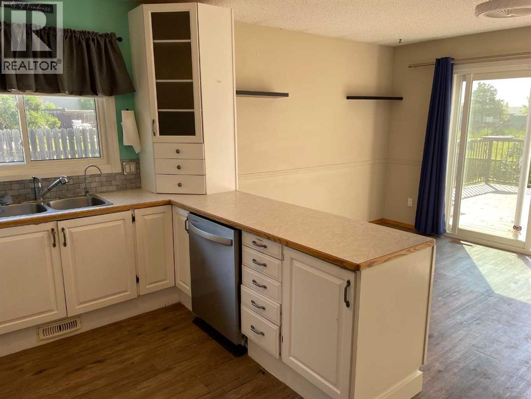
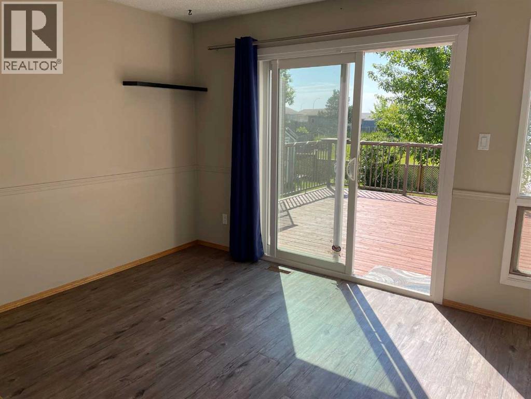
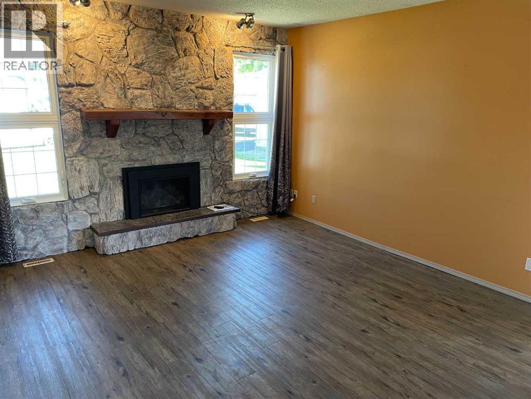
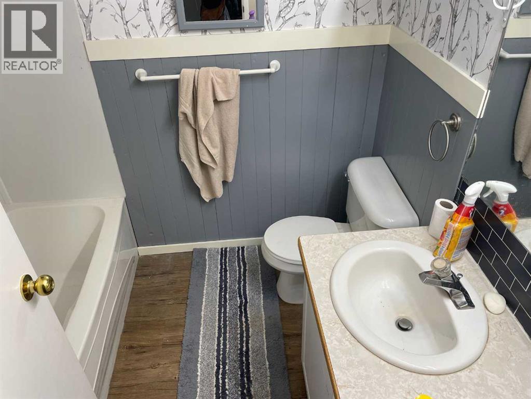
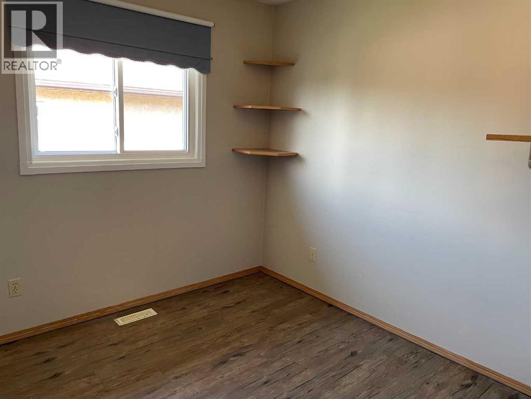
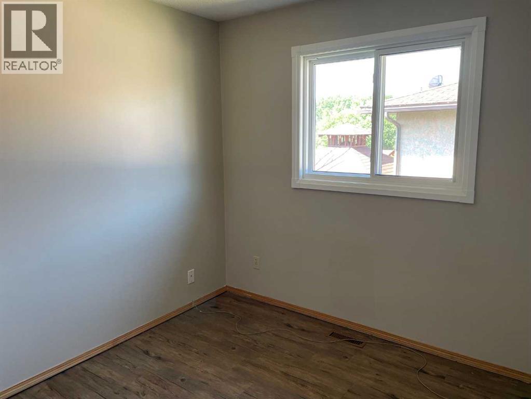
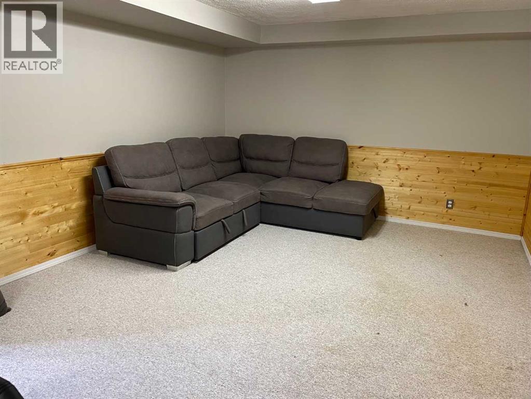
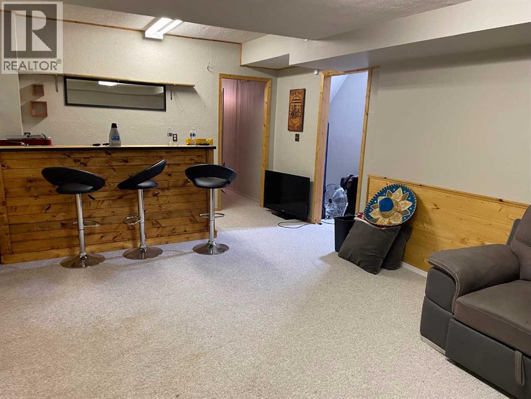
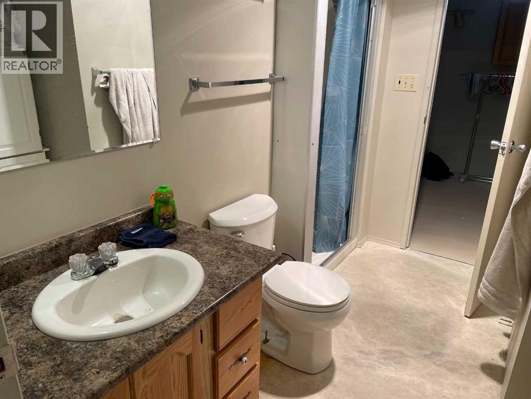
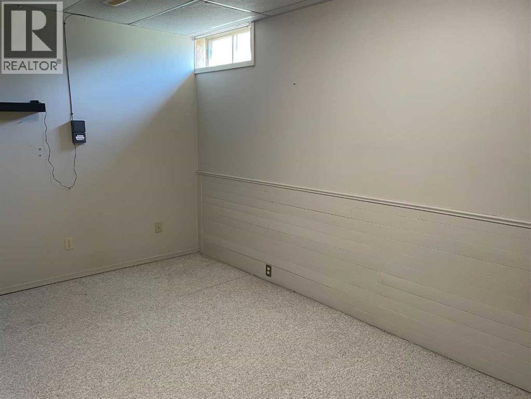
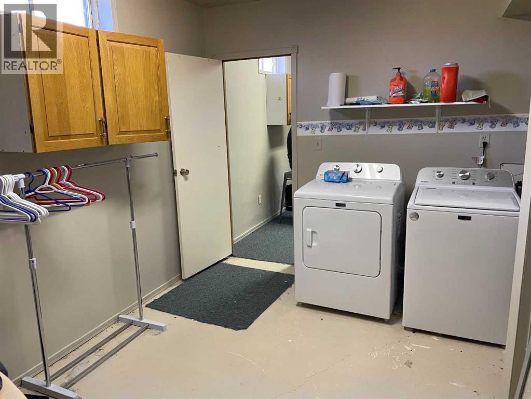
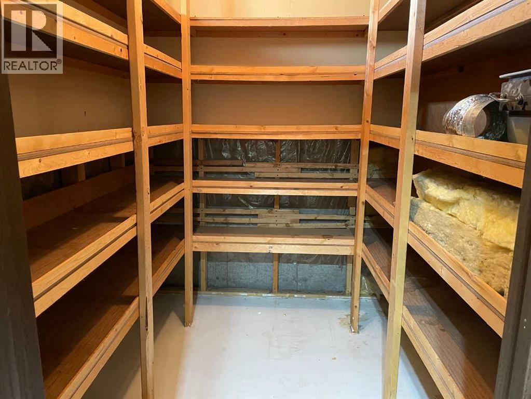
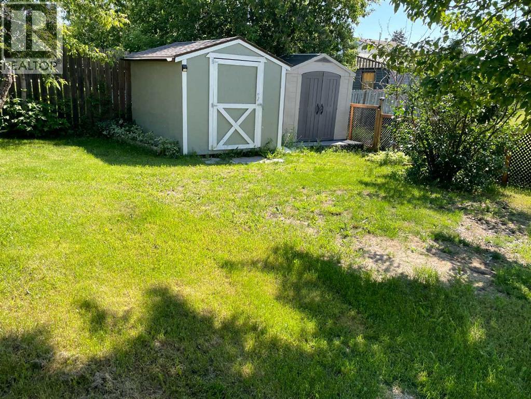
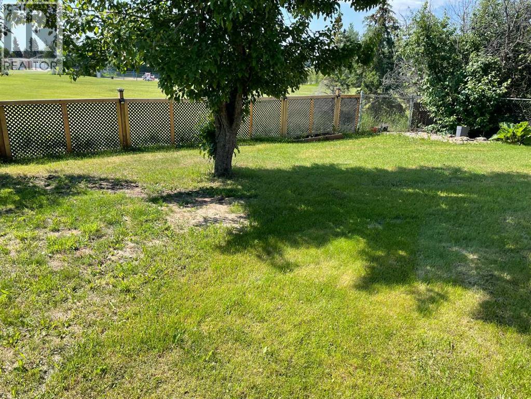
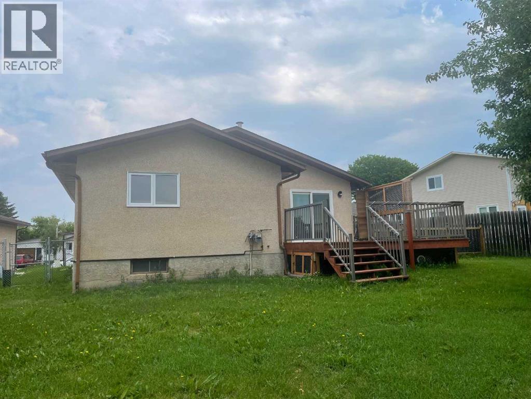
MOTIVATED SELLER-BRING OFFERS-Desirable location backing onto greenspace and a playground close by. Home offers 3 bedrooms on the main level along with 2 full bathrooms. Kitchen and dining area are well placed for daily family functions and entertaining alike. The living room is outfitted with a new gas fireplace ready for cozy family nights. The basement comes with a large family room that features a custom bar, an office, a spacious laundry room, a flex/spare room and plenty of cold storage. The double attached garage adds extra convenience and protected parking. The back yard is fenced and comes with a large deck and 2 storage sheds. Shingles were installed in 2023 and the furnace was replaced in 2020. Call your Realtor for an appointment to view. (id:49203)
Property Details
| MLS® Number | A2326200 |
| Property Type | Single Family |
| Amenities Near By | Airport, Golf Course, Playground, Schools, Shopping |
| Community Features | Golf Course Development |
| Features | See Remarks |
| Parking Space Total | 4 |
| Plan | 7922481 |
| Structure | Deck |
Building
| Bathroom Total | 3 |
| Bedrooms Above Ground | 3 |
| Bedrooms Total | 3 |
| Appliances | Washer, Refrigerator, Dishwasher, Stove, Dryer |
| Architectural Style | Bungalow |
| Basement Development | Finished |
| Basement Type | Full (finished) |
| Constructed Date | 1979 |
| Construction Style Attachment | Detached |
| Cooling Type | None |
| Exterior Finish | Stucco, Wood Siding |
| Fireplace Present | Yes |
| Fireplace Total | 1 |
| Flooring Type | Carpeted, Laminate |
| Foundation Type | Poured Concrete |
| Heating Type | Central Heating, Forced Air |
| Stories Total | 1 |
| Size Interior | 1,216 Sqft |
| Total Finished Area | 1216 Sqft |
| Type | House |
Parking
| Attached Garage | 2 |
Land
| Acreage | No |
| Fence Type | Fence |
| Land Amenities | Airport, Golf Course, Playground, Schools, Shopping |
| Size Depth | 39.6 M |
| Size Frontage | 16.6 M |
| Size Irregular | 783.00 |
| Size Total | 783 M2|7,251 - 10,889 Sqft |
| Size Total Text | 783 M2|7,251 - 10,889 Sqft |
| Zoning Description | R1 |
Rooms
| Level | Type | Length | Width | Dimensions |
|---|---|---|---|---|
| Basement | Bonus Room | 8.75 Ft x 15.17 Ft | ||
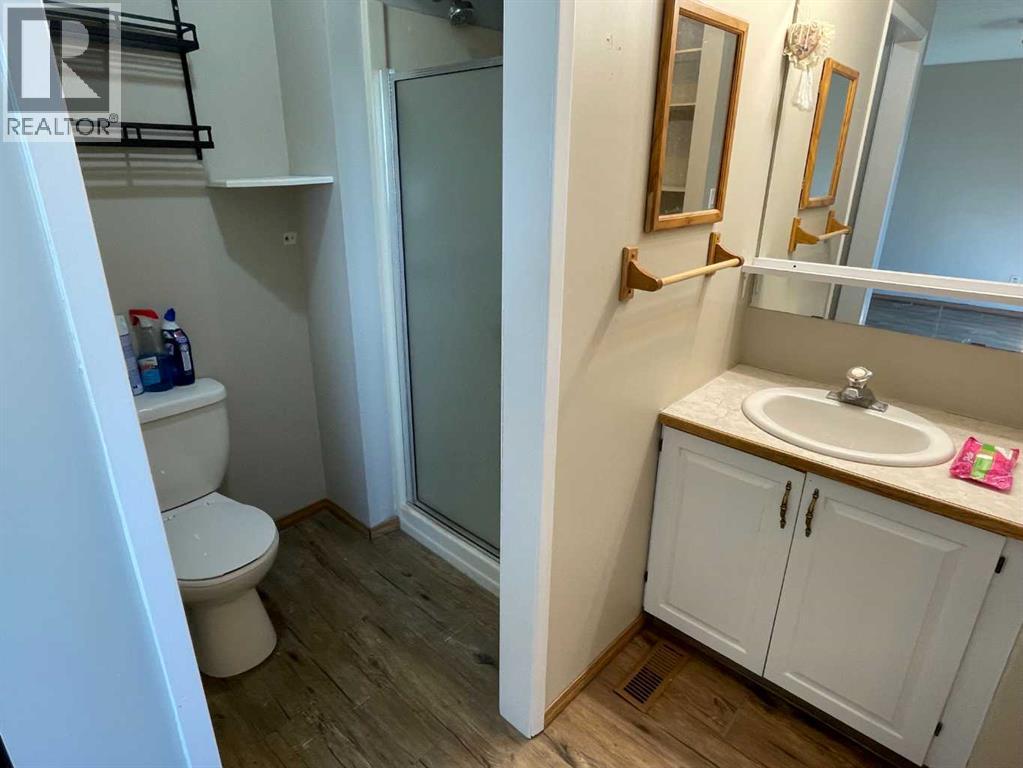
| Basement | 3pc Bathroom | 9.33 Ft x 7.17 Ft | ||
| Basement | Family Room | 12.17 Ft x 21.42 Ft | ||
| Basement | Office | 9.67 Ft x 11.58 Ft | ||
| Basement | Laundry Room | 8.42 Ft x 14.00 Ft | ||
| Main Level | Kitchen | 13.33 Ft x 9.17 Ft | ||
| Main Level | Dining Room | 13.25 Ft x 10.00 Ft | ||
| Main Level | Living Room | 13.25 Ft x 14.67 Ft | ||
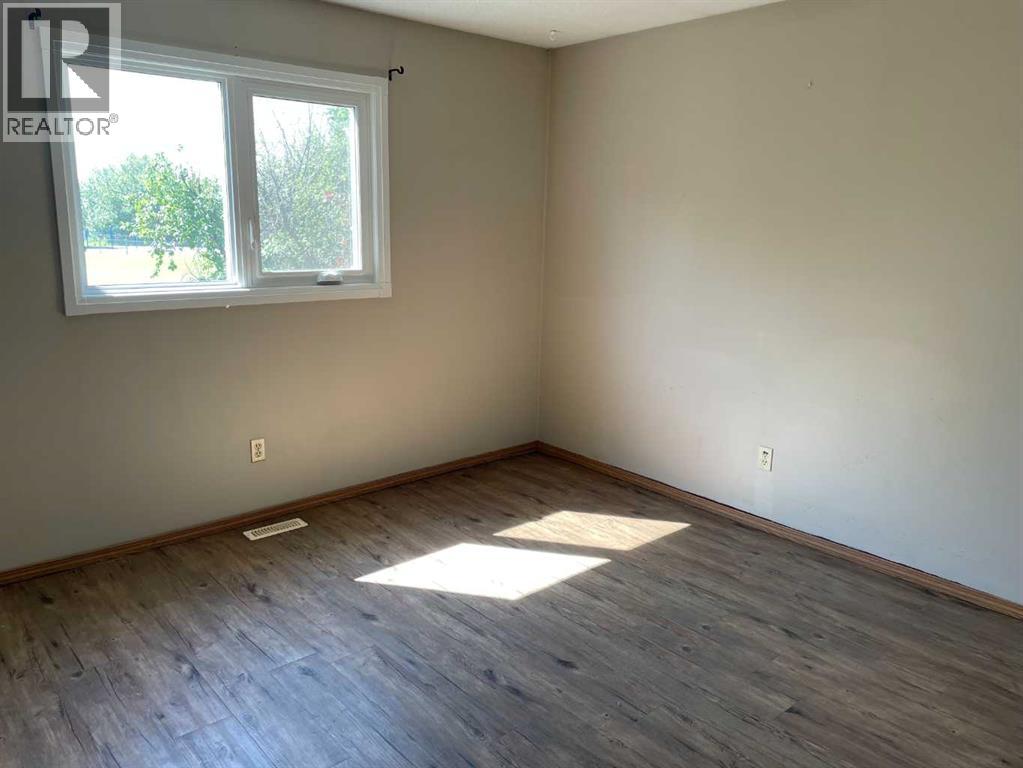
| Main Level | Primary Bedroom | 11.58 Ft x 12.25 Ft | ||
| Main Level | Bedroom | 9.00 Ft x 9.17 Ft | ||
| Main Level | Bedroom | 9.00 Ft x 8.67 Ft | ||
| Main Level | 3pc Bathroom | 6.25 Ft x 7.17 Ft | ||
| Main Level | 3pc Bathroom | 7.42 Ft x 6.50 Ft |
https://www.realtor.ca/real-estate/29987294/11409-110-ave-cres-fairview
Contact Us
Contact us for more information
Lenny Basnett
Broker
(780) 835-4033
agents.royallepage.ca/fairview
www.facebook.com/LennyBasnettRealtor/
ca.linkedin.com/pub/lenny-basnett/29/77/750
Box 909 10912 - 103 Ave
Fairview, Alberta T0H 1L0
(780) 835-5425
(780) 835-4033
www.royallepage.ca/fairview

The trademarks REALTOR®, REALTORS®, and the REALTOR® logo are controlled by The Canadian Real Estate Association (CREA) and identify real estate professionals who are members of CREA. The trademarks MLS®, Multiple Listing Service® and the associated logos are owned by The Canadian Real Estate Association (CREA) and identify the quality of services provided by real estate professionals who are members of CREA. The trademark DDF® is owned by The Canadian Real Estate Association (CREA) and identifies CREA's Data Distribution Facility (DDF®)
July 20 2026 09:31:14
Grande Prairie & Area Association of REALTORS®
Royal LePage Mighty Peace Realty