
11408 81 St NW Edmonton, Alberta T5B 2R6

$250,000
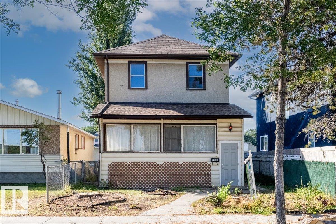
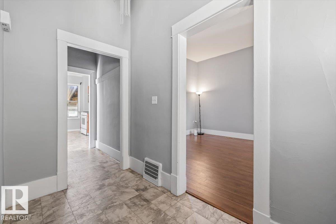
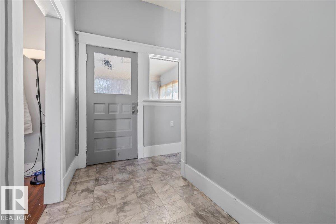
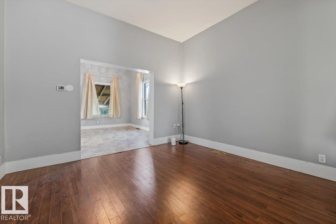
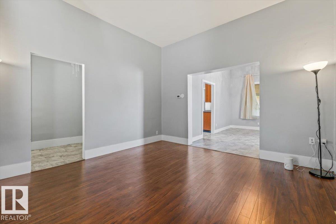
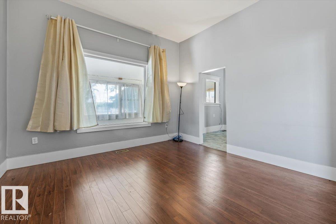
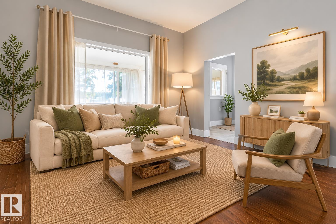
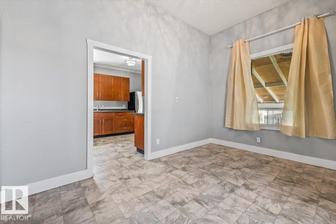
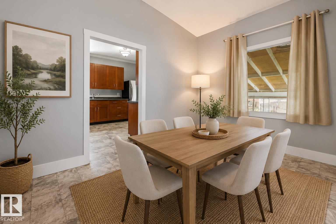
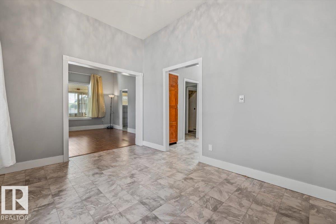
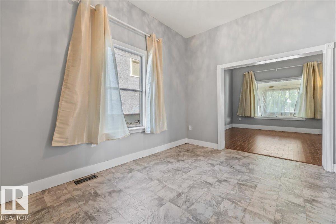
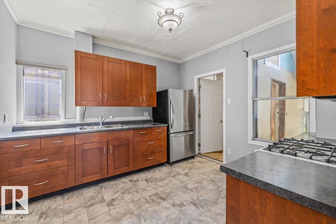
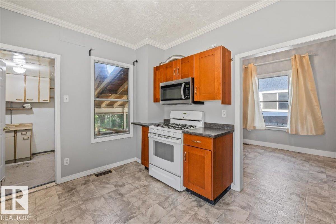
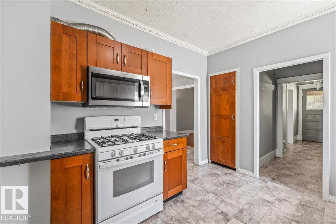
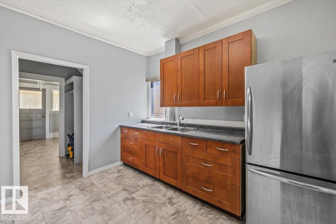
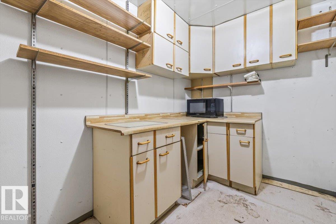
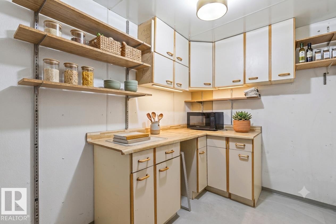
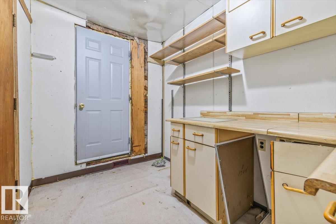
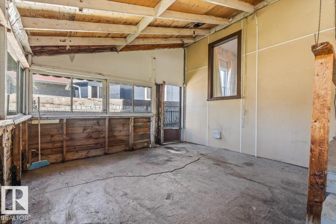
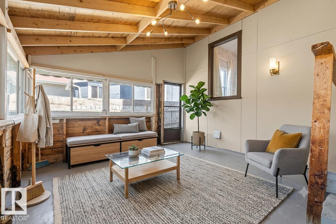
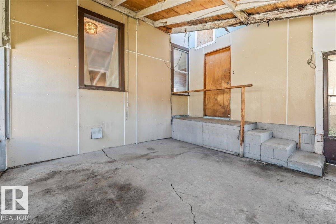
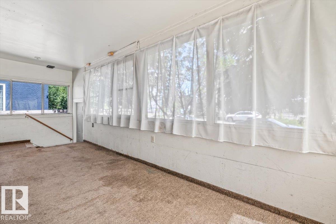
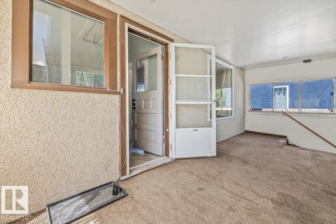
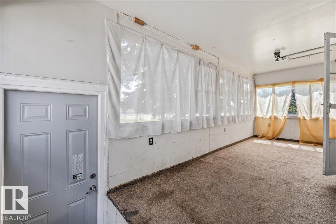
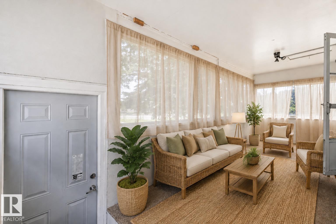
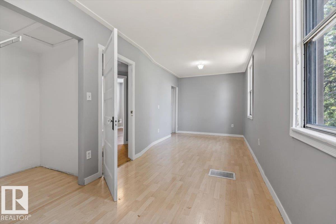
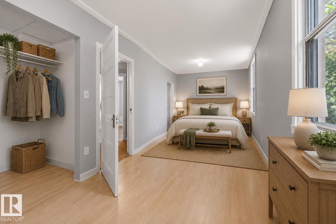
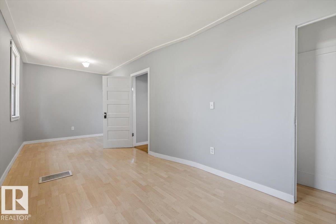
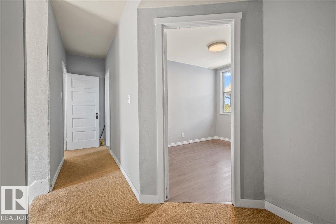
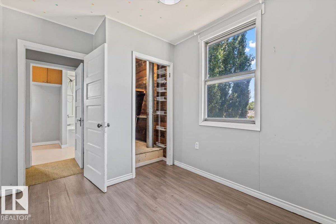
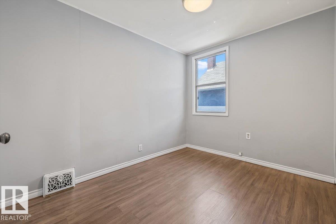
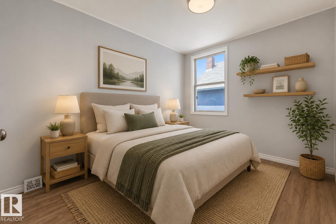
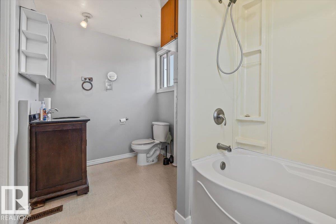
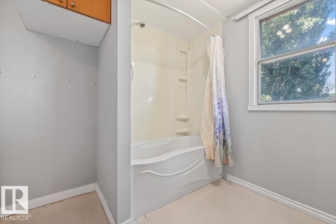
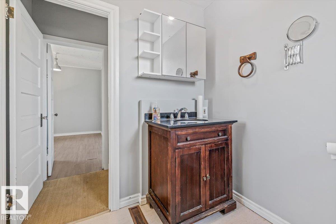
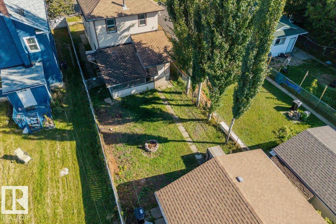
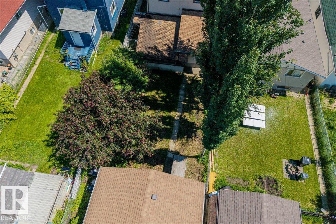
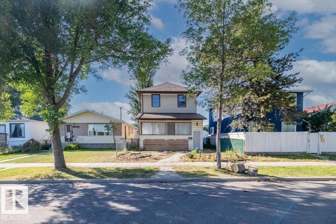
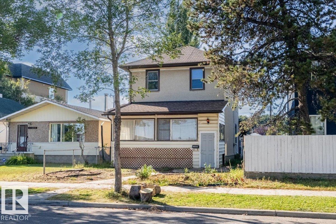
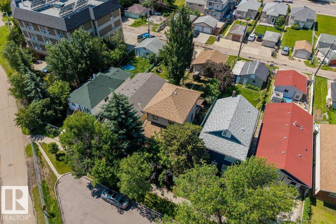
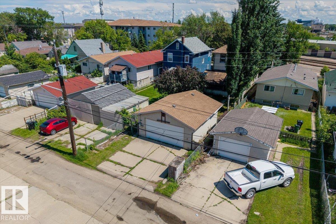
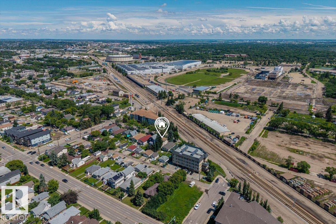
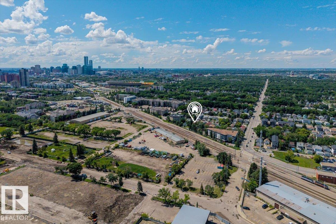
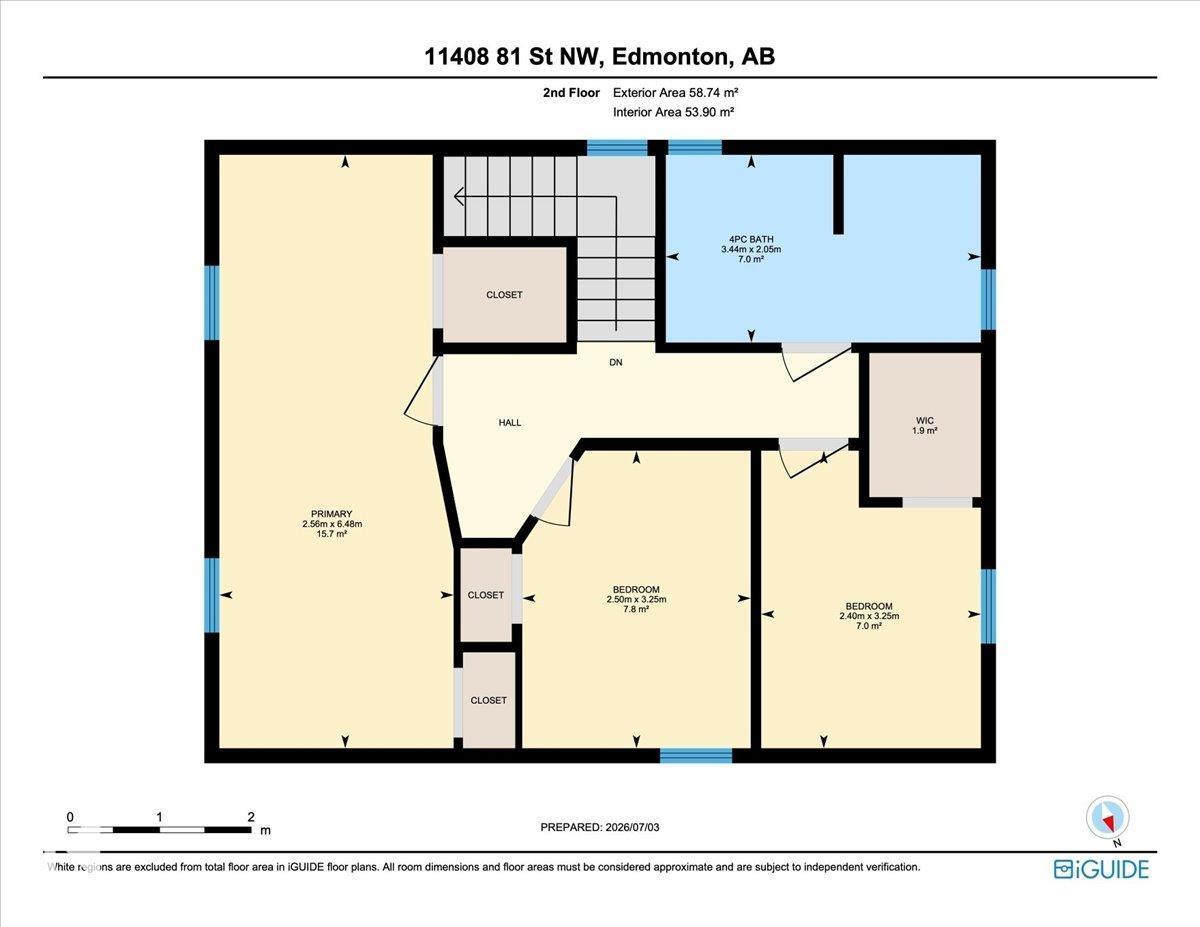
Affordable character, over a century of history and room to make it your own. Located on a quiet no-thru road in a central Edmonton neighbourhood, this charming 2 storey home blends original character with thoughtful updates and outstanding potential. The renovated kitchen offers updated finishes and a spacious pantry, while the updated electrical and furnace provide added peace of mind. Upstairs you'll find an oversized primary bedroom, 2 additional bedrooms and a renovated 4 pc bathroom. Built on a solid concrete basement, the home also features a bright 3 season sunroom overlooking the private west facing backyard with mature trees and productive raspberry bushes. An oversized double detached garage provides excellent space for parking, storage or projects. Just minutes to downtown, the LRT, shopping and transit, this is an excellent opportunity for buyers looking to build equity in a character home while adding their own personal touches. Some photos virtually staged. (id:49203)
Property Details
| MLS® Number | E4497959 |
| Property Type | Single Family |
| Neigbourhood | Parkdale (Edmonton) |
| Amenities Near By | Golf Course, Public Transit, Schools, Shopping |
| Community Features | Public Swimming Pool |
| Structure | Porch |
Building
| Bathroom Total | 1 |
| Bedrooms Total | 3 |
| Appliances | Dryer, Hood Fan, Refrigerator, Gas Stove(s), Washer |
| Basement Development | Unfinished |
| Basement Type | Full (unfinished) |
| Constructed Date | 1915 |
| Construction Style Attachment | Detached |
| Heating Type | Forced Air |
| Stories Total | 2 |
| Size Interior | 1,346 Sqft |
| Type | House |
Parking
| Detached Garage |
Land
| Acreage | No |
| Land Amenities | Golf Course, Public Transit, Schools, Shopping |
| Size Irregular | 459.25 |
| Size Total | 459.25 M2 |
| Size Total Text | 459.25 M2 |
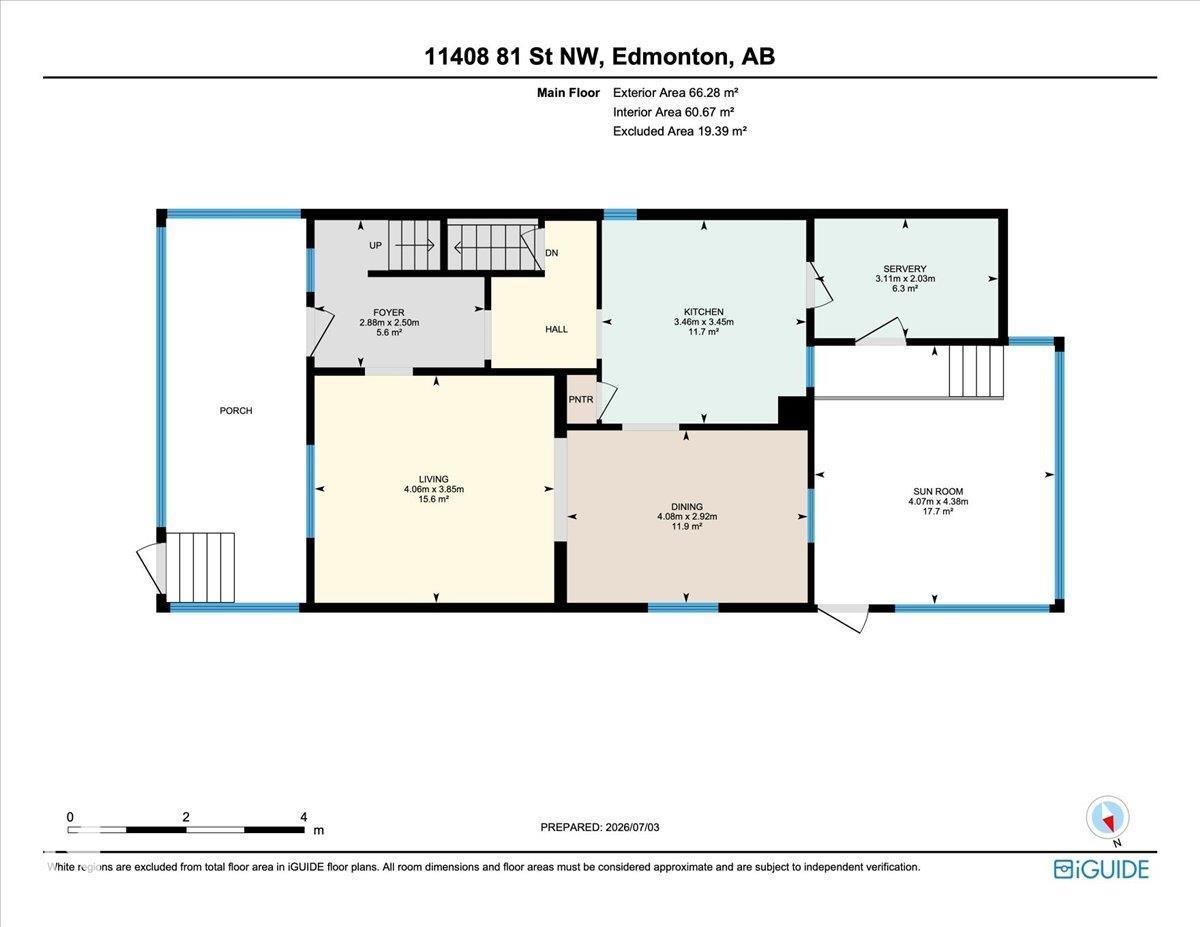
Rooms
| Level | Type | Length | Width | Dimensions |
|---|---|---|---|---|
| Main Level | Living Room | 3.85 m | 4.06 m | 3.85 m x 4.06 m |
| Main Level | Dining Room | 2.92 m | 4.08 m | 2.92 m x 4.08 m |
| Main Level | Kitchen | 3.45 m | 3.46 m | 3.45 m x 3.46 m |
| Main Level | Sunroom | 4.38 m | 4.07 m | 4.38 m x 4.07 m |
| Upper Level | Primary Bedroom | 6.48 m | 2.56 m | 6.48 m x 2.56 m |
| Upper Level | Bedroom 2 | 3.25 m | 2.4 m | 3.25 m x 2.4 m |
| Upper Level | Bedroom 3 | 3.25 m | 2.5 m | 3.25 m x 2.5 m |
https://www.realtor.ca/real-estate/30013536/11408-81-st-nw-edmonton-parkdale-edmonton
Contact Us
Contact us for more information

David M. Ozubko
Associate
www.youtube.com/embed/6MP9pxwYT9w
www.davesells.ca/
twitter.com/Davesellsca
www.facebook.com/DaveSells.ca/
www.linkedin.com/in/dave-ozubko-55441574
www.instagram.com/davesells.ca/?hl=en
www.youtube.com/channel/UCYyFSm4qefraD_Pf2hCZP3Q
3400-10180 101 St NW
Edmonton, Alberta T5J 3S4
(855) 623-6900
www.onereal.ca/
Maria Ozubko
Associate
(780) 457-3777
www.youtube.com/embed/nwGKoQolvv0
www.davesells.ca/about-maria
twitter.com/mariaozubko
www.facebook.com/DaveSells.ca/notifications
www.linkedin.com/in/maria-ozubko-57aa2545/
www.instagram.com/mariaozubko/
3400-10180 101 St NW
Edmonton, Alberta T5J 3S4
(855) 623-6900
www.onereal.ca/

The trademarks REALTOR®, REALTORS®, and the REALTOR® logo are controlled by The Canadian Real Estate Association (CREA) and identify real estate professionals who are members of CREA. The trademarks MLS®, Multiple Listing Service® and the associated logos are owned by The Canadian Real Estate Association (CREA) and identify the quality of services provided by real estate professionals who are members of CREA. The trademark DDF® is owned by The Canadian Real Estate Association (CREA) and identifies CREA's Data Distribution Facility (DDF®)
September 21 2026 11:30:54
REALTORS® Association of Edmonton
Real Broker