
114 Lewis Street W Merrickville-Wolford, Ontario K0G 1N0

$1,995 Monthly
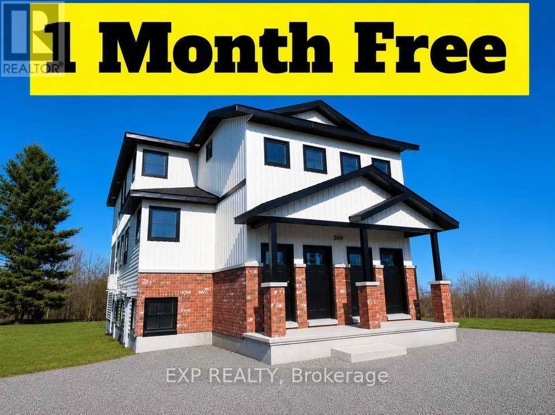
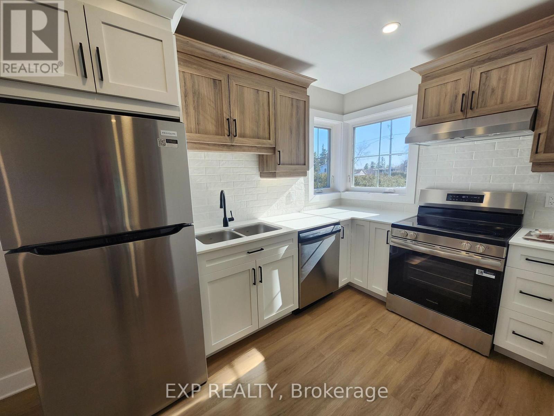
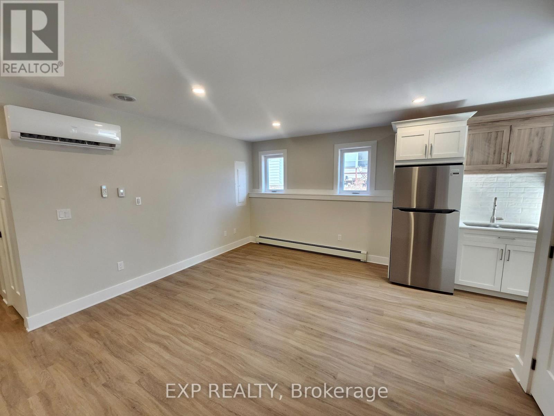
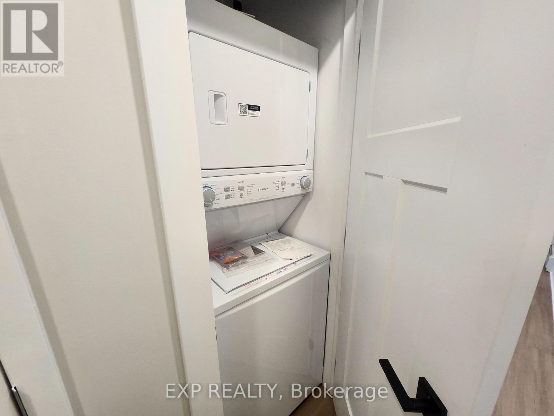
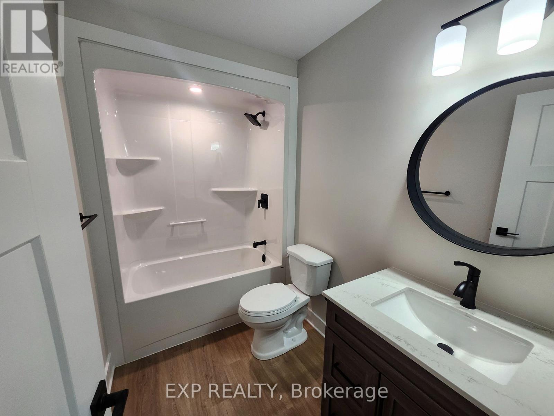
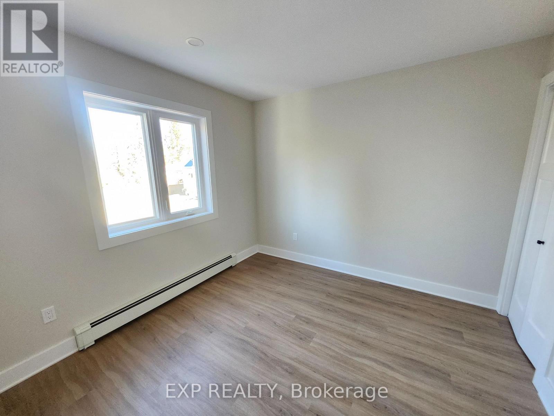
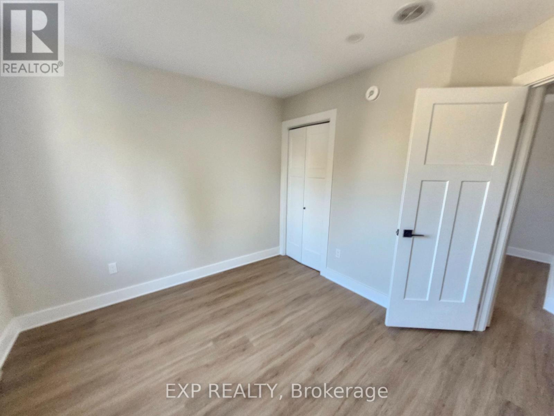
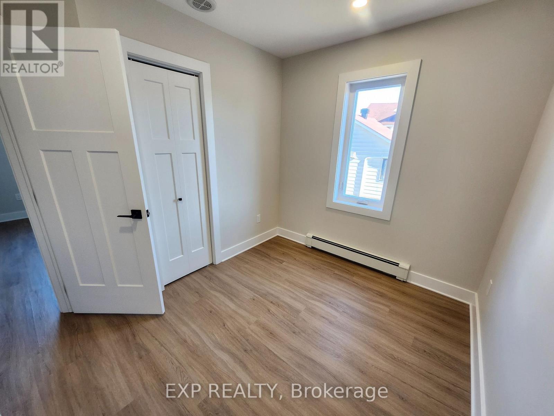
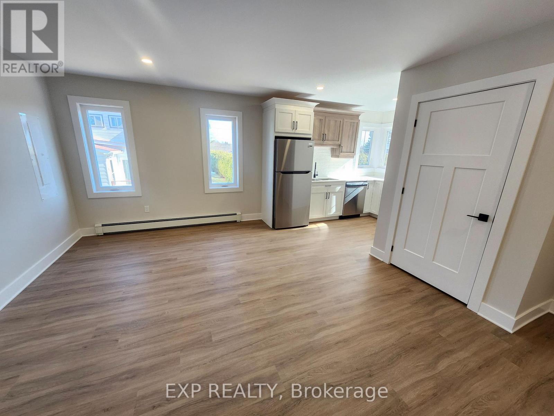
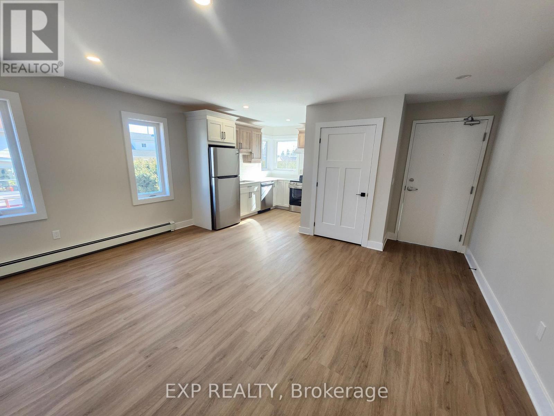
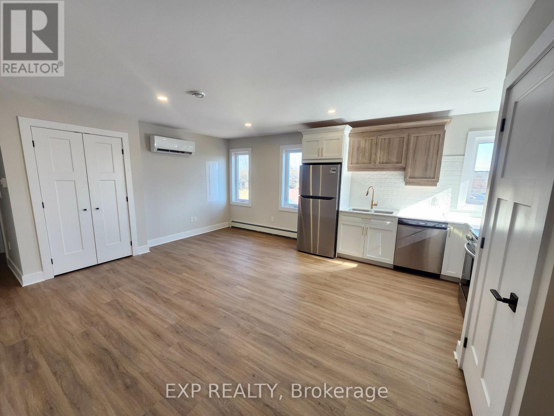
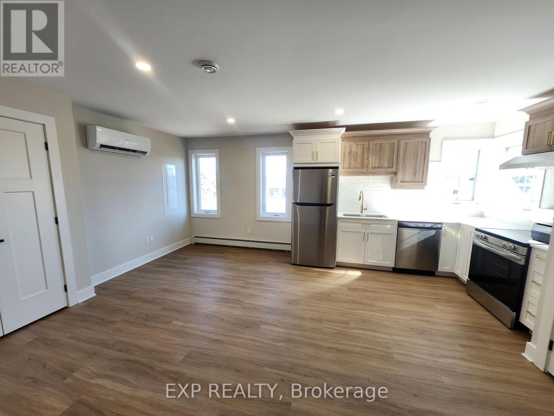
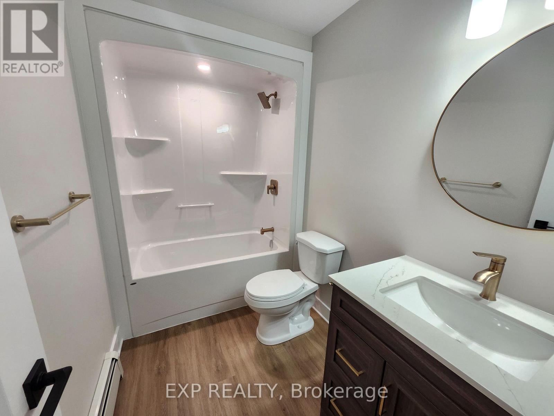
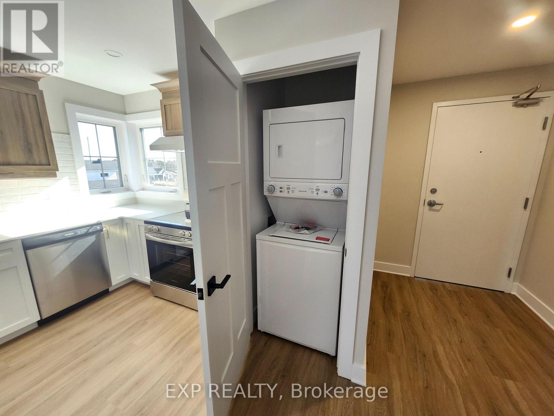
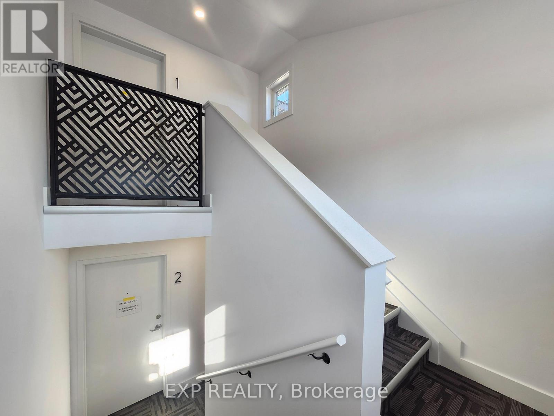
Be the first to live in this brand-new, purpose-built 6-plex located in the heart of charming Merrickville, one of Ontario's most picturesque and sought-after communities. Known for its historic downtown, boutique shopping, waterfront parks, restaurants, and vibrant arts scene, Merrickville offers the perfect blend of small-town charm and modern convenience, all within an easy commute to Ottawa and surrounding communities. This newly constructed building features six thoughtfully designed units, including four 2-bedroom suites and two 1-bedroom suites, offering modern, low-maintenance living in a beautiful setting. Each unit includes: Brand-new appliances, in-suite washer and dryer, dishwasher, wall-unit air conditioning, bright, modern finishes throughout, heat included in the monthly rent, and one parking space per unit. Tenants are responsible for hydro and water. Limited-time incentive: Enjoy one month of free rent upon signing a lease. A fantastic opportunity to enjoy brand-new construction in one of Eastern Ontario's most desirable communities. (id:49203)
Property Details
| MLS® Number | X13577856 |
| Property Type | Multi-family |
| Community Name | 804 - Merrickville |
| Features | In Suite Laundry |
| Parking Space Total | 6 |
Building
| Bathroom Total | 1 |
| Bedrooms Above Ground | 2 |
| Bedrooms Total | 2 |
| Age | New Building |
| Appliances | Dishwasher, Dryer, Stove, Washer, Refrigerator |
| Basement Type | None |
| Cooling Type | Wall Unit |
| Exterior Finish | Vinyl Siding |
| Foundation Type | Concrete |
| Heating Fuel | Natural Gas |
| Heating Type | Radiant Heat |
| Size Interior | 700 - 1,100 Sqft |
| Type | Other |
| Utility Water | Municipal Water |
Parking
| No Garage |
Land
| Acreage | No |
| Sewer | Sanitary Sewer |
| Size Depth | 133 Ft |
| Size Frontage | 60 Ft |
| Size Irregular | 60 X 133 Ft |
| Size Total Text | 60 X 133 Ft |
Rooms
| Level | Type | Length | Width | Dimensions |
|---|---|---|---|---|
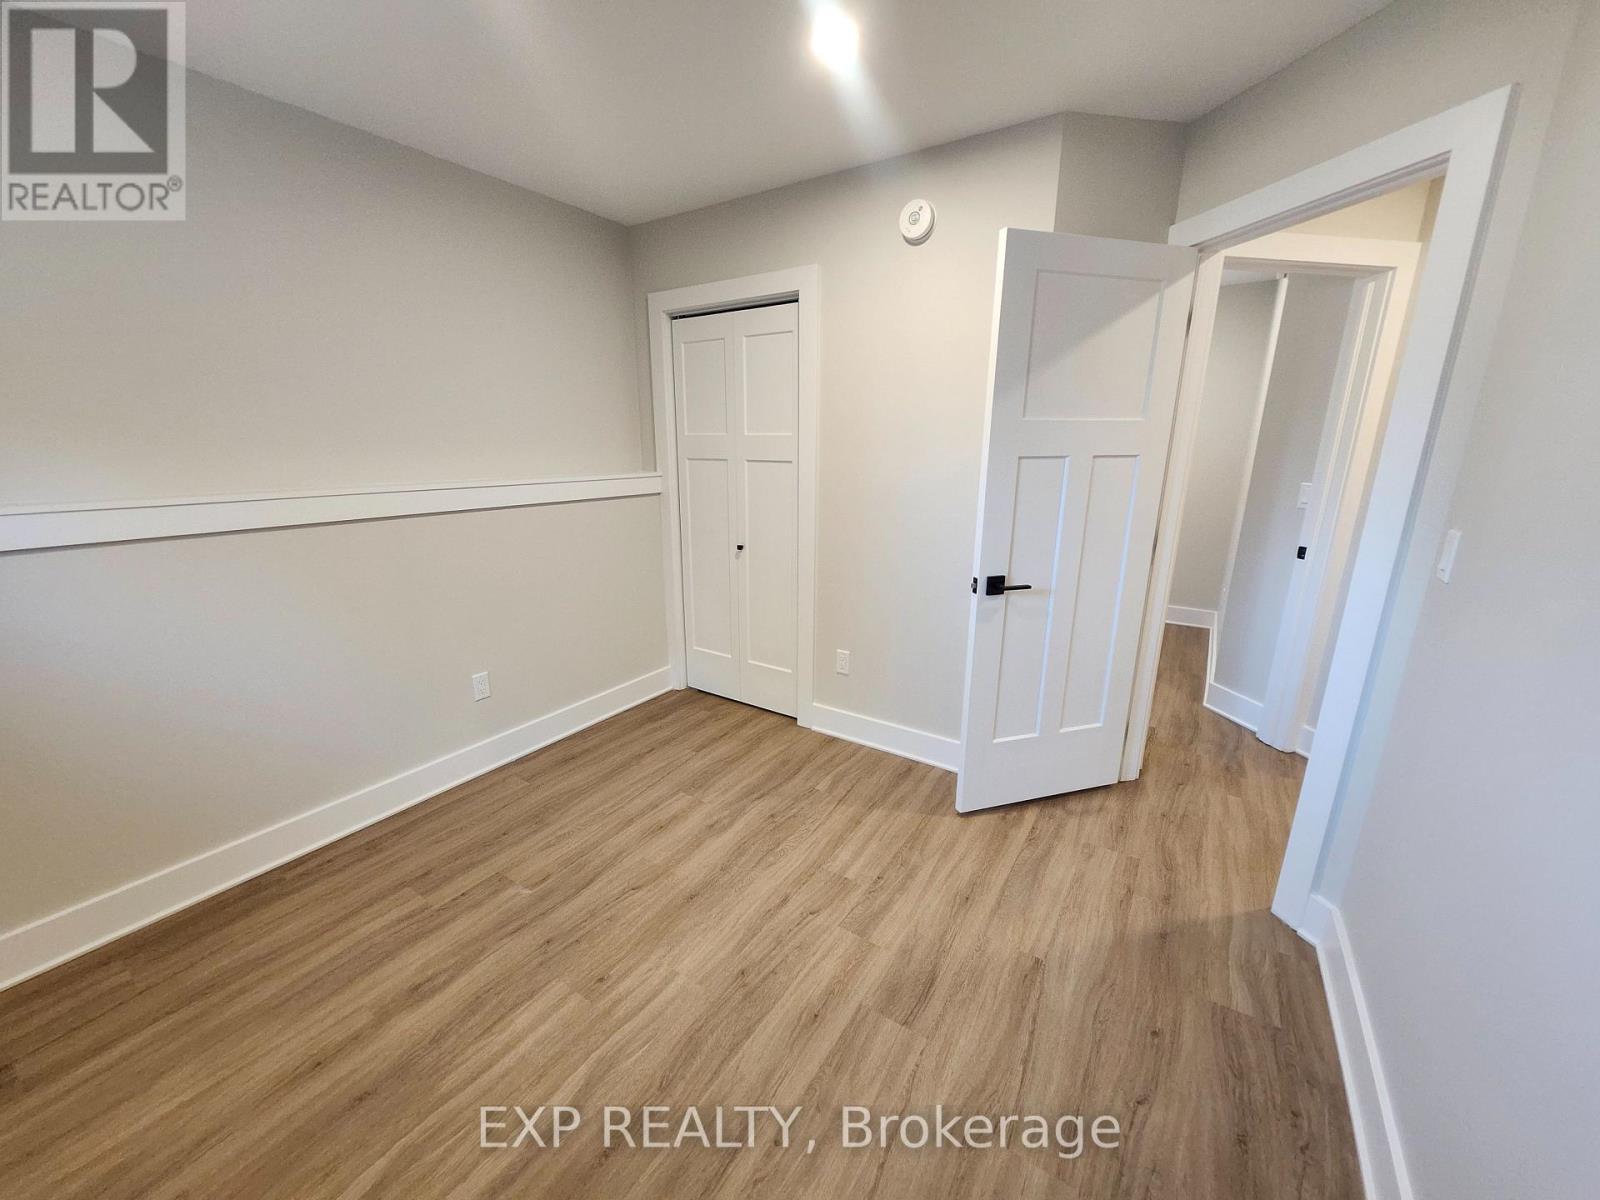
| Main Level | Bedroom | 3.24 m | 3 m | 3.24 m x 3 m |
| Main Level | Bedroom | 2.75 m | 2.5 m | 2.75 m x 2.5 m |
https://www.realtor.ca/real-estate/30049203/114-lewis-street-w-merrickville-wolford-804-merrickville
Contact Us
Contact us for more information

Melissa Eveland
Salesperson
theevelands.ca/
www.facebook.com/TheEvelandExperience
www.linkedin.com/in/melissa-and-chris-eveland-b7392745/
4711 Yonge St 10th Flr, 106430
Toronto, Ontario M2N 6K8
(866) 530-7737

Chris Eveland
Salesperson
www.theevelands.ca/
www.facebook.com/TheEvelandExperience
4711 Yonge St 10th Flr, 106430
Toronto, Ontario M2N 6K8
(866) 530-7737

The trademarks REALTOR®, REALTORS®, and the REALTOR® logo are controlled by The Canadian Real Estate Association (CREA) and identify real estate professionals who are members of CREA. The trademarks MLS®, Multiple Listing Service® and the associated logos are owned by The Canadian Real Estate Association (CREA) and identify the quality of services provided by real estate professionals who are members of CREA. The trademark DDF® is owned by The Canadian Real Estate Association (CREA) and identifies CREA's Data Distribution Facility (DDF®)
July 17 2026 06:40:49
Toronto Regional Real Estate Board
Exp Realty