
1134 Houston Drive Milton, Ontario L9T 6E8

$3,100 Monthly
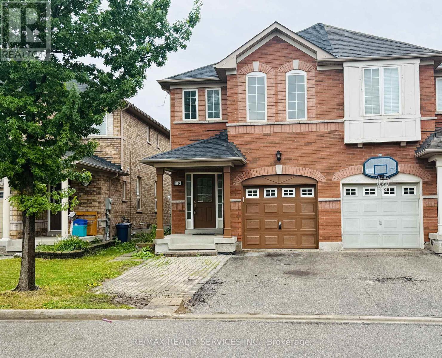
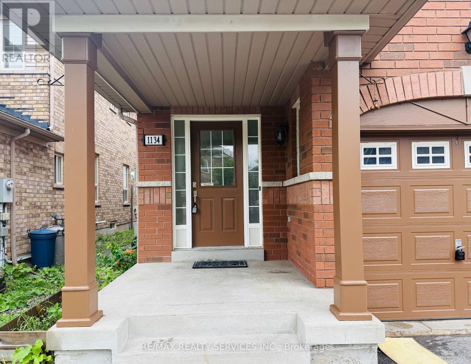
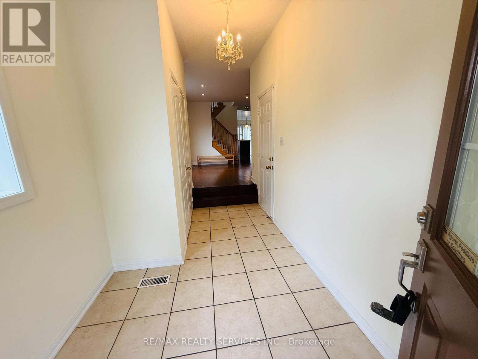
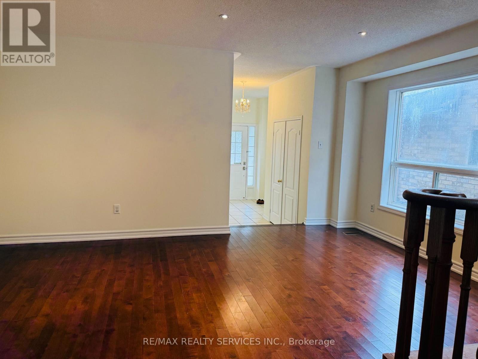
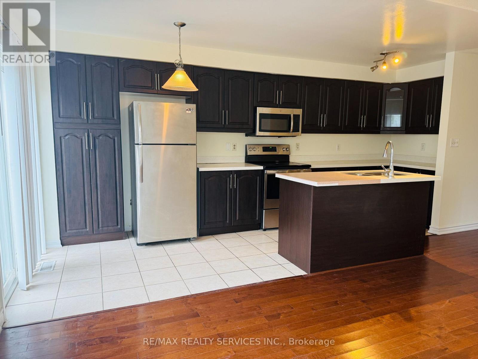
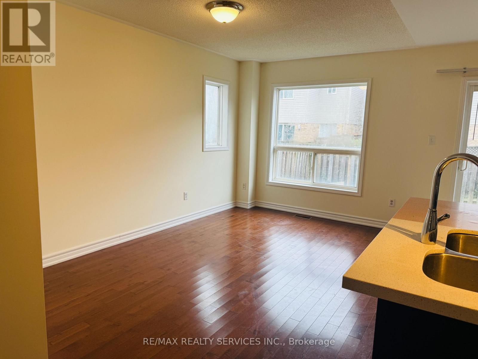
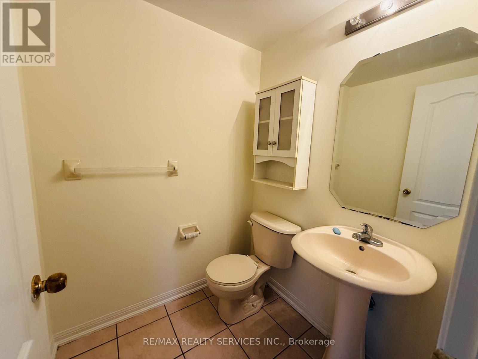
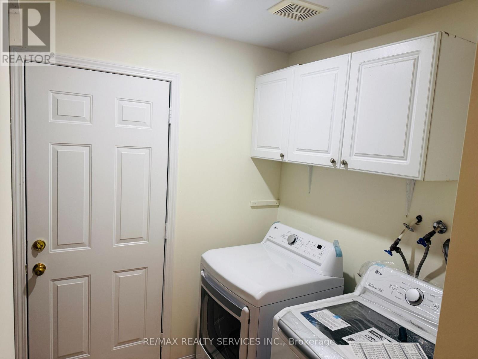
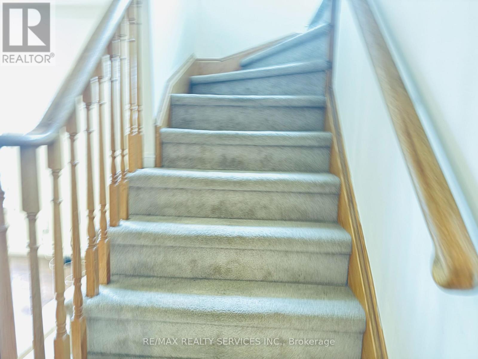
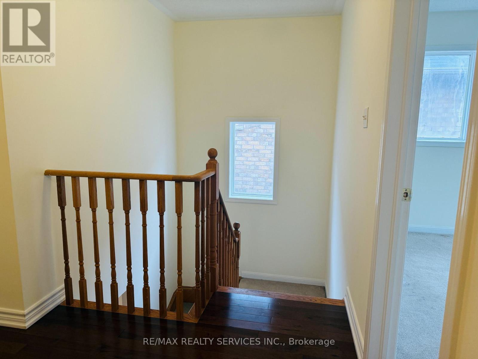
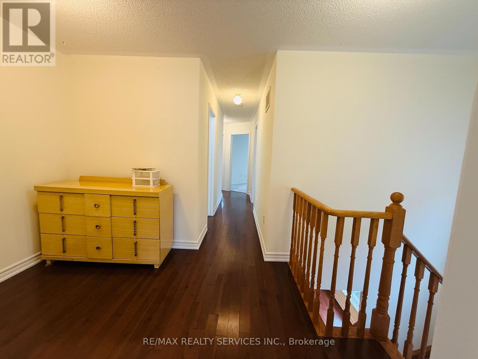
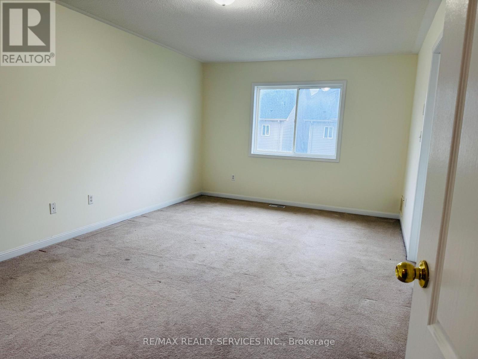
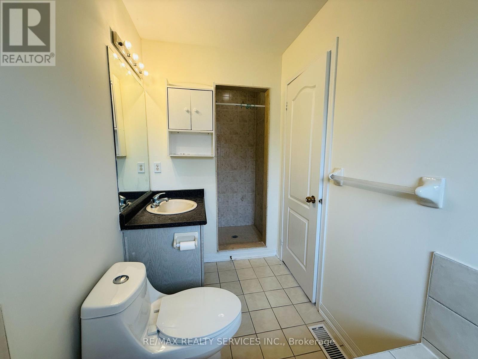
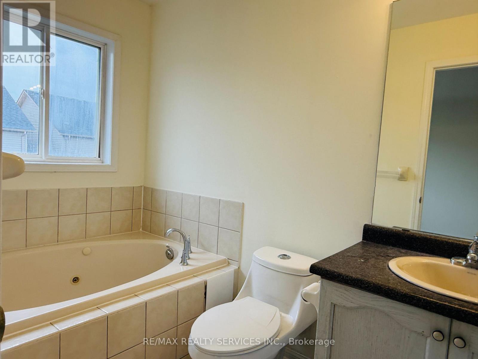
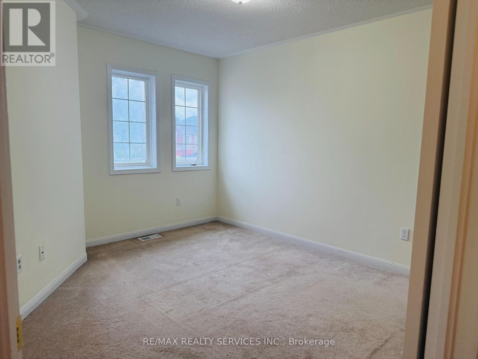
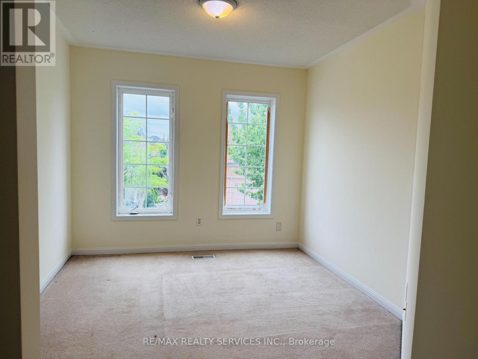
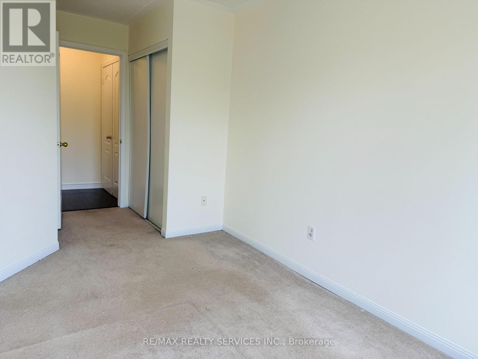
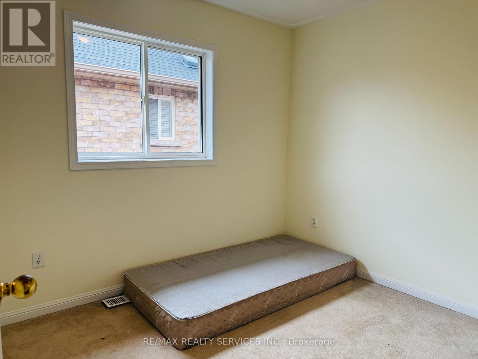
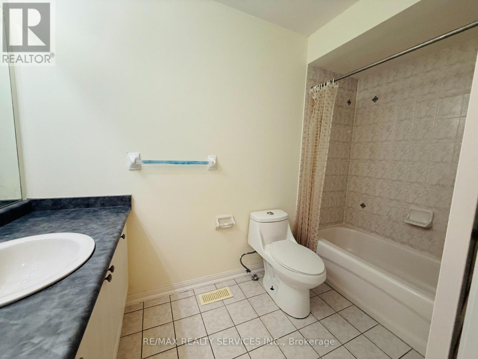
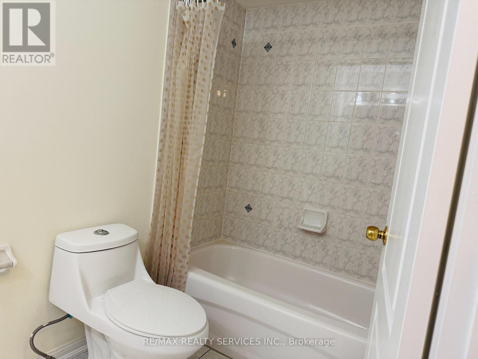
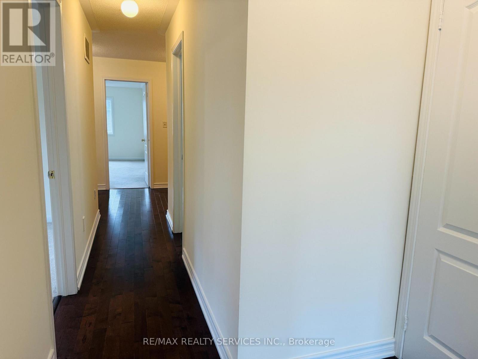
Why Settle for 3? Get 4 Bedrooms at a 3-Bedroom Lease Price! Bright & spacious 4-bedroom, 2.5-bath semi-detached home for lease, offering excellent space and comfort in a family-friendly neighbourhood. The home features a covered front porch, double-door entry, and a bright main floor with hardwood flooring. Enjoy separate living and family rooms, perfect for everyday living and entertaining.*** The eat-in kitchen offers granite countertops, extended cabinetry, built-in microwave, breakfast bar, ample storage, and a walk-out to the fully fenced backyard. Upstairs, the spacious primary bedroom features a walk-in closet and a 5-piece ensuite. The additional bedrooms are generously sized with large closets, along with extra space on the second floor that can be used for a home office, study, or other needs.***Conveniently located close to schools, parks, places of worship, shopping plazas, public transit, and just minutes from the GO Station and GO Bus stop. **** Entire property, including the finished basement, is also available. Please contact us to discuss the different monthly rental options. **** Please include all required documents with your application. [ Photos are from the previous listing when the property was vacant ] (id:49203)
Property Details
| MLS® Number | W13806774 |
| Property Type | Single Family |
| Community Name | 1027 - CL Clarke |
| Amenities Near By | Park, Public Transit |
| Equipment Type | Water Heater |
| Parking Space Total | 2 |
| Rental Equipment Type | Water Heater |
Building
| Bathroom Total | 3 |
| Bedrooms Above Ground | 4 |
| Bedrooms Total | 4 |
| Appliances | Garage Door Opener Remote(s), Dishwasher, Dryer, Microwave, Stove, Washer, Window Coverings, Refrigerator |
| Basement Development | Finished |
| Basement Features | Separate Entrance |
| Basement Type | N/a (finished), N/a |
| Construction Style Attachment | Semi-detached |
| Cooling Type | Central Air Conditioning |
| Exterior Finish | Brick |
| Flooring Type | Hardwood, Ceramic, Carpeted |
| Foundation Type | Concrete |
| Half Bath Total | 1 |
| Heating Fuel | Natural Gas |
| Heating Type | Forced Air |
| Stories Total | 2 |
| Size Interior | 1,500 - 2,000 Sqft |
| Type | House |
| Utility Water | Municipal Water |
Parking
| Garage |
Land
| Acreage | No |
| Fence Type | Fenced Yard |
| Land Amenities | Park, Public Transit |
| Sewer | Sanitary Sewer |
| Size Depth | 100 Ft ,1 In |
| Size Frontage | 22 Ft ,9 In |
| Size Irregular | 22.8 X 100.1 Ft |
| Size Total Text | 22.8 X 100.1 Ft |
Rooms
| Level | Type | Length | Width | Dimensions |
|---|---|---|---|---|
| Second Level | Primary Bedroom | 5.21 m | 3.6 m | 5.21 m x 3.6 m |
| Second Level | Bedroom 2 | 4.02 m | 3.35 m | 4.02 m x 3.35 m |
| Second Level | Bedroom 3 | 3.25 m | 2.58 m | 3.25 m x 2.58 m |
| Second Level | Bedroom 4 | 3.25 m | 2.58 m | 3.25 m x 2.58 m |
| Main Level | Living Room | 5.18 m | 3.66 m | 5.18 m x 3.66 m |
| Main Level | Family Room | 5.21 m | 3.05 m | 5.21 m x 3.05 m |
| Main Level | Kitchen | 3.23 m | 2.13 m | 3.23 m x 2.13 m |
| Main Level | Dining Room | 2.53 m | 2.13 m | 2.53 m x 2.13 m |
https://www.realtor.ca/real-estate/30303809/1134-houston-drive-milton-cl-clarke-1027-cl-clarke
Contact Us
Contact us for more information

Zaheer Haq
Salesperson
(416) 274-6976
www.realtorzaheer.com/
10 Kingsbridge Gdn Cir #200
Mississauga, Ontario L5R 3K7
(905) 456-1000
(905) 456-8329
10 Kingsbridge Gdn Cir #200
Mississauga, Ontario L5R 3K7
(905) 456-1000
(905) 456-8329

The trademarks REALTOR®, REALTORS®, and the REALTOR® logo are controlled by The Canadian Real Estate Association (CREA) and identify real estate professionals who are members of CREA. The trademarks MLS®, Multiple Listing Service® and the associated logos are owned by The Canadian Real Estate Association (CREA) and identify the quality of services provided by real estate professionals who are members of CREA. The trademark DDF® is owned by The Canadian Real Estate Association (CREA) and identifies CREA's Data Distribution Facility (DDF®)
September 20 2026 02:35:19
Toronto Regional Real Estate Board
RE/MAX Realty Services Inc.