
113 Hatherley Road Toronto, Ontario M6E 1W4

$2,799,000
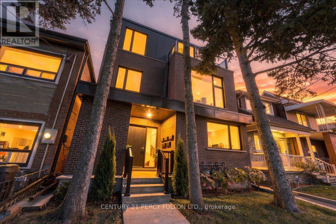
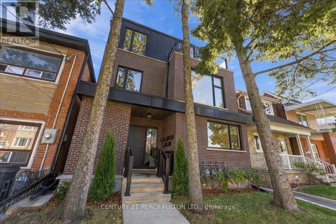
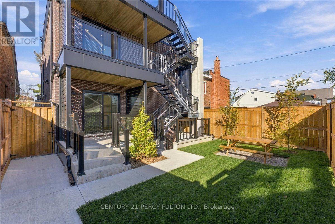
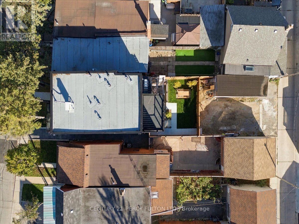
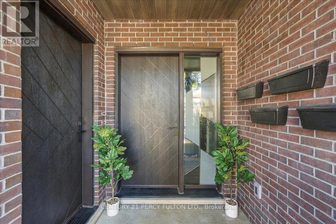
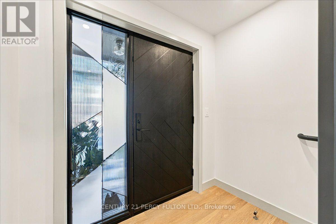
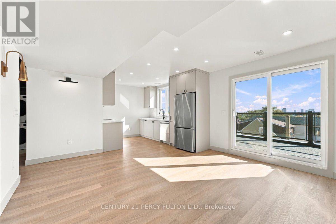
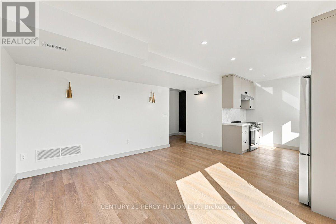
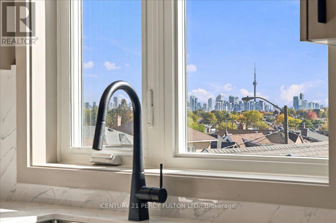
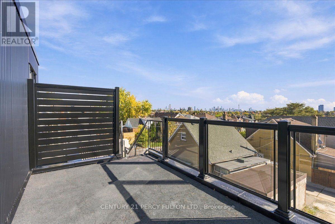
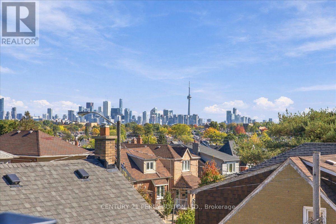
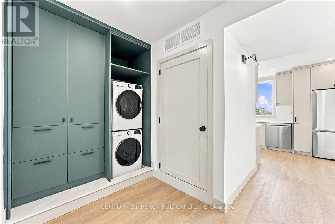
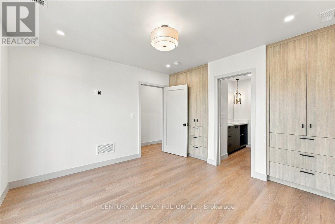
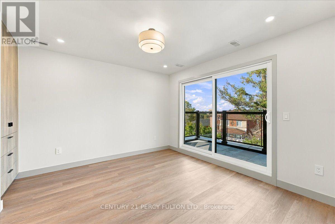
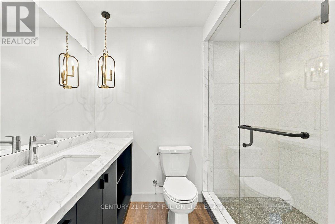
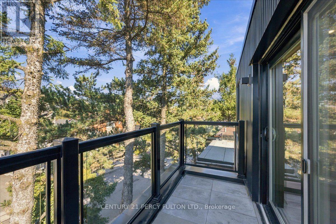
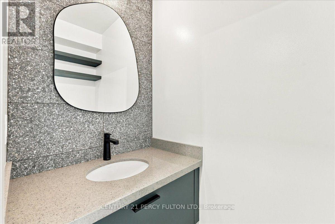
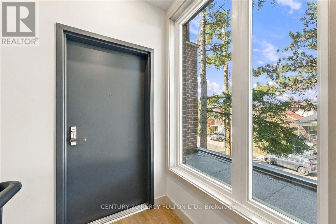
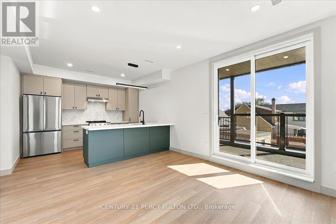
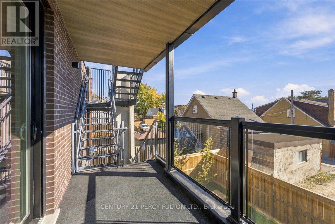
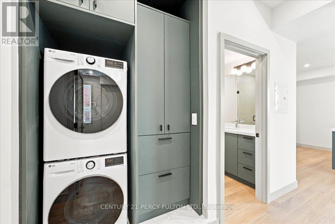
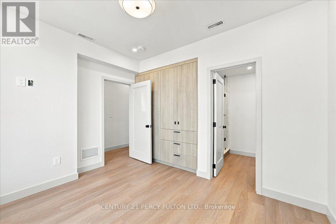
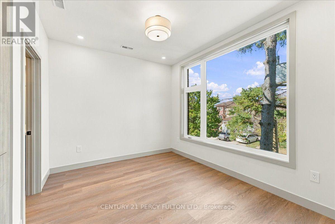
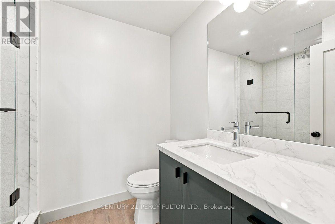
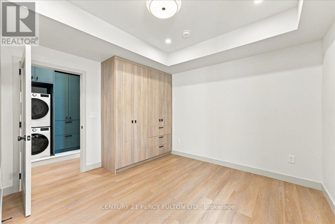
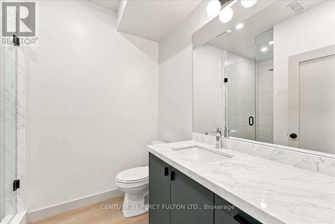
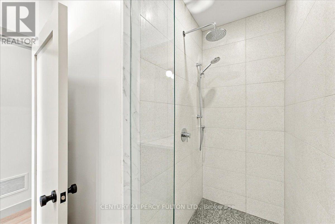
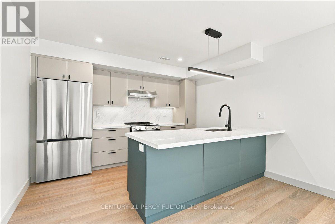
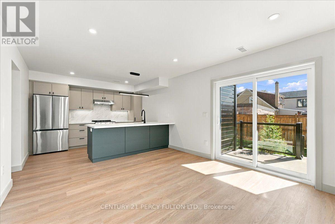
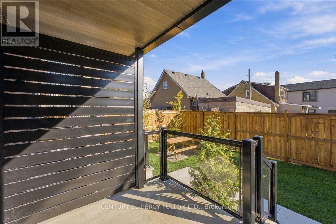
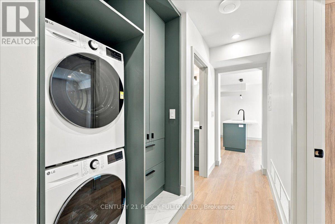
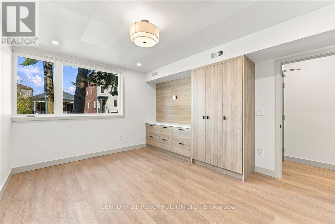
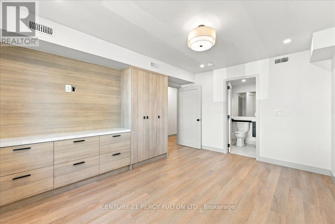
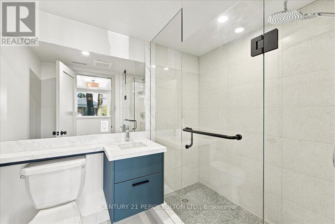
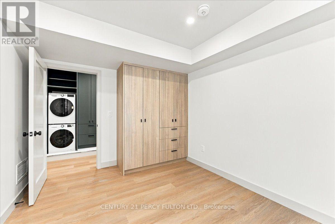
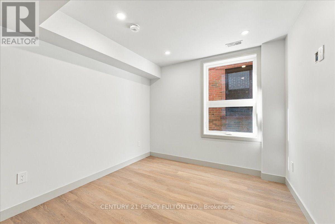
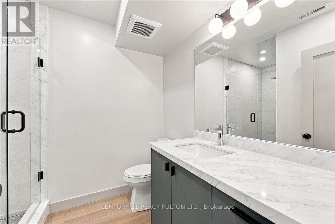
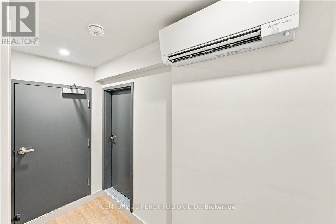
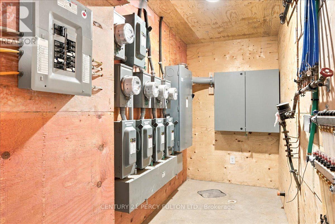
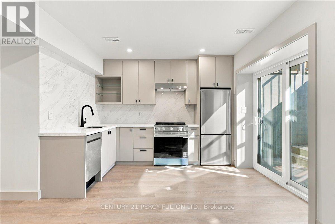
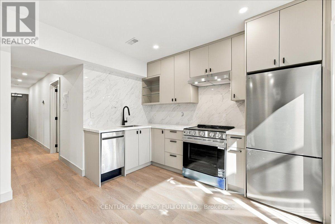
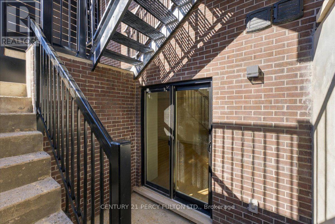
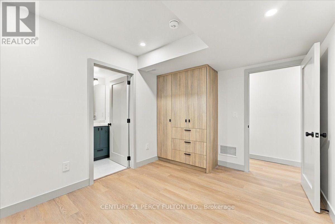
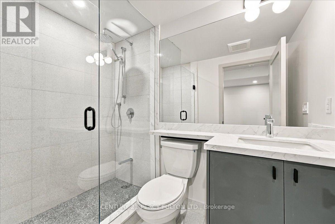
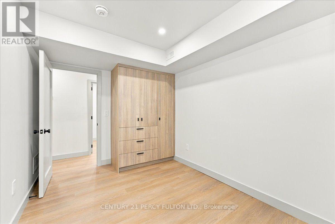
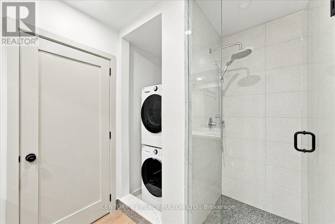
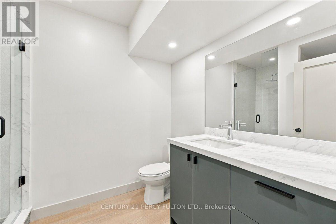
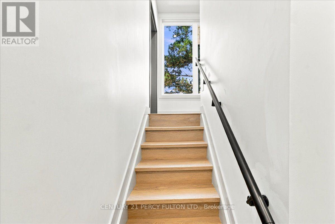
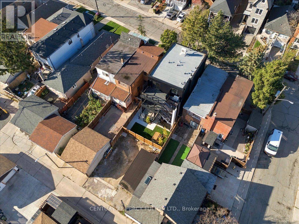
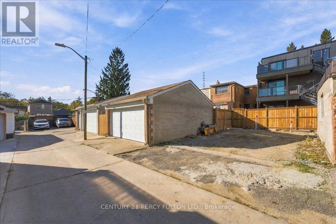
ATTENTION SAVVY INVESTORS, MULTI-GENERATIONAL and BLENDED FAMILIES! Live together under the same roof, enjoy your own independent spaces, or unlock exciting investment opportunities in this brand-new, never-lived-in FOURPLEX with a bonus, permit to build 5th, garden suite. Introducing this extraordinary luxury, custom-built FOURPLEX located in Toronto's highly sought-after Caledonia-Fairbank community! This property features 4 exquisitely designed, modern, self-contained suites, offering exceptional versatility, luxurious finishes and tremendous investment potential. Whether you're looking to expand your real estate portfolio, explore a smart "house-hacking" strategy, or accommodate multiple generations under one roof while maintaining privacy and independence, this remarkable property delivers! LOWER-LEVEL SUITE: 2 spacious bedrooms, 2 full bathrooms, heated flooring, modern open-concept kitchen and walkout to the backyard. GROUND-LEVEL SUITE: 2 spacious bedrooms, 2 full bathrooms, stylish open-concept kitchen, large windows providing abundant natural light, private balcony and direct backyard access. SECOND-LEVEL SUITE: 2 spacious bedrooms, 2 full bathrooms, contemporary open-concept kitchen, large windows offering plenty of natural light and private balcony. THIRD-LEVEL - PENTHOUSE SUITE: 2 spacious bedrooms, 1 full bathroom, 1 powder room, sophisticated open-concept kitchen, large windows creating a bright, sun-filled living space and TWO private balconies overlooking the city's skyline. PREMIUM FINISHES THROUGHOUT: All four suites feature custom cabinetry, elegant quartz countertops, pot lights, stainless steel LG fridge, stove and dishwasher, and convenient private in-suite laundry. NO RENTAL EQUIPMENT!EXCEPTIONAL BONUS: Permit for an OPTIONAL FIFTH LANEWAY/GARDEN UNIT - Offering exciting potential for additional living space or future rental income! (id:49203)
Property Details
| MLS® Number | W14120718 |
| Property Type | Multi-family |
| Community Name | Caledonia-Fairbank |
| Amenities Near By | Park, Schools |
| Features | Carpet Free |
| Parking Space Total | 2 |
| Structure | Patio(s), Porch |
| View Type | City View |
Building
| Bathroom Total | 8 |
| Bedrooms Above Ground | 7 |
| Bedrooms Total | 7 |
| Appliances | Dishwasher, Dryer, Stove, Washer, Refrigerator |
| Basement Development | Finished |
| Basement Features | Apartment In Basement, Walk Out, Separate Entrance |
| Basement Type | N/a, N/a (finished), N/a |
| Cooling Type | Central Air Conditioning |
| Exterior Finish | Aluminum Siding, Brick |
| Flooring Type | Laminate |
| Foundation Type | Concrete |
| Half Bath Total | 1 |
| Heating Fuel | Natural Gas |
| Heating Type | Forced Air |
| Stories Total | 3 |
| Size Interior | 3,000 - 3,500 Sqft |
| Type | Fourplex |
| Utility Water | Municipal Water |
Parking
| No Garage | |
| Street |
Land
| Acreage | No |
| Fence Type | Fenced Yard |
| Land Amenities | Park, Schools |
| Landscape Features | Landscaped |
| Sewer | Sanitary Sewer |
| Size Depth | 115 Ft |
| Size Frontage | 30 Ft |
| Size Irregular | 30 X 115 Ft |
| Size Total Text | 30 X 115 Ft |
Rooms
| Level | Type | Length | Width | Dimensions |
|---|---|---|---|---|
| Second Level | Living Room | 3.69 m | 3.78 m | 3.69 m x 3.78 m |
| Second Level | Primary Bedroom | 3.69 m | 2.77 m | 3.69 m x 2.77 m |
| Second Level | Bedroom 2 | 3.84 m | 3.69 m | 3.84 m x 3.69 m |
| Second Level | Kitchen | 3.78 m | 2.77 m | 3.78 m x 2.77 m |
| Third Level | Primary Bedroom | 4.25 m | 3.5 m | 4.25 m x 3.5 m |
| Third Level | Kitchen | 3.69 m | 2.77 m | 3.69 m x 2.77 m |
| Third Level | Living Room | 4.39 m | 2.99 m | 4.39 m x 2.99 m |
| Basement | Primary Bedroom | 3.69 m | 2.96 m | 3.69 m x 2.96 m |
| Basement | Bedroom 2 | 6.55 m | 2.62 m | 6.55 m x 2.62 m |
| Basement | Kitchen | 6.55 m | 3.08 m | 6.55 m x 3.08 m |
| Main Level | Primary Bedroom | 4.33 m | 3.57 m | 4.33 m x 3.57 m |
| Main Level | Bedroom 2 | 3.81 m | 3.02 m | 3.81 m x 3.02 m |
| Main Level | Kitchen | 3.78 m | 2.62 m | 3.78 m x 2.62 m |
| Main Level | Living Room | 4.21 m | 3.78 m | 4.21 m x 3.78 m |
Contact Us
Contact us for more information

Kam Ahmadi-Nadoushan
Salesperson
2911 Kennedy Road
Toronto, Ontario M1V 1S8
(416) 298-8200
(416) 298-6602
HTTP://www.c21percyfulton.com
Juan Manuel Alvarez
Salesperson
6321 Yonge St
Toronto, Ontario M2M 3X7
(416) 223-3535
(416) 792-5835
c21newconcept.com/

The trademarks REALTOR®, REALTORS®, and the REALTOR® logo are controlled by The Canadian Real Estate Association (CREA) and identify real estate professionals who are members of CREA. The trademarks MLS®, Multiple Listing Service® and the associated logos are owned by The Canadian Real Estate Association (CREA) and identify the quality of services provided by real estate professionals who are members of CREA. The trademark DDF® is owned by The Canadian Real Estate Association (CREA) and identifies CREA's Data Distribution Facility (DDF®)
October 27 2026 04:36:34
Toronto Regional Real Estate Board
Century 21 Percy Fulton Ltd., Century 21 New Concept