
113 Cottage Place Chatham, Ontario N7L 0B7

$572,900
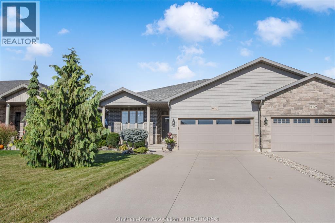
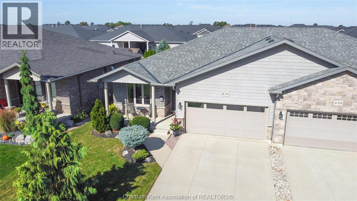
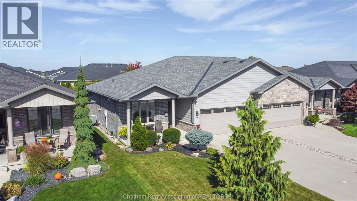
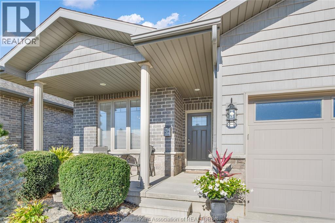
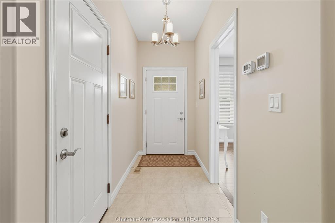
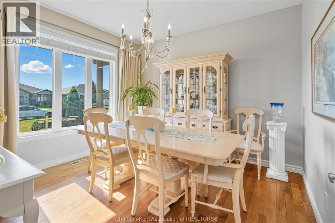
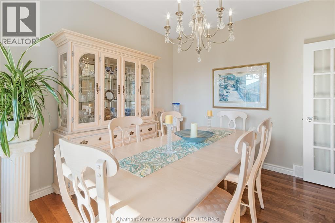
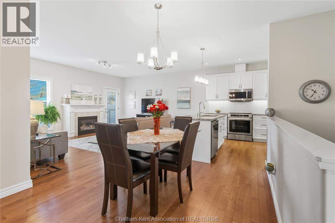
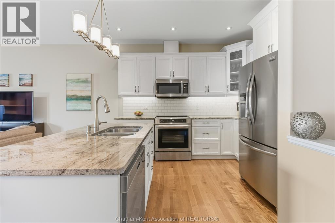
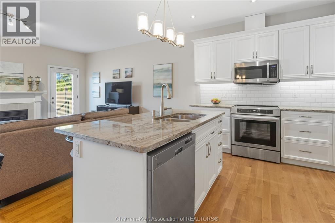
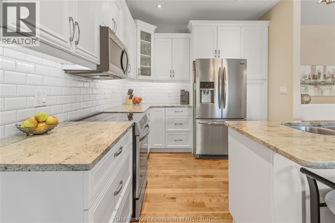
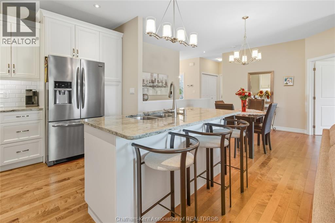
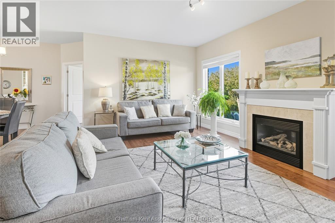
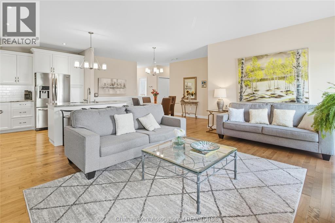
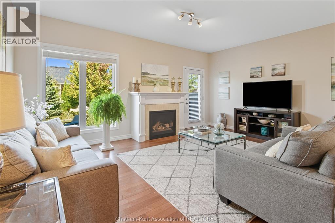
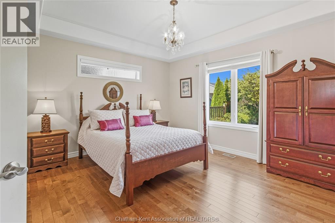
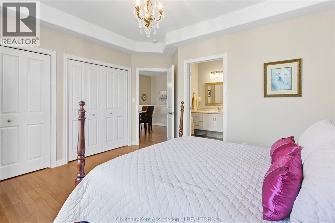
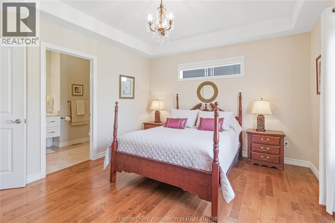
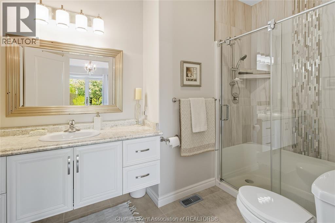
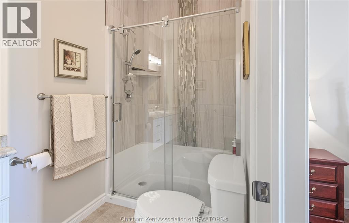
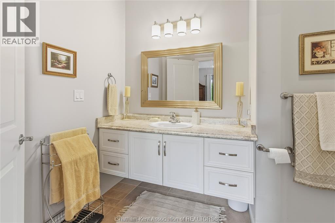
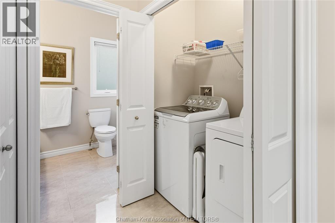
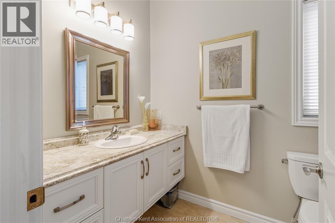
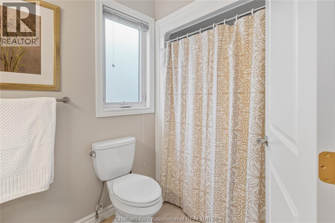
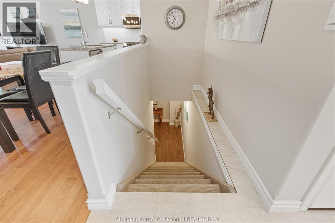
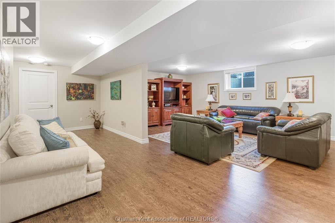
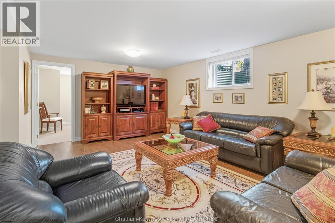
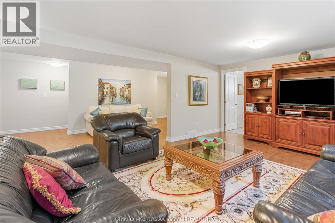
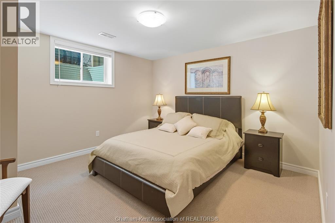
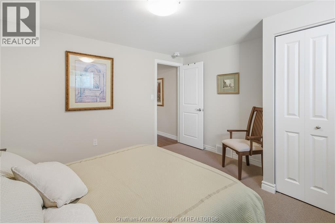
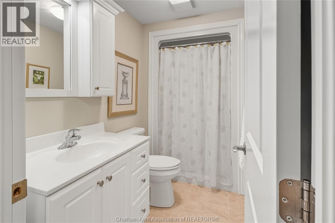
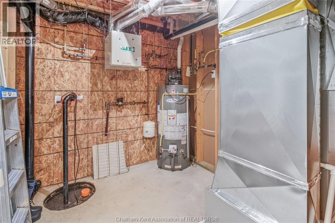
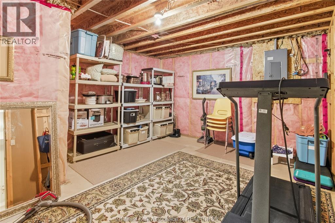
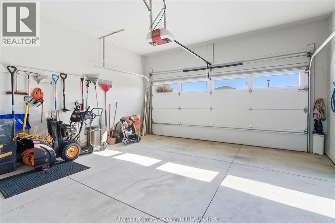
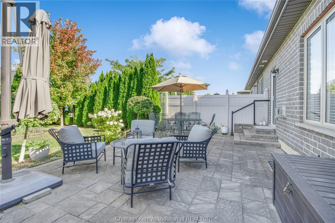
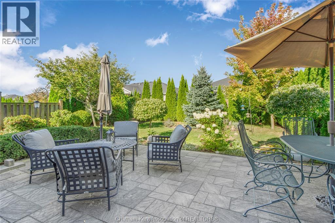
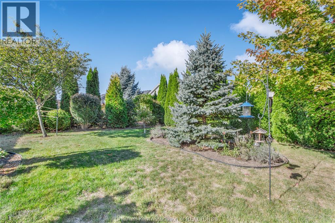
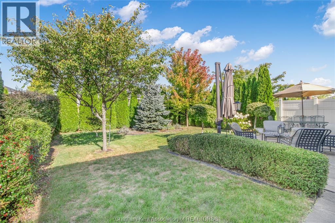
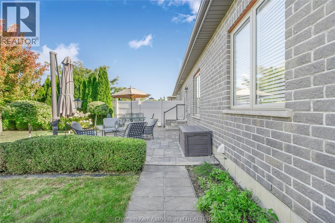
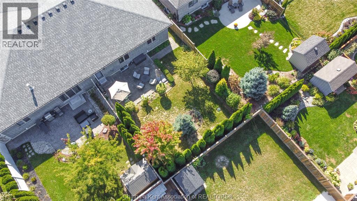
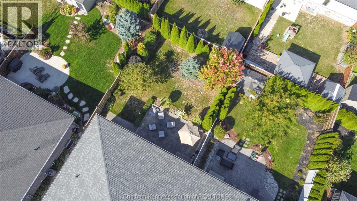
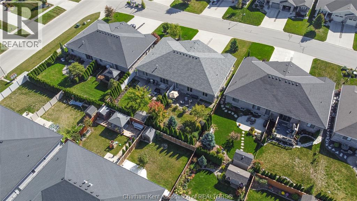
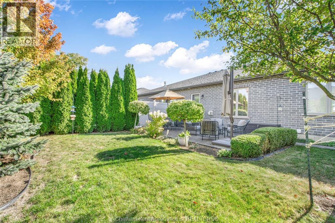
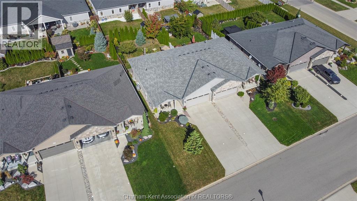
If you’re looking for a meticulous semi-detached home on Chatham’s sought-after north side, this one is a must-see! Nestled on a mature yet newer street with beautifully landscaped grounds, the curb appeal sets the tone for what awaits inside. Step through the front door into a bright, open-concept layout featuring luxurious finishes throughout. The inviting living area showcases a gas fireplace that connects to the stylish kitchen boasting an island with granite countertops, tile backsplash, under-cabinet lighting, and an overall crisp, modern feel that highlights true pride of ownership. The front bedroom provides an ideal space for a home office or den and is currently being used as a formal dining room. The primary suite offers his-and-hers closets and a stunning 3-piece ensuite with a tiled walk-in shower and built in bench. The fully finished lower level expands your living space with a large rec room, spacious bedroom, third full bathroom, and a dedicated storage area for all your extras. Outside, enjoy a double concrete driveway, attached garage, and a private backyard retreat featuring a lovely patio that is perfect for relaxing or entertaining. This home is truly move-in ready and stands out for its care, quality, and location. Don’t wait — schedule your private viewing today! (id:49203)
Property Details
| MLS® Number | 26021418 |
| Property Type | Single Family |
| Features | Cul-de-sac, Concrete Driveway |
Building
| Bathroom Total | 3 |
| Bedrooms Above Ground | 2 |
| Bedrooms Below Ground | 1 |
| Bedrooms Total | 3 |
| Architectural Style | Bungalow, Ranch |
| Constructed Date | 2015 |
| Construction Style Attachment | Semi-detached |
| Cooling Type | Central Air Conditioning, Fully Air Conditioned |
| Exterior Finish | Aluminum/vinyl, Brick |
| Fireplace Fuel | Gas |
| Fireplace Present | Yes |
| Fireplace Type | Direct Vent |
| Flooring Type | Carpeted, Ceramic/porcelain, Hardwood |
| Foundation Type | Concrete |
| Heating Fuel | Natural Gas |
| Heating Type | Forced Air |
| Stories Total | 1 |
| Type | House |
Parking
| Attached Garage | |
| Garage | |
| Inside Entry |
Land
| Acreage | No |
| Landscape Features | Landscaped |
| Size Irregular | 40.55 X Irr / 0.117 Ac |
| Size Total Text | 40.55 X Irr / 0.117 Ac|0-0.25 Acre |
| Zoning Description | Rm1-1106 |
Rooms
| Level | Type | Length | Width | Dimensions |
|---|---|---|---|---|
| Basement | Utility Room | 9 ft | 8 ft ,1 in | 9 ft x 8 ft ,1 in |
| Basement | Storage | 14 ft ,11 in | 13 ft | 14 ft ,11 in x 13 ft |
| Basement | 3pc Bathroom | 8 ft ,11 in | 4 ft ,10 in | 8 ft ,11 in x 4 ft ,10 in |
| Basement | Bedroom | 12 ft ,8 in | 11 ft ,11 in | 12 ft ,8 in x 11 ft ,11 in |
| Basement | Recreation Room | 26 ft ,2 in | 24 ft ,11 in | 26 ft ,2 in x 24 ft ,11 in |
| Main Level | 4pc Bathroom | 10 ft ,3 in | 5 ft ,2 in | 10 ft ,3 in x 5 ft ,2 in |
| Main Level | Bedroom | 11 ft ,10 in | 11 ft | 11 ft ,10 in x 11 ft |
| Main Level | 3pc Ensuite Bath | 11 ft ,1 in | 6 ft ,6 in | 11 ft ,1 in x 6 ft ,6 in |
| Main Level | Primary Bedroom | 13 ft ,11 in | 13 ft ,10 in | 13 ft ,11 in x 13 ft ,10 in |
| Main Level | Living Room/fireplace | 18 ft ,1 in | 11 ft ,9 in | 18 ft ,1 in x 11 ft ,9 in |
| Main Level | Dining Room | 13 ft ,9 in | 10 ft ,1 in | 13 ft ,9 in x 10 ft ,1 in |
| Main Level | Kitchen | 14 ft ,2 in | 9 ft ,7 in | 14 ft ,2 in x 9 ft ,7 in |
| Main Level | Foyer | 10 ft ,4 in | 4 ft ,6 in | 10 ft ,4 in x 4 ft ,6 in |
https://www.realtor.ca/real-estate/30230282/113-cottage-place-chatham
Contact Us
Contact us for more information
Jeff Godreau
Salesperson
425 Mcnaughton Ave W.
Chatham, Ontario N7L 4K4
(519) 354-5470
www.rlppeifer.ca/
Scott Poulin
Salesperson
425 Mcnaughton Ave W.
Chatham, Ontario N7L 4K4
(519) 354-5470
www.rlppeifer.ca/
Matthew Romeo
Salesperson
425 Mcnaughton Ave W.
Chatham, Ontario N7L 4K4
(519) 354-5470
www.rlppeifer.ca/

The trademarks REALTOR®, REALTORS®, and the REALTOR® logo are controlled by The Canadian Real Estate Association (CREA) and identify real estate professionals who are members of CREA. The trademarks MLS®, Multiple Listing Service® and the associated logos are owned by The Canadian Real Estate Association (CREA) and identify the quality of services provided by real estate professionals who are members of CREA. The trademark DDF® is owned by The Canadian Real Estate Association (CREA) and identifies CREA's Data Distribution Facility (DDF®)
September 22 2026 11:52:53
Chatham Kent Association of REALTORS®
Royal LePage Peifer Realty Brokerage