
1125 117 Avenue Dawson Creek, British Columbia V1G 3G8

$375,000
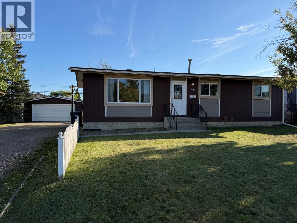
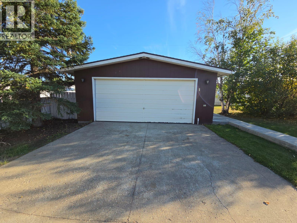
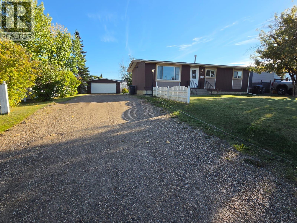
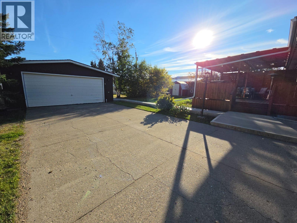
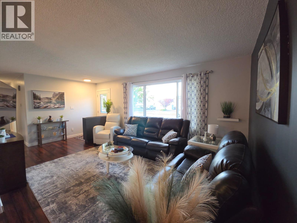
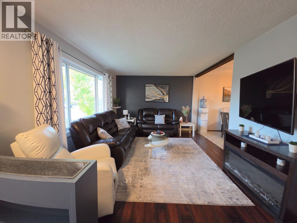
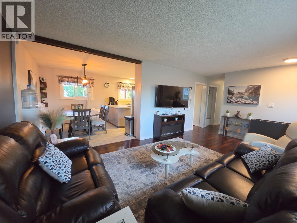
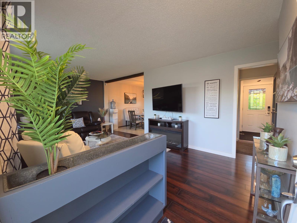
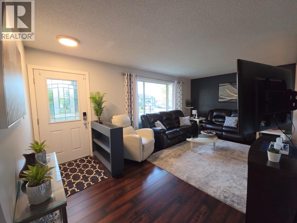
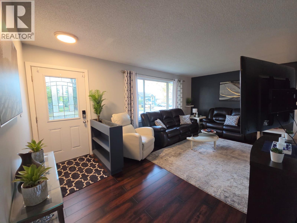
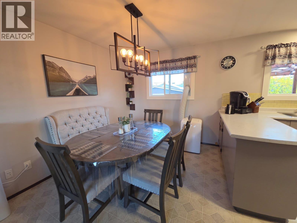
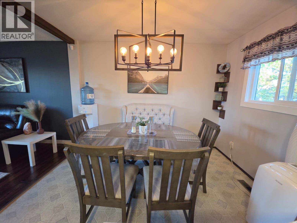
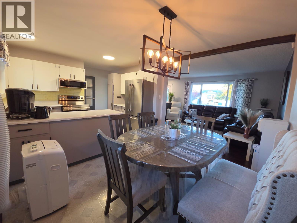
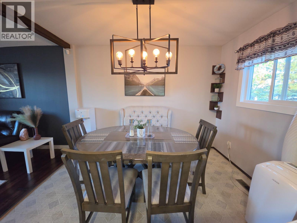
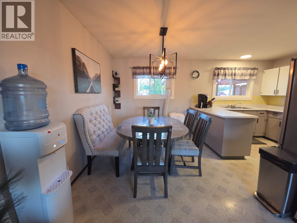
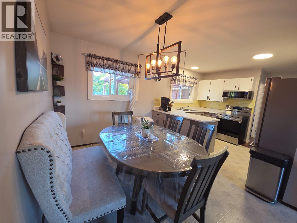
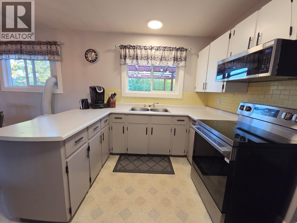
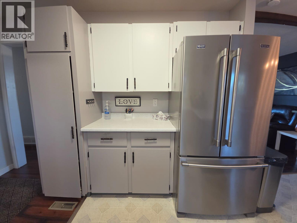
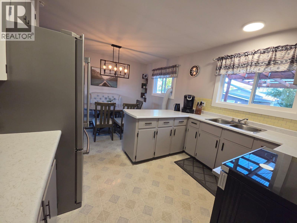
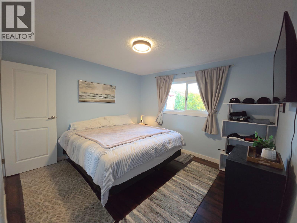
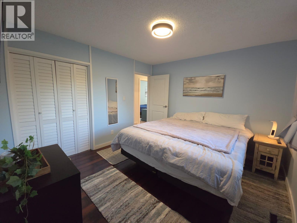
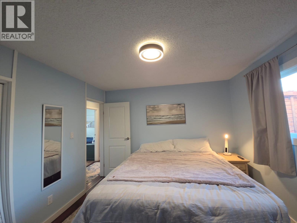
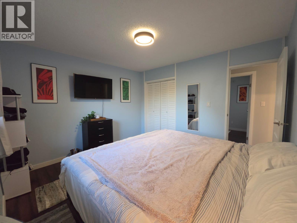
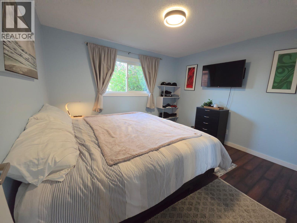
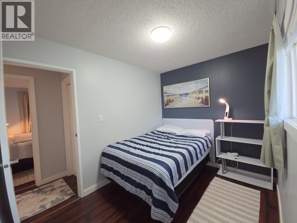
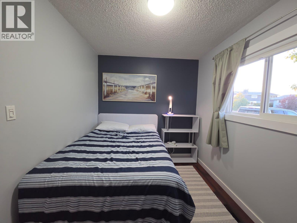
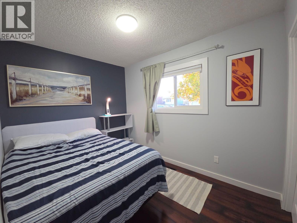
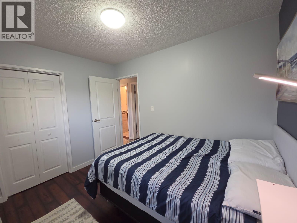
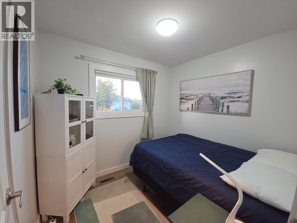
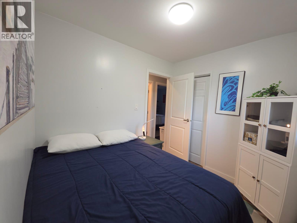
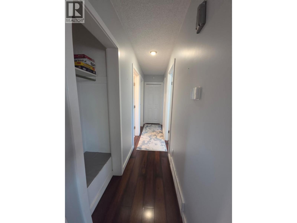
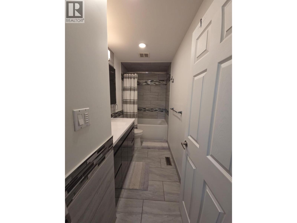
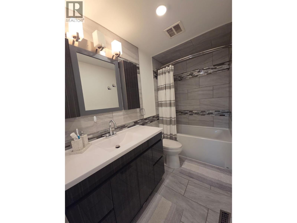
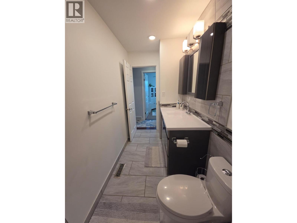
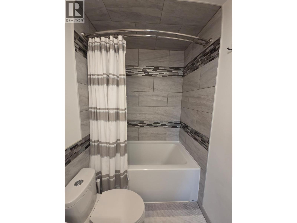
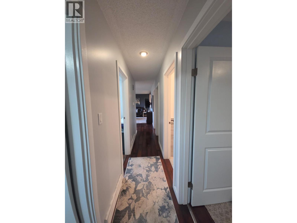
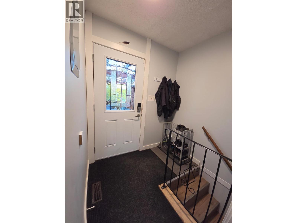
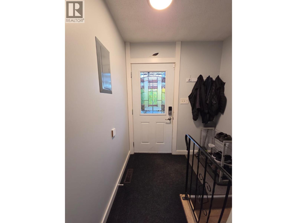
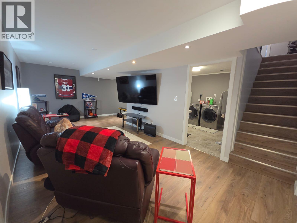
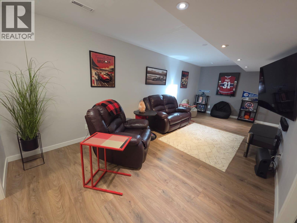
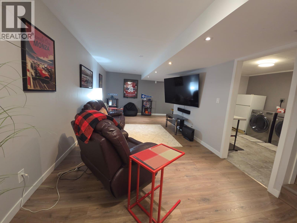
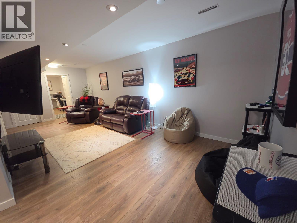
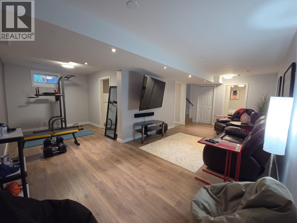
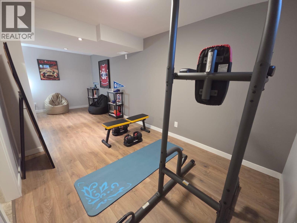
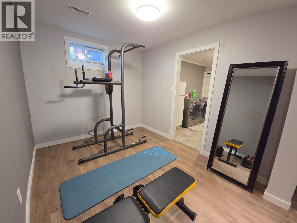
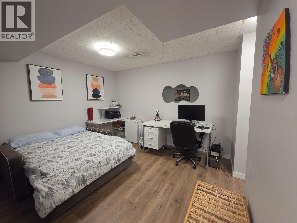
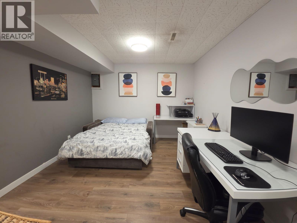
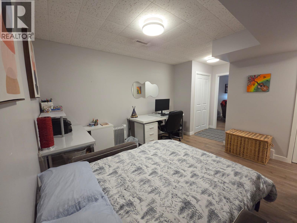
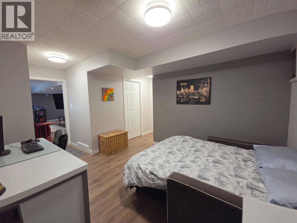
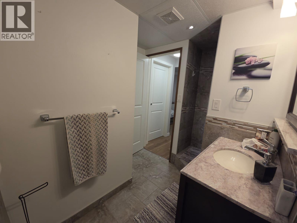
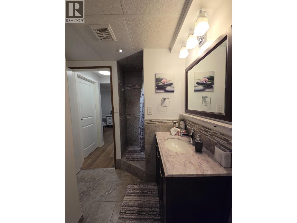
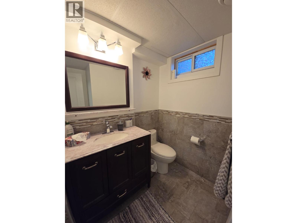
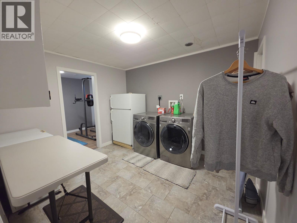
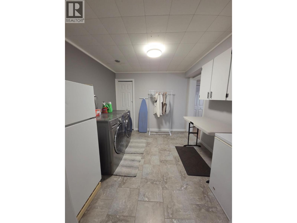
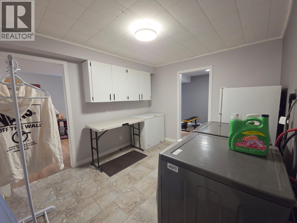
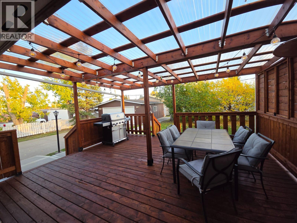
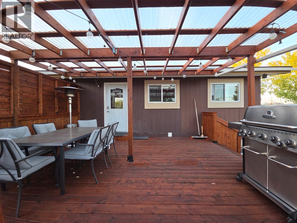
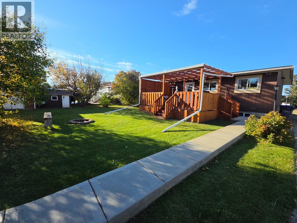
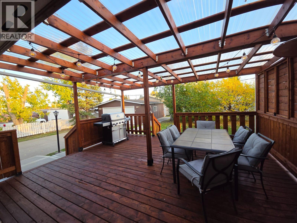
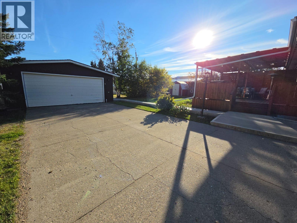
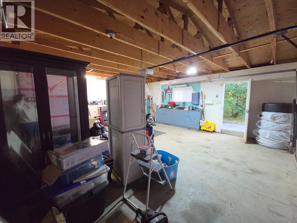
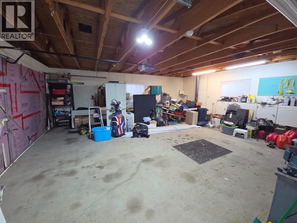
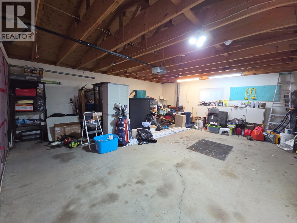
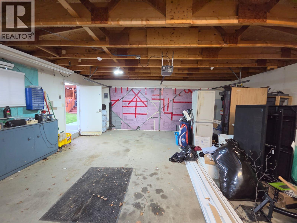
HOME SWEET HOME with GARAGE • PERFECT-SIZED YARD and AWESOME COVERED DECK . Welcome to a beautiful home offering the perfect combination of comfortable living space, thoughtful updates and outdoor enjoyment. Featuring 4 bedrooms and 2 bathrooms, this home has the space and flexibility buyers are looking for. The main floor offers three comfortable bedrooms, an inviting open dining and kitchen area, and a gorgeous upgraded 4-piece bathroom complete with a deep soaker tub and beautiful tile work. Downstairs, the full basement adds an incredible amount of usable living space. Relax in the family room, set up a home gym or create the perfect home office, or enjoy the flexibility of having it all. You'll also find a fourth bedroom, additional bathroom with a tiled walk-in shower, and a spacious laundry area. Step outside and you'll find even more to love. Enjoy morning coffee or evening gatherings on the awesome covered deck, complete with privacy slates for that extra sense of seclusion. The perfect-sized yard features a firepit, barn-style storage shed, and playhouse — plenty of space for entertaining, relaxing, and making memories. The garage and generous parking are a fantastic bonus, with a convenient concrete path leading to the garage. Great location, functional layout, excellent outdoor features, and the flexibility to negotiate furnishings, this home checks so many boxes. Put this one at the top of your list and come see it for yourself — you may just fall in love! (id:49203)
Property Details
| MLS® Number | 10401284 |
| Property Type | Single Family |
| Neigbourhood | Dawson Creek |
| Amenities Near By | Park, Schools, Shopping |
| Community Features | Family Oriented, Pets Allowed |
| Parking Space Total | 1 |
Building
| Bathroom Total | 2 |
| Bedrooms Total | 4 |
| Appliances | Refrigerator, Dryer, Range - Electric, Washer |
| Architectural Style | Ranch |
| Basement Type | Full |
| Constructed Date | 1976 |
| Construction Style Attachment | Detached |
| Fire Protection | Smoke Detector Only |
| Heating Type | Forced Air, See Remarks |
| Roof Material | Asphalt Shingle |
| Roof Style | Unknown |
| Stories Total | 2 |
| Size Interior | 1,958 Sqft |
| Type | House |
| Utility Water | Municipal Water |
Parking
| Additional Parking | |
| Detached Garage | 1 |
Land
| Access Type | Easy Access |
| Acreage | No |
| Land Amenities | Park, Schools, Shopping |
| Sewer | Municipal Sewage System |
| Size Frontage | 80 Ft |
| Size Irregular | 0.22 |
| Size Total | 0.22 Ac|under 1 Acre |
| Size Total Text | 0.22 Ac|under 1 Acre |
Rooms
| Level | Type | Length | Width | Dimensions |
|---|---|---|---|---|
| Basement | Utility Room | 6'4'' x 4'3'' | ||
| Basement | Laundry Room | 10' x 11'2'' | ||
| Basement | 4pc Bathroom | 8'10'' x 7'7'' | ||
| Basement | Office | 14'4'' x 16'8'' | ||
| Basement | Bedroom | 10'7'' x 8'8'' | ||
| Basement | Exercise Room | 11'1'' x 8'7'' | ||
| Basement | Recreation Room | 10'7'' x 23'5'' | ||
| Main Level | 4pc Bathroom | 11'3'' x 4'11'' | ||
| Main Level | Bedroom | 7'10'' x 8'11'' | ||
| Main Level | Bedroom | 7'10'' x 10'6'' | ||
| Main Level | Primary Bedroom | 11'3'' x 11'11'' | ||
| Main Level | Kitchen | 11'2'' x 11'10'' | ||
| Main Level | Dining Room | 11' x 8'10'' | ||
| Main Level | Living Room | 11'4'' x 19'5'' |
https://www.realtor.ca/real-estate/30301724/1125-117-avenue-dawson-creek-dawson-creek
Contact Us
Contact us for more information

Karen Boos
Personal Real Estate Corporation
(250) 788-3740
1 - 928 103 Ave
Dawson Creek, British Columbia V1G 2G3
(250) 782-0200

Anthony Boos
Personal Real Estate Corporation
www.realestateindawsoncreek.com/
www.facebook.com/tony.boos2/about?section=contact-info
1 - 928 103 Ave
Dawson Creek, British Columbia V1G 2G3
(250) 782-0200

The trademarks REALTOR®, REALTORS®, and the REALTOR® logo are controlled by The Canadian Real Estate Association (CREA) and identify real estate professionals who are members of CREA. The trademarks MLS®, Multiple Listing Service® and the associated logos are owned by The Canadian Real Estate Association (CREA) and identify the quality of services provided by real estate professionals who are members of CREA. The trademark DDF® is owned by The Canadian Real Estate Association (CREA) and identifies CREA's Data Distribution Facility (DDF®)
September 20 2026 05:17:59
Association of Interior REALTORS®
Royal LePage Aspire - Dc