
11212 114 Avenue Fort St. John, British Columbia V1J 0R5

$799,900
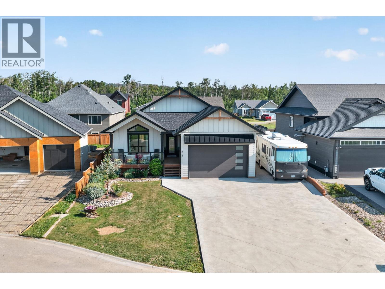
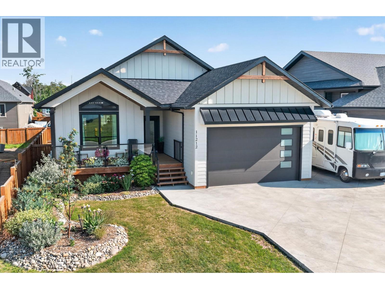
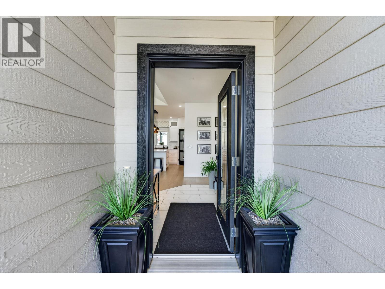
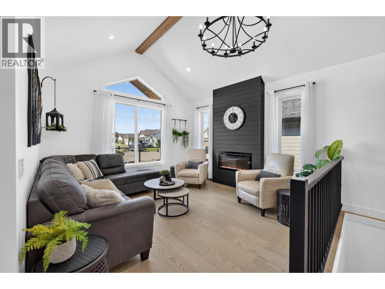
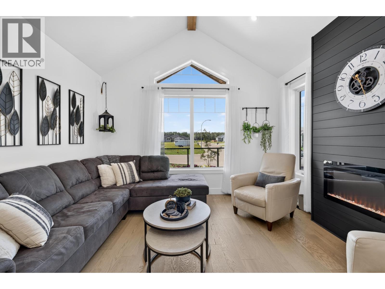
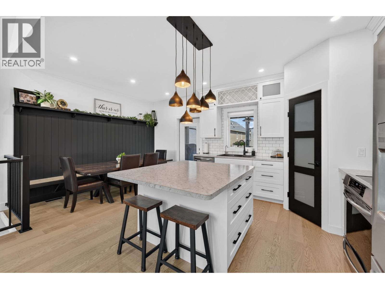
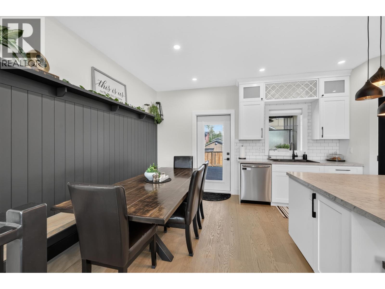
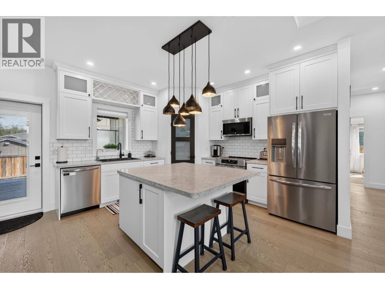
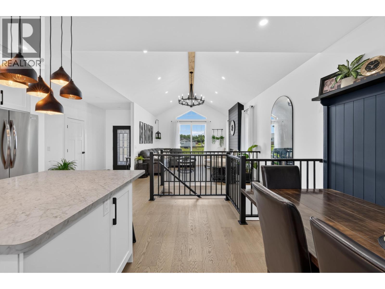
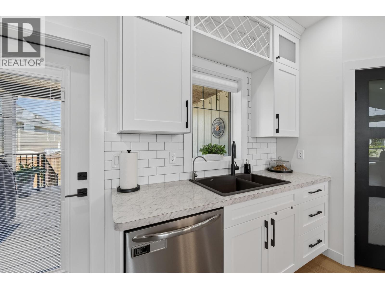
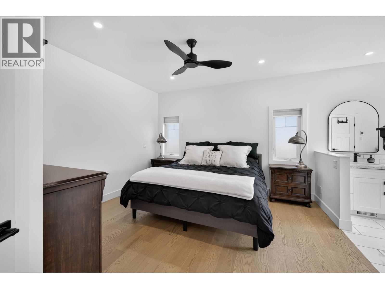
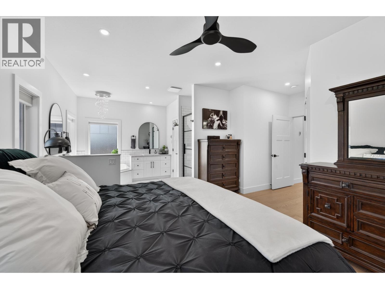
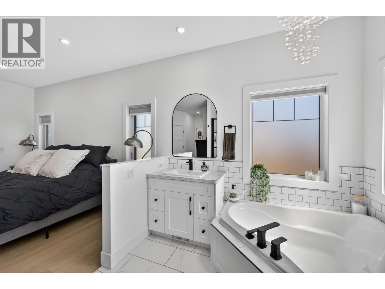
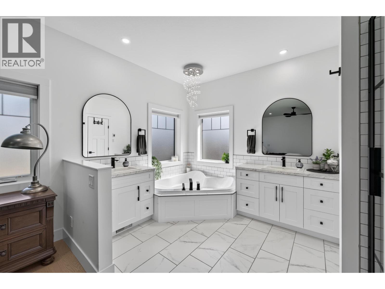
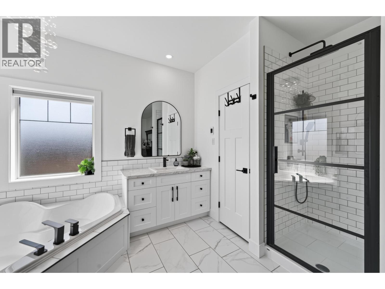
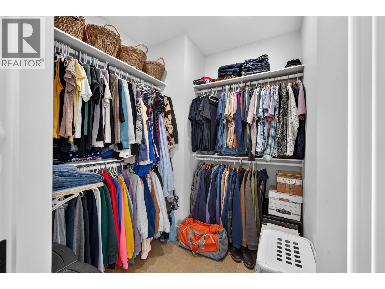
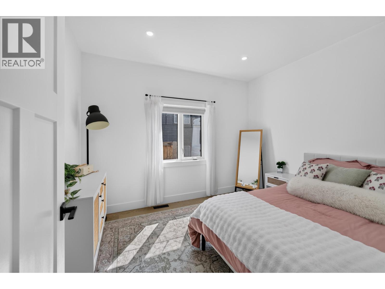
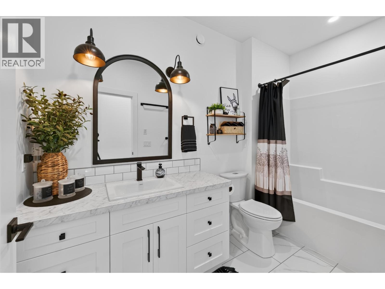
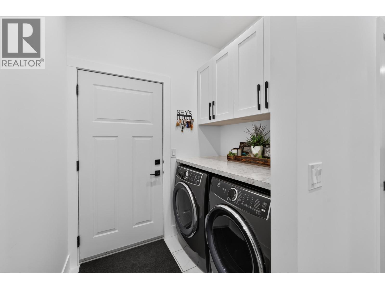
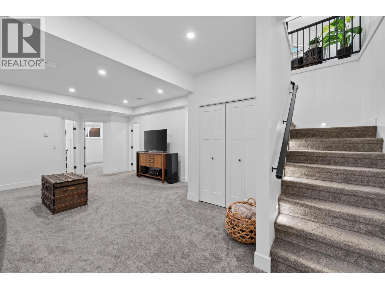
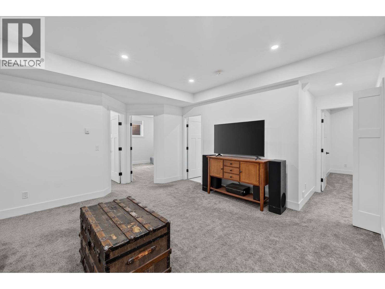
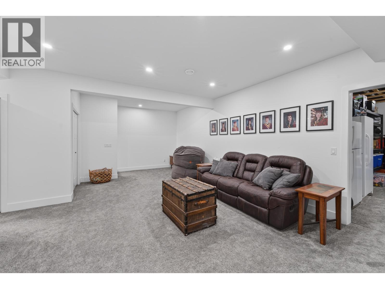
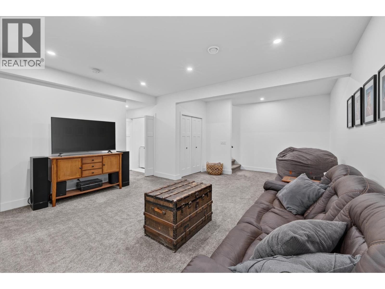
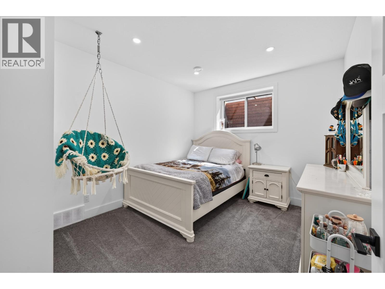
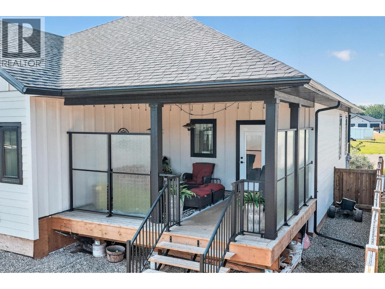
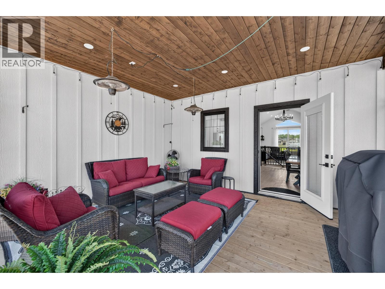
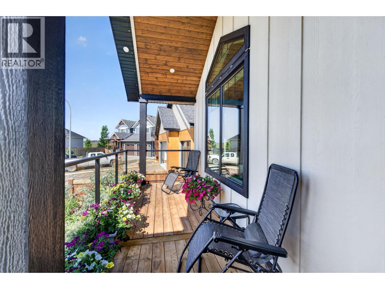
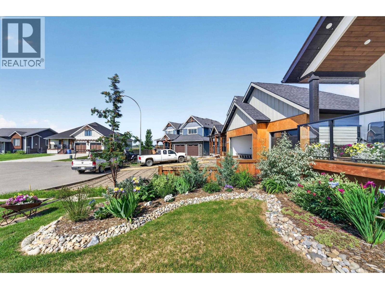
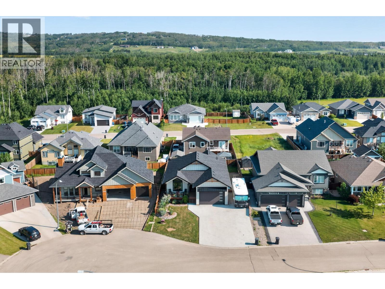
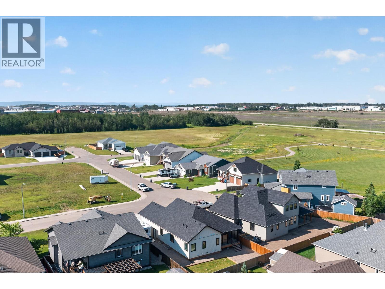
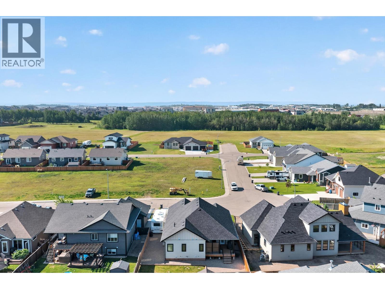
Designed with quality craftsmanship, thoughtful detail, & premium finishes throughout, this executive home is ready for your family to move right in! Soaring vaulted ceilings, rich hardwood floors, & a bright open-concept layout create an inviting space, while the developed basement with a second laundry room adds flexibility for family living, guests, or entertaining. Built for year-round comfort and efficiency with 5-zone hydronic in-floor heat, triple-pane windows, a durable ICF foundation, & Structural Insulated Panel (SIP) wall construction for exceptional energy performance & soundproofing. Enjoy the covered rear deck w/privacy glass, landscaped yard, heated attached garage, & RV parking. Nestled in sought-after Westridge Estates, steps from walking trails, parks & schools! (id:49203)
Property Details
| MLS® Number | R3147875 |
| Property Type | Single Family |
Building
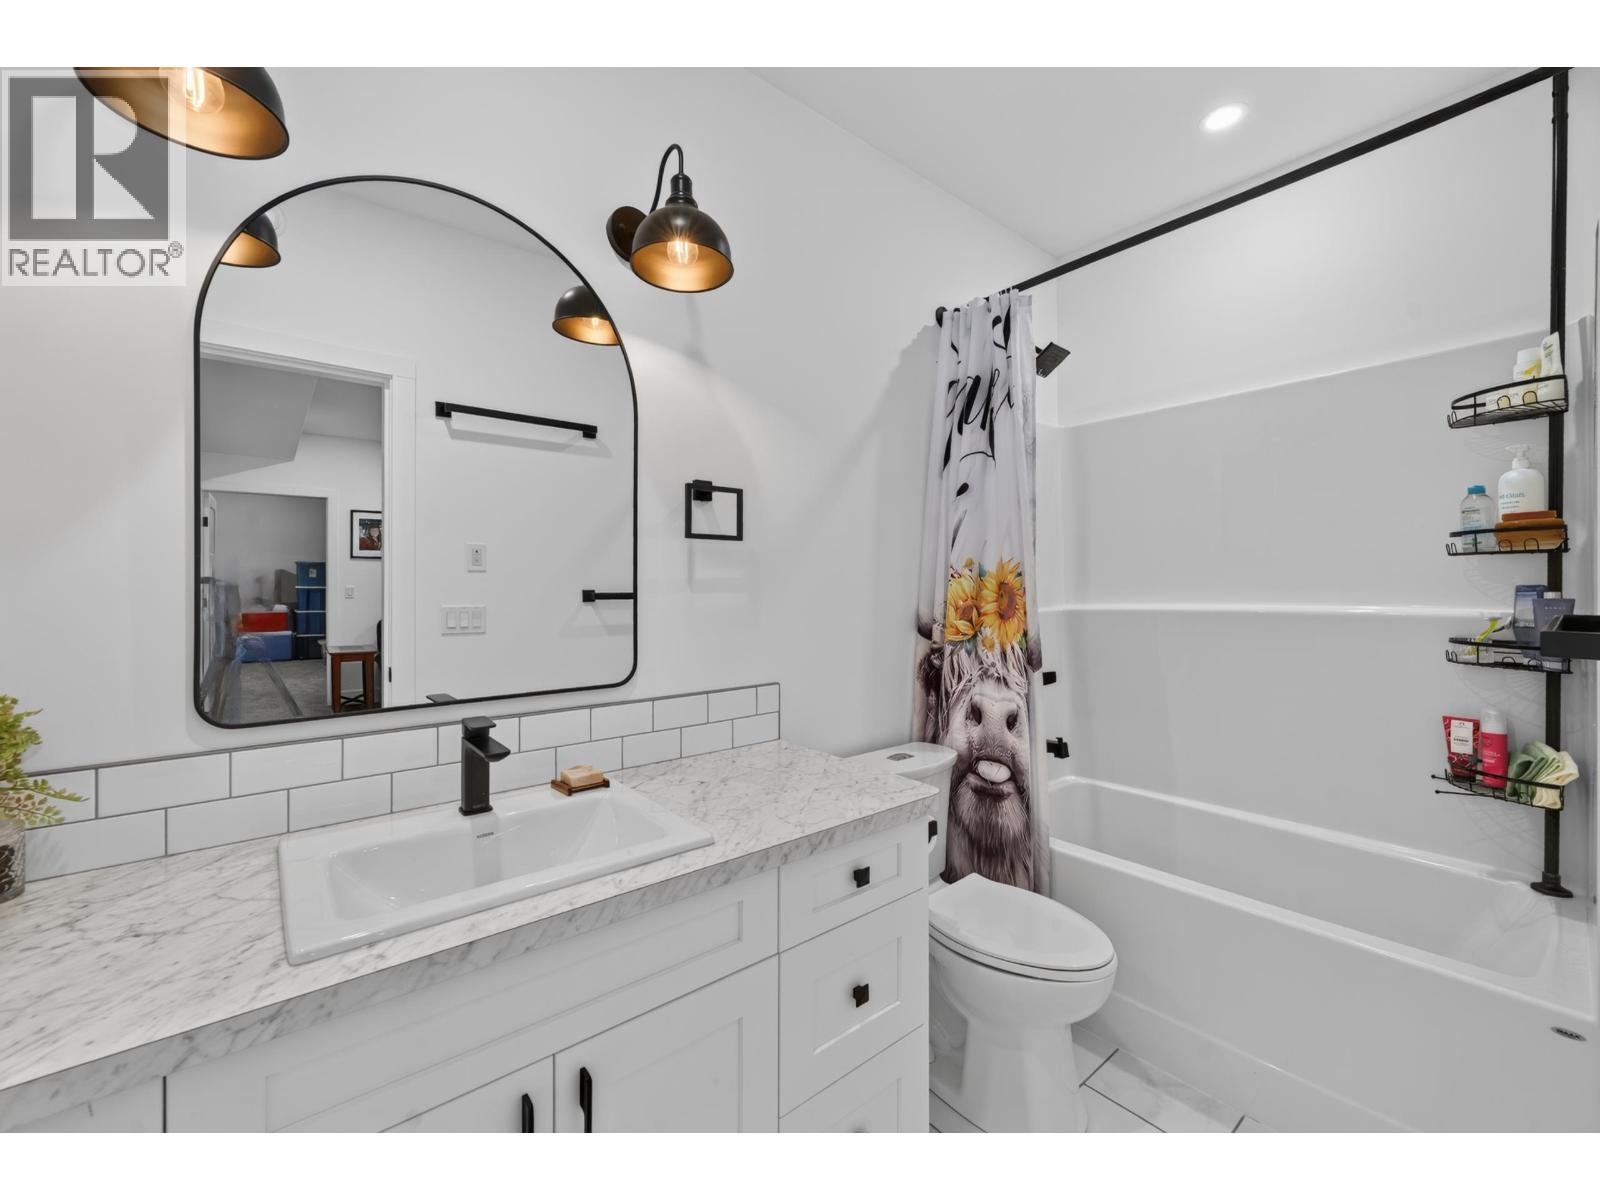
| Bathroom Total | 3 |
| Bedrooms Total | 6 |
| Appliances | Washer, Dryer, Refrigerator, Stove, Dishwasher |
| Basement Development | Finished |
| Basement Type | N/a (finished) |
| Constructed Date | 2024 |
| Construction Style Attachment | Detached |
| Fireplace Present | Yes |
| Fireplace Total | 1 |
| Foundation Type | Unknown |
| Heating Type | Forced Air, Hot Water, Radiant/infra-red Heat |
| Roof Material | Asphalt Shingle |
| Roof Style | Conventional |
| Stories Total | 2 |
| Size Interior | 3,165 Sqft |
| Total Finished Area | 3165 Sqft |
| Type | House |
| Utility Water | Municipal Water |
Parking
| Garage | 2 |
| R V |
Land
| Acreage | No |
| Size Irregular | 7033.1 |
| Size Total | 7033.1 Sqft |
| Size Total Text | 7033.1 Sqft |
Rooms
| Level | Type | Length | Width | Dimensions |
|---|---|---|---|---|
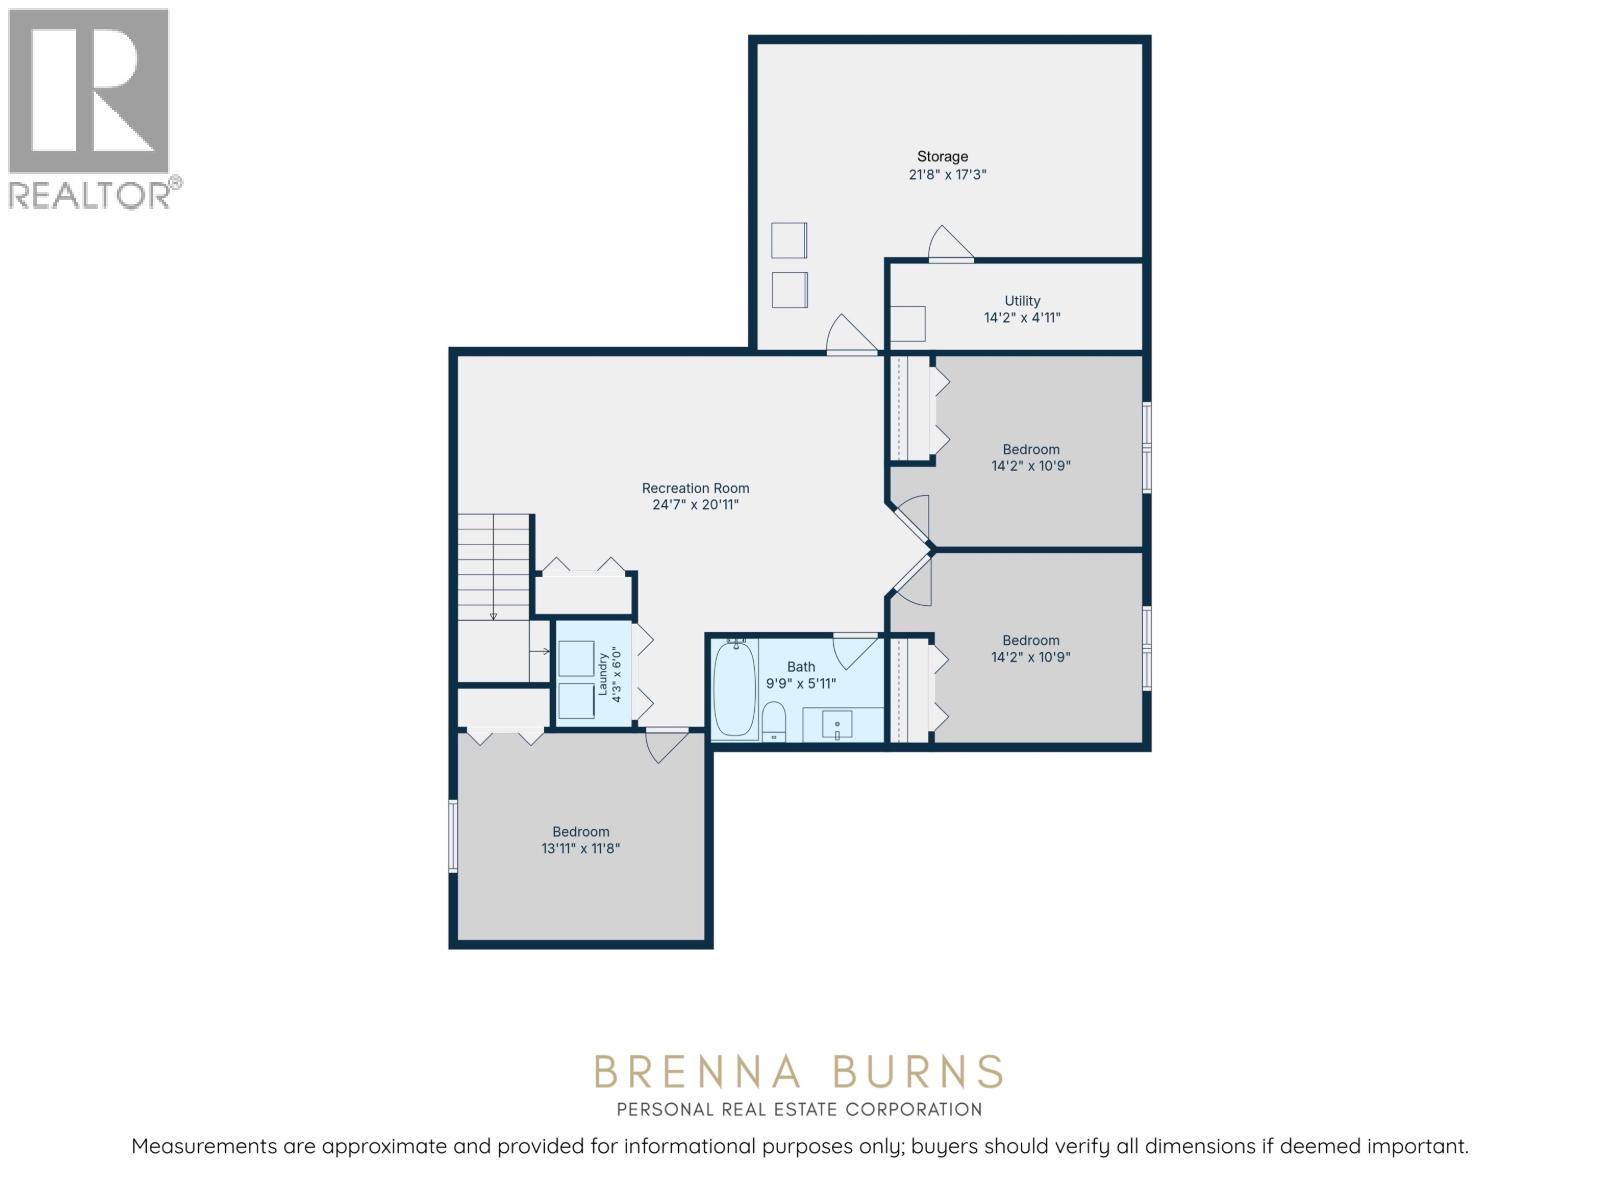
| Basement | Recreational, Games Room | 24 ft ,7 in | 20 ft ,1 in | 24 ft ,7 in x 20 ft ,1 in |
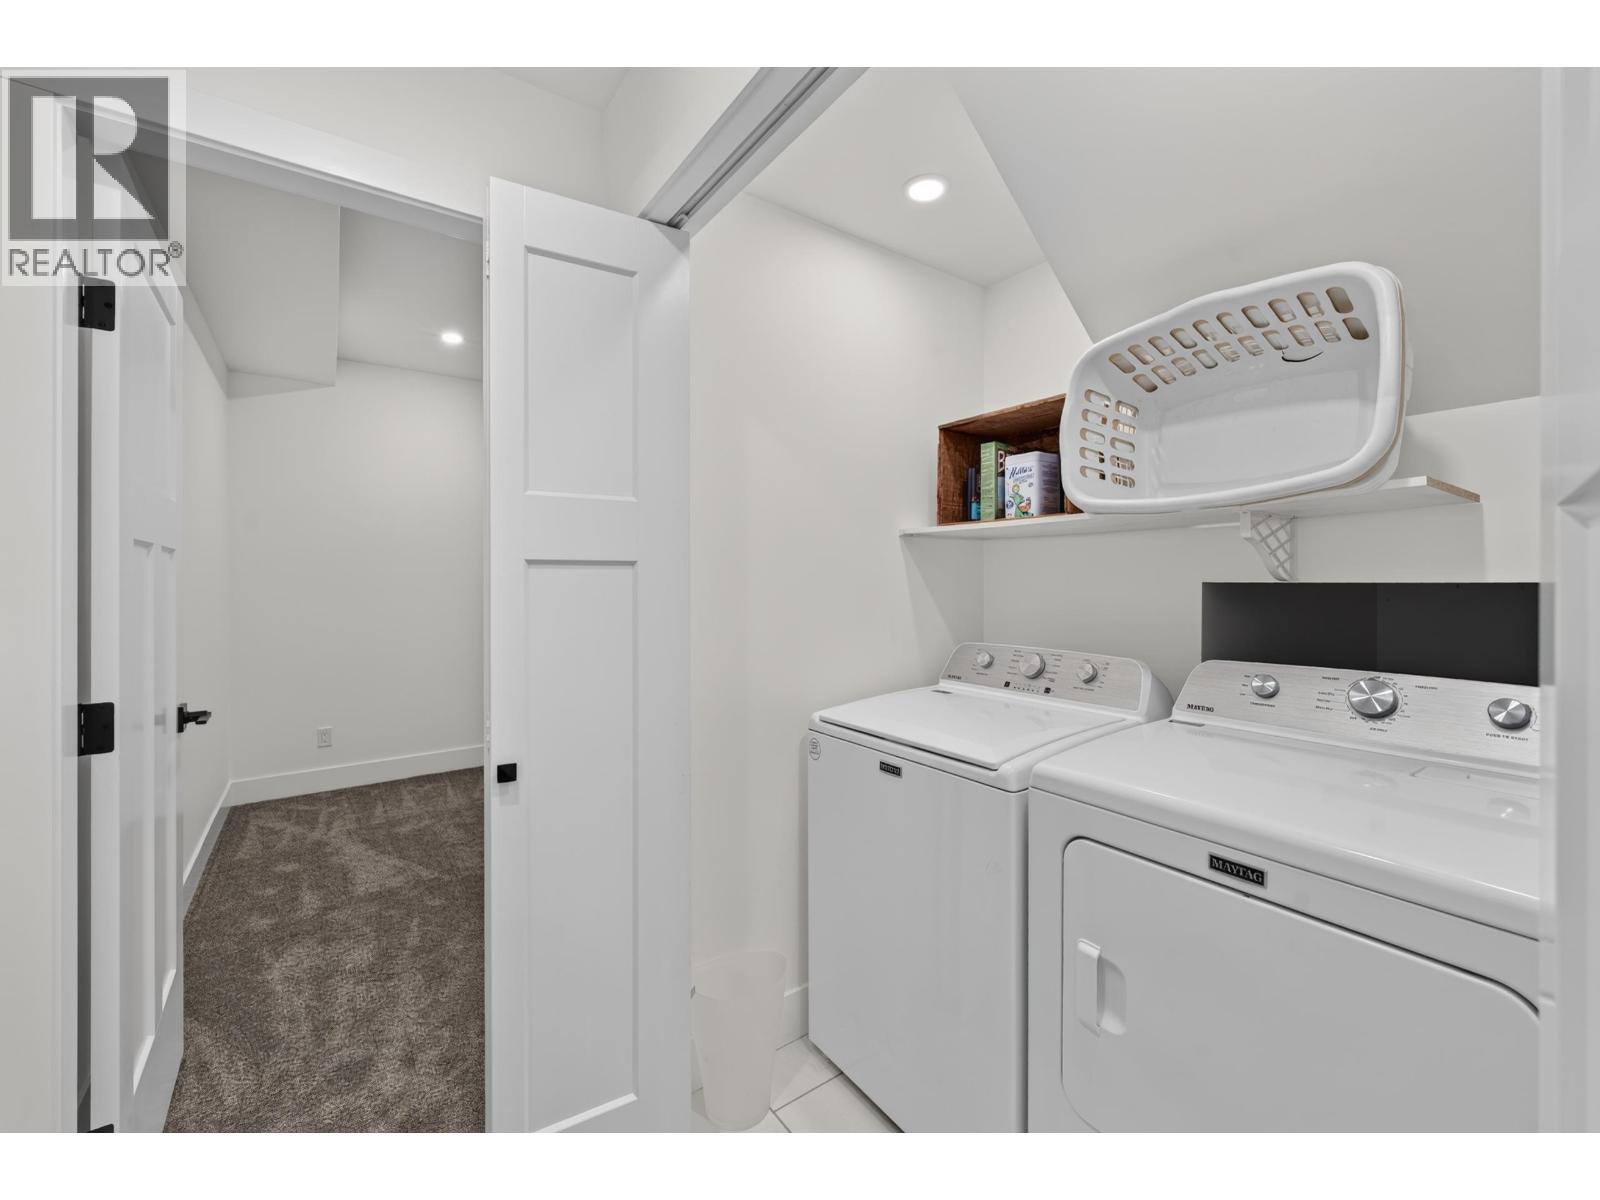
| Basement | Laundry Room | 4 ft ,3 in | 6 ft | 4 ft ,3 in x 6 ft |
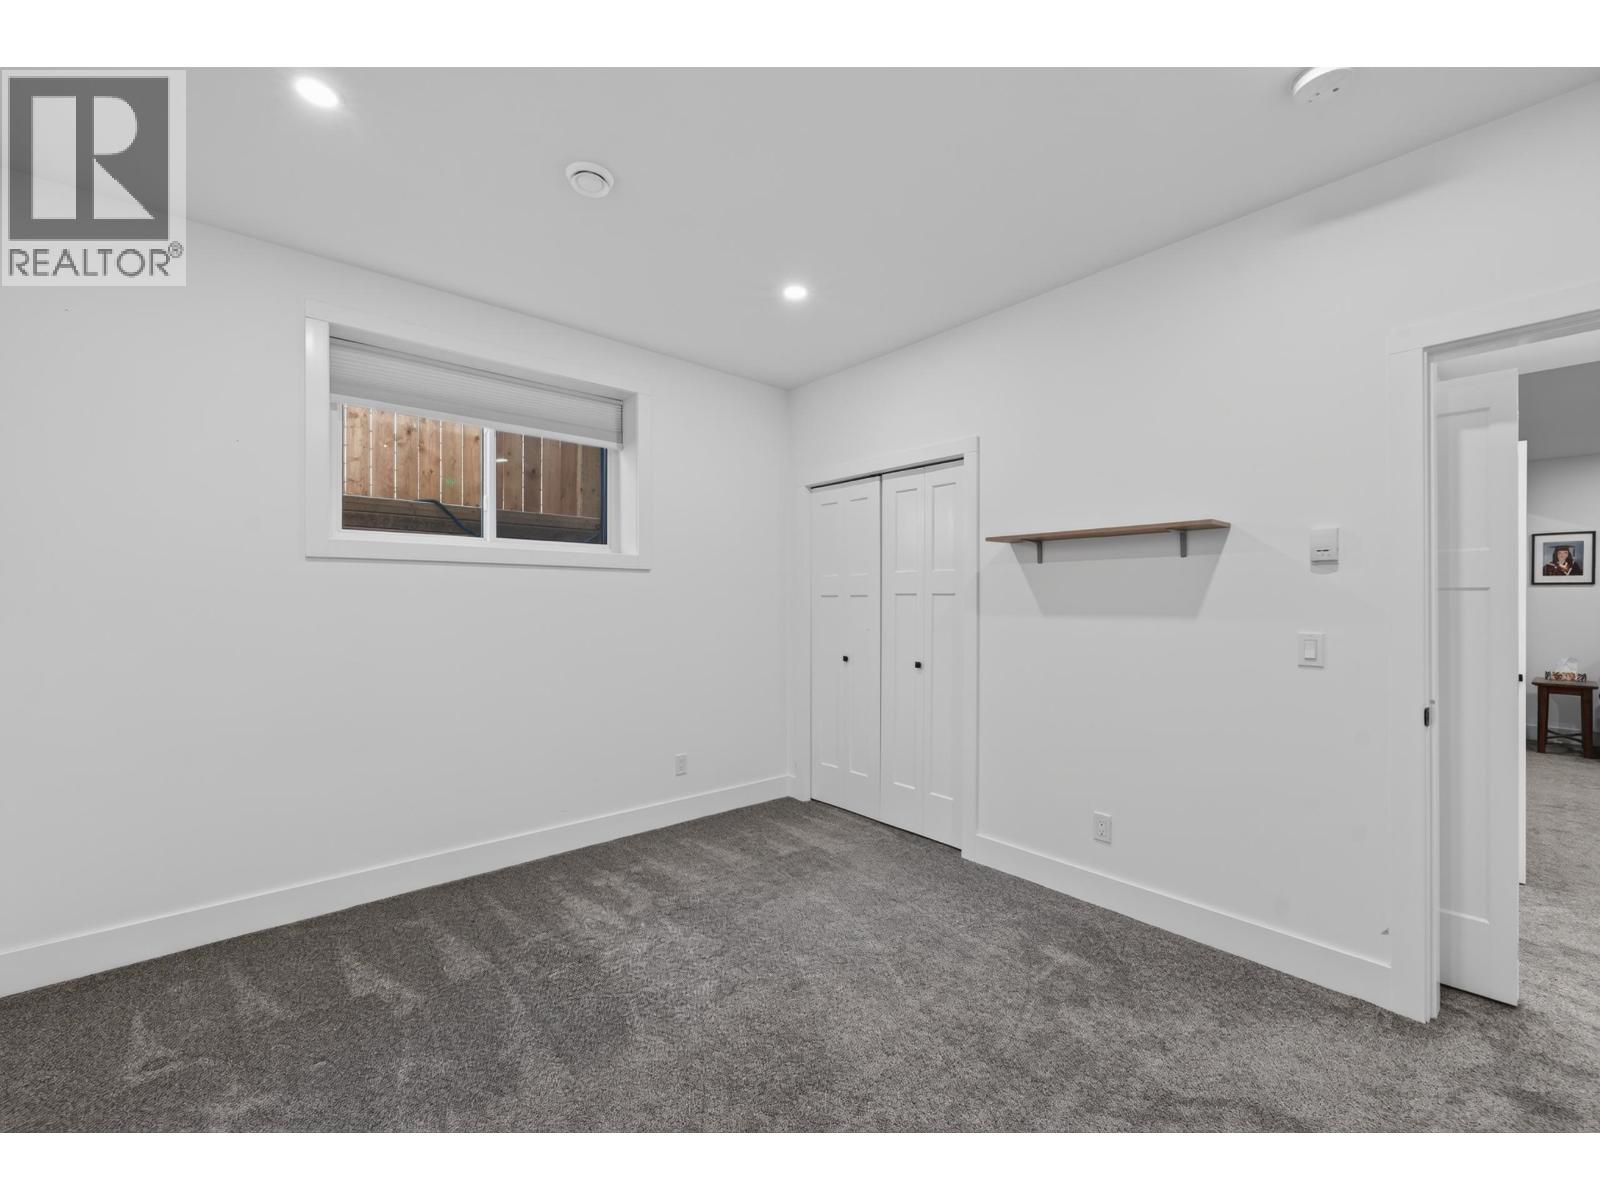
| Basement | Bedroom 4 | 13 ft ,1 in | 11 ft ,8 in | 13 ft ,1 in x 11 ft ,8 in |
| Basement | Bedroom 5 | 14 ft ,2 in | 10 ft ,9 in | 14 ft ,2 in x 10 ft ,9 in |
| Basement | Bedroom 6 | 124 ft ,2 in | 10 ft ,9 in | 124 ft ,2 in x 10 ft ,9 in |
| Basement | Storage | 21 ft ,8 in | 17 ft ,3 in | 21 ft ,8 in x 17 ft ,3 in |
| Basement | Utility Room | 14 ft ,2 in | 4 ft ,1 in | 14 ft ,2 in x 4 ft ,1 in |
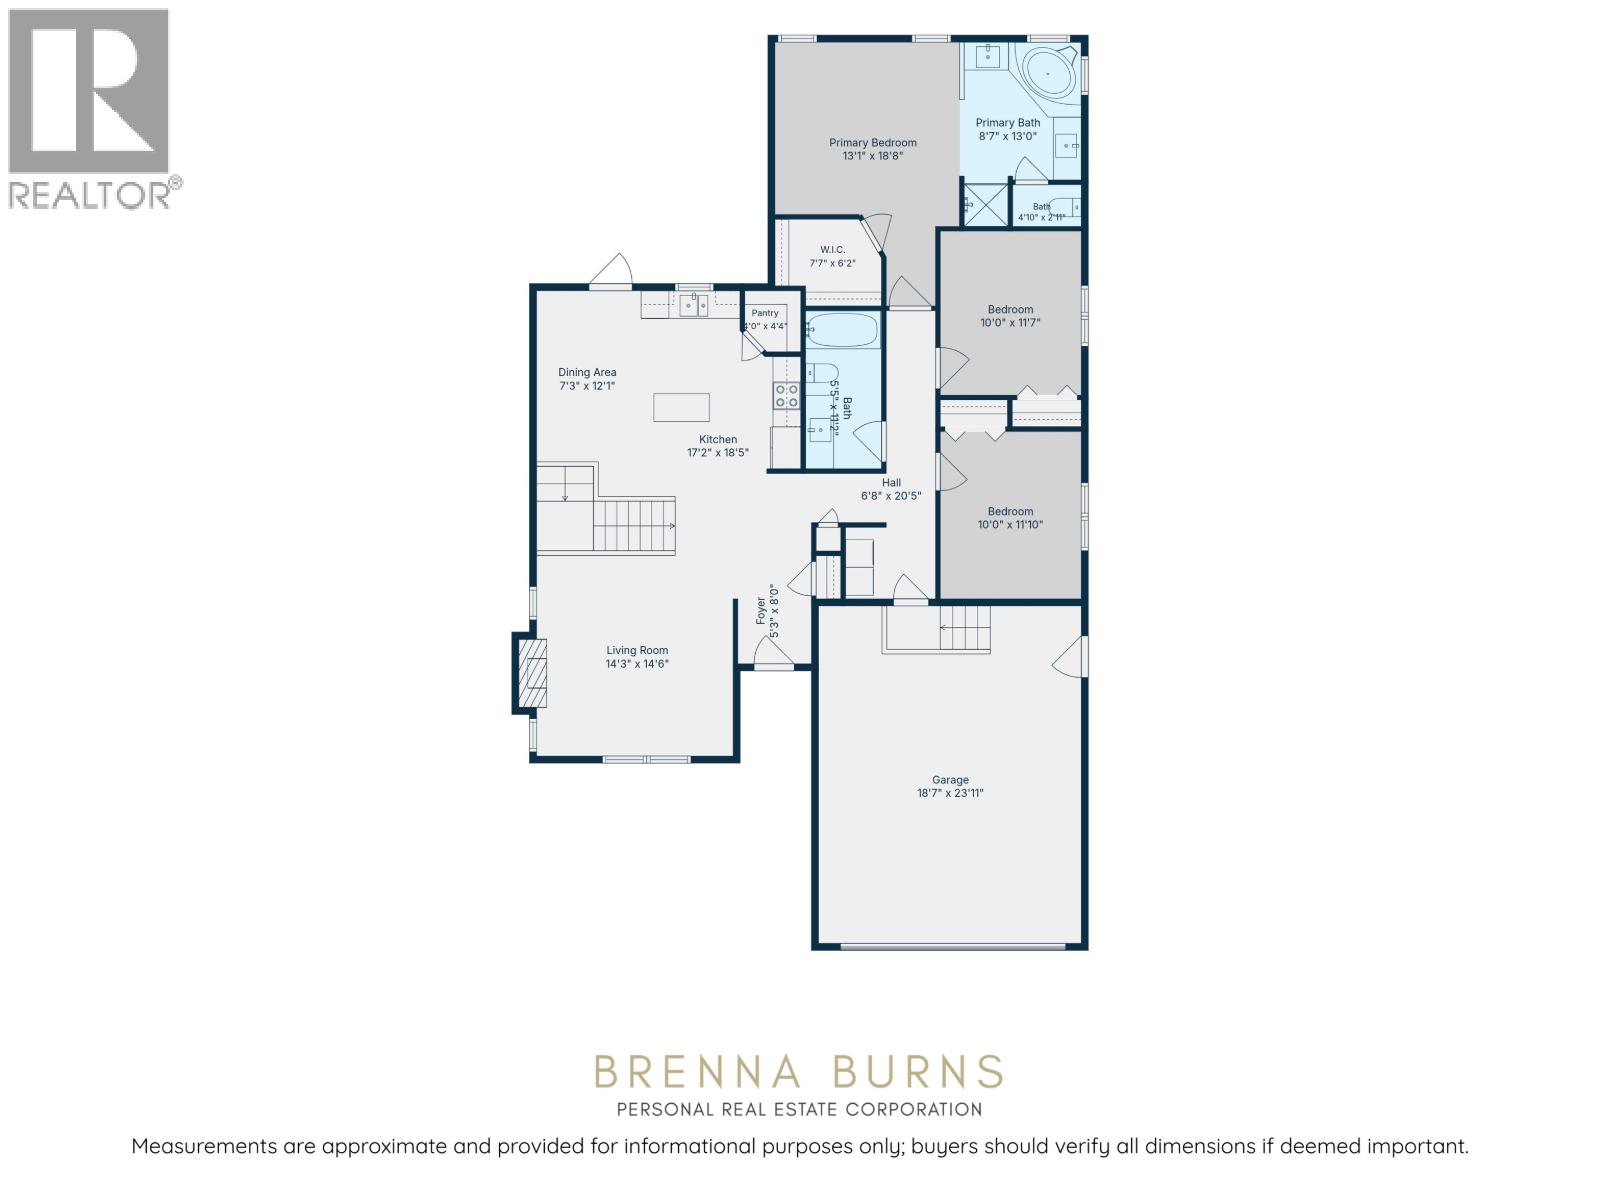
| Main Level | Foyer | 5 ft ,3 in | 8 ft | 5 ft ,3 in x 8 ft |
| Main Level | Living Room | 14 ft ,3 in | 14 ft ,6 in | 14 ft ,3 in x 14 ft ,6 in |
| Main Level | Kitchen | 17 ft ,2 in | 18 ft ,5 in | 17 ft ,2 in x 18 ft ,5 in |
| Main Level | Dining Room | 7 ft ,3 in | 12 ft ,1 in | 7 ft ,3 in x 12 ft ,1 in |
| Main Level | Pantry | 4 ft | 4 ft ,4 in | 4 ft x 4 ft ,4 in |
| Main Level | Primary Bedroom | 13 ft ,1 in | 18 ft ,8 in | 13 ft ,1 in x 18 ft ,8 in |
| Main Level | Other | 7 ft ,7 in | 6 ft ,2 in | 7 ft ,7 in x 6 ft ,2 in |
| Main Level | Bedroom 2 | 10 ft | 11 ft ,7 in | 10 ft x 11 ft ,7 in |
| Main Level | Bedroom 3 | 10 ft | 11 ft ,1 in | 10 ft x 11 ft ,1 in |
https://www.realtor.ca/real-estate/30055865/11212-114-avenue-fort-st-john
Contact Us
Contact us for more information

Brenna Burns
Personal Real Estate Corporation
(250) 785-2551
www.youtube.com/embed/F3sX_tzyh_g
www.youtube.com/embed/q3FporTsNWc
www.brennaburns.com/
www.facebook.com/fsjrealtor/?ref=bookmarks
www.linkedin.com/in/brenna-burns-prec-a6957ab3/
twitter.com/FSJRealtor
101-9120 100 Avenue
Fort St. John, British Columbia V1J 1X4
(250) 787-2100
(877) 575-2121
(250) 785-2551
www.century21.ca/energyrealty

The trademarks REALTOR®, REALTORS®, and the REALTOR® logo are controlled by The Canadian Real Estate Association (CREA) and identify real estate professionals who are members of CREA. The trademarks MLS®, Multiple Listing Service® and the associated logos are owned by The Canadian Real Estate Association (CREA) and identify the quality of services provided by real estate professionals who are members of CREA. The trademark DDF® is owned by The Canadian Real Estate Association (CREA) and identifies CREA's Data Distribution Facility (DDF®)
July 20 2026 09:24:59
BC Northern Real Estate Board
Century 21 Energy Realty