
112 North Range Cross Road Barton, Nova Scotia B0W 1H0

$367,000
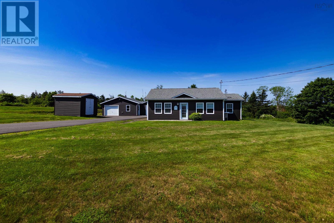
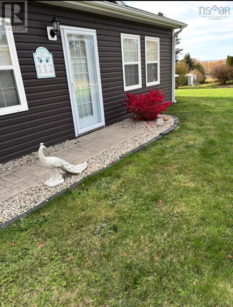
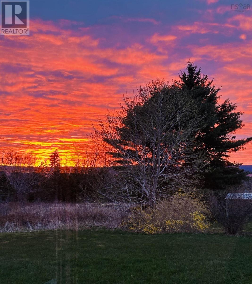
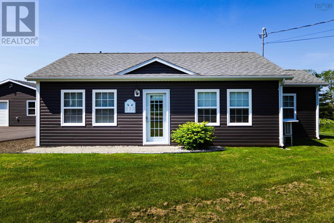
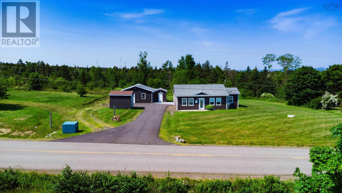
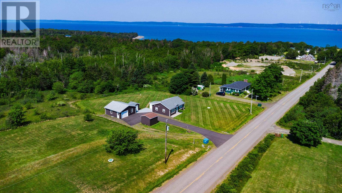
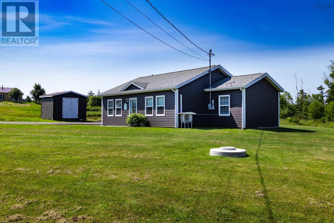
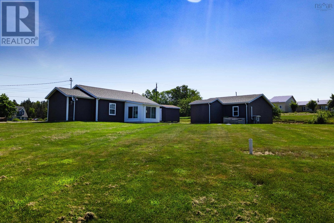
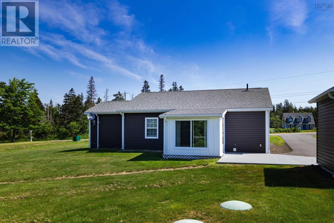
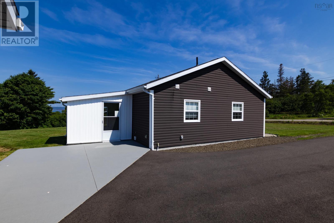
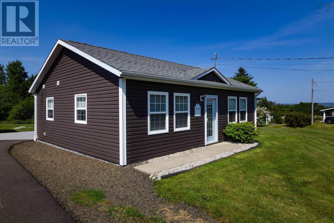
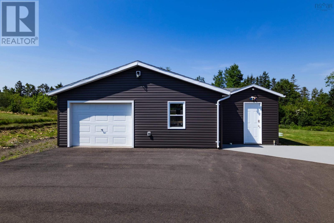
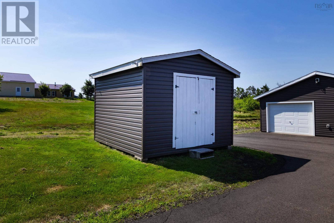
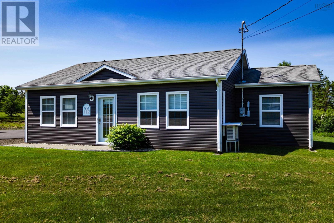
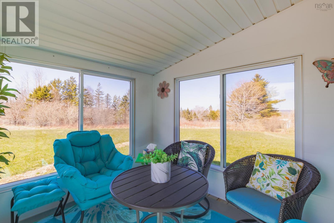
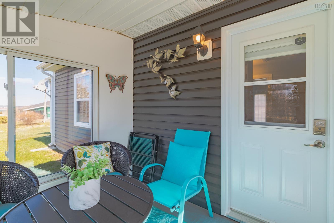
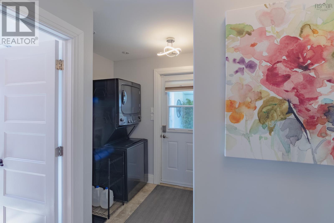
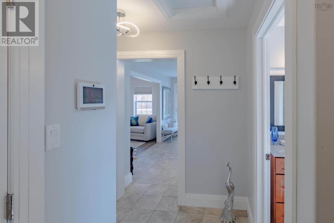
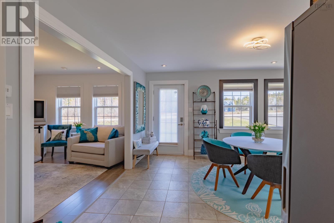
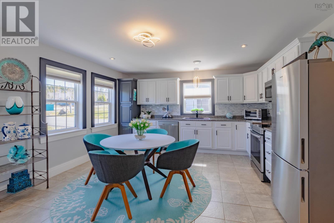
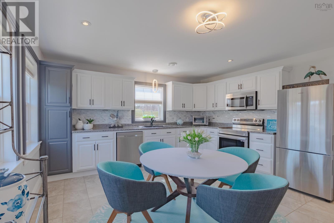
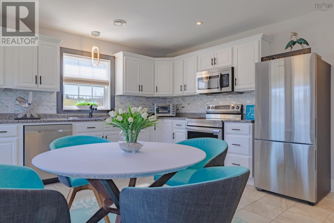
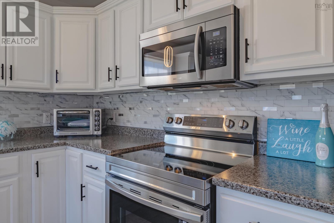
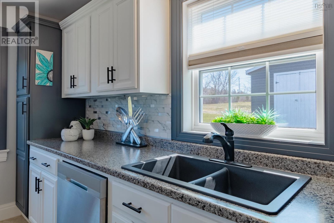
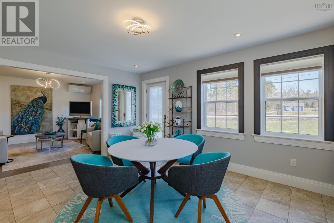
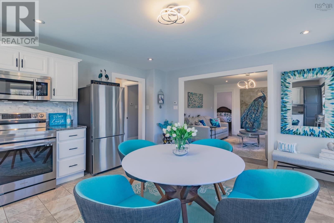
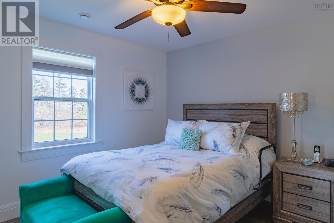
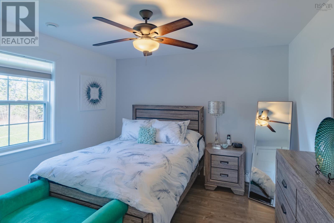
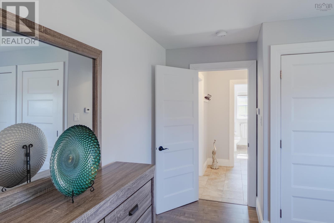
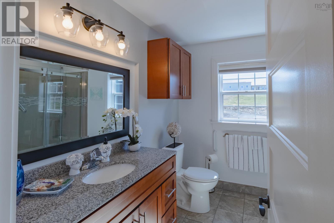
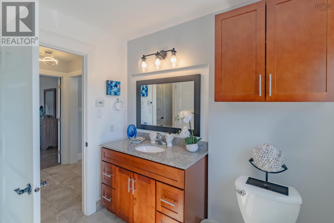
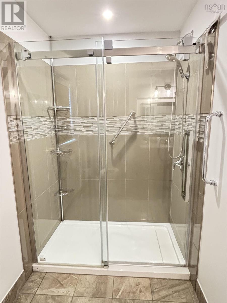
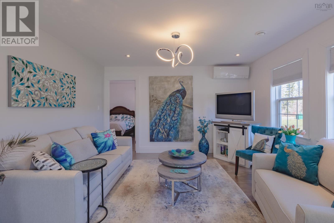
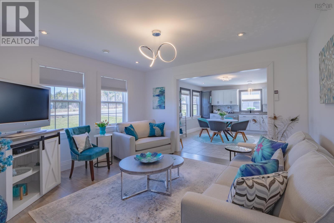
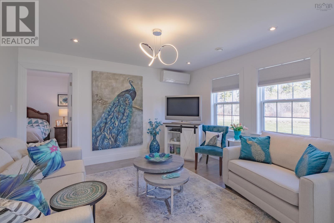
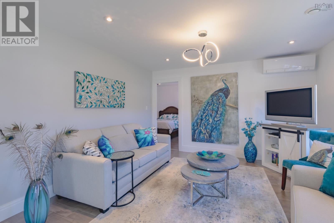
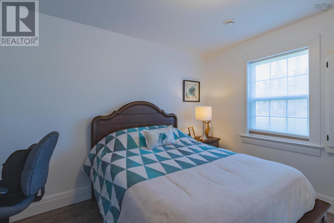
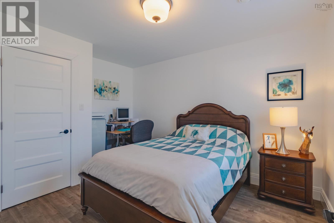
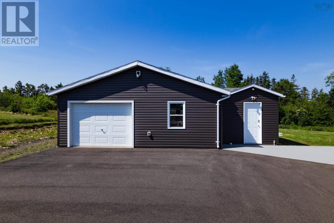
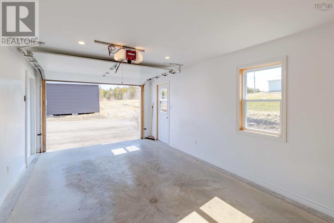
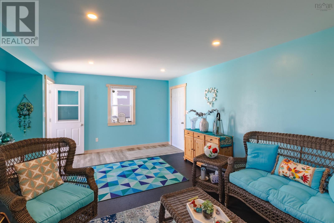
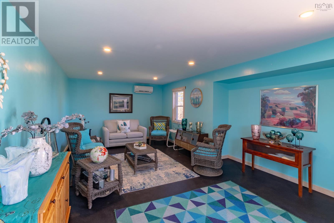
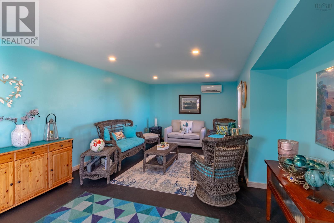
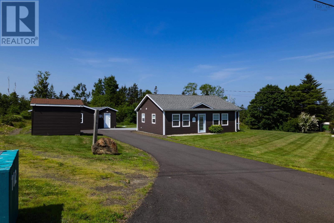
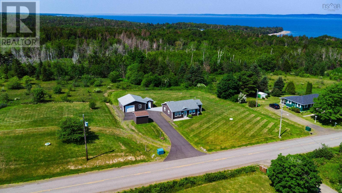
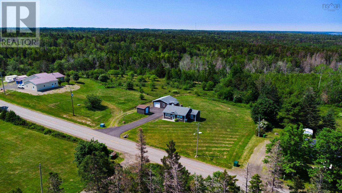
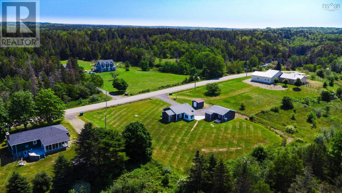
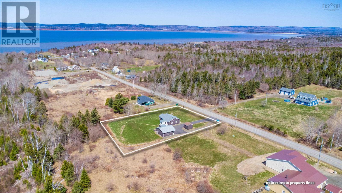
Built only 9 years ago, this well-appointed move-in ready bungalow sits on a landscaped 1/2 acre lot with amazing sunset views of St. Mary's Bay. The home offers a bright open-concept layout designed for comfort, functionality and value - the ease of one-level living with in-floor heat and a heat pump. In recent years, the home has seen a number of thoughtful upgrades both interior and exterior, including a spacious updated kitchen featuring a pantry and new stainless steel appliances. The bathroom showcases a walk-in shower with a custom glass door while the primary bedroom boasts double door closets. Walk out to a 3-season enclosed back deck with two picture windows, along with attached single car garage with shelving, and a finished bonus room, complete with heat pump, offers additional spaces for either a studio, hobbies, office, man cave, she shed...along with two storage sheds. You will find plenty of space for parking on the partially-paved circular driveway, along with a concrete walkway leading to the garage, adds both convenience and curb appeal. Ideally located, the property is not far from Savoury Provincial Park, Digby, Weymouth, restaurants, shopping, beaches, bus route, ferry to NB, hospitals, medical clinics, short drives to scenic attractions, and many other amenities! Set to take in elevated views of St. Marys Bay, this property has been exceptionally well maintained inside and out, resulting in a home that shows pride of ownership throughout in a desirable coastal setting. Book your showing today! (id:49203)
Property Details
| MLS® Number | 202617342 |
| Property Type | Single Family |
| Community Name | Barton |
| Amenities Near By | Golf Course, Playground, Shopping, Place Of Worship, Beach |
| Community Features | School Bus |
| Structure | Shed |
| View Type | Ocean View, View Of Water |
Building
| Bathroom Total | 1 |
| Bedrooms Above Ground | 2 |
| Bedrooms Total | 2 |
| Appliances | Stove, Dishwasher, Washer/dryer Combo, Microwave, Refrigerator |
| Architectural Style | Bungalow |
| Basement Type | None |
| Constructed Date | 2017 |
| Construction Style Attachment | Detached |
| Cooling Type | Air Conditioned |
| Exterior Finish | Vinyl |
| Flooring Type | Ceramic Tile, Laminate |
| Foundation Type | Poured Concrete, Concrete Slab |
| Heating Fuel | Electric |
| Heating Type | Heat Pump, Ductless, Hot Water, In Floor Heating |
| Stories Total | 1 |
| Size Interior | 982 Sqft |
| Total Finished Area | 982 Sqft |
| Type | House |
| Utility Water | Dug Well, Well |
Parking
| Garage | |
| Detached Garage | |
| Gravel | |
| Paved Yard |
Land
| Acreage | No |
| Land Amenities | Golf Course, Playground, Shopping, Place Of Worship, Beach |
| Sewer | Septic System |
| Size Irregular | 0.7911 |
| Size Total | 0.7911 Ac |
| Size Total Text | 0.7911 Ac |
Rooms
| Level | Type | Length | Width | Dimensions |
|---|---|---|---|---|
| Main Level | Foyer | 6.8x5.3 | ||
| Main Level | 3pc Bathroom | 8x5.2+5x5.1 | ||
| Main Level | Utility Room | 6.2x2.6 | ||
| Main Level | Primary Bedroom | 11.11x11.7 | ||
| Main Level | Eat In Kitchen | 16.7x14.4 | ||
| Main Level | Living Room | 13.2x12.5 | ||
| Main Level | Bedroom | 10.6x9.7+5x2.3 |
https://www.realtor.ca/real-estate/30025396/112-north-range-cross-road-barton-barton
Contact Us
Contact us for more information

Mathieu Theriault
1959 Upper Water Street, Suite 1301
Halifax, Nova Scotia B3J 3N2
(902) 471-3500

The trademarks REALTOR®, REALTORS®, and the REALTOR® logo are controlled by The Canadian Real Estate Association (CREA) and identify real estate professionals who are members of CREA. The trademarks MLS®, Multiple Listing Service® and the associated logos are owned by The Canadian Real Estate Association (CREA) and identify the quality of services provided by real estate professionals who are members of CREA. The trademark DDF® is owned by The Canadian Real Estate Association (CREA) and identifies CREA's Data Distribution Facility (DDF®)
August 22 2026 09:29:44
Nova Scotia Association of REALTORS®
Exp Realty Of Canada Inc.