
112 Alusru Way Whitehorse, Yukon Y1A 0C3

$1,995,000
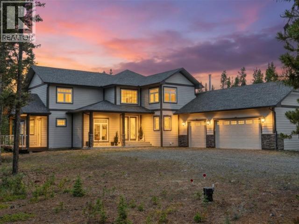
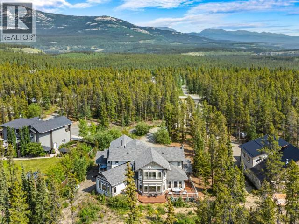
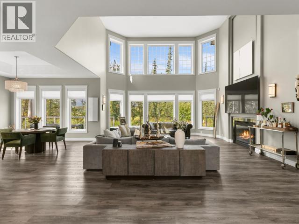
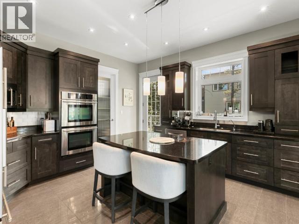
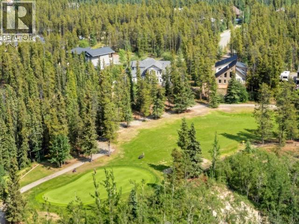
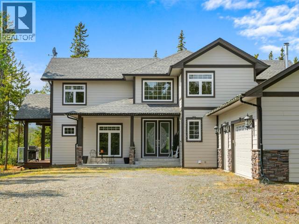
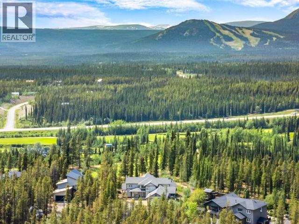
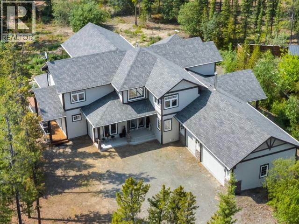
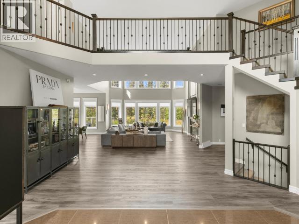
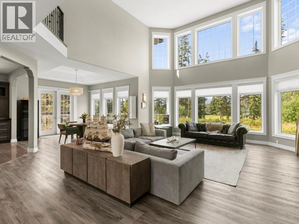
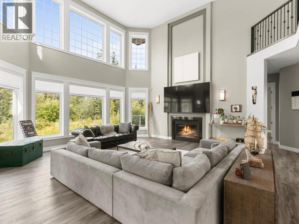
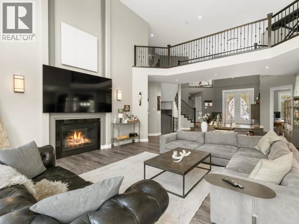
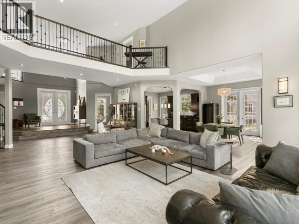
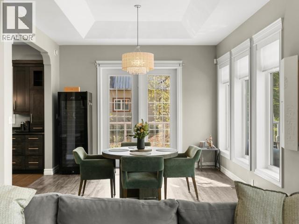
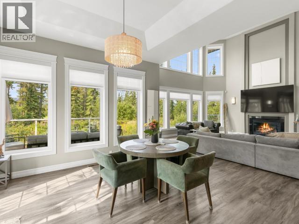
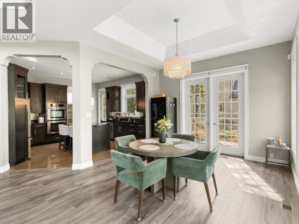
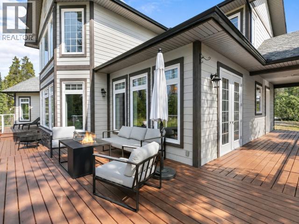
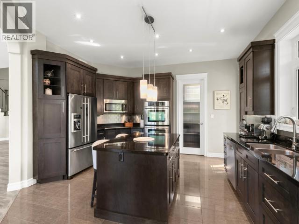
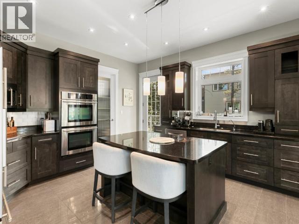
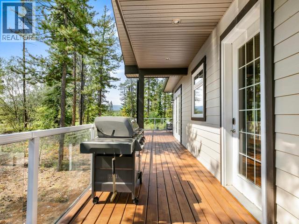
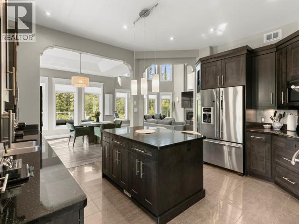
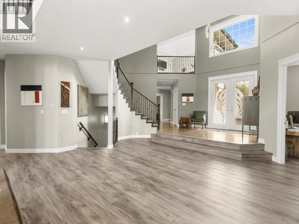
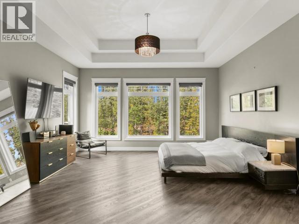
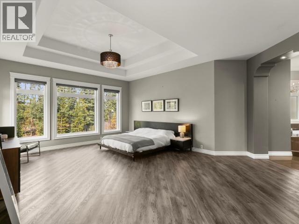
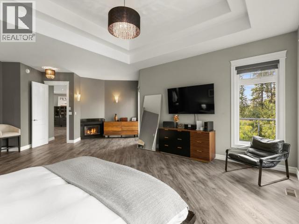
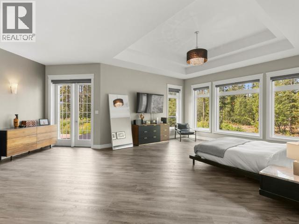
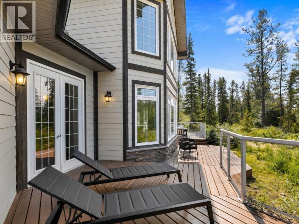
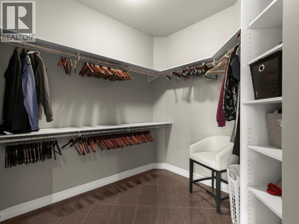
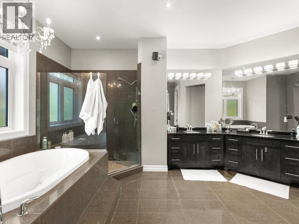
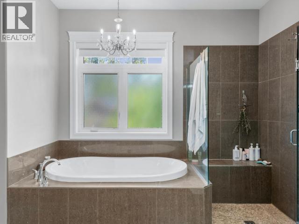
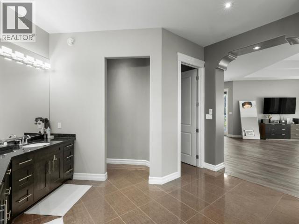
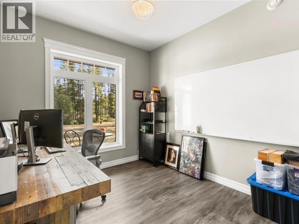
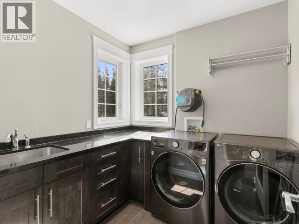
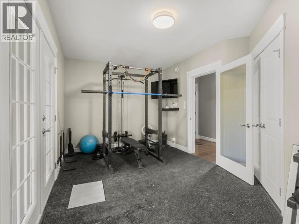
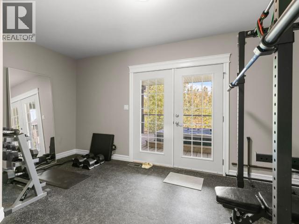
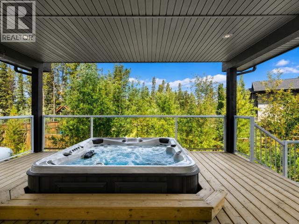
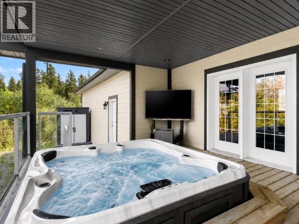
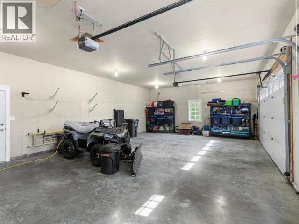
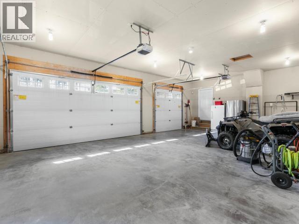
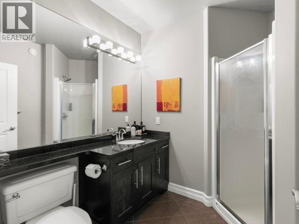
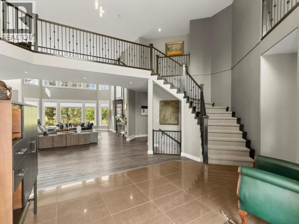
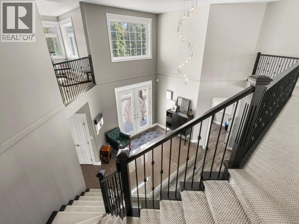
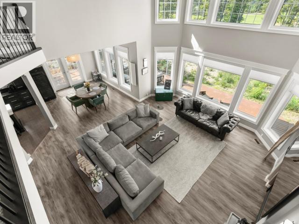
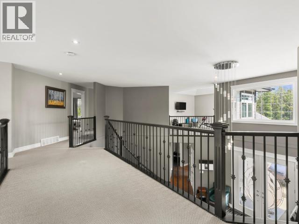
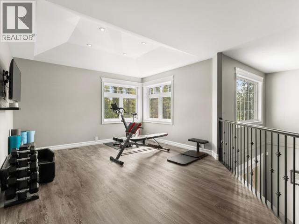
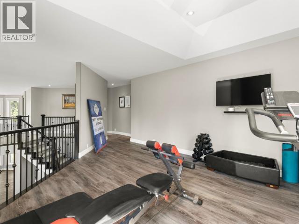
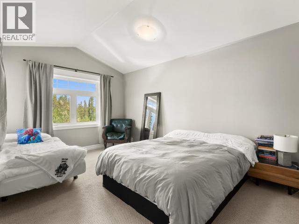
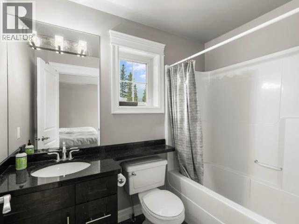
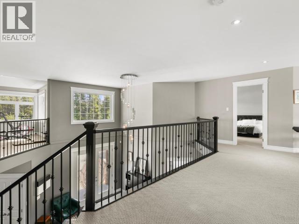
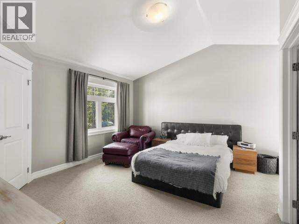
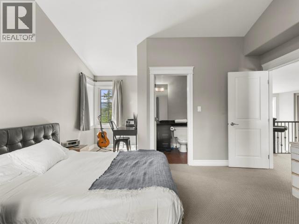
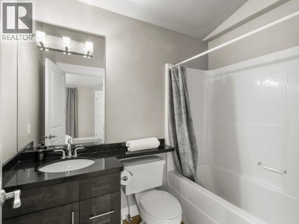
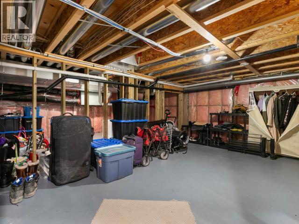
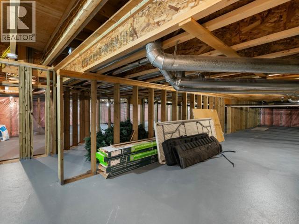
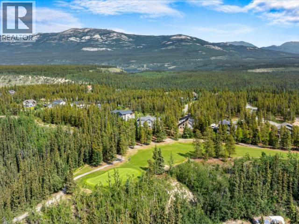
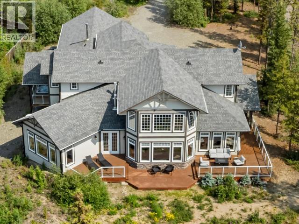
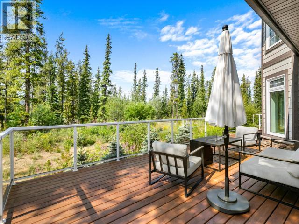
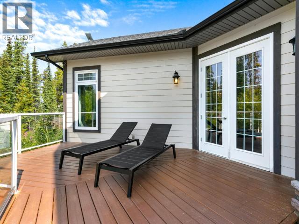
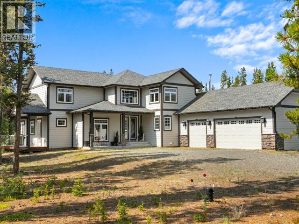
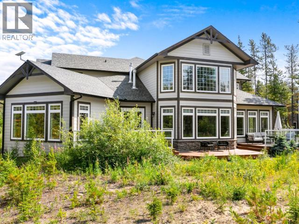
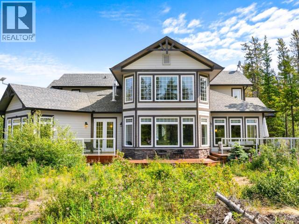
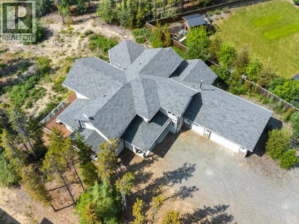
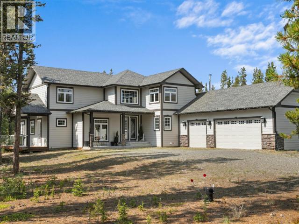
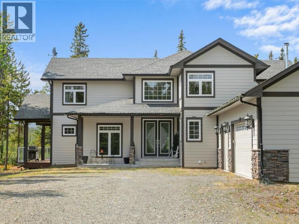
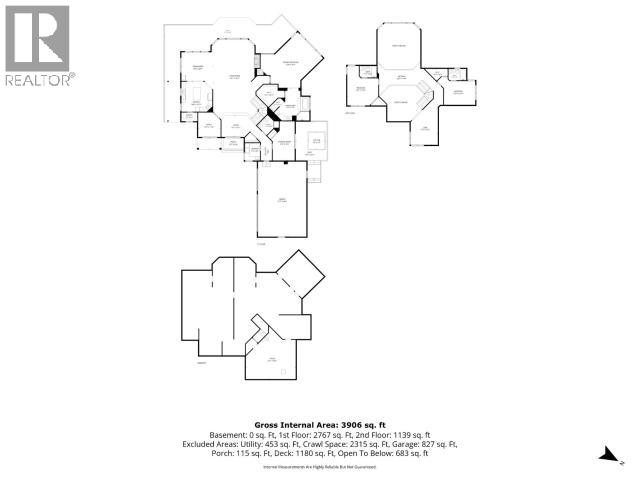
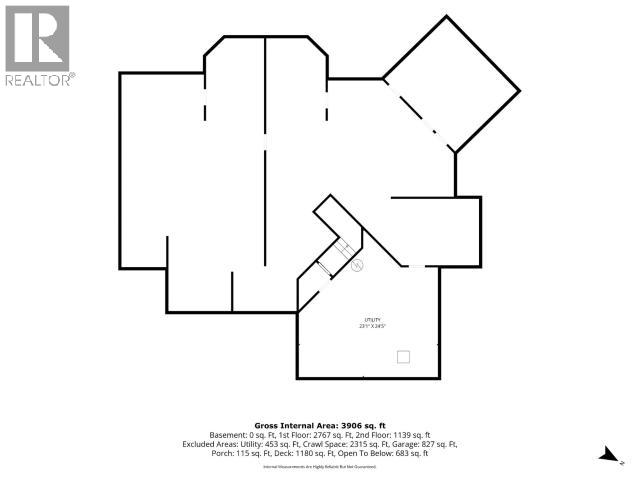
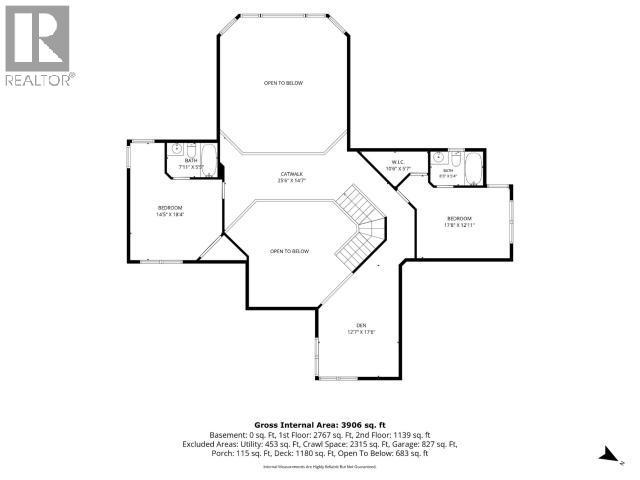
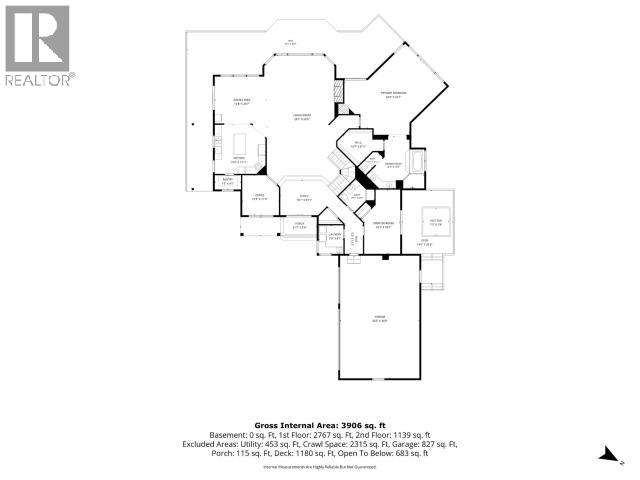
112 Alusru Way sits on a quiet cul-de-sac in the prestigious Fox Haven Subdivision, backing onto the 2nd hole & fairway of Meadow Lakes Golf Course & steps to a trail w/ Yukon River views. This 4,000 sq ft, 1.35-acre home offers open-concept living w/ 18-ft ceilings, towering windows, a dramatic catwalk & propane fireplace. Some of the upgrades include: new high-end flooring w/ radiant heat, propane furnace, arctic spa hot tub & fully integrated google smart-home setup. Chef-inspired kitchen: granite counters, solid wood cabinetry, island & walk-in pantry. Main-floor primary: 5-pc ensuite, dressing/walk-in closet & propane stove. Deck walk-outs: dining, kitchen, gym/den & primary. 4 beds, 4 baths (2 up w/ private 4-pc, main 3-pc), 2 dens, main-level laundry & triple attached garage w/ RV parking. Bonus: full-length walk-down crawl space, 6 ft high & heated. Call your realtor today to schedule a viewing! (id:49203)
Property Details
| MLS® Number | 17542 |
| Property Type | Single Family |
| Features | Heavy Bush |
| Structure | Patio(s), Deck |
Building
| Bathroom Total | 4 |
| Bedrooms Total | 4 |
| Appliances | Stove, Refrigerator, Washer, Dishwasher, Dryer, Microwave |
| Constructed Date | 2009 |
| Construction Style Attachment | Detached |
| Fire Protection | Alarm System |
| Fireplace Fuel | Gas |
| Fireplace Present | Yes |
| Fireplace Type | Conventional |
| Fixture | Drapes/window Coverings |
| Size Interior | 4,000 Sqft |
| Type | House |
Land
| Acreage | Yes |
| Fence Type | Not Fenced |
| Size Irregular | 1.35 |
| Size Total | 1.35 Ac |
| Size Total Text | 1.35 Ac |
Rooms
| Level | Type | Length | Width | Dimensions |
|---|---|---|---|---|
| Above | 4pc Ensuite Bath | Measurements not available | ||
| Above | Bedroom | 18 ft ,1 in | 14 ft ,5 in | 18 ft ,1 in x 14 ft ,5 in |
| Above | Bedroom | 13 ft | 15 ft ,4 in | 13 ft x 15 ft ,4 in |
| Above | 4pc Ensuite Bath | Measurements not available | ||
| Above | Family Room | 19 ft | 13 ft | 19 ft x 13 ft |
| Main Level | Foyer | 15 ft ,1 in | 14 ft ,9 in | 15 ft ,1 in x 14 ft ,9 in |
| Main Level | Living Room | 26 ft ,3 in | 19 ft ,5 in | 26 ft ,3 in x 19 ft ,5 in |
| Main Level | Dining Room | 12 ft ,4 in | 13 ft ,1 in | 12 ft ,4 in x 13 ft ,1 in |
| Main Level | Kitchen | 13 ft ,7 in | 12 ft ,9 in | 13 ft ,7 in x 12 ft ,9 in |
| Main Level | Primary Bedroom | 22 ft | 18 ft | 22 ft x 18 ft |
| Main Level | 3pc Bathroom | Measurements not available | ||
| Main Level | Den | 10 ft ,1 in | 17 ft ,9 in | 10 ft ,1 in x 17 ft ,9 in |
| Main Level | Laundry Room | 7 ft ,5 in | 7 ft ,1 in | 7 ft ,5 in x 7 ft ,1 in |
| Main Level | Den | 10 ft ,5 in | 11 ft ,3 in | 10 ft ,5 in x 11 ft ,3 in |
| Main Level | 5pc Ensuite Bath | Measurements not available | ||
| Main Level | Bedroom | 9 ft ,5 in | 13 ft | 9 ft ,5 in x 13 ft |
https://www.realtor.ca/real-estate/30063874/112-alusru-way-whitehorse
Contact Us
Contact us for more information

Brittany Widrig
510d Wood Street
Whitehorse, Yukon, Yukon Y1A 2G1
(833) 817-6506

The trademarks REALTOR®, REALTORS®, and the REALTOR® logo are controlled by The Canadian Real Estate Association (CREA) and identify real estate professionals who are members of CREA. The trademarks MLS®, Multiple Listing Service® and the associated logos are owned by The Canadian Real Estate Association (CREA) and identify the quality of services provided by real estate professionals who are members of CREA. The trademark DDF® is owned by The Canadian Real Estate Association (CREA) and identifies CREA's Data Distribution Facility (DDF®)
October 06 2026 04:06:26
Yukon Real Estate Association
Exp Realty