
1110, 738 3 Avenue SW Calgary, Alberta T2P 0G7

$185,000Maintenance, Common Area Maintenance, Electricity, Heat, Insurance, Interior Maintenance, Ground Maintenance, Parking, Property Management, Reserve Fund Contributions, Security, Other, See Remarks, Sewer, Waste Removal, Water
$540.19 Monthly
Maintenance, Common Area Maintenance, Electricity, Heat, Insurance, Interior Maintenance, Ground Maintenance, Parking, Property Management, Reserve Fund Contributions, Security, Other, See Remarks, Sewer, Waste Removal, Water
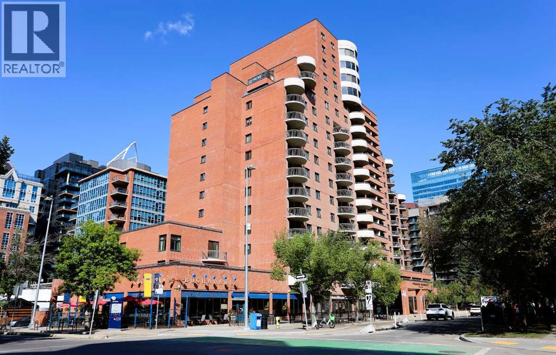
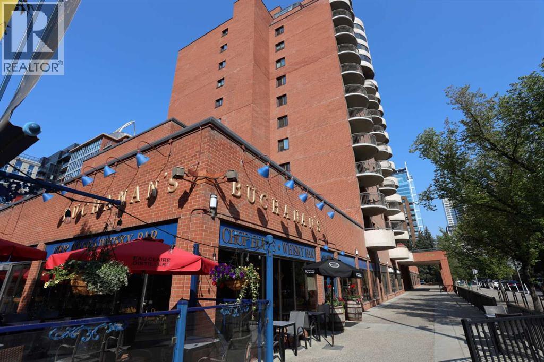
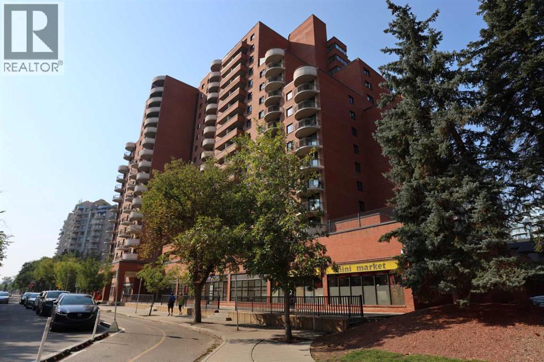
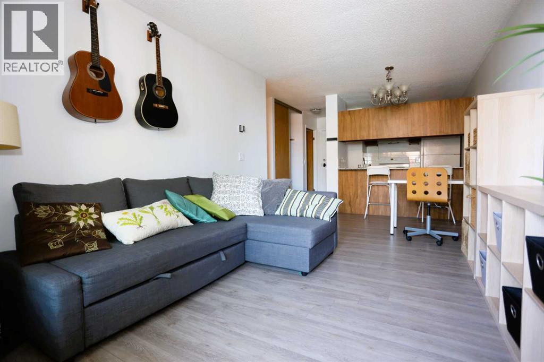
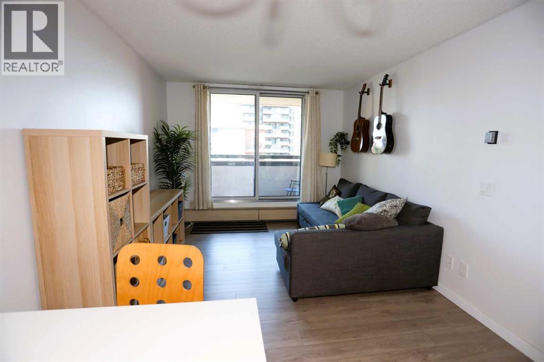
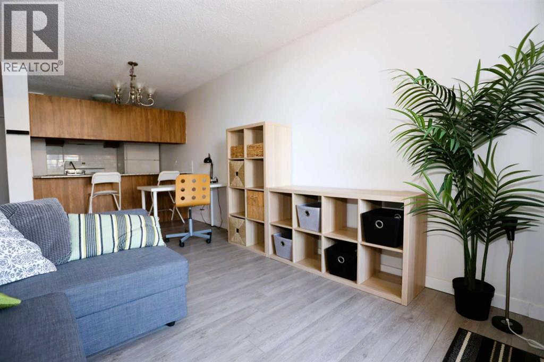
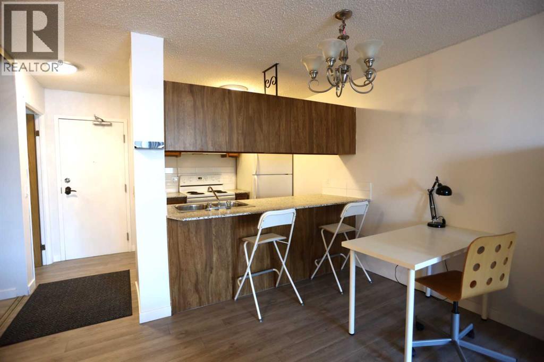
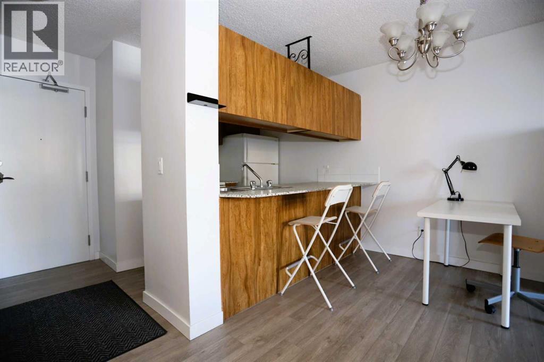
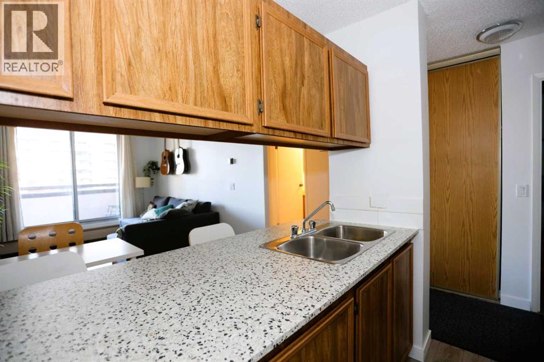
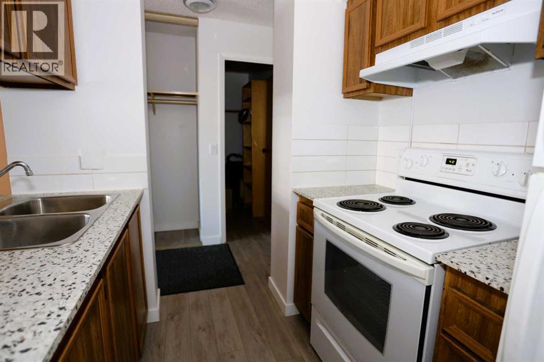
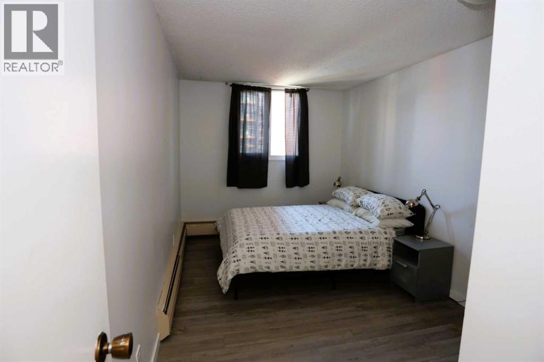
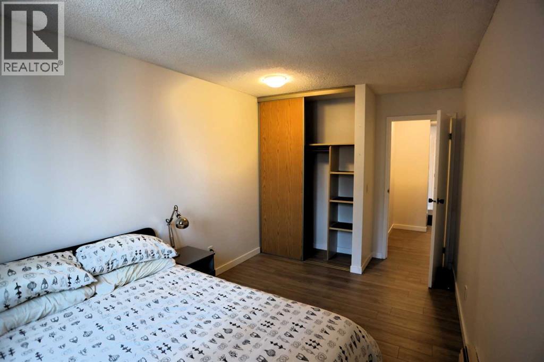
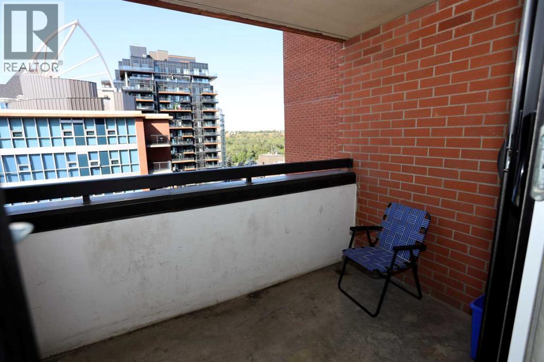
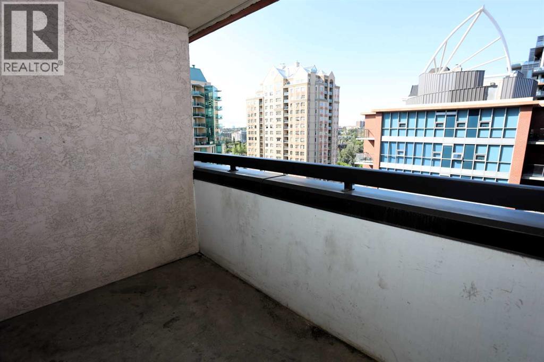
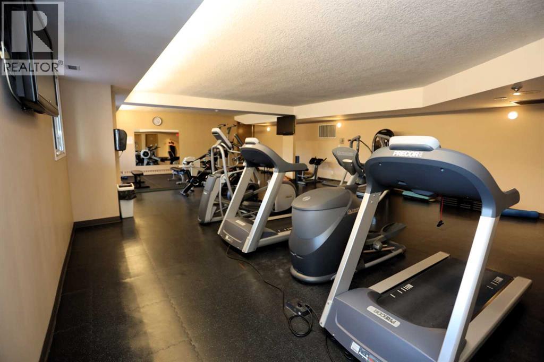
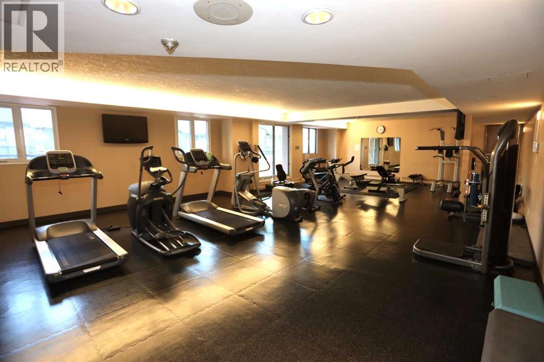
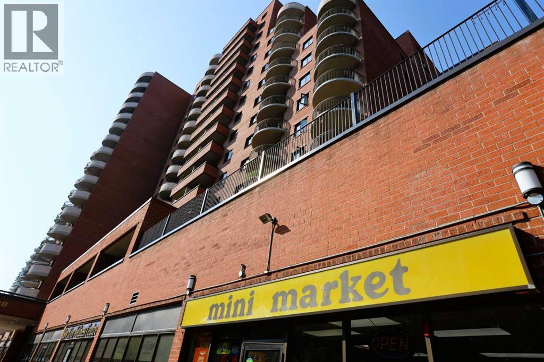
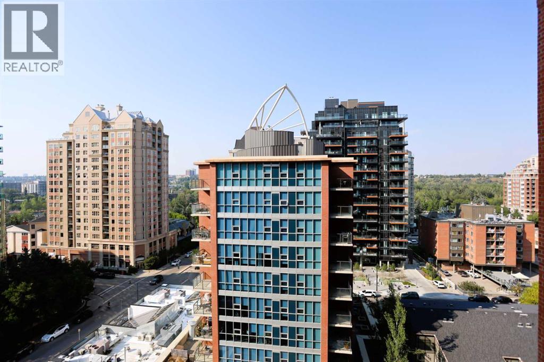
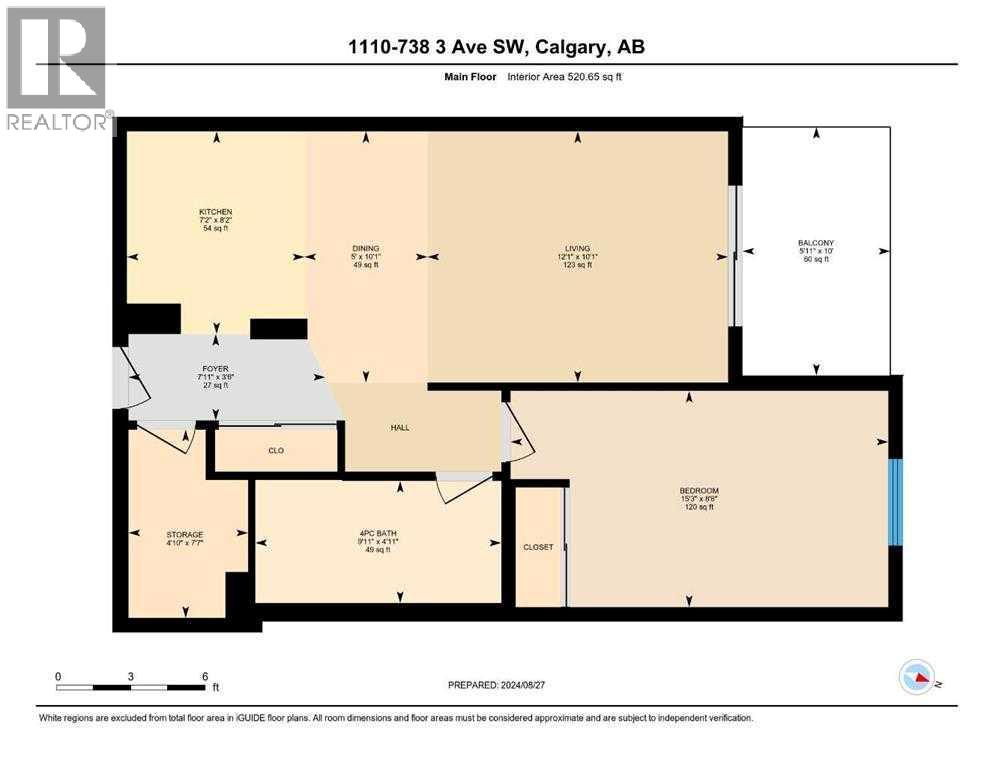
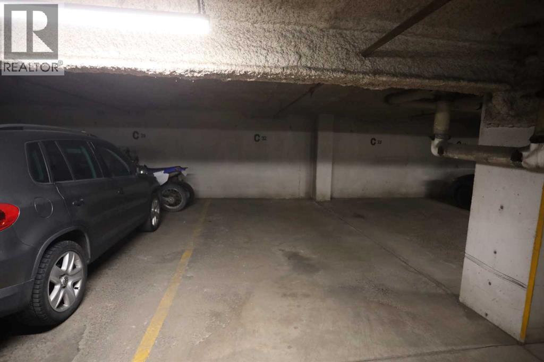
$540.19 MonthlyWelcome to Prince’s Crossing, where downtown convenience meets an exceptional inner-city lifestyle! Perched on the 11th floor, this bright and inviting 1-bedroom condo offers a functional open-concept layout and an excellent opportunity for first-time buyers, professionals, investors, or those looking for a convenient downtown home. The spacious living area opens through patio doors onto a large private balcony with impressive views, creating the perfect spot to enjoy your morning coffee, unwind at the end of the day, or take in the city surroundings. Prince’s Crossing offers an impressive selection of amenities including 24-hour concierge and security service, fitness room, steam room, party room, bicycle storage, on-site mini mart, hair salon, Montessori daycare, and a coin-operated laundry facility. The monthly condo fee of $540.19 provides excellent value and includes electricity, heat, water, sewer, insurance, management, common-area maintenance, garbage removal, parking-area maintenance, snow removal, and reserve fund contributions. The location is hard to beat, with easy access to the Bow River pathways, Peace Bridge, Prince’s Island Park, Eau Claire, downtown offices, recreation and cultural attractions, restaurants, coffee shops, shopping, and transit. Whether you prefer walking, cycling, or simply enjoying everything Calgary’s inner city has to offer, it’s all within easy reach. An affordable opportunity to own an 11th-floor downtown condo with secure underground parking, great amenities, and an outstanding location! (id:49203)
Property Details
| MLS® Number | A2339537 |
| Property Type | Single Family |
| Community Name | Eau Claire |
| Amenities Near By | Schools, Shopping |
| Community Features | Pets Allowed With Restrictions |
| Features | See Remarks, No Animal Home, Sauna, Parking |
| Parking Space Total | 1 |
| Plan | 9310779 |
Building
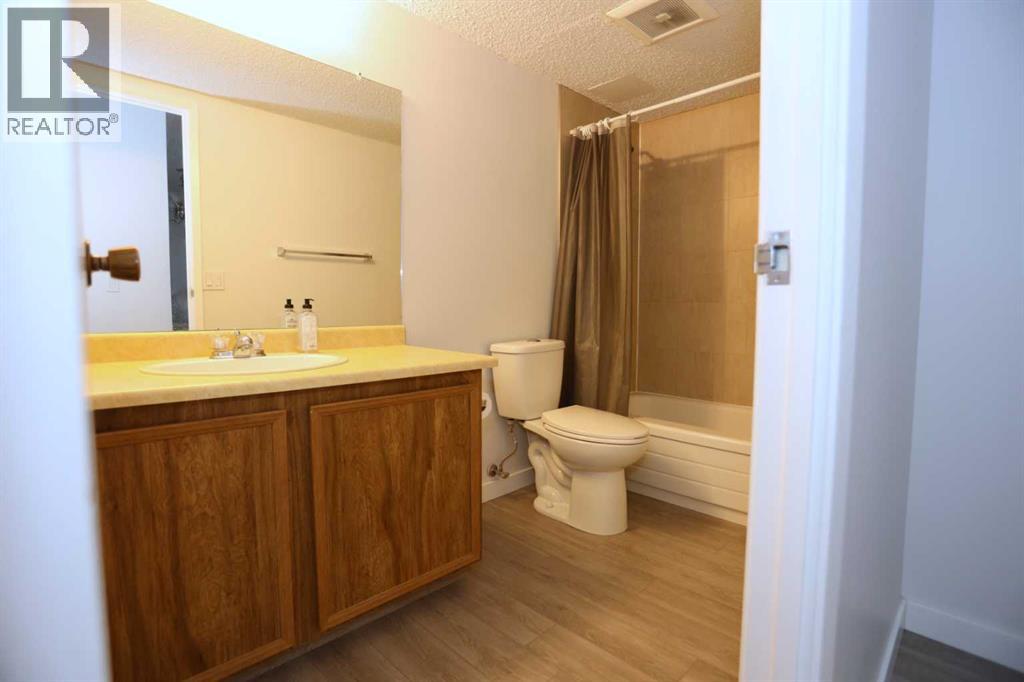
| Bathroom Total | 1 |
| Bedrooms Above Ground | 1 |
| Bedrooms Total | 1 |
| Amenities | Daycare, Exercise Centre, Recreation Centre, Sauna |
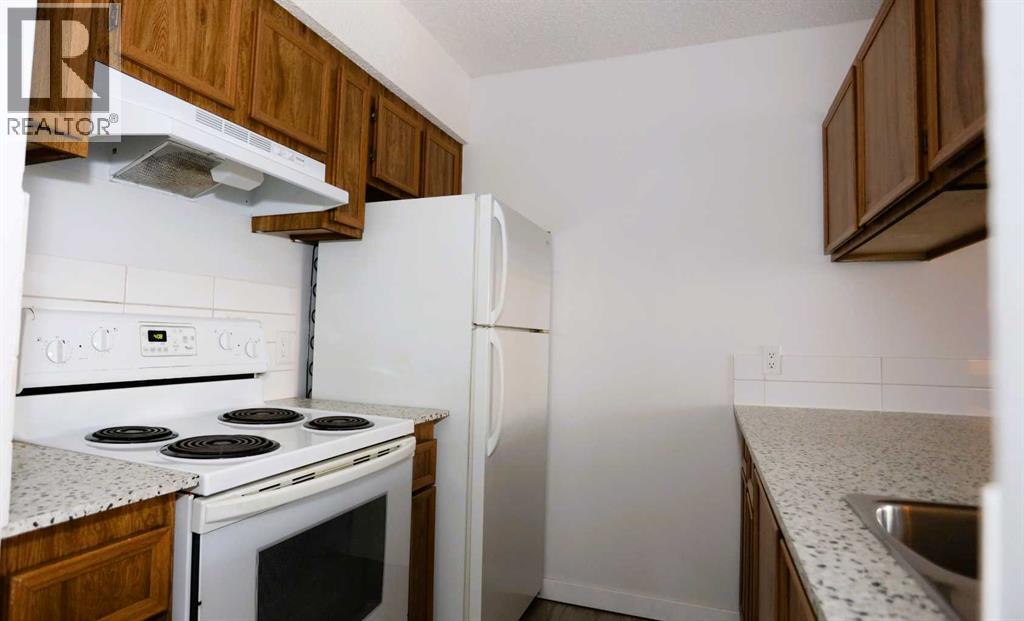
| Appliances | Refrigerator, Stove |
| Constructed Date | 1982 |
| Construction Material | Poured Concrete |
| Construction Style Attachment | Attached |
| Cooling Type | None |
| Exterior Finish | Brick, Concrete |
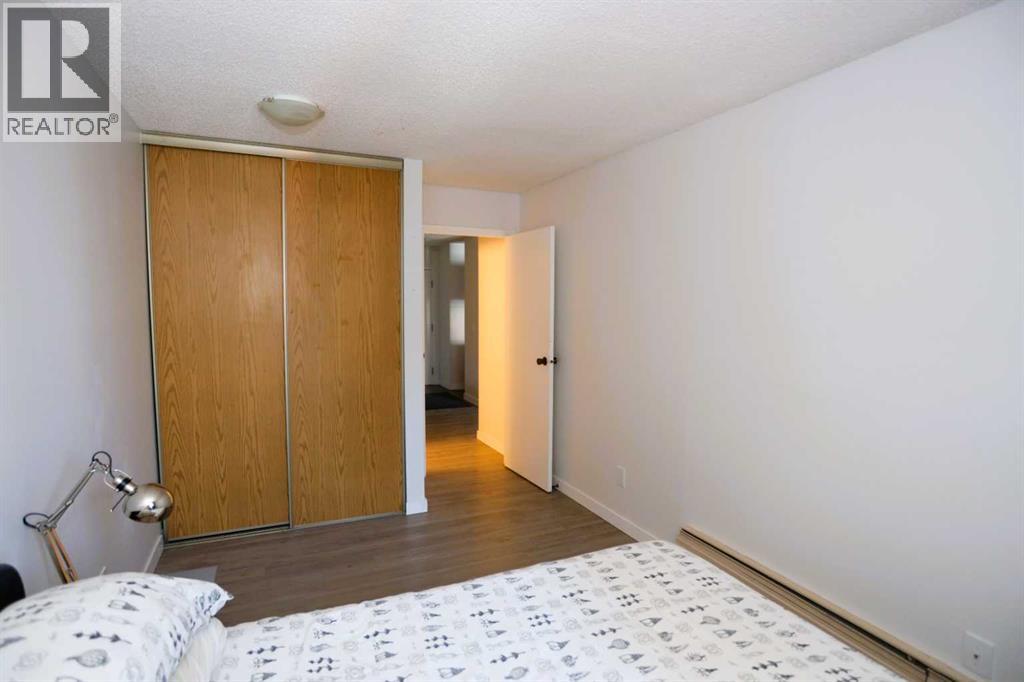
| Flooring Type | Vinyl Plank |
| Heating Type | Baseboard Heaters |
| Stories Total | 17 |
| Size Interior | 521 Sqft |
| Total Finished Area | 520.65 Sqft |
| Type | Apartment |
Parking
| Underground |
Land
| Acreage | No |
| Land Amenities | Schools, Shopping |
| Size Total Text | Unknown |
| Zoning Description | Dc (pre 1p2007) |
Rooms
| Level | Type | Length | Width | Dimensions |
|---|---|---|---|---|
| Main Level | Living Room | 10.08 Ft x 12.08 Ft | ||
| Main Level | Dining Room | 10.08 Ft x 5.00 Ft | ||
| Main Level | Kitchen | 8.17 Ft x 7.17 Ft | ||
| Main Level | Primary Bedroom | 8.67 Ft x 15.25 Ft | ||
| Main Level | Other | 10.00 Ft x 5.92 Ft | ||
| Main Level | Other | 7.58 Ft x 4.83 Ft | ||
| Main Level | 4pc Bathroom | .00 Ft x .00 Ft |
https://www.realtor.ca/real-estate/30201244/1110-738-3-avenue-sw-calgary-eau-claire
Contact Us
Contact us for more information

Gary D. Heald
Associate
(403) 255-8606
www.garyheald.com/
115, 8820 Blackfoot Trail S.e.
Calgary, Alberta T2J 3J1
(403) 278-2900
(403) 255-8606

The trademarks REALTOR®, REALTORS®, and the REALTOR® logo are controlled by The Canadian Real Estate Association (CREA) and identify real estate professionals who are members of CREA. The trademarks MLS®, Multiple Listing Service® and the associated logos are owned by The Canadian Real Estate Association (CREA) and identify the quality of services provided by real estate professionals who are members of CREA. The trademark DDF® is owned by The Canadian Real Estate Association (CREA) and identifies CREA's Data Distribution Facility (DDF®)
August 28 2026 01:29:23
Calgary Real Estate Board
RE/MAX First