
111 Shillbeer Cove Hinton, Alberta T7V 1A9

$499,000
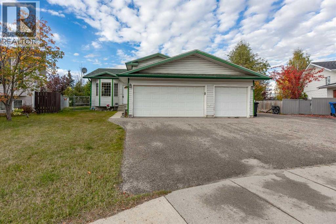
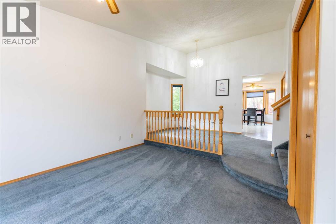
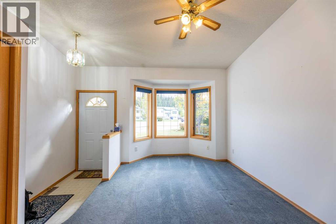
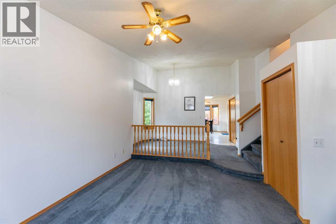
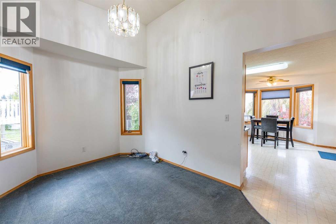
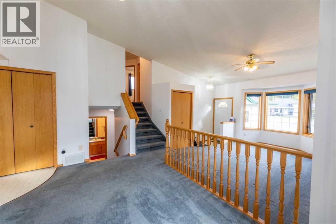
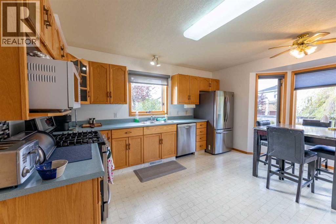
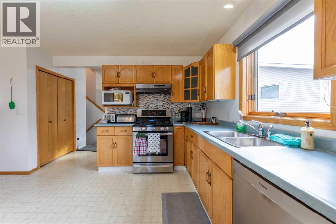
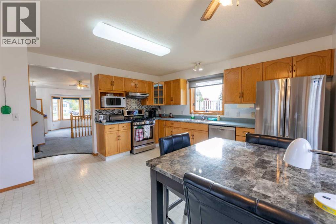
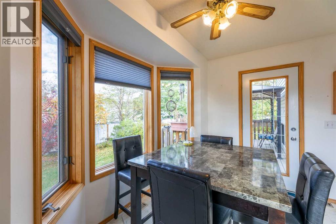
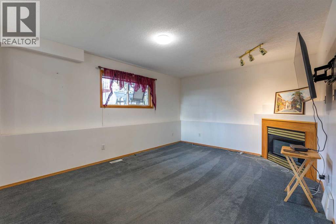
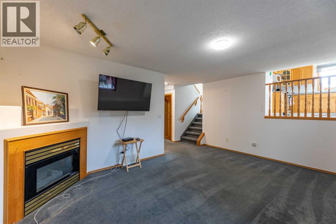
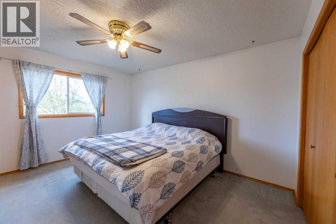
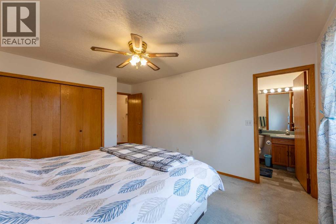
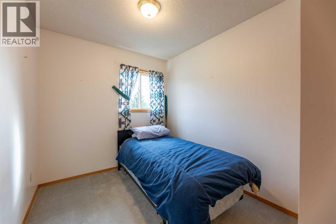
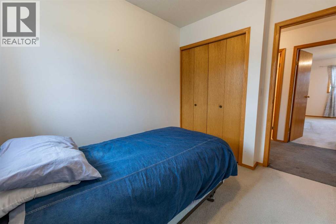
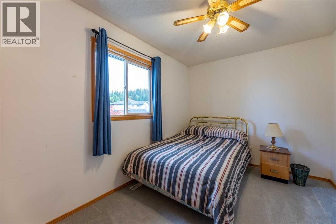
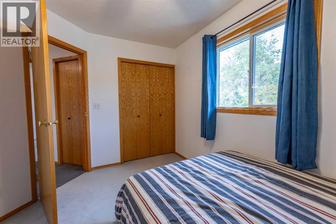
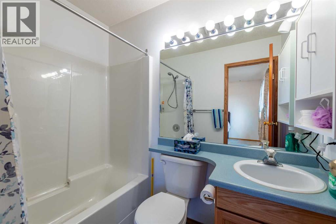
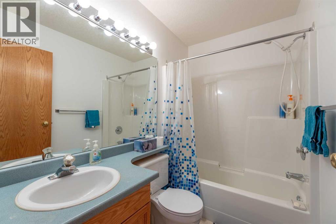
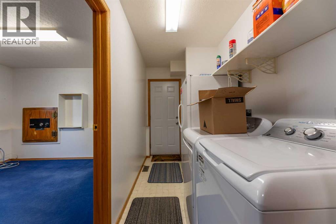
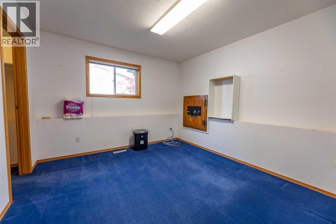
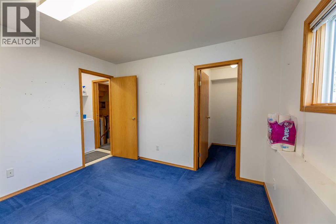
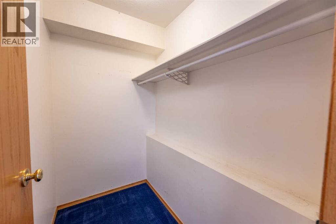
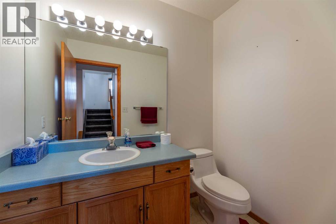
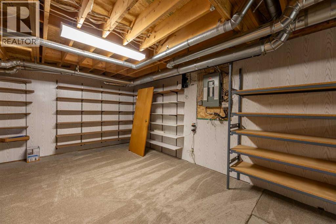
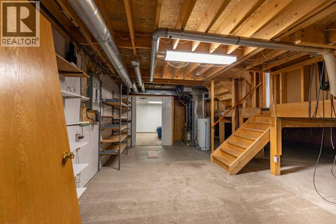
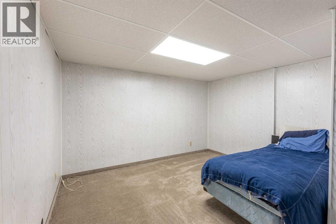
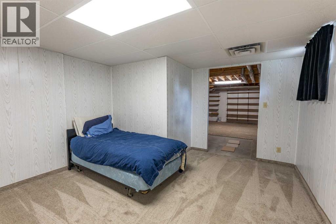
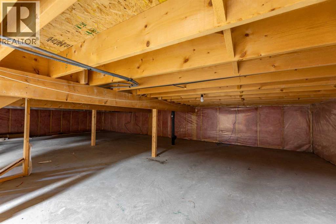
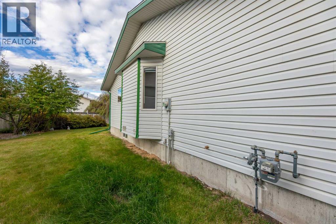
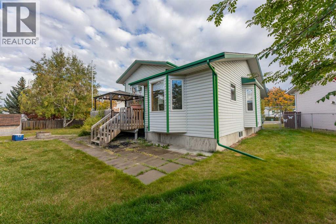
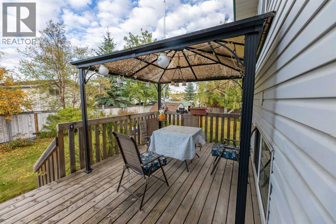
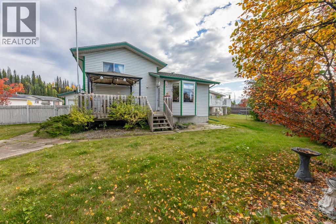
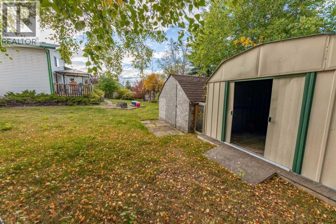
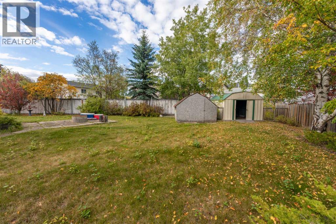
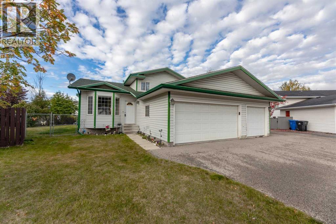
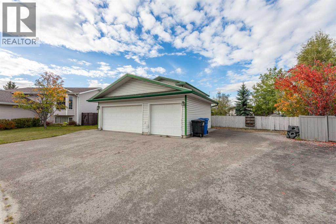
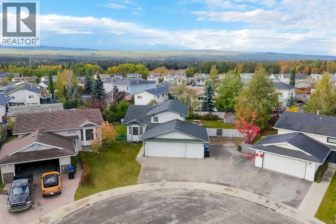
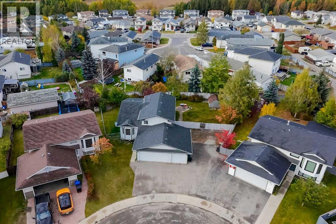
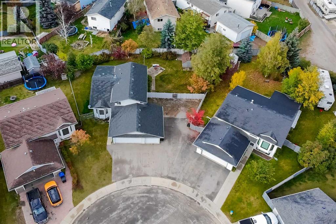
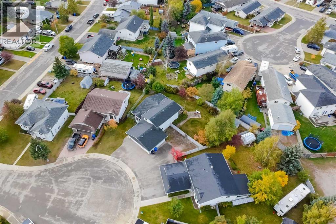
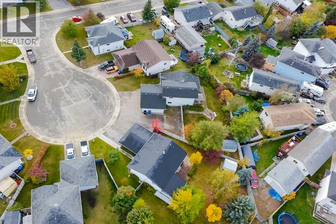
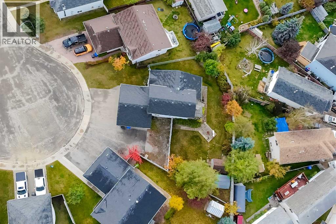
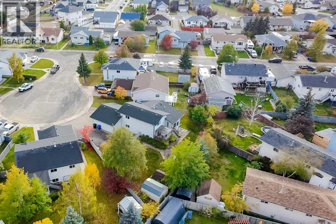
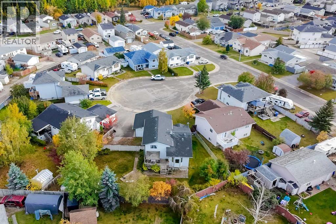
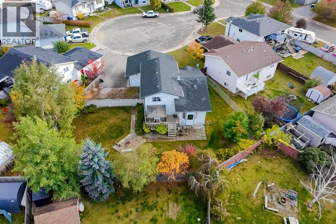
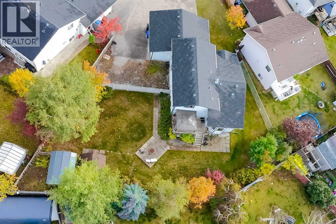
A rare find! This spacious 5 bedroom home sits on a massive pie-shaped lot and is complete with a triple attached garage. Through the front door, you're greeted by a large entry way that's open to the bright front living room. This main level features the kitchen at the rear along with a more formal dining space and a breakfast nook. The kitchen is functionally set-up with plenty of counter and cupboard space and newer stainless appliances. From the main floor, you can either go to the upper level with 3 bedrooms or down to the huge sunken family room with a gas fire place. All 3 bedrooms upstairs are a good size and the primary features a full ensuite bathroom and deep double closet. This level also offers a second 4pc bath. Along with the family room on the lower level, there's a bedroom, 2pc bath, access to the garage, and nicely located laundry room. This home keeps going to a 4th basement level which has the 5th bedroom, a large rec space, and a huge 4' crawl space with room for all the off-season storage. Outside, the pie-shaped lot makes for a large, private back yard with lots of greenery. There is a deck and flowerbeds and the yard is fully fenced. The 3 bay garage has a pull-through bay and the front driveway is paved. There's space for trailer parking and this home is located on a small, quiet cul-de-sac in the popular East Hardisty neighborhood. A large family home with space to grow! (id:49203)
Property Details
| MLS® Number | A2348619 |
| Property Type | Single Family |
| Community Name | Hardisty |
| Amenities Near By | Park, Playground |
| Parking Space Total | 6 |
| Plan | 9420851 |
| Structure | Deck |
Building
| Bathroom Total | 3 |
| Bedrooms Above Ground | 3 |
| Bedrooms Below Ground | 2 |
| Bedrooms Total | 5 |
| Appliances | Washer, Refrigerator, Dishwasher, Stove, Dryer, Window Coverings |
| Architectural Style | 4 Level |
| Basement Development | Partially Finished |
| Basement Type | Partial (partially Finished) |
| Constructed Date | 1996 |
| Construction Style Attachment | Detached |
| Cooling Type | None |
| Exterior Finish | Vinyl Siding |
| Fireplace Present | Yes |
| Fireplace Total | 1 |
| Flooring Type | Carpeted, Linoleum |
| Foundation Type | Poured Concrete |
| Half Bath Total | 1 |
| Heating Type | Forced Air |
| Size Interior | 1,150 Sqft |
| Total Finished Area | 1150 Sqft |
| Type | House |
Parking
| Parking Pad | |
| R V | |
| Attached Garage | 3 |
Land
| Acreage | No |
| Fence Type | Fence |
| Land Amenities | Park, Playground |
| Landscape Features | Landscaped |
| Size Frontage | 11.62 M |
| Size Irregular | 9481.07 |
| Size Total | 9481.07 Sqft|7,251 - 10,889 Sqft |
| Size Total Text | 9481.07 Sqft|7,251 - 10,889 Sqft |
| Zoning Description | R-s2 |
Rooms
| Level | Type | Length | Width | Dimensions |
|---|---|---|---|---|
| Basement | Recreational, Games Room | 21.75 Ft x 12.92 Ft | ||
| Basement | Bedroom | 13.92 Ft x 12.58 Ft | ||
| Basement | Storage | 16.42 Ft x 30.00 Ft | ||
| Lower Level | Family Room | 11.67 Ft x 16.33 Ft | ||
| Lower Level | 2pc Bathroom | .00 Ft x .00 Ft | ||
| Lower Level | Bedroom | 10.92 Ft x 10.67 Ft | ||
| Lower Level | Laundry Room | 11.17 Ft x 5.00 Ft | ||
| Main Level | Living Room | 11.08 Ft x 15.17 Ft | ||
| Main Level | Dining Room | 9.00 Ft x 9.83 Ft | ||
| Main Level | Kitchen | 13.92 Ft x 13.33 Ft | ||
| Upper Level | Primary Bedroom | 13.92 Ft x 11.67 Ft | ||
| Upper Level | Bedroom | 12.00 Ft x 8.67 Ft | ||
| Upper Level | Bedroom | 8.92 Ft x 7.83 Ft | ||
| Upper Level | 4pc Bathroom | .00 Ft x .00 Ft | ||
| Upper Level | 4pc Bathroom | .00 Ft x .00 Ft |
https://www.realtor.ca/real-estate/30341147/111-shillbeer-cove-hinton-hardisty
Contact Us
Contact us for more information

Brad Kopp
Associate
www.facebook.com/AtHomeInHinton/?ref=aymt_
184 Mcleod Avenue
Hinton, Alberta T7V 1P4
(780) 865-2102
(780) 865-2928
www.royallepagehinton.ca

The trademarks REALTOR®, REALTORS®, and the REALTOR® logo are controlled by The Canadian Real Estate Association (CREA) and identify real estate professionals who are members of CREA. The trademarks MLS®, Multiple Listing Service® and the associated logos are owned by The Canadian Real Estate Association (CREA) and identify the quality of services provided by real estate professionals who are members of CREA. The trademark DDF® is owned by The Canadian Real Estate Association (CREA) and identifies CREA's Data Distribution Facility (DDF®)
October 20 2026 08:21:33
Alberta West REALTORS® Association
Royal LePage Andre Kopp & Associates