
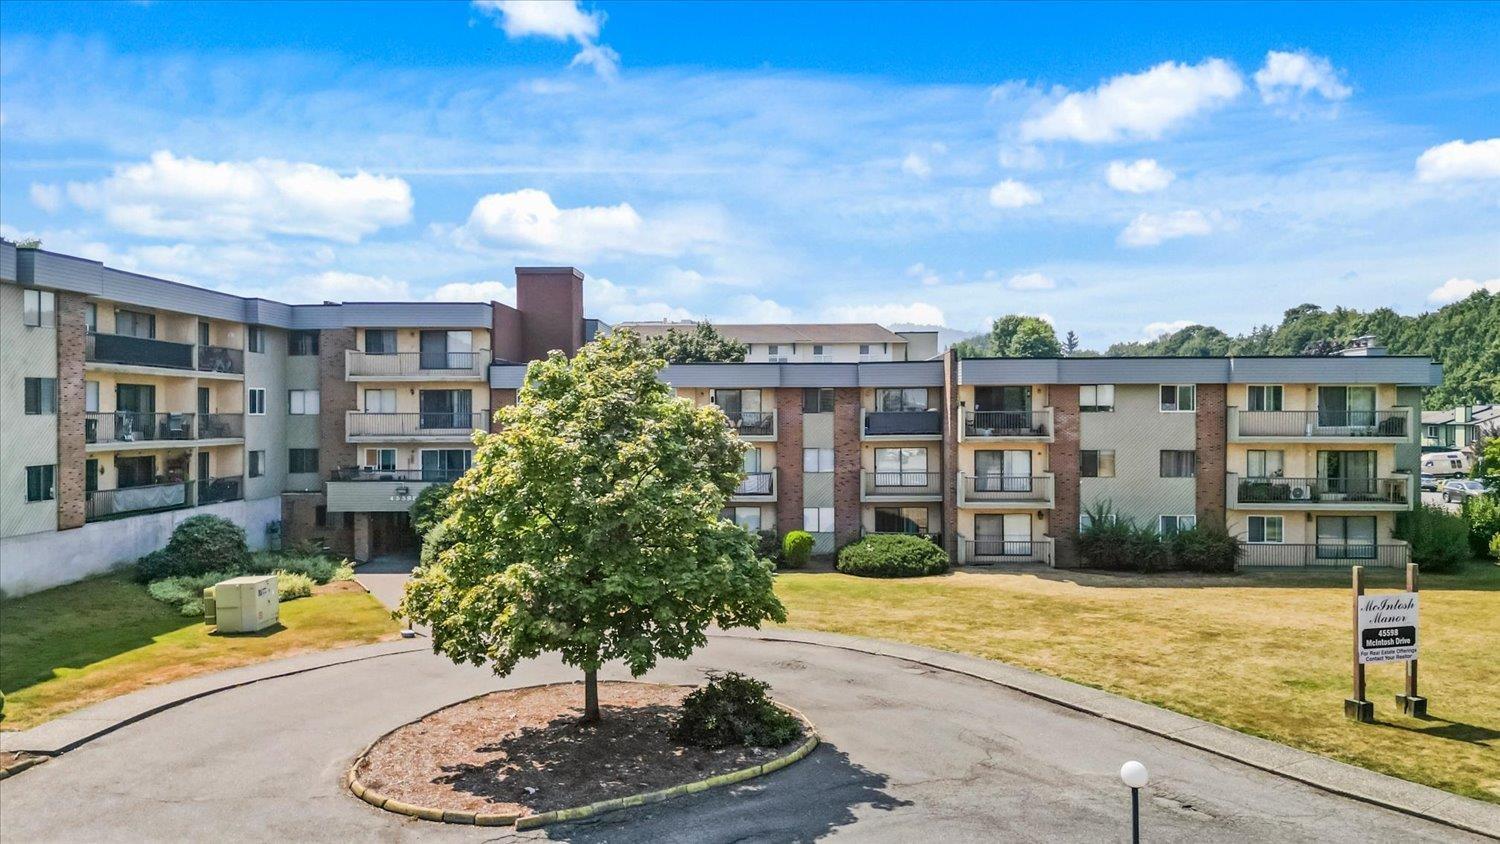

111 45598 Mcintosh Drive, Chilliwack Proper South Chilliwack, British Columbia V2P 7J3

$269,900
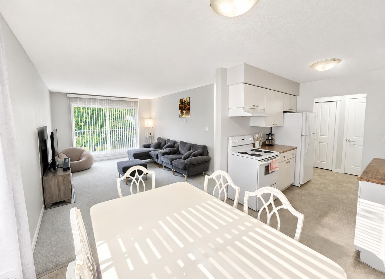
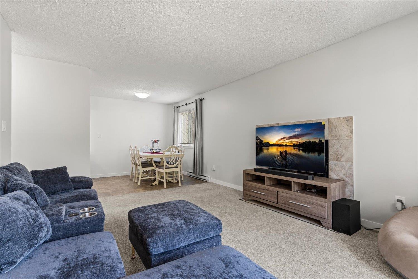
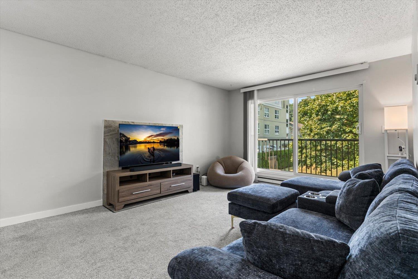
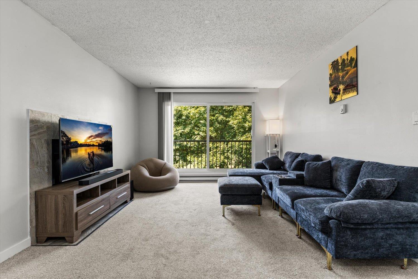
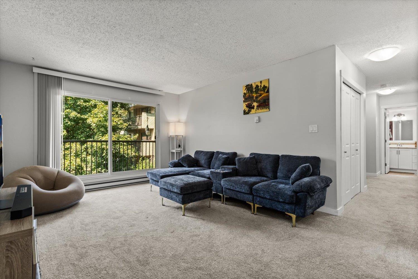
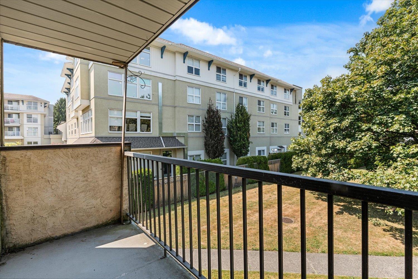
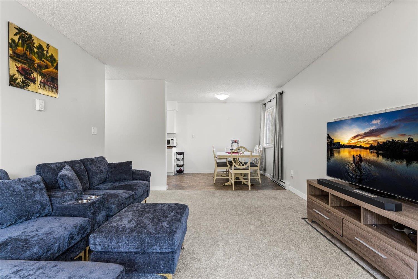
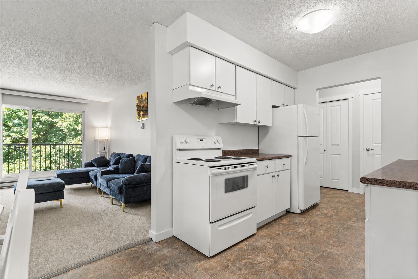
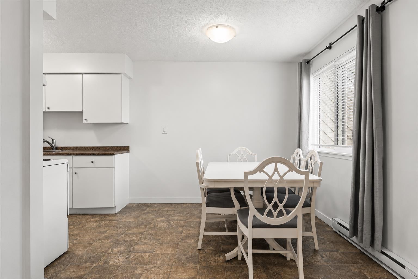
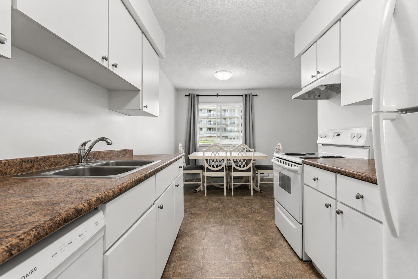
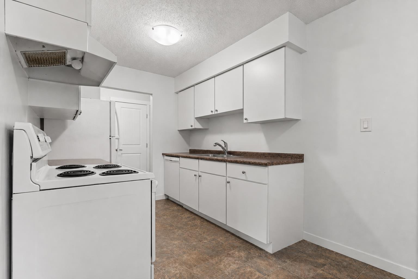
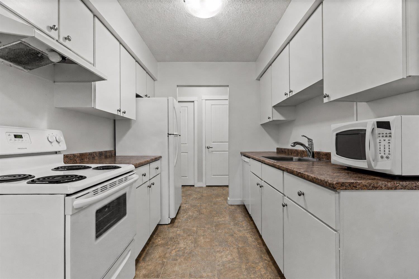
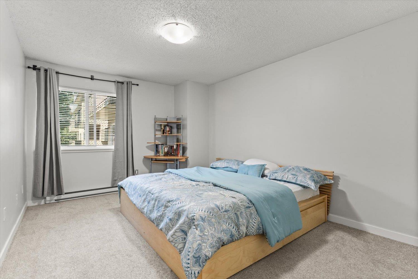
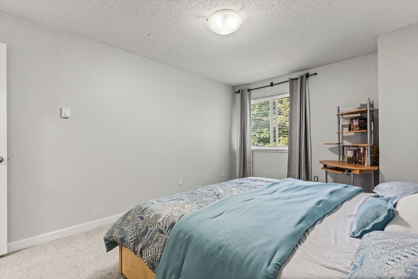
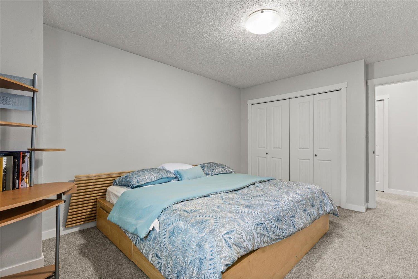
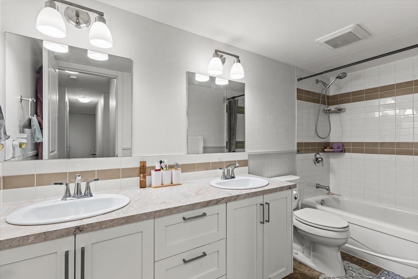
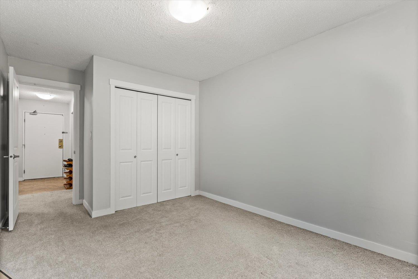
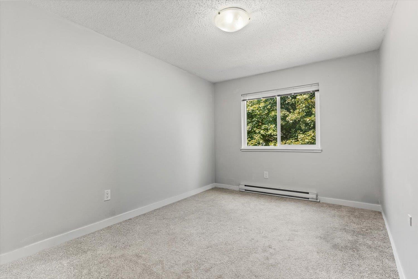
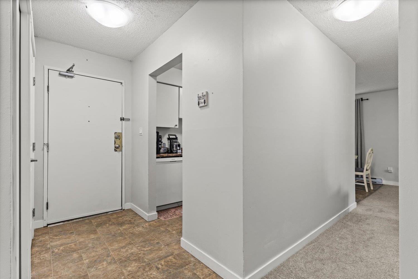
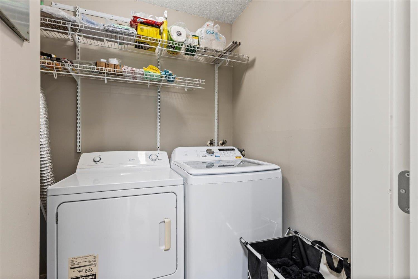
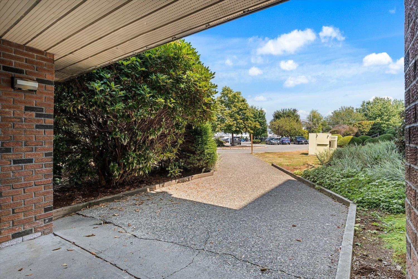
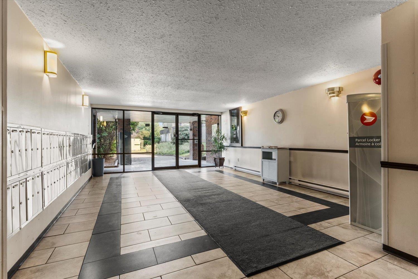
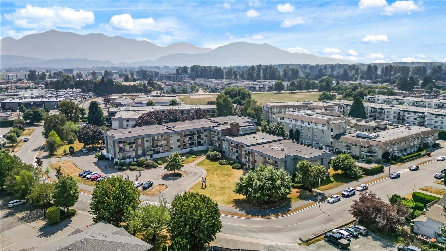
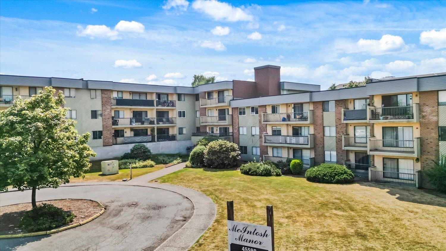
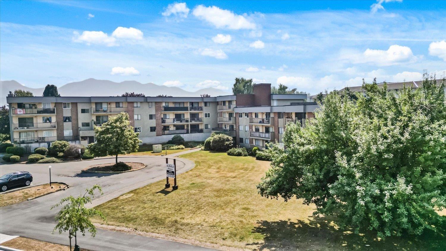
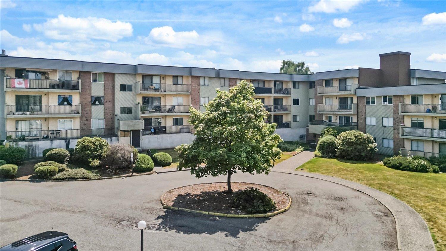
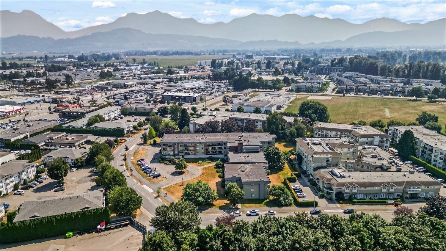
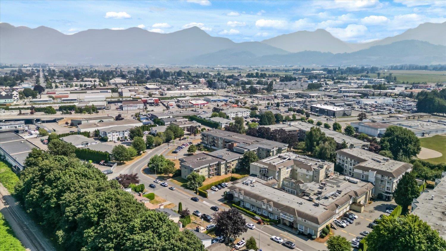
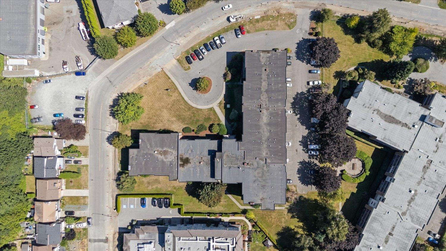
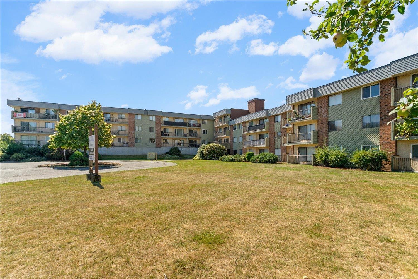
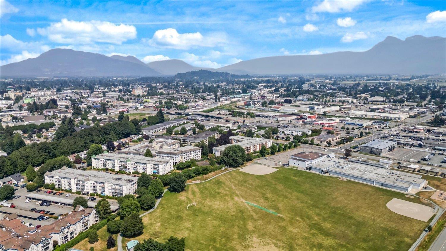
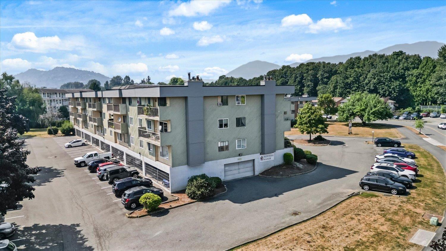
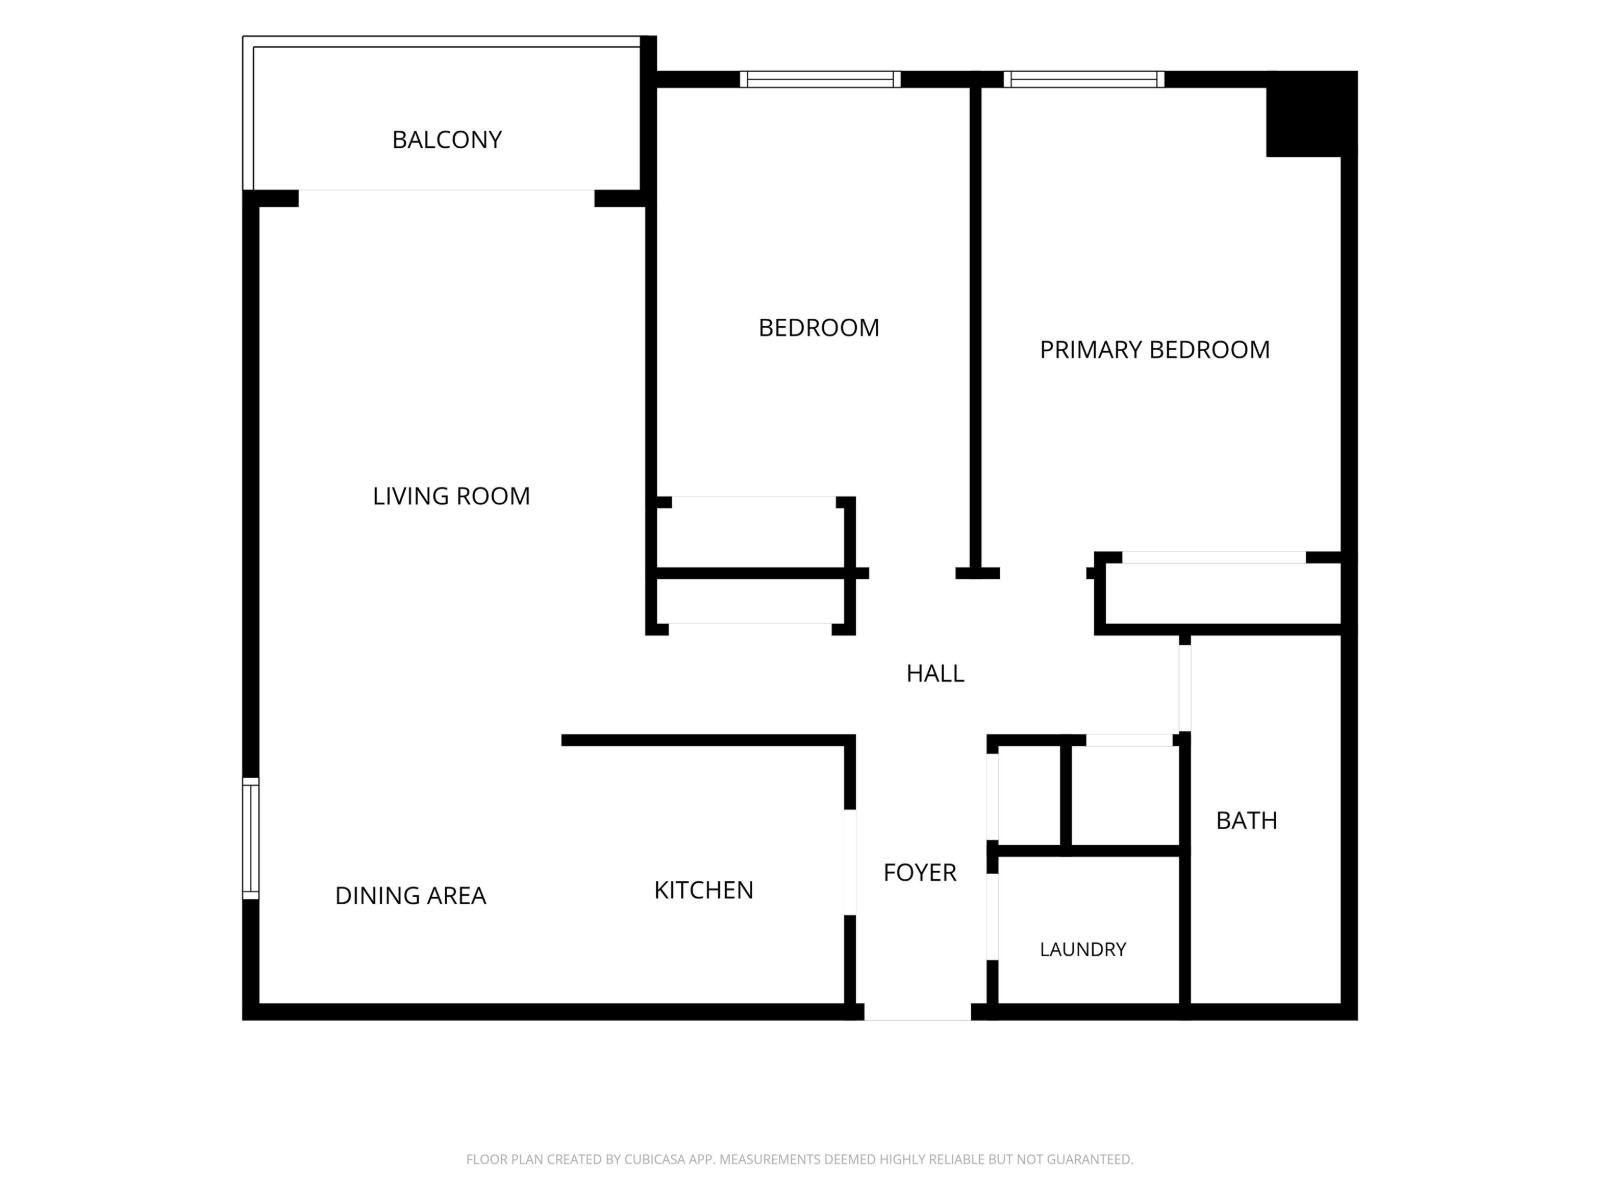
Welcome to an affordable opportunity in the heart of Chilliwack! This bright 2 bed, 1 bath corner unit offers a comfortable & functional layout w/ plenty of natural light throughout. The spacious living room opens onto your patio, while both bedrooms are generously sized with plenty of room to make them your own. Inside you'll find fresh paint, new carpet, a spacious 5-piece bathroom w/ double sinks & the convenience of in-suite laundry. Secure underground parking, storage locker & elevator access add to the package. Centrally located within walking distance of Bernard Elementary & A.D. Rundle Middle School & close to District 1881, shopping, restaurants, parks, HWY 1 & transit. Whether you're a first-time buyer, downsizer or investor, this is a great opportunity to get into the market. * PREC - Personal Real Estate Corporation (id:49203)
Property Details
| MLS® Number | R3152583 |
| Property Type | Single Family |
| Storage Type | Storage |
| View Type | Mountain View |
Building
| Bathroom Total | 1 |
| Bedrooms Total | 2 |
| Amenities | Laundry - In Suite |
| Appliances | Washer, Dryer, Refrigerator, Stove, Dishwasher |
| Basement Type | None |
| Constructed Date | 1981 |
| Construction Style Attachment | Attached |
| Fireplace Present | Yes |
| Fireplace Total | 1 |
| Heating Type | Baseboard Heaters |
| Stories Total | 3 |
| Size Interior | 937 Sqft |
| Type | Apartment |
Parking
| Underground |
Land
| Acreage | No |
Rooms
| Level | Type | Length | Width | Dimensions |
|---|---|---|---|---|
| Main Level | Foyer | 4 ft | 8 ft ,4 in | 4 ft x 8 ft ,4 in |
| Main Level | Kitchen | 8 ft ,8 in | 7 ft ,11 in | 8 ft ,8 in x 7 ft ,11 in |
| Main Level | Dining Room | 9 ft ,4 in | 8 ft | 9 ft ,4 in x 8 ft |
| Main Level | Living Room | 11 ft ,11 in | 16 ft ,8 in | 11 ft ,11 in x 16 ft ,8 in |
| Main Level | Primary Bedroom | 11 ft ,1 in | 14 ft ,10 in | 11 ft ,1 in x 14 ft ,10 in |
| Main Level | Bedroom 2 | 9 ft ,8 in | 14 ft ,10 in | 9 ft ,8 in x 14 ft ,10 in |
| Main Level | Laundry Room | 5 ft ,7 in | 7 ft ,11 in | 5 ft ,7 in x 7 ft ,11 in |
Contact Us
Contact us for more information

Brad Latham
Personal Real Estate Corporation - Latham Team
www.lathamteam.com/
www.facebook.com/LathamTeam
www.linkedin.com/LathamTeam
www.twitter.com/LathamTeam
1 - 7300 Vedder Rd
Chilliwack, British Columbia V2R 4G6
(604) 858-7179
(800) 830-7175
(604) 858-7197
www.nydarealty.britishcolumbia.remax.ca/

Juan Silva
Latham Team
lathamteam.com/
1 - 7300 Vedder Rd
Chilliwack, British Columbia V2R 4G6
(604) 858-7179
(800) 830-7175
(604) 858-7197
www.nydarealty.britishcolumbia.remax.ca/

The trademarks REALTOR®, REALTORS®, and the REALTOR® logo are controlled by The Canadian Real Estate Association (CREA) and identify real estate professionals who are members of CREA. The trademarks MLS®, Multiple Listing Service® and the associated logos are owned by The Canadian Real Estate Association (CREA) and identify the quality of services provided by real estate professionals who are members of CREA. The trademark DDF® is owned by The Canadian Real Estate Association (CREA) and identifies CREA's Data Distribution Facility (DDF®)
August 27 2026 03:05:42
Chilliwack & District Real Estate Board
RE/MAX Nyda Realty Inc.