
1107 9th Street E Saskatoon, Saskatchewan S7H 0N4

$749,900
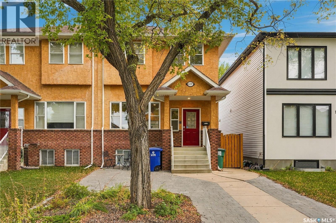
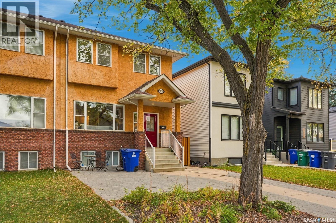
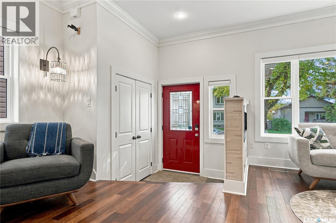
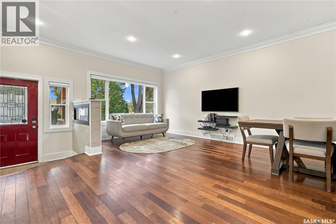
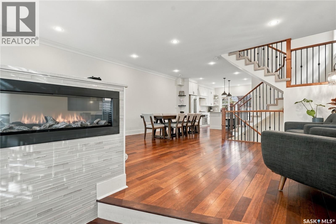
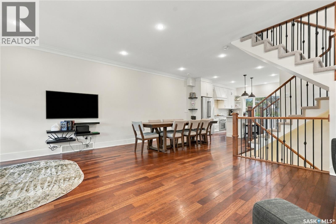
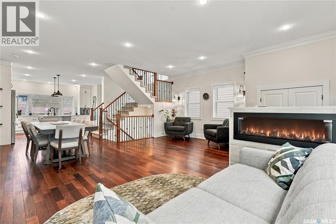
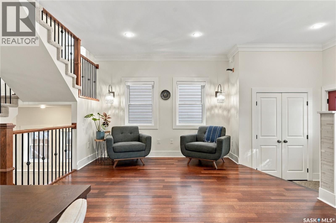
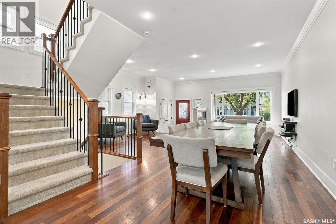
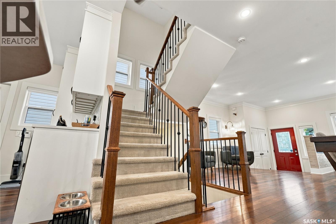
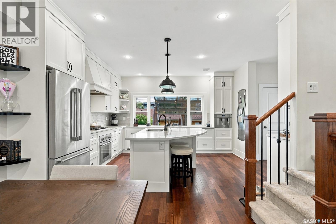
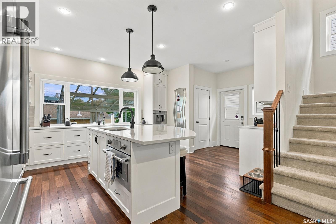
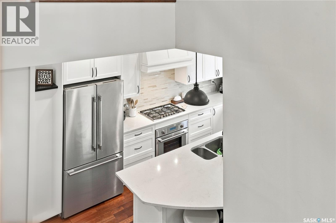
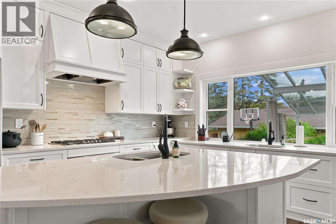
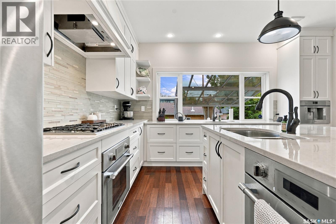
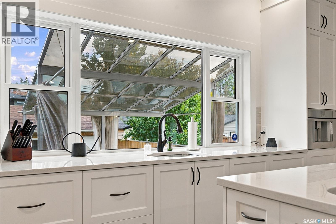
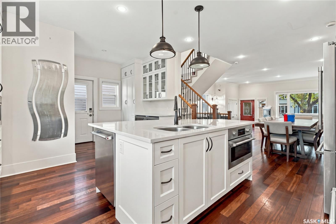
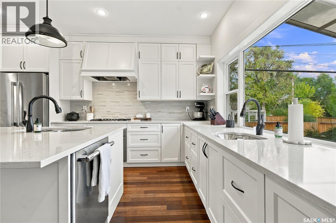
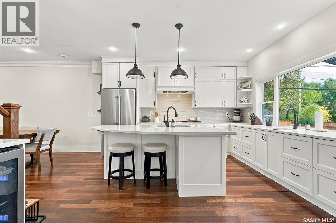
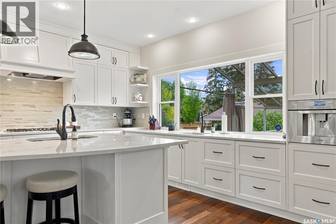
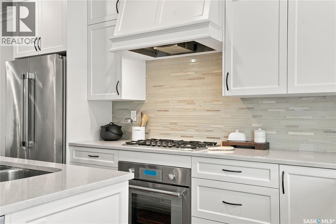
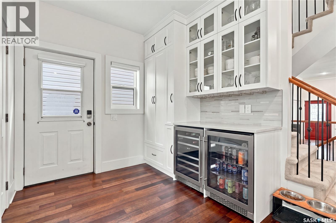
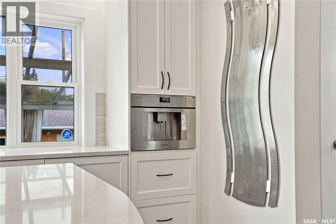
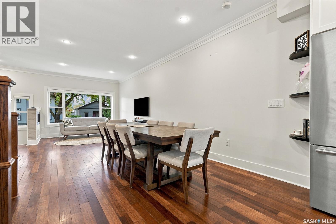
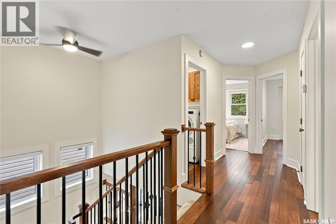
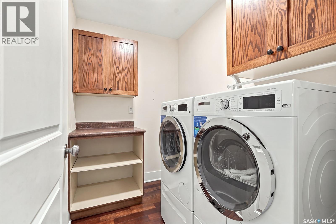
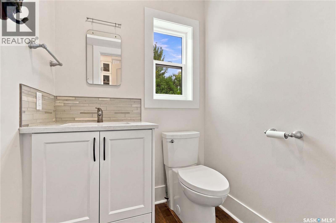
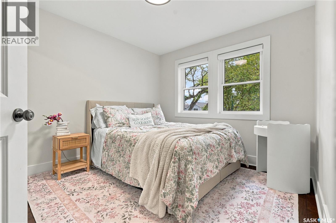
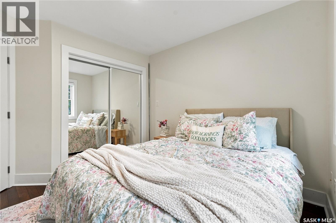
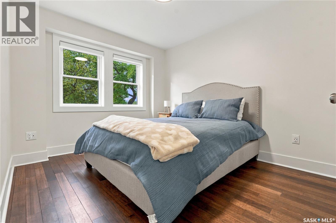
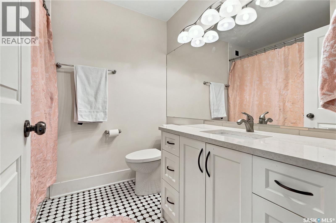
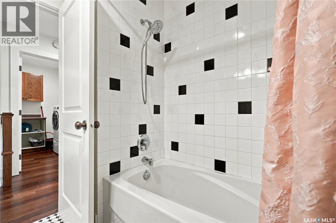
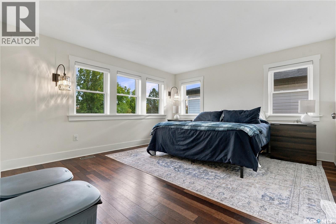
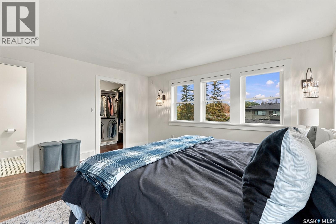
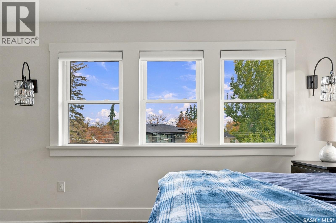
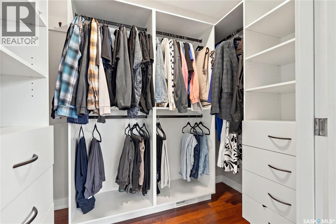
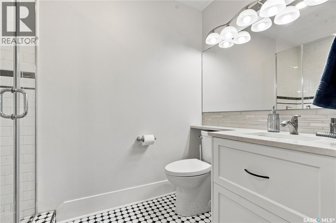
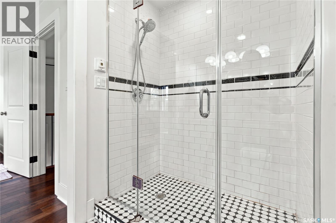
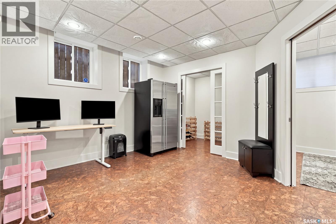
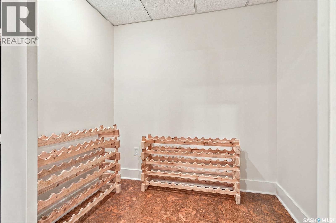
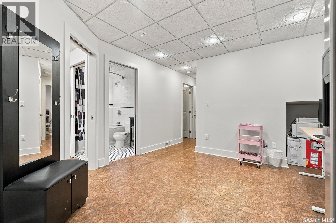
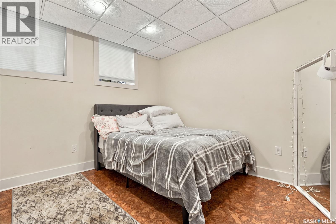
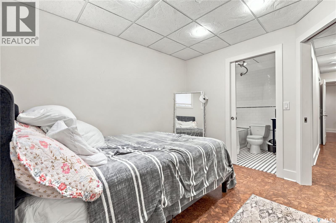
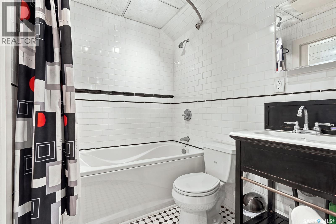
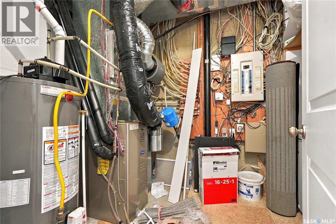
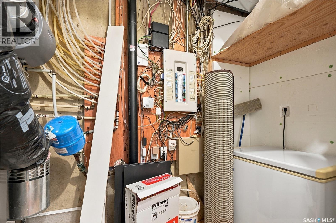
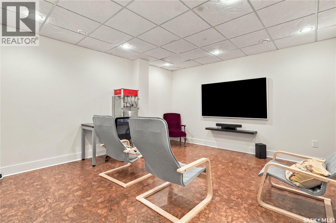
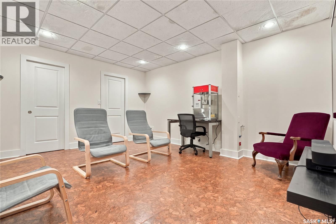
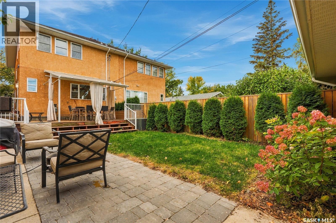
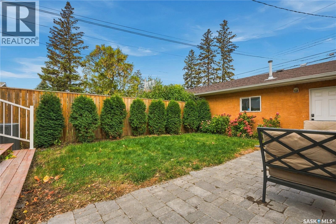
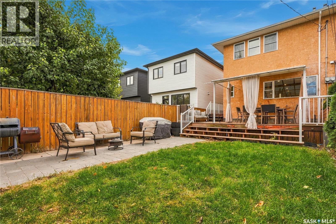
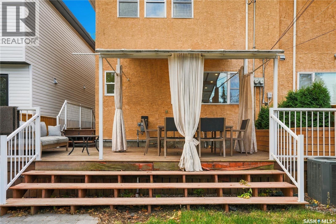
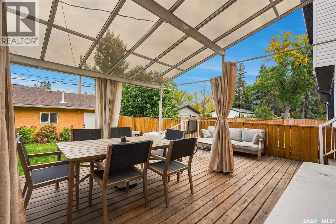
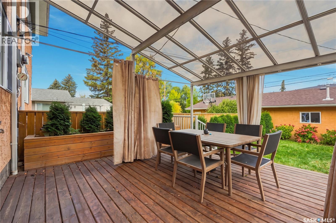
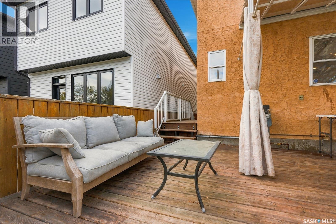
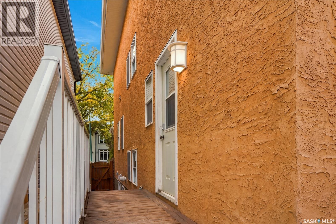
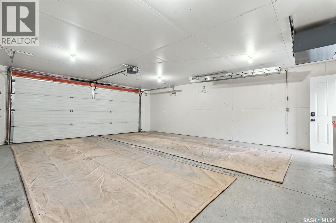
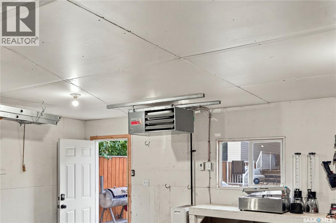
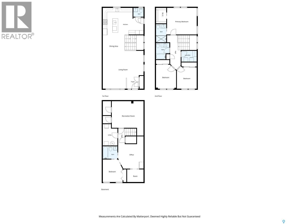
Welcome to 1107 9th Street East in Varsity View! This 1,680 sq. ft. two-storey semi-detached home offers four bedrooms, four bathrooms and a fully finished basement. The main floor features hardwood flooring throughout the spacious living room, dining area and kitchen, along with a convenient two-piece bathroom. Upstairs, you’ll find three bedrooms, including a generous primary bedroom with a three-piece ensuite, plus a four-piece bathroom and second-floor laundry. The finished basement adds flexible living space with a family room, fourth bedroom, den, nook and another four-piece bathroom. Additional features include central air conditioning, a secondary prep sink, electric fireplace, built in humidifier and coffee maker, both a gas bbq hookup and gas fire table hookup, and a covered deck. Have peace of mind knowing the hot water heater was recently replaced. Outside, enjoy a deck, fenced yard, underground sprinklers and a fully insulated double detached garage. Set on a 25 x 140 ft. lot, this home offers plenty of space and everyday convenience in an established Saskatoon neighbourhood. Contact your REALTOR® to arrange a viewing! (id:49203)
Property Details
| MLS® Number | SK051676 |
| Property Type | Single Family |
| Neigbourhood | Varsity View |
| Features | Treed, Other, Rectangular, Sump Pump |
| Structure | Deck |
Building
| Bathroom Total | 4 |
| Bedrooms Total | 4 |
| Appliances | Washer, Refrigerator, Dishwasher, Dryer, Microwave, Garburator, Humidifier, Window Coverings, Garage Door Opener Remote(s), Hood Fan, Central Vacuum - Roughed In, Stove |
| Architectural Style | 2 Level |
| Basement Development | Finished |
| Basement Type | Full (finished) |
| Constructed Date | 2004 |
| Construction Style Attachment | Semi-detached |
| Cooling Type | Central Air Conditioning |
| Fireplace Fuel | Electric |
| Fireplace Present | Yes |
| Fireplace Type | Conventional |
| Heating Fuel | Natural Gas |
| Heating Type | Forced Air |
| Stories Total | 2 |
| Size Interior | 1,680 Sqft |
Parking
| Detached Garage | |
| Interlocked | |
| Heated Garage | |
| Parking Space(s) | 4 |
Land
| Acreage | No |
| Fence Type | Fence |
| Landscape Features | Lawn, Underground Sprinkler |
| Size Frontage | 25 Ft |
| Size Irregular | 25x140 |
| Size Total Text | 25x140 |
Rooms
| Level | Type | Length | Width | Dimensions |
|---|---|---|---|---|
| Second Level | Bedroom | 13 ft ,6 in | 14 ft ,5 in | 13 ft ,6 in x 14 ft ,5 in |
| Second Level | 3pc Bathroom | Measurements not available | ||
| Second Level | Bedroom | 9 ft | 11 ft ,10 in | 9 ft x 11 ft ,10 in |
| Second Level | Bedroom | 10 ft | 10 ft | 10 ft x 10 ft |
| Second Level | 4pc Bathroom | Measurements not available | ||
| Second Level | Laundry Room | Measurements not available | ||
| Basement | Bedroom | 9 ft ,5 in | 10 ft ,3 in | 9 ft ,5 in x 10 ft ,3 in |
| Basement | Den | 15 ft | 13 ft | 15 ft x 13 ft |
| Basement | Family Room | 11 ft | 12 ft | 11 ft x 12 ft |
| Basement | 4pc Bathroom | Measurements not available | ||
| Basement | Dining Nook | 5 ft ,5 in | 7 ft ,5 in | 5 ft ,5 in x 7 ft ,5 in |
| Main Level | Living Room | 18 ft | 19 ft ,6 in | 18 ft x 19 ft ,6 in |
| Main Level | Dining Room | 10 ft | 10 ft | 10 ft x 10 ft |
| Main Level | Kitchen | 13 ft ,6 in | 14 ft ,6 in | 13 ft ,6 in x 14 ft ,6 in |
| Main Level | 2pc Bathroom | Measurements not available |
https://www.realtor.ca/real-estate/30433728/1107-9th-street-e-saskatoon-varsity-view
Contact Us
Contact us for more information

Randy Singler
Salesperson
200-301 1st Avenue North
Saskatoon, Saskatchewan S7K 1X5
(306) 652-2882

The trademarks REALTOR®, REALTORS®, and the REALTOR® logo are controlled by The Canadian Real Estate Association (CREA) and identify real estate professionals who are members of CREA. The trademarks MLS®, Multiple Listing Service® and the associated logos are owned by The Canadian Real Estate Association (CREA) and identify the quality of services provided by real estate professionals who are members of CREA. The trademark DDF® is owned by The Canadian Real Estate Association (CREA) and identifies CREA's Data Distribution Facility (DDF®)
October 22 2026 06:20:16
Saskatchewan REALTORS® Association
Coldwell Banker Signature