
1104 Overlea Crescent Sarnia, Ontario N7S 4E7

$399,900
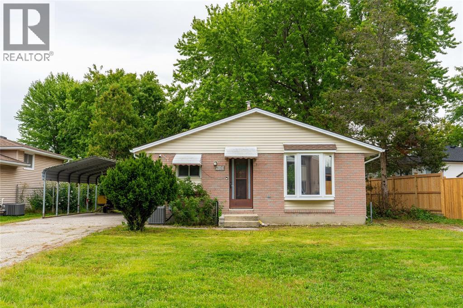
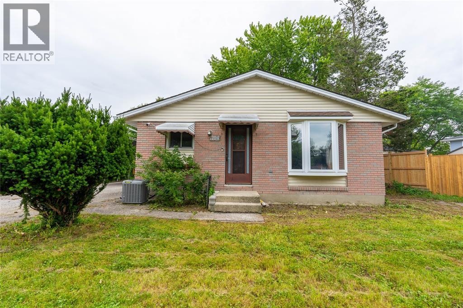
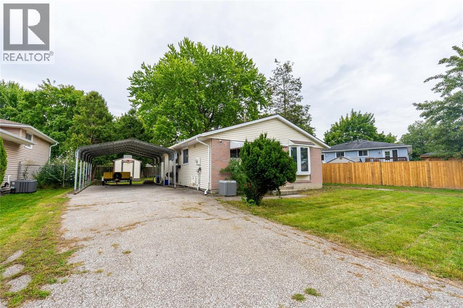
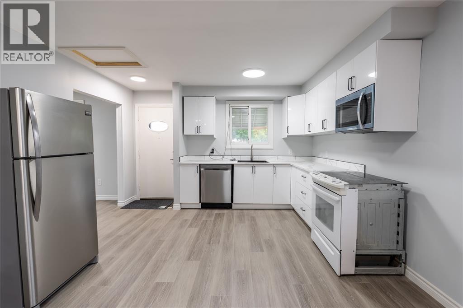
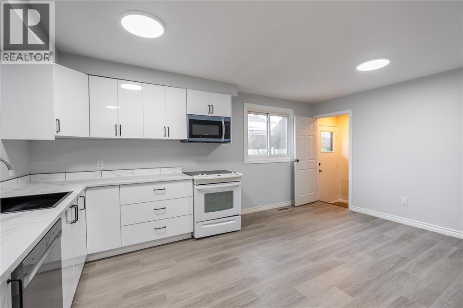
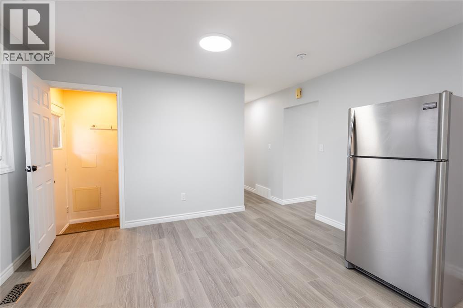
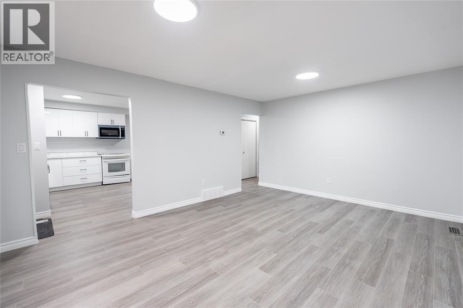
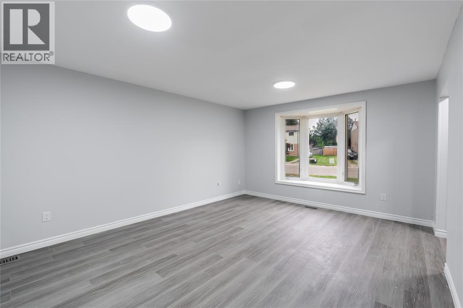
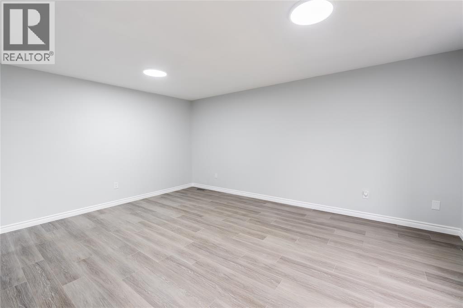
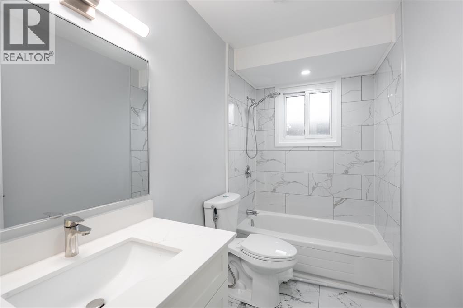
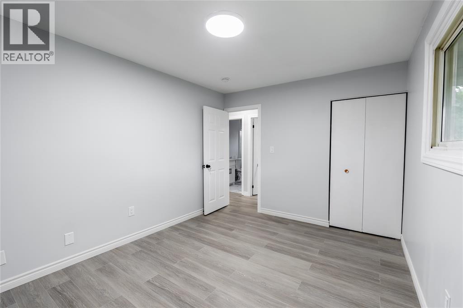
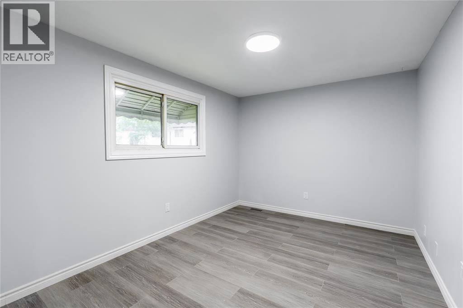
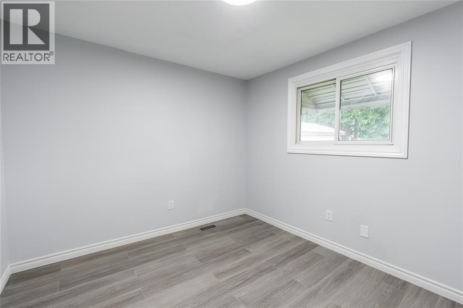
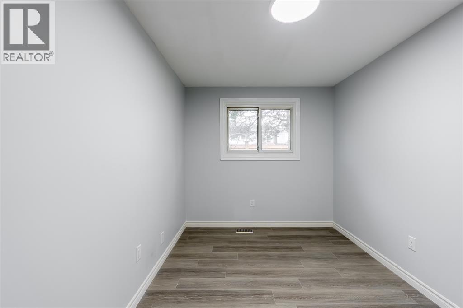
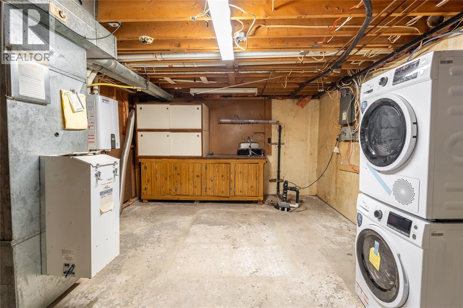
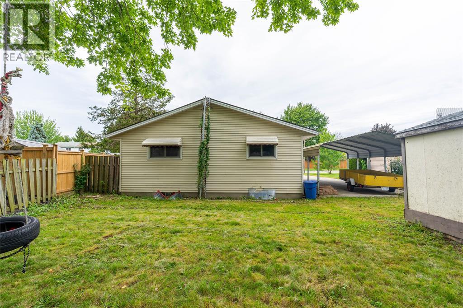
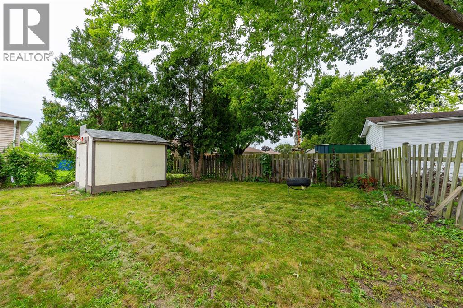
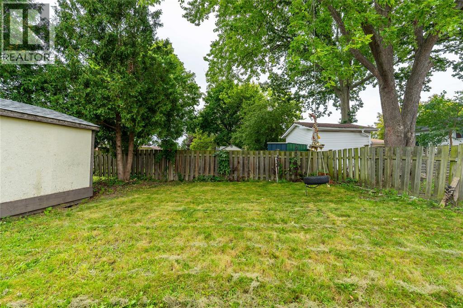
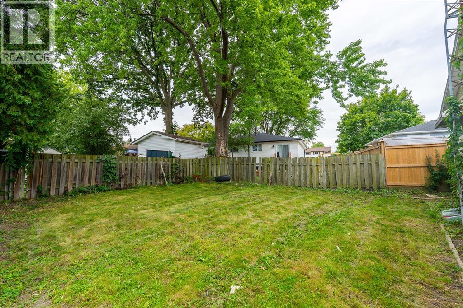
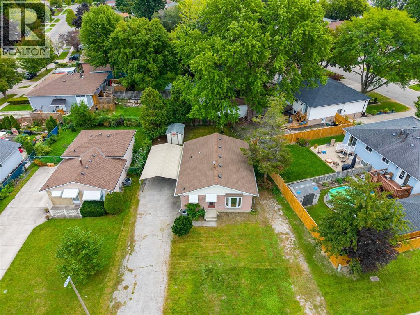
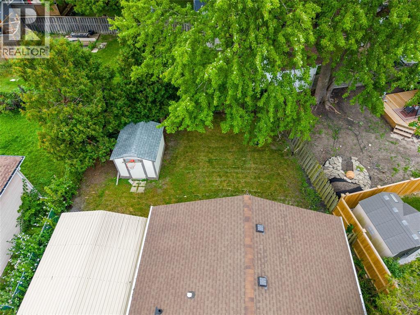
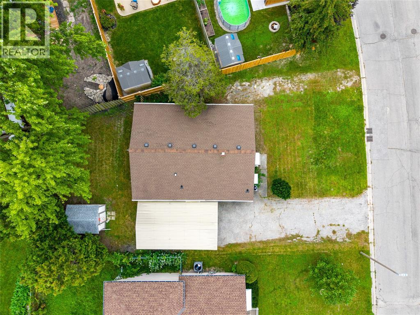
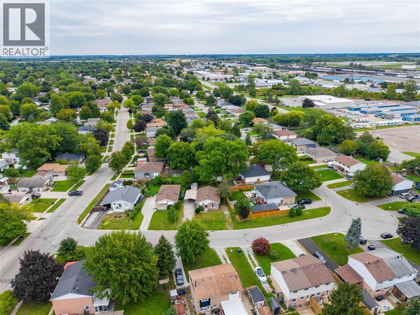
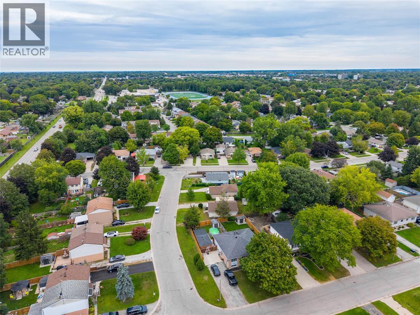
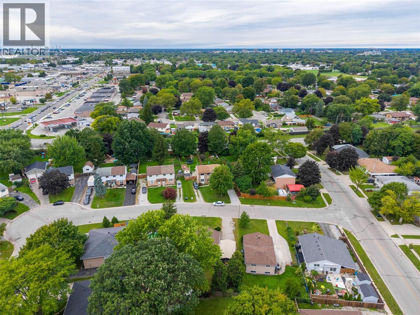
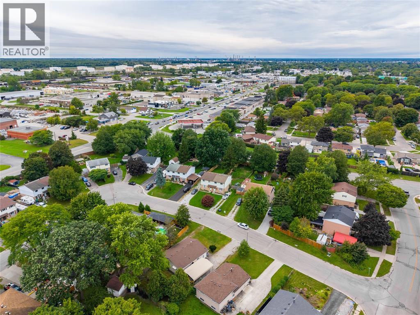
Welcome to 1104 Overlea Cres! This 3+1 bedroom, Bungalow home is located in a central, family-friendly neighbourhood within walking distance to schools and many local amenities. The newly renovated main floor offers a bright family room, an open kitchen and dining area, 3 bedrooms and a brand new 4-piece Bathroom. Downstairs, you’ll find additional living and storage space along with a large recreation room, potential 4th bedroom and a 2-piece washroom. Great potential for a granny suite or in-law suite with separate grade level entrance to the basement, With a practical layout, great outdoor space, large carport and a convenient location close to everyday amenities, this home is a great opportunity to call Overlea Cres home. (id:49203)
Property Details
| MLS® Number | 26024624 |
| Property Type | Single Family |
| Features | Double Width Or More Driveway, Paved Driveway |
Building
| Bathroom Total | 2 |
| Bedrooms Above Ground | 3 |
| Bedrooms Below Ground | 1 |
| Bedrooms Total | 4 |
| Appliances | Dishwasher, Dryer, Microwave Range Hood Combo, Refrigerator, Stove, Washer |
| Architectural Style | Bungalow |
| Constructed Date | 1975 |
| Construction Style Attachment | Detached |
| Cooling Type | Central Air Conditioning |
| Exterior Finish | Aluminum/vinyl, Brick |
| Flooring Type | Ceramic/porcelain, Laminate, Cushion/lino/vinyl |
| Foundation Type | Concrete |
| Half Bath Total | 1 |
| Heating Fuel | Natural Gas |
| Heating Type | Forced Air, Furnace |
| Stories Total | 1 |
| Type | House |
Parking
| Carport |
Land
| Acreage | No |
| Size Irregular | 75 X 101 / 0.138 Ac |
| Size Total Text | 75 X 101 / 0.138 Ac|0-0.25 Acre |
| Zoning Description | Ur4-8 |
Rooms
| Level | Type | Length | Width | Dimensions |
|---|---|---|---|---|
| Basement | 2pc Bathroom | Measurements not available | ||
| Basement | Utility Room | Measurements not available | ||
| Basement | Storage | Measurements not available | ||
| Basement | Bedroom | Measurements not available | ||
| Basement | Recreation Room | 12 x 18 | ||
| Main Level | 4pc Bathroom | Measurements not available | ||
| Main Level | Bedroom | 9 x 9 | ||
| Main Level | Bedroom | 8 x 12 | ||
| Main Level | Primary Bedroom | 10 x 12 | ||
| Main Level | Kitchen/dining Room | 12 x 15 | ||
| Main Level | Living Room | 12 x 15 |
https://www.realtor.ca/real-estate/30374955/1104-overlea-crescent-sarnia
Contact Us
Contact us for more information

Phil Sinha
Sales Person
780 Exmouth Street
Sarnia, Ontario N7T 5P8
(519) 331-8335

The trademarks REALTOR®, REALTORS®, and the REALTOR® logo are controlled by The Canadian Real Estate Association (CREA) and identify real estate professionals who are members of CREA. The trademarks MLS®, Multiple Listing Service® and the associated logos are owned by The Canadian Real Estate Association (CREA) and identify the quality of services provided by real estate professionals who are members of CREA. The trademark DDF® is owned by The Canadian Real Estate Association (CREA) and identifies CREA's Data Distribution Facility (DDF®)
October 23 2026 04:58:04
Sarnia-Lambton Association of REALTORS®
Coldwell Banker Southwest Realty