
11010 106 St NW Edmonton, Alberta T5H 2Y4

$600,000
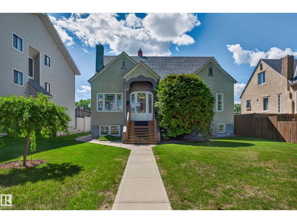
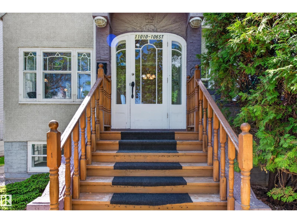
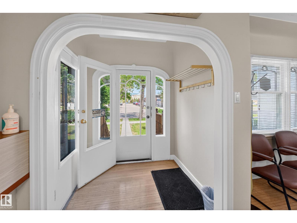
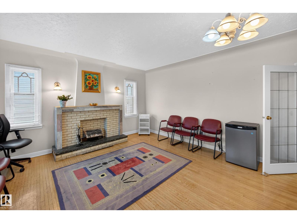
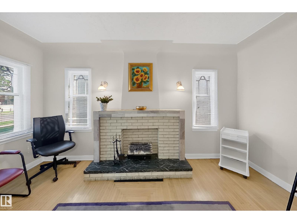
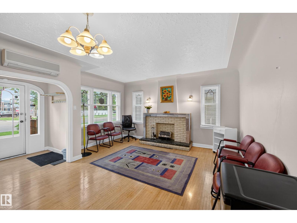
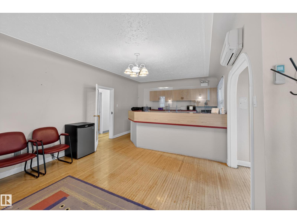
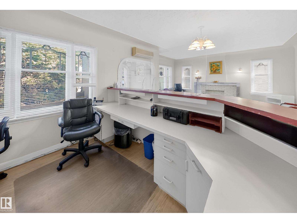
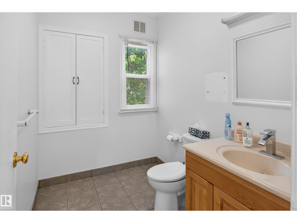
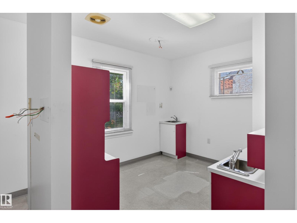
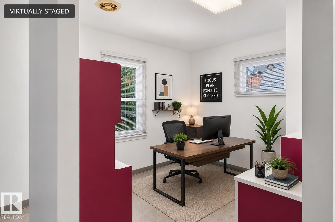
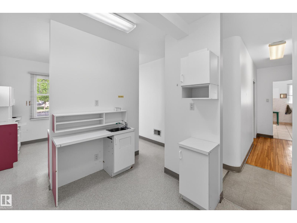
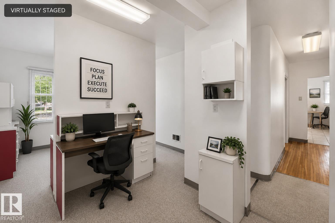
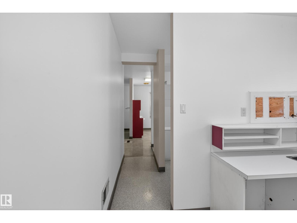
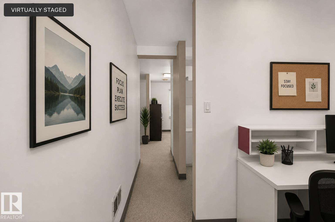
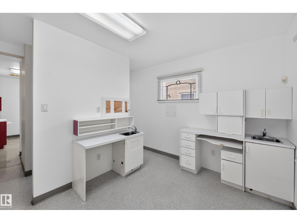
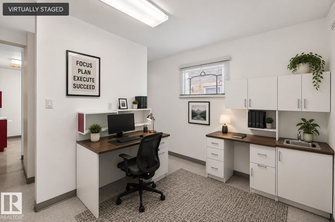
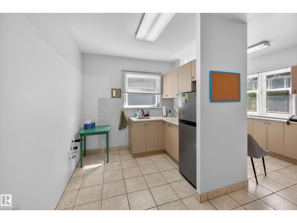
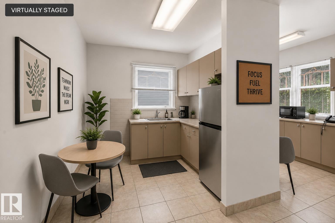
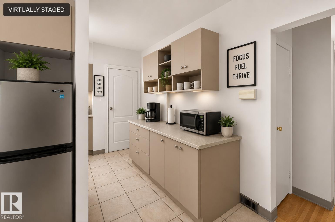
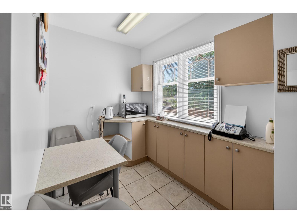
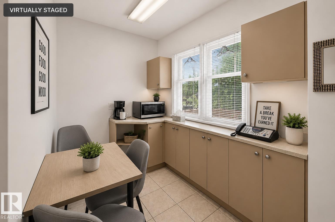
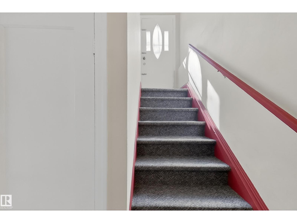
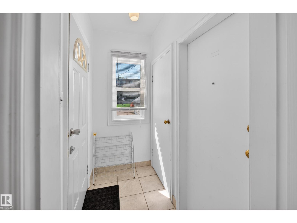
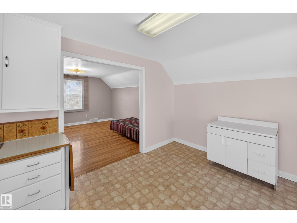
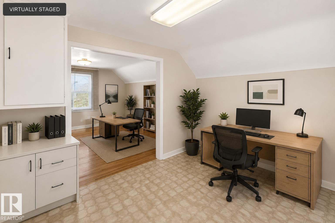
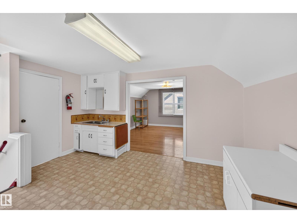
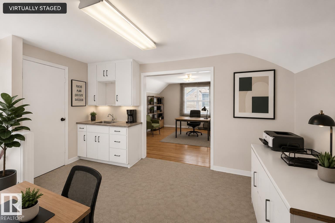
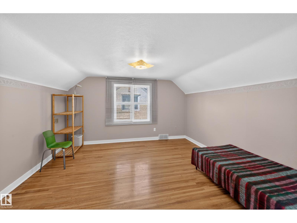
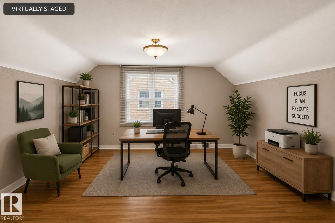
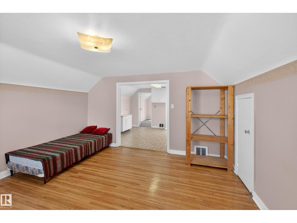
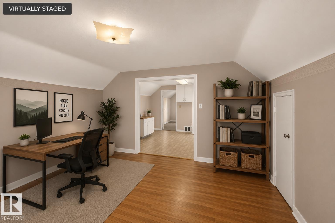
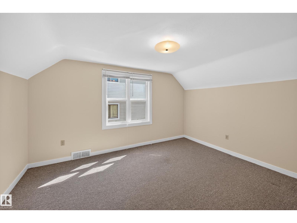
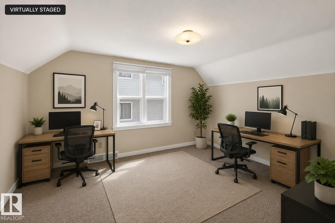
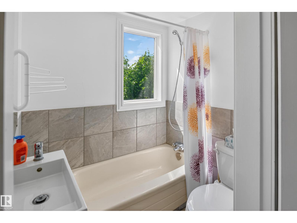
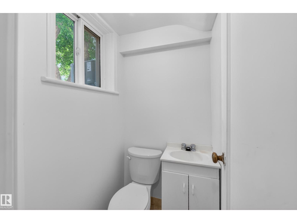
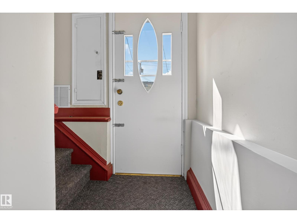
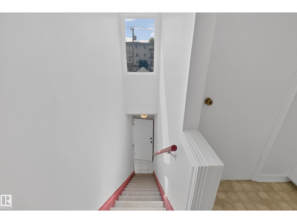
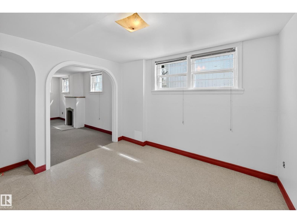
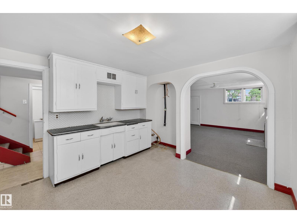
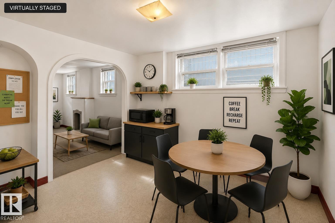
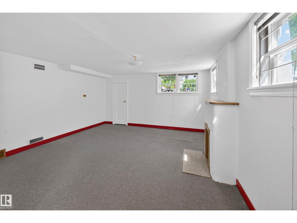
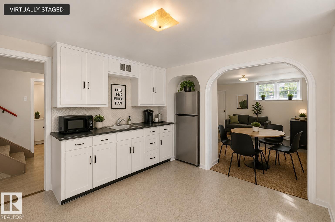
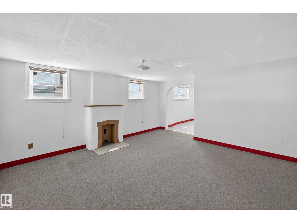
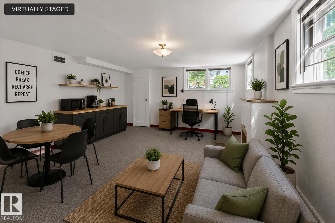
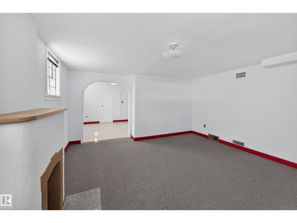
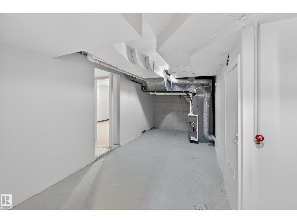
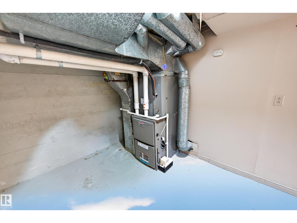
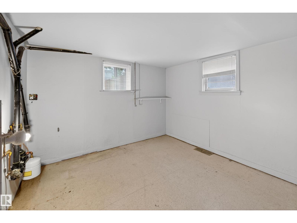
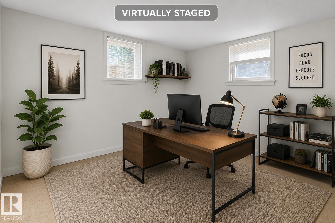
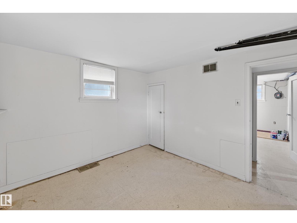
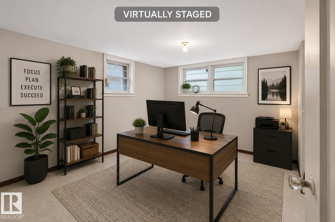
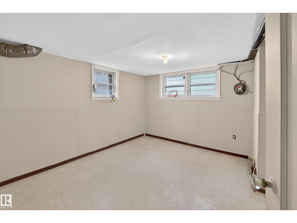
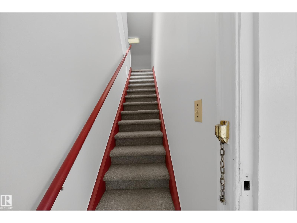
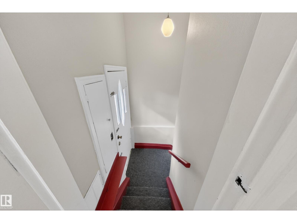
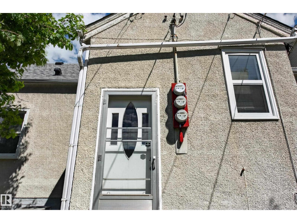
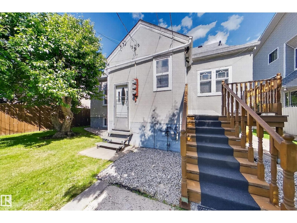
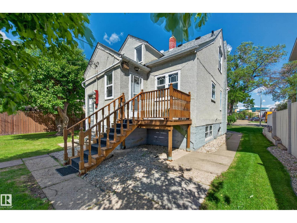
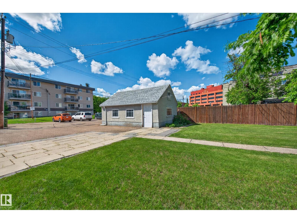
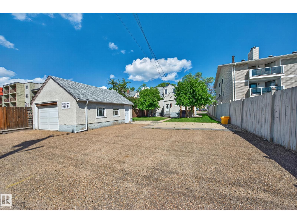
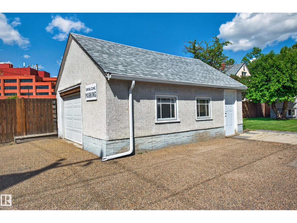
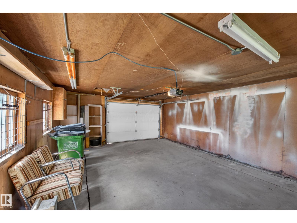
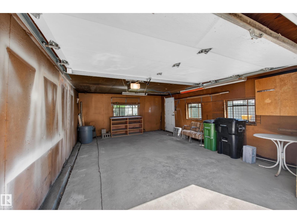
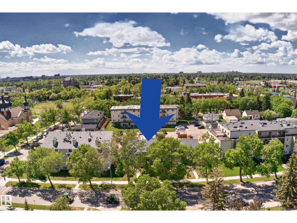
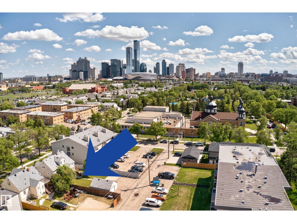
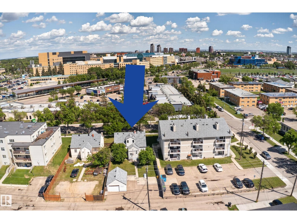
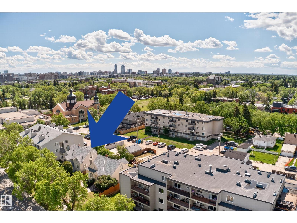
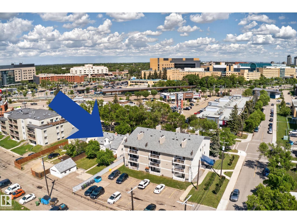
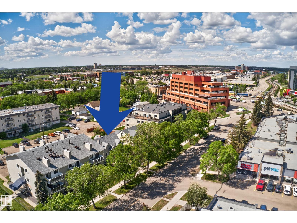
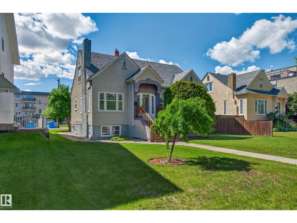
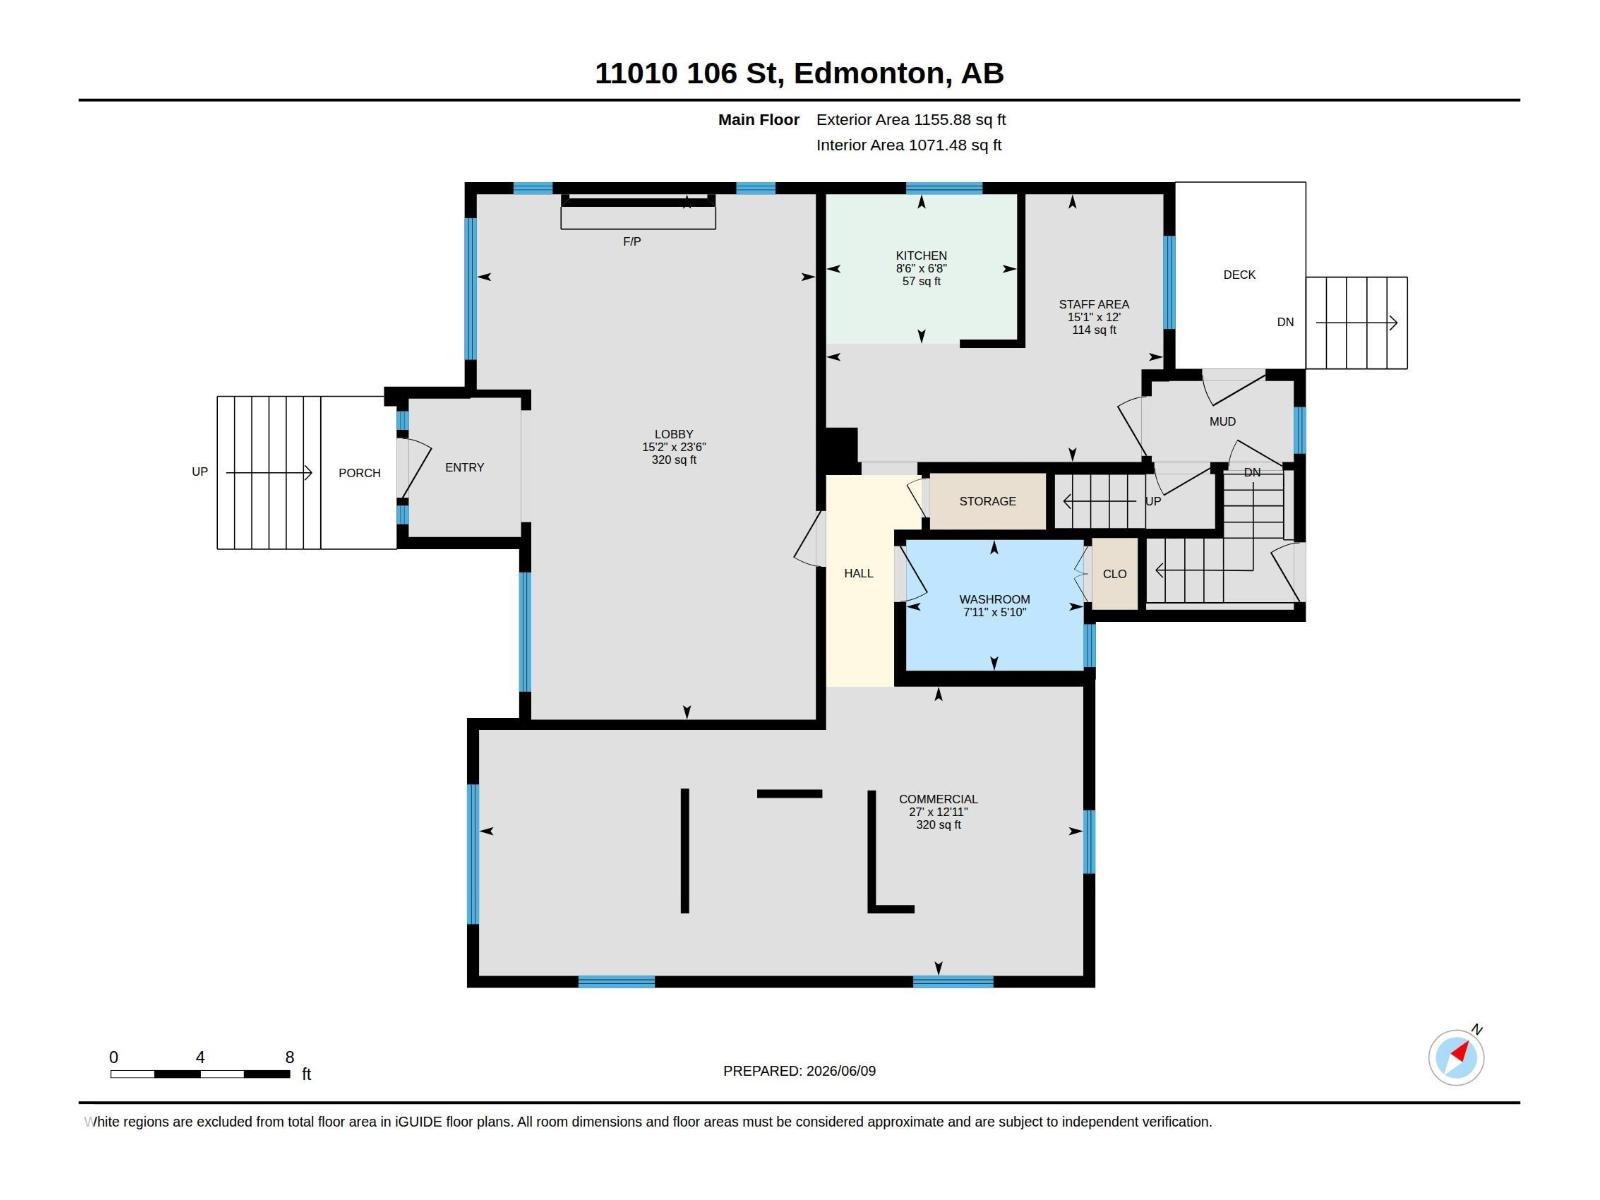
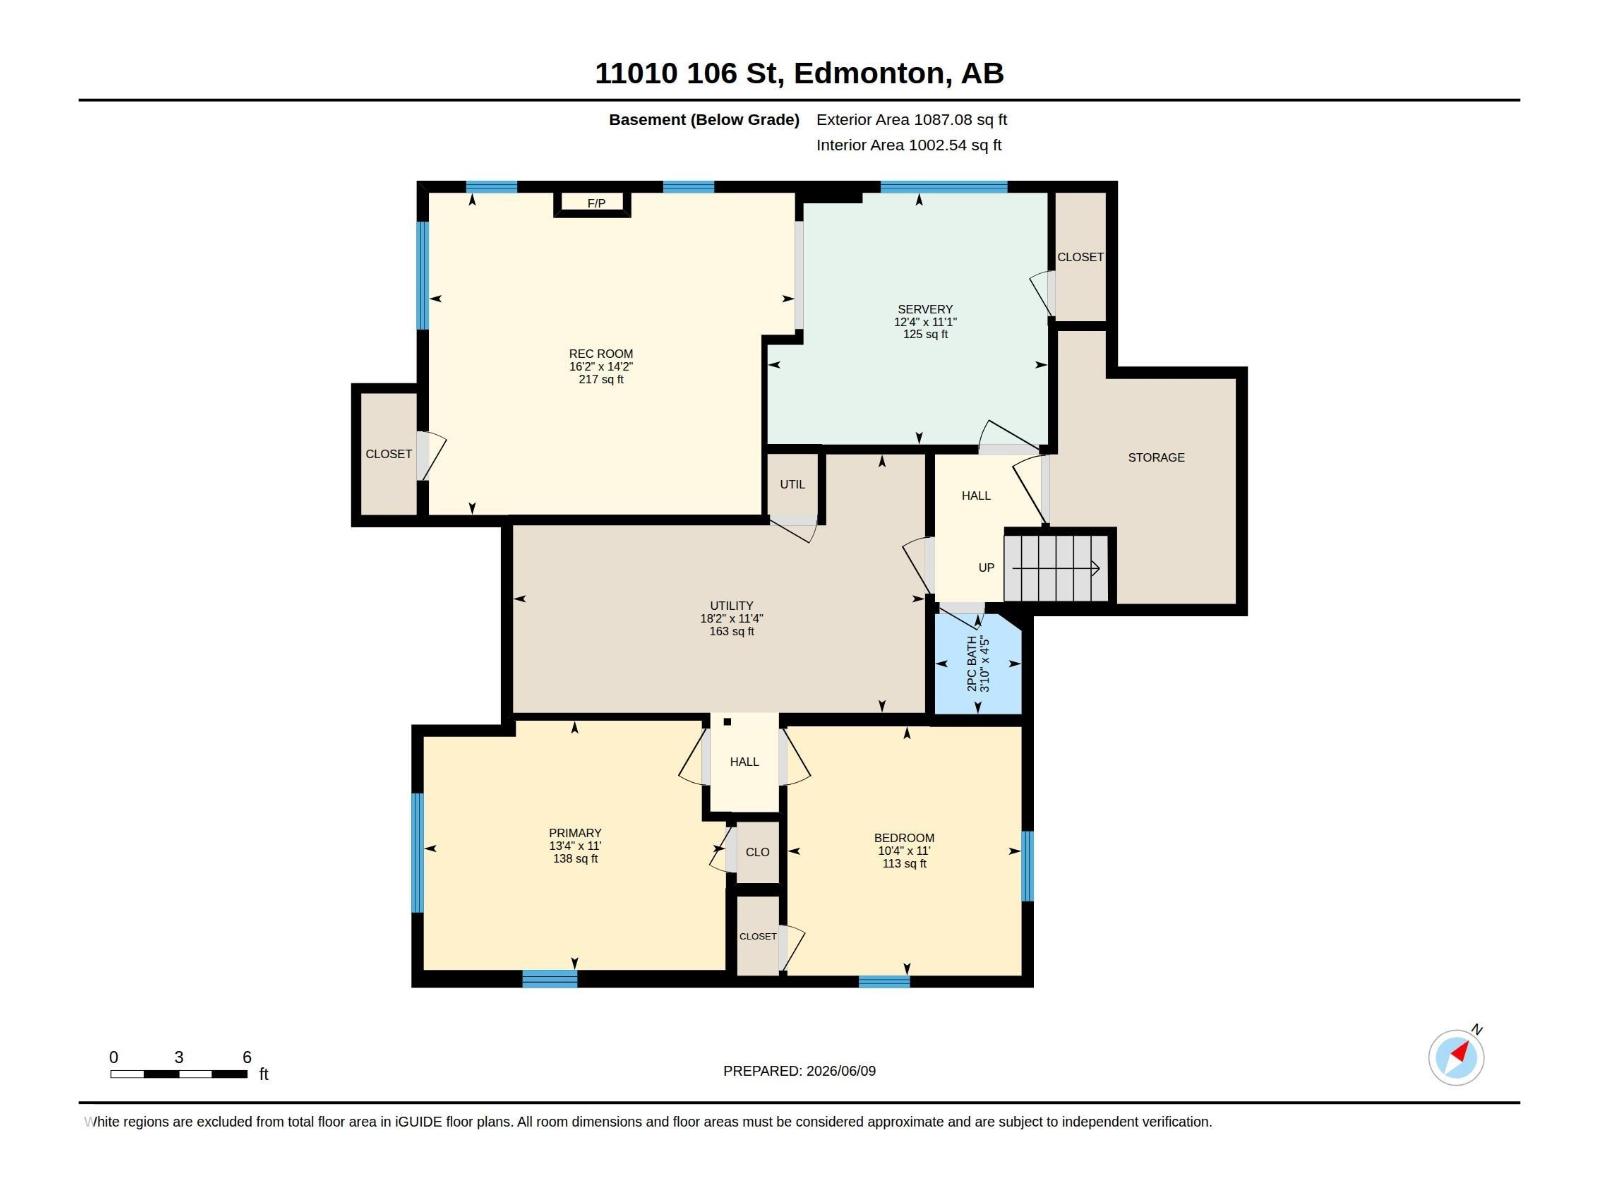
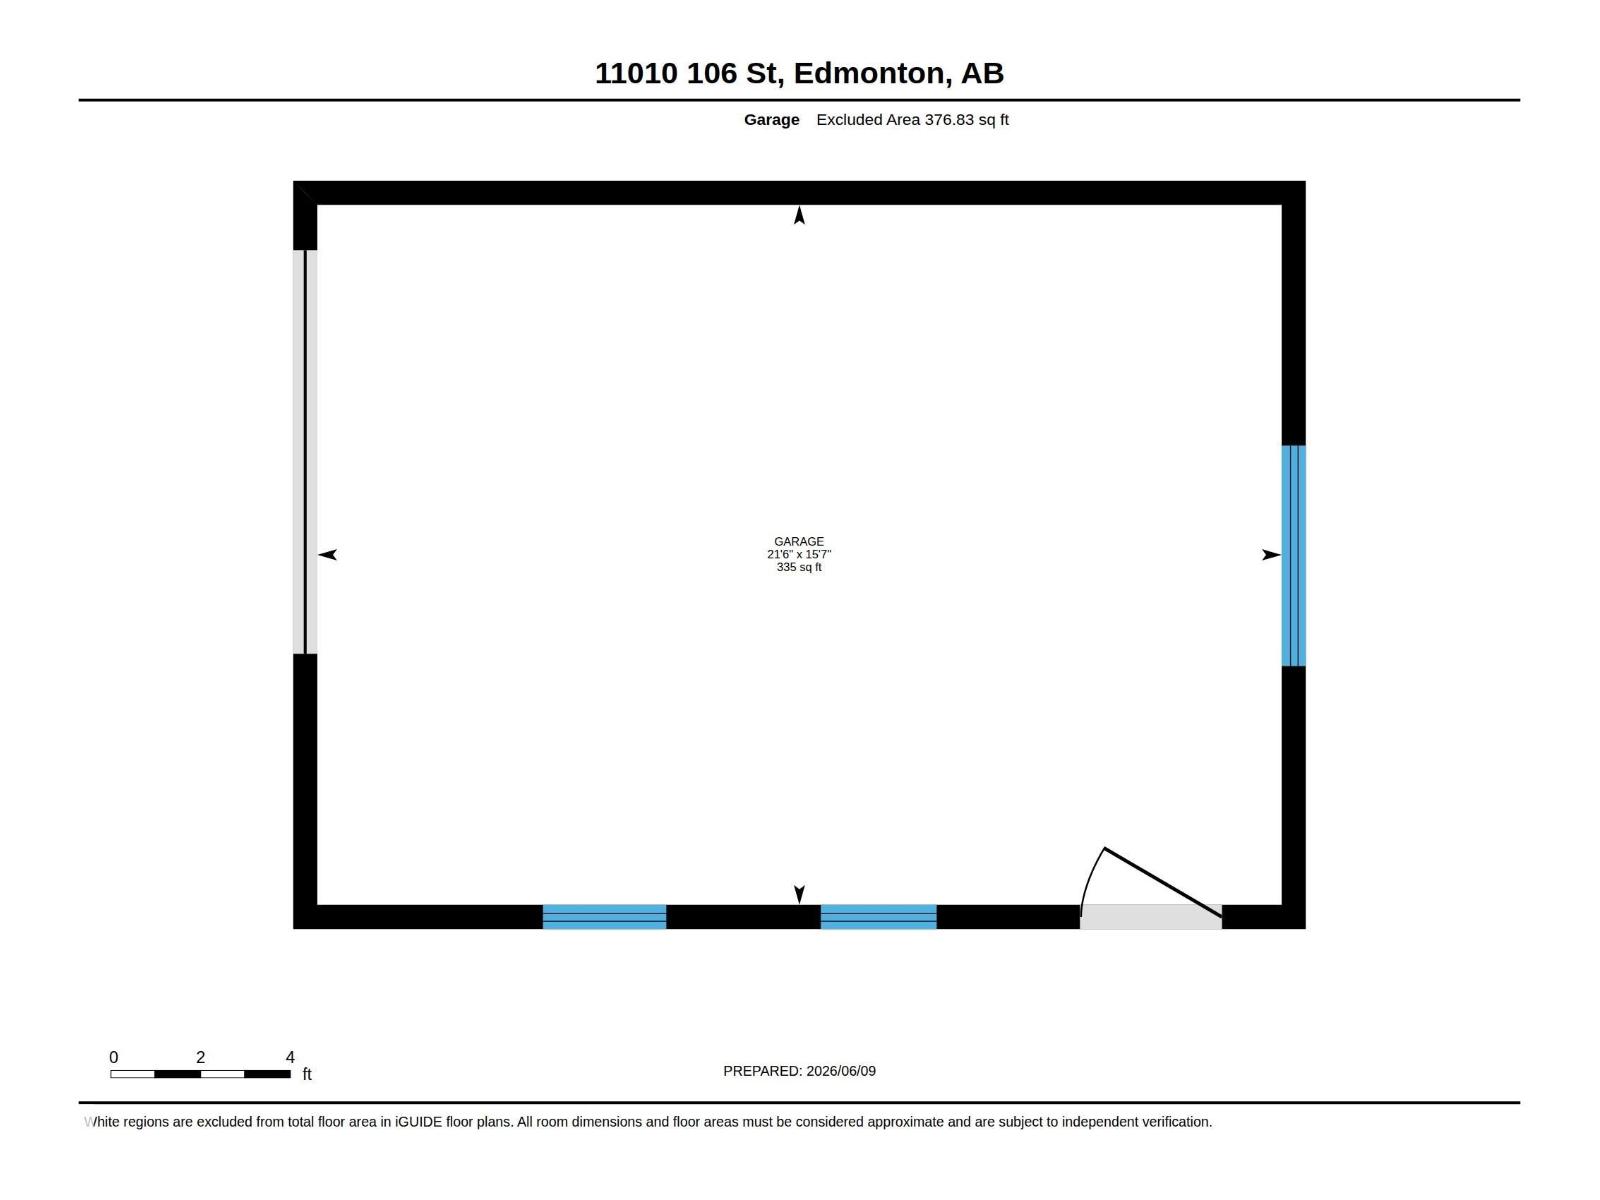
Live the Good Life in this incredibly unique mixed-use property in the heart of Queen Mary Park. Located steps from Royal Alexandra Hospital, Kingsway Mall, public transit, & downtown amenities, this property offers exceptional flexibility & future potential. Zoned for small business & multi-residential use, it is ideal for an owner-operator, investor, or redevelopment opportunity. Previously configured as 3 separate suites & later used as a professional office, the layout features multiple entrances, flexible office or living spaces, & exceptional functionality. The raised 2-storey design allows the lower level to enjoy large above-grade windows and abundant natural light. Recent improvements include shingles, a high-efficiency furnace, air conditioning, & select windows. The property also offers a garage, mature trees, ample rear parking, & 3 electrical meters. This property delivers exceptional value in a prime central location. Visit REALTOR® website for more info! *Some photos are virtually staged* (id:49203)
Property Details
| MLS® Number | E4498976 |
| Property Type | Single Family |
| Neigbourhood | Central Mcdougall |
| Amenities Near By | Playground, Schools, Shopping |
| Features | Treed, See Remarks |
Building
| Bathroom Total | 3 |
| Bedrooms Total | 2 |
| Appliances | Garage Door Opener Remote(s), Garage Door Opener, Microwave Range Hood Combo, Refrigerator, Window Coverings |
| Basement Development | Finished |
| Basement Type | Full (finished) |
| Constructed Date | 1946 |
| Construction Style Attachment | Detached |
| Half Bath Total | 2 |
| Heating Type | Forced Air |
| Stories Total | 2 |
| Size Interior | 1,782 Sqft |
| Type | House |
Parking
| Detached Garage |
Land
| Acreage | No |
| Land Amenities | Playground, Schools, Shopping |
| Size Irregular | 696.69 |
| Size Total | 696.69 M2 |
| Size Total Text | 696.69 M2 |
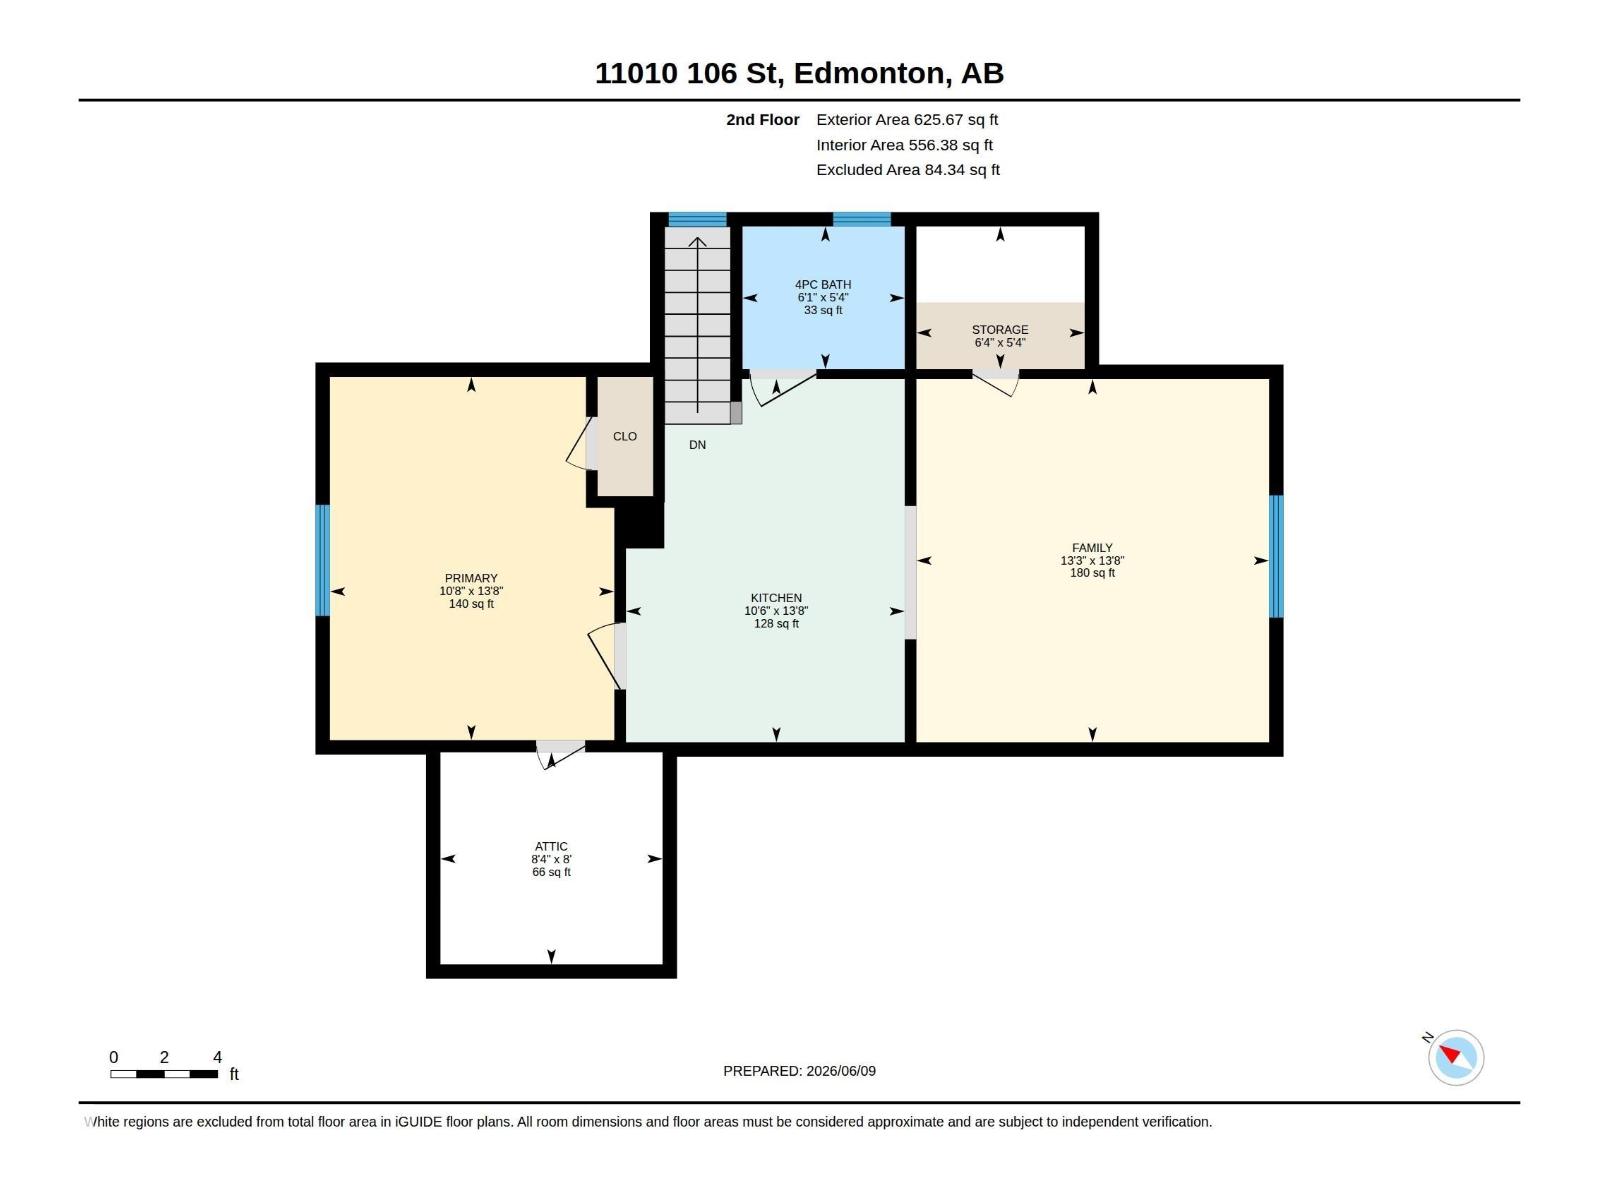
Rooms
| Level | Type | Length | Width | Dimensions |
|---|---|---|---|---|
| Basement | Bedroom 2 | 3.35 m | 3.14 m | 3.35 m x 3.14 m |
| Basement | Recreation Room | 4.32 m | 4.92 m | 4.32 m x 4.92 m |
| Basement | Utility Room | 3.47 m | 5.53 m | 3.47 m x 5.53 m |
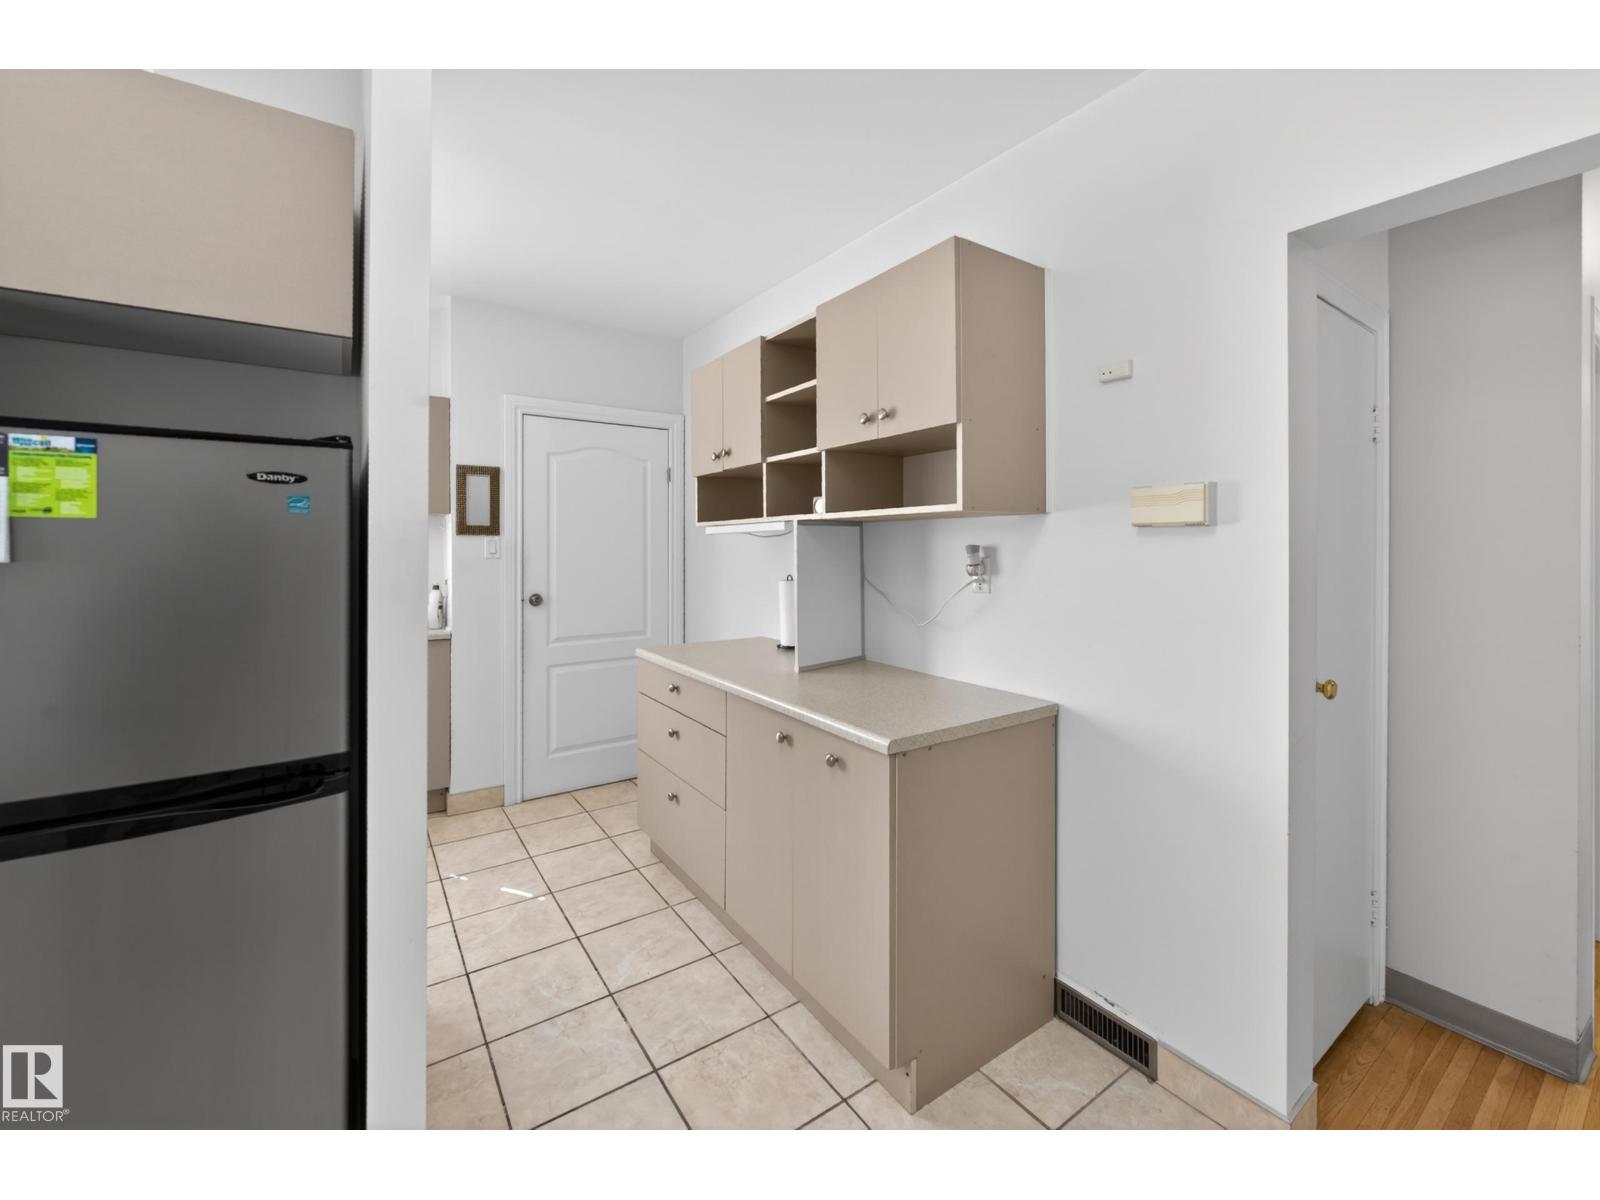
| Main Level | Kitchen | 2.04 m | 2.6 m | 2.04 m x 2.6 m |
| Upper Level | Family Room | 4.03 m | 4.15 m | 4.03 m x 4.15 m |
| Upper Level | Primary Bedroom | 3.25 m | 4.15 m | 3.25 m x 4.15 m |
| Upper Level | Storage | 1.92 m | 1.63 m | 1.92 m x 1.63 m |
https://www.realtor.ca/real-estate/30039126/11010-106-st-nw-edmonton-central-mcdougall
Contact Us
Contact us for more information

Rob D. Jastrzebski
Associate
www.rjhomes.ca/
twitter.com/RobJHomes
www.facebook.com/RobJHomes/
www.linkedin.com/in/robert-jastrzebski-5722392b/
www.instagram.com/rob_rjhomes/
youtu.be/ahP_TxXw7bg
1400-10665 Jasper Ave NW
Edmonton, Alberta T5J 3S9
(403) 262-7653

The trademarks REALTOR®, REALTORS®, and the REALTOR® logo are controlled by The Canadian Real Estate Association (CREA) and identify real estate professionals who are members of CREA. The trademarks MLS®, Multiple Listing Service® and the associated logos are owned by The Canadian Real Estate Association (CREA) and identify the quality of services provided by real estate professionals who are members of CREA. The trademark DDF® is owned by The Canadian Real Estate Association (CREA) and identifies CREA's Data Distribution Facility (DDF®)
July 16 2026 05:31:55
REALTORS® Association of Edmonton
Exp Realty